
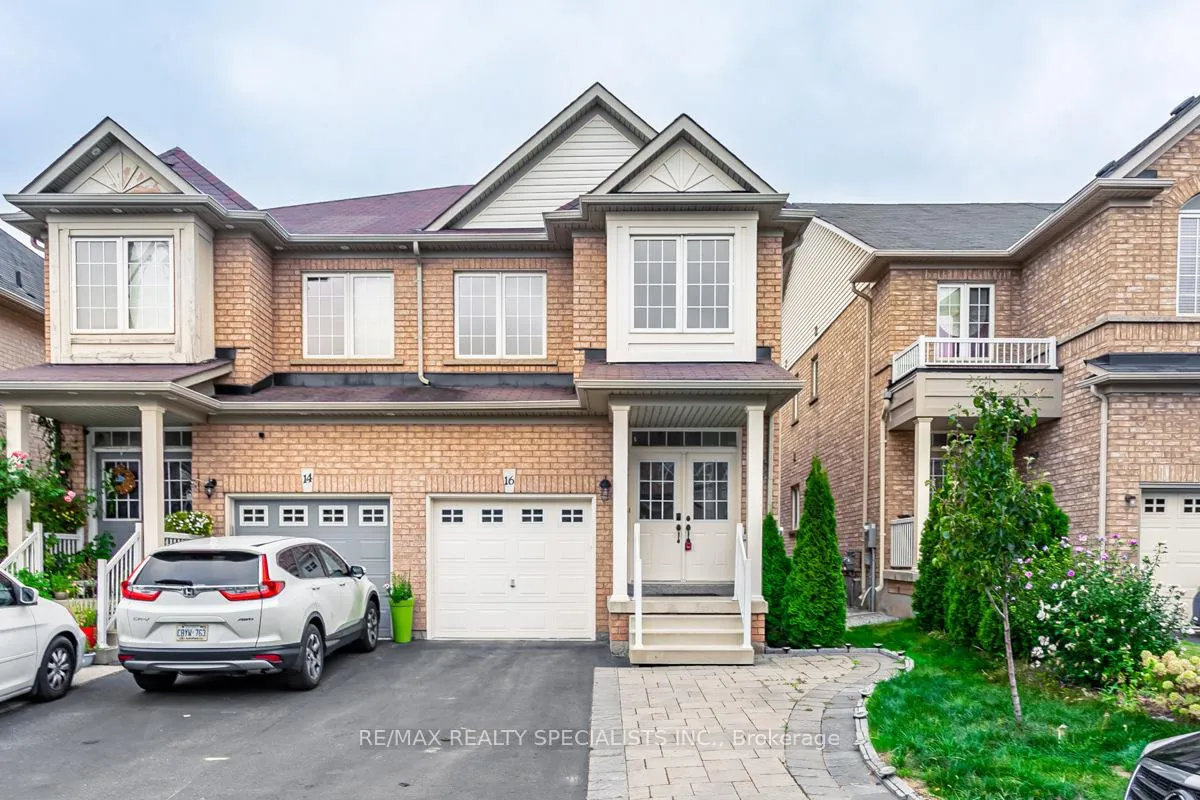
16 Evanwood Crescent
Brampton (Credit Valley)16 Evanwood Crescent
Brampton (Credit Valley)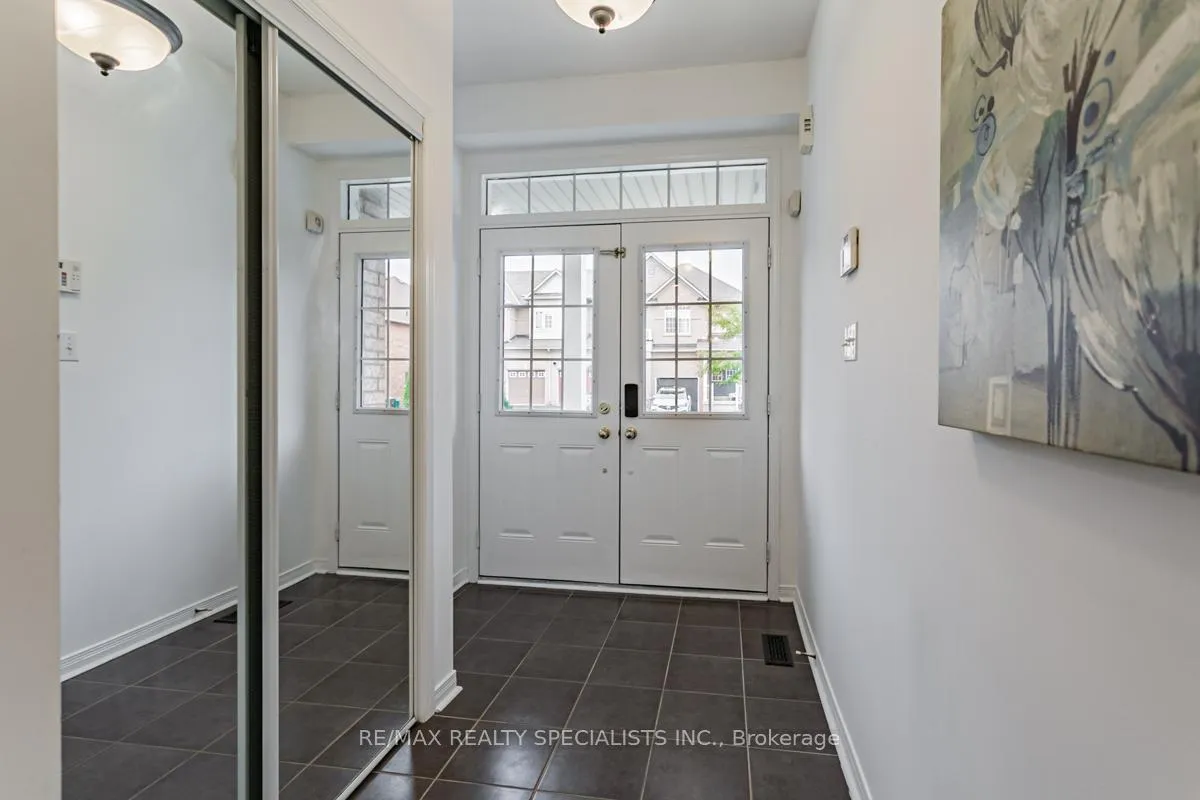
 See all 22 photos
Property history

This listing has ended. It is no longer available.
Property not available for sale or for rent.
Ask about this home
A HOMEH agent will answer your questions about this home.Ask HOMEH
About this home
16 Evanwood Crescent, Brampton
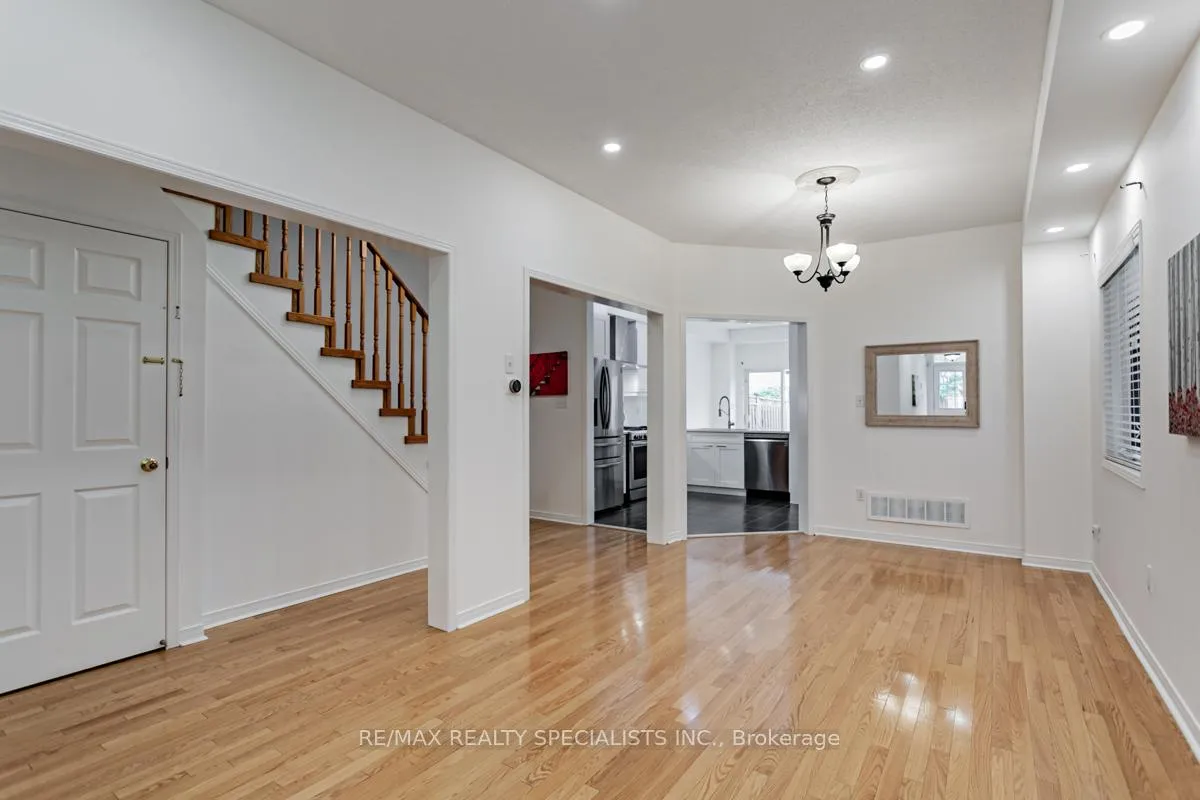
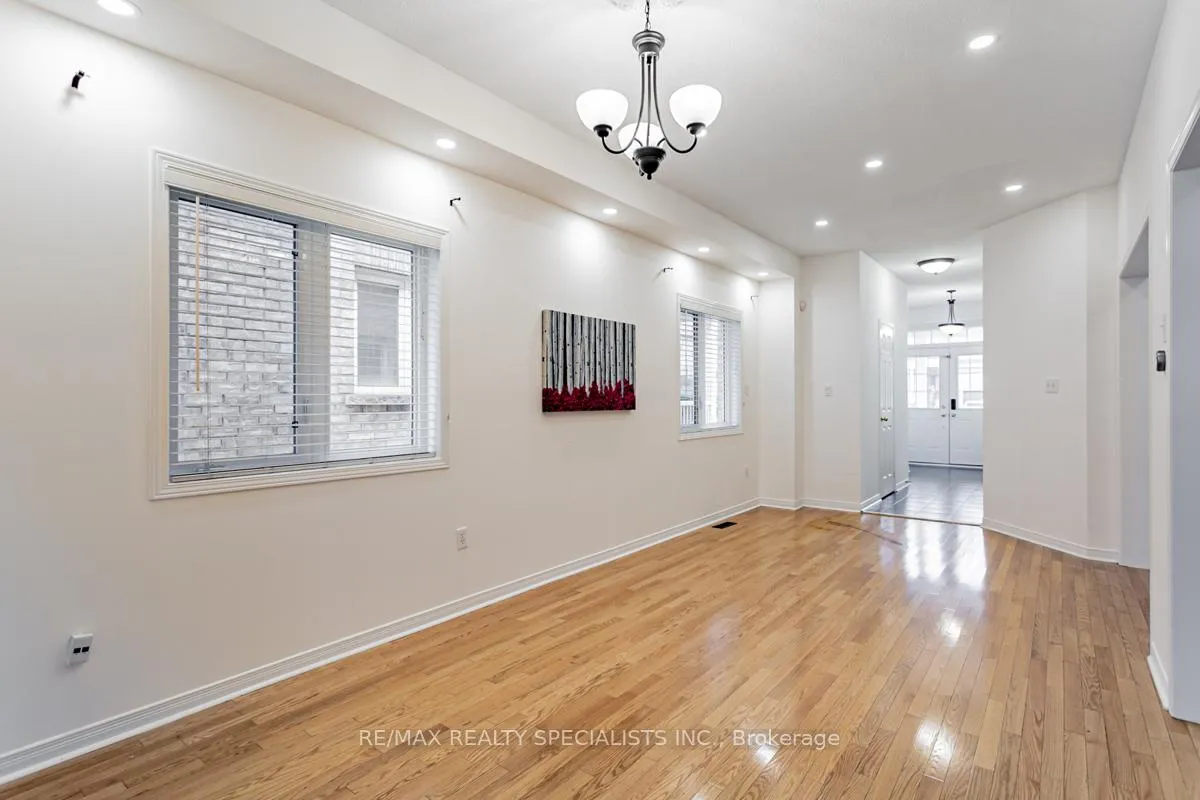
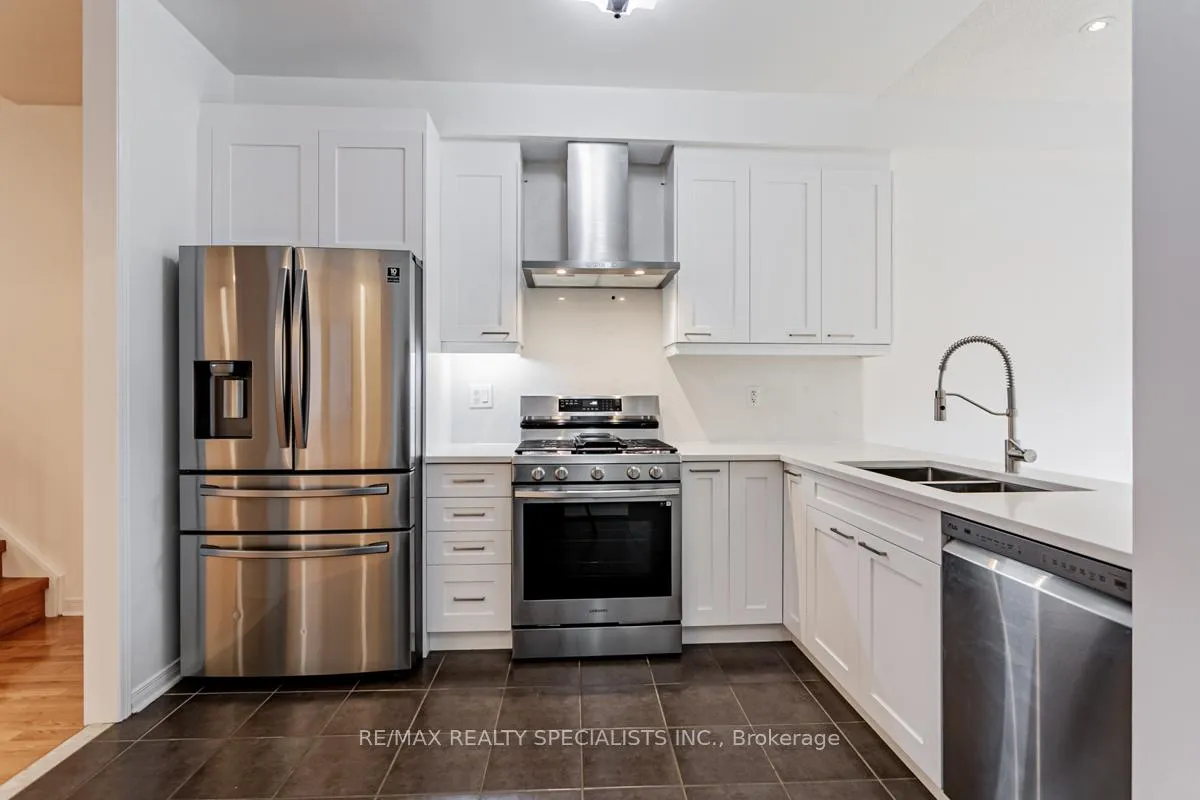
*Available From July 1* Immaculate 4 Bedroom & 4 Bathroom (*3 Full Wash Upstairs W/Double Primary Beds*) Semi-Detached in Credit Valley's Family Friendly Neighborhood! Double Door Entry W/Soaring 9Ft Ceilings on Main Floor. Renovated Top to Bottom W/Potlights Throughout, Large Living/Dining Space W/Open Concept Kitchen W/Breakfast Area Overlooking Sun-Filled Family Rm. Oak Staircase, Spacious Upper Hallway W/Nook to Setup Work Station. First Primary Bed W/Walk-In Closet & 5Pc Ensuite, Second Primary Bed W/3 Pc Ensuite. All Bedrooms W/Large Windows. *2 Tandem Parking on Driveway* Tenant to Pay 70% Utilities.
Facts & features
Ask about this home
A HOMEH agent will answer your questions about this home.
Rooms
9 rooms · 4 bathrooms
- Living room11′6″ × 21′241 sq.ft.
- Dining room11′6″ × 21′241 sq.ft.
- Family room17′ × 9′153 sq.ft.
- Kitchen8′ × 10′8″86 sq.ft.
- Breakfast9′ × 7′7″68 sq.ft.
- Primary bedroom17′ × 11′187 sq.ft.
- Bedroom 28′2″ × 11′6″94 sq.ft.
- Bedroom 38′6″ × 11′94 sq.ft.
- Bedroom 411′6″ × 9′103 sq.ft.
Around this home
Schools nearby
School rating, out of 10.
Listing details
Helpful tools
Your HOMEH agent
"I would see it this week."
Ask HOMEH about this home
Price, neighbourhood, monthly cost. Ask anything.
HOMEH Intelligent Agent is an AI, not a licensed representative. Check anything important with your agent.