
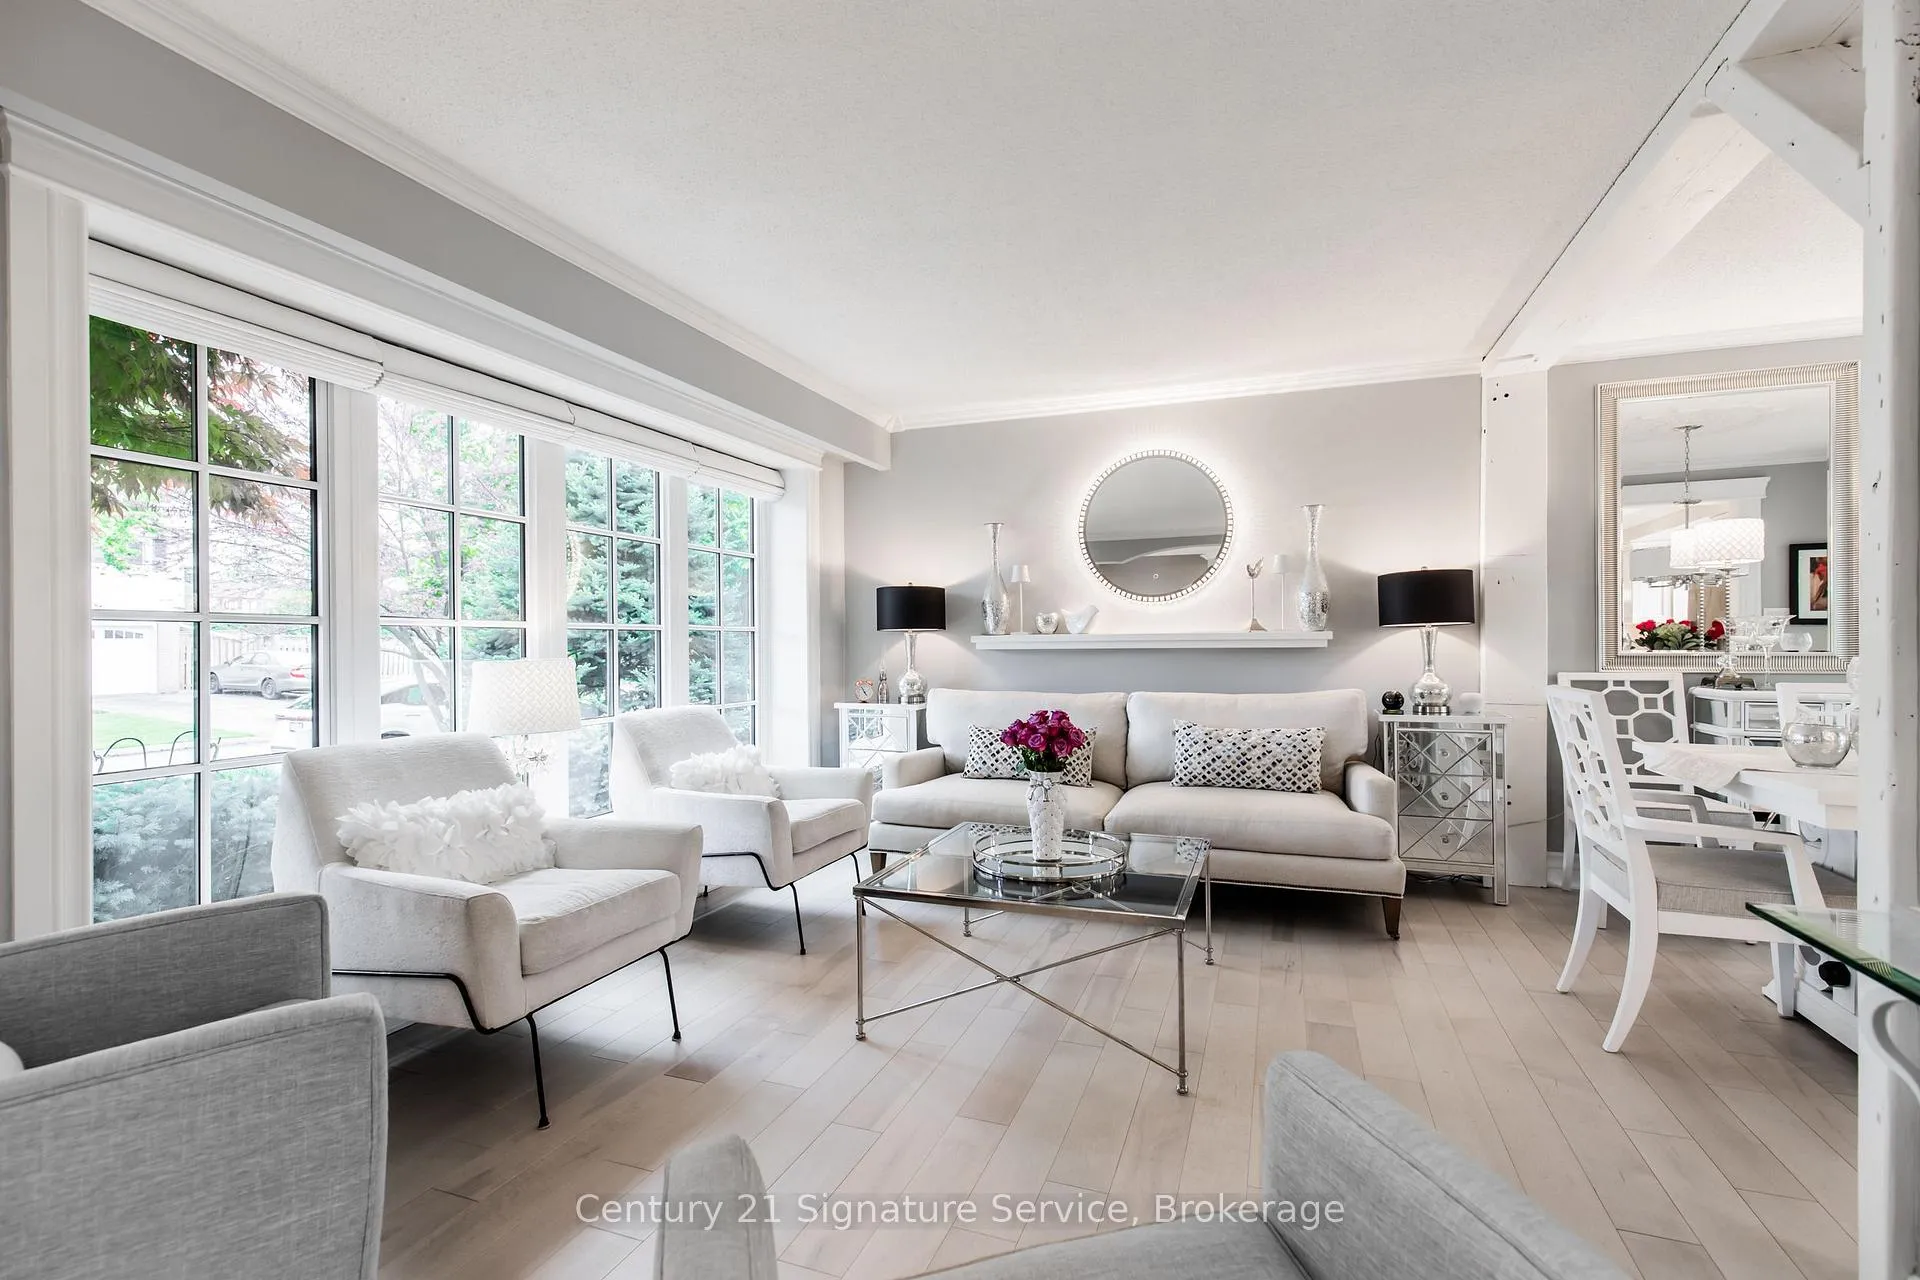
 See all 46 photos
Property history

This listing has ended. It is no longer available.
Property not available for sale or for rent.
Ask about this home
A HOMEH agent will answer your questions about this home.Ask HOMEH
About this home
16 Ferndale Crescent, Brampton
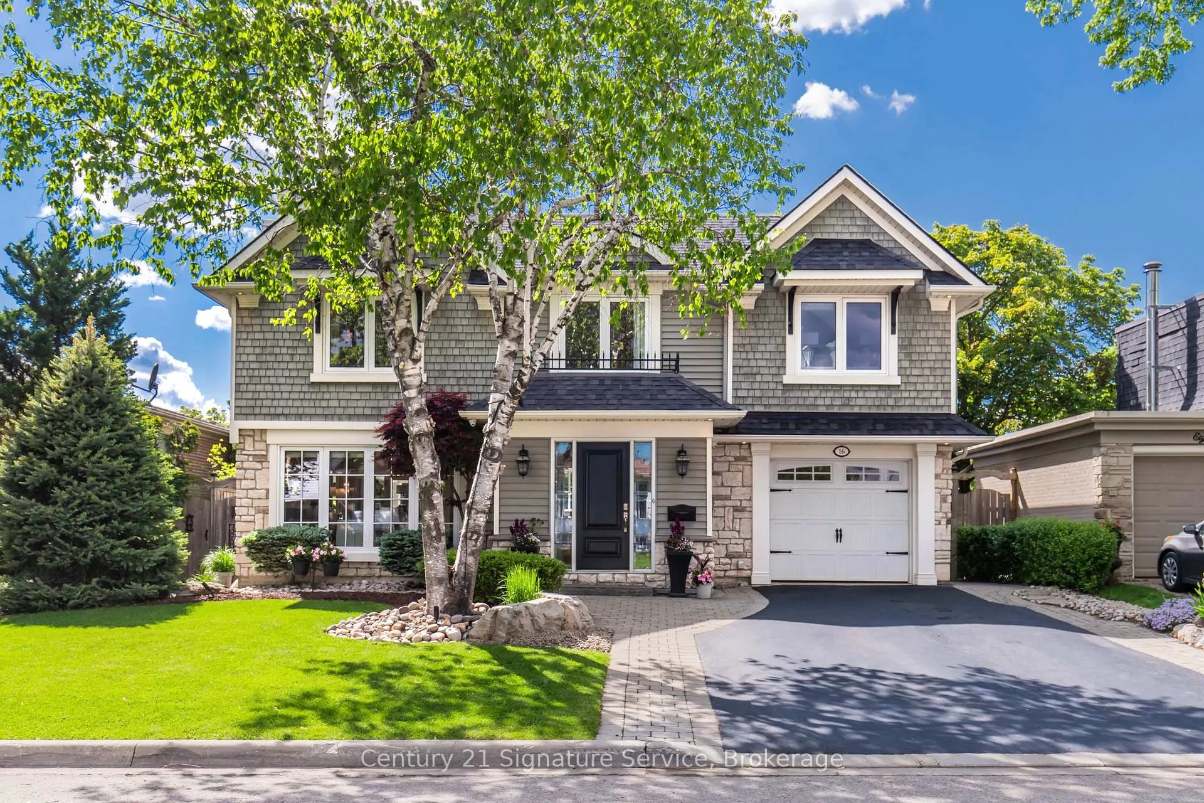
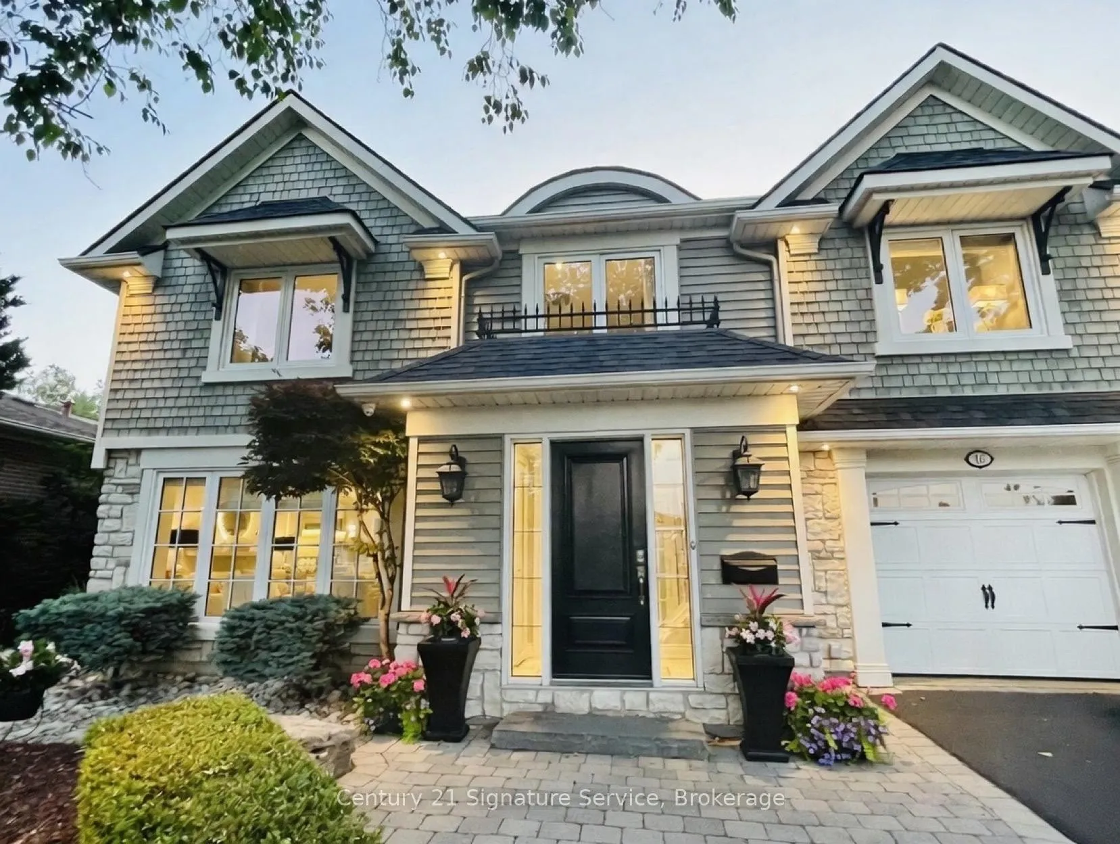
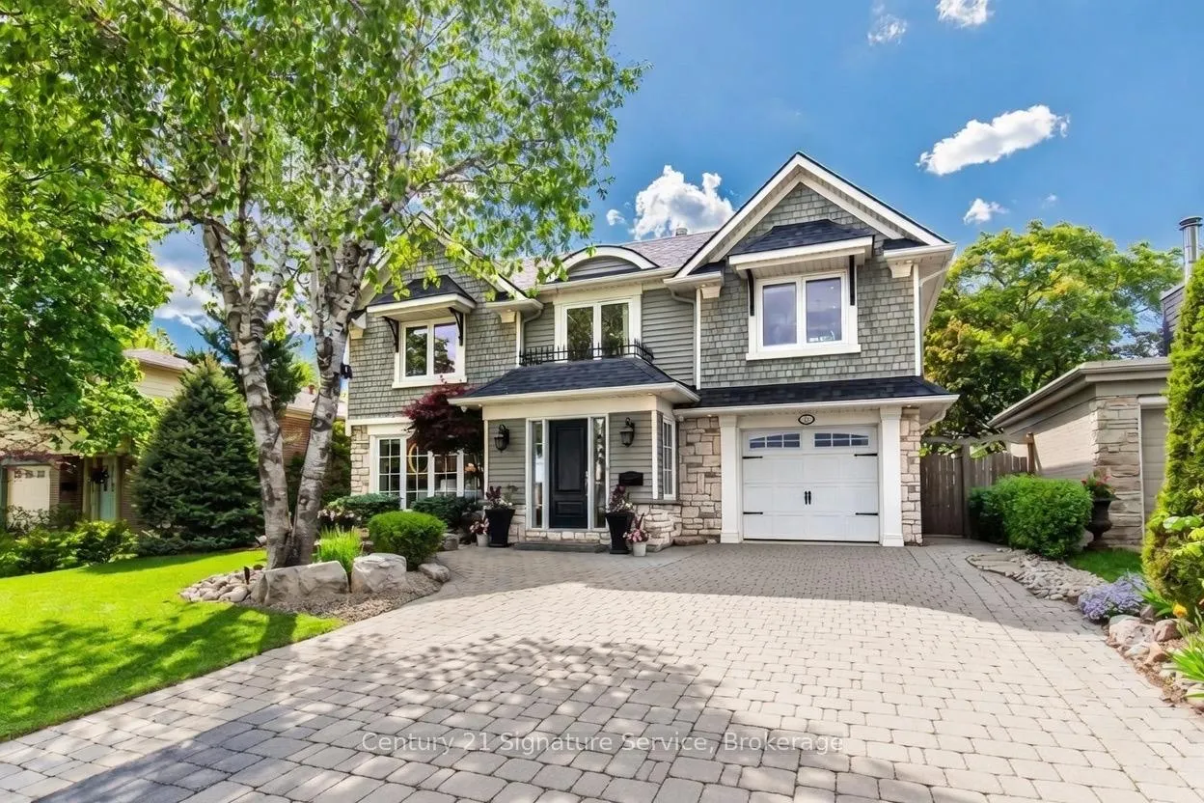
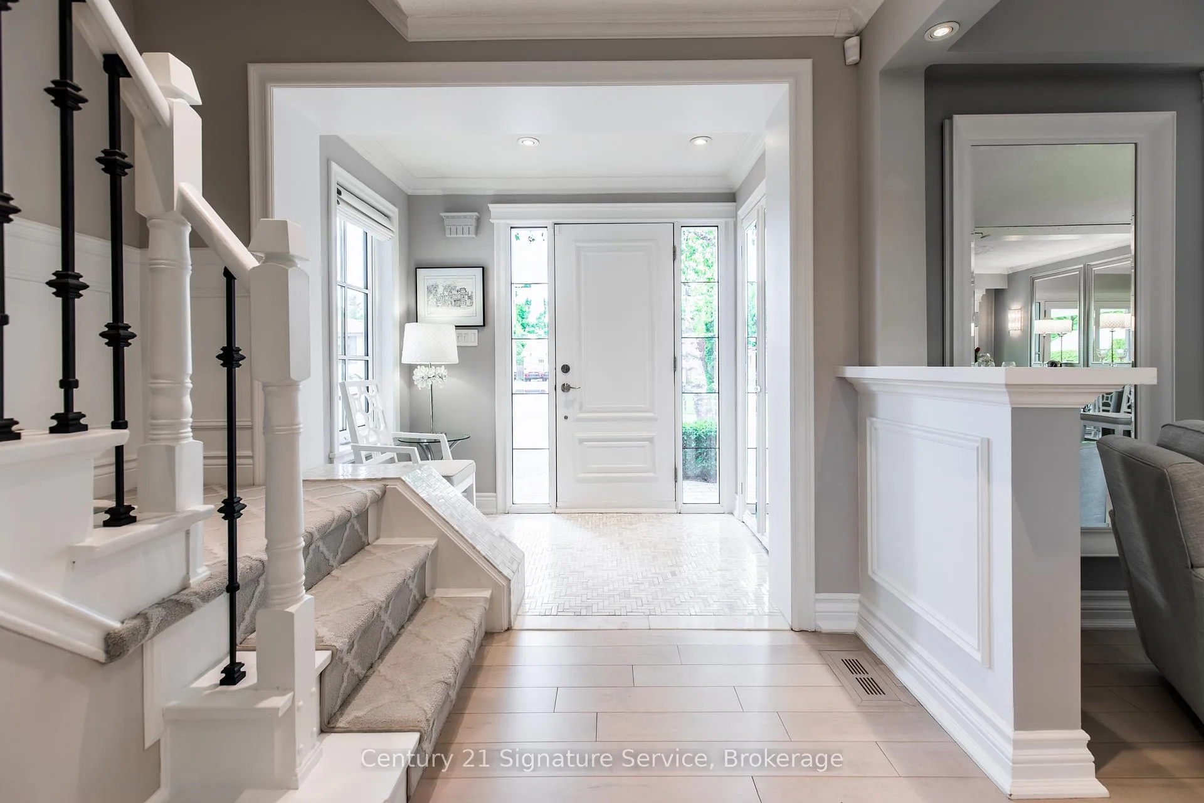
Welcome to 16 Ferndale Cres, nestled in one of Brampton's most sought-after communities - Peel Village. This exceptional 4+1 bed, 3-bath home is a true showcase of pride of ownership. Fully renovated from top to bottom and enhanced with a stunning custom addition featuring upscale finishes throughout, including pot lights on all levels. Step inside to a bright, open concept living and dining area with seamless access to the backyard, perfect for everyday living and entertaining. The beautifully updated kitchen is designed to impress, offering waterfall quartz countertops, modern appliances, under-mount lighting, and convenient interior access to the garage. The garage is thoughtfully outfitted with built-in cabinetry and a second fridge, creating additional pantry and storage space. The family room features a soaring cathedral ceiling, two skylights, a wood-burning fireplace, and a walkout to your private backyard retreat. Outdoors, enjoy professionally landscaped grounds with breathtaking sunset views. The backyard features a 400 SF composite deck with a vaulted covered roof, integrated lighting, and four skylights. Additional highlights include a gas fire display, new interlock walkways, soffit and garden lighting, inground sprinklers, and a spacious Keter shed. Upstairs, you'll find four generously sized bedrooms and two recently updated baths. The primary suite is a true sanctuary, complete with an 11ft cathedral ceiling, a gas fireplace, and a spa-inspired ensuite featuring quartz finishes and heated floors. The finished basement expands your living space with a 5th bedroom and living/rec room featuring large egress windows - ideal for guests, along with a 2-pc bath, laundry area, ample storage, and a cold room. Located on a quiet crescent, with a backyard that offers privacy and open views, this home provides both tranquility and convenience at your doorstep. This is a rare opportunity to own a meticulously upgraded home in a family-friendly neighbourhood.
Facts & features
Ask about this home
A HOMEH agent will answer your questions about this home.
Rooms
12 rooms · 3 bathrooms
- Living room15′11″ × 11′5″181 sq.ft.
- Dining room10′3″ × 9′6″98 sq.ft.
- Kitchen16′5″ × 9′5″154 sq.ft.
- Breakfast10′9″ × 10′4″111 sq.ft.
- Family room10′9″ × 16′2″174 sq.ft.
- Primary bedroom11′3″ × 21′11″246 sq.ft.
- Bedroom 213′3″ × 10′9″142 sq.ft.
- Bedroom 39′7″ × 10′10″104 sq.ft.
- Bedroom 49′9″ × 11′11″116 sq.ft.
- Recreation25′10″ × 12′3″316 sq.ft.
- Bedroom 518′4″ × 17′10″327 sq.ft.
- Laundry11′9″ × 9′1″107 sq.ft.
Around this home
Schools nearby
School rating, out of 10.
Listing details
Helpful tools
Your HOMEH agent
"I would see it this week."
Ask HOMEH about this home
Price, neighbourhood, monthly cost. Ask anything.
HOMEH Intelligent Agent is an AI, not a licensed representative. Check anything important with your agent.