
 See all 35 photos
Property history

This listing has ended. It is no longer available.
Property not available for sale or for rent.
Ask about this home
A HOMEH agent will answer your questions about this home.Ask HOMEH
About this home
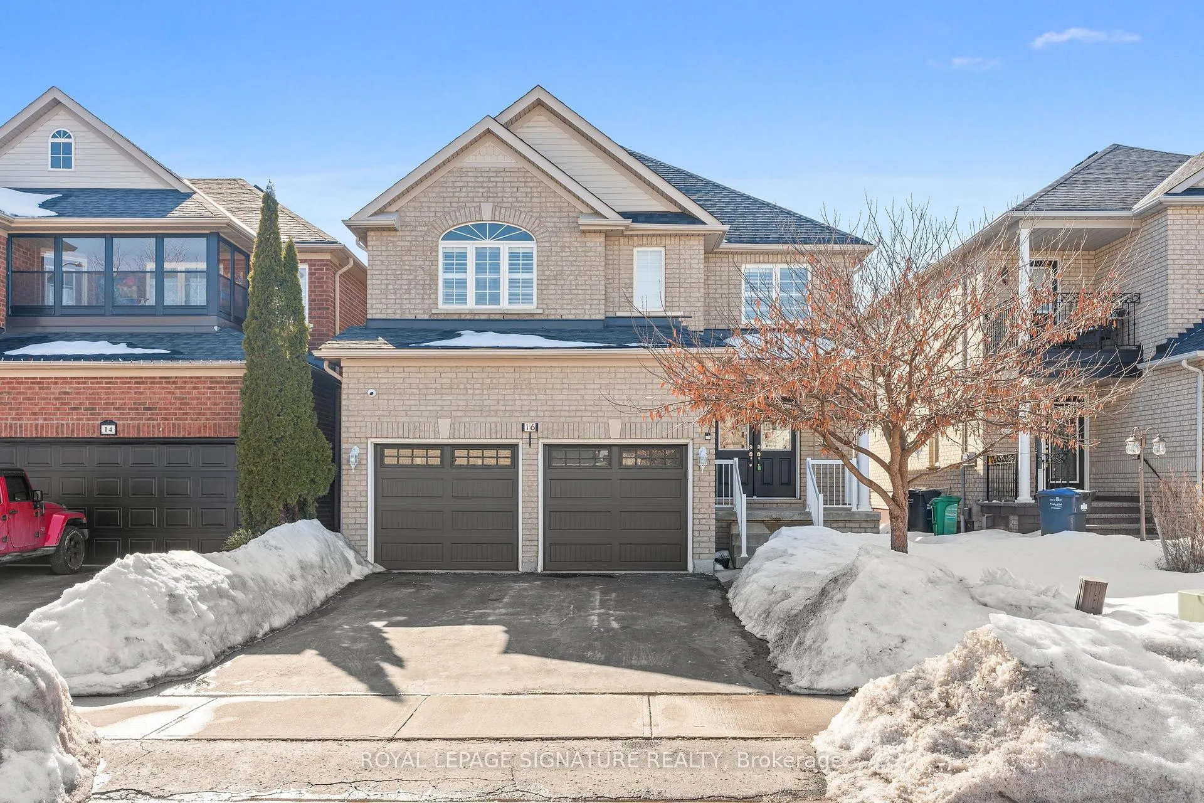
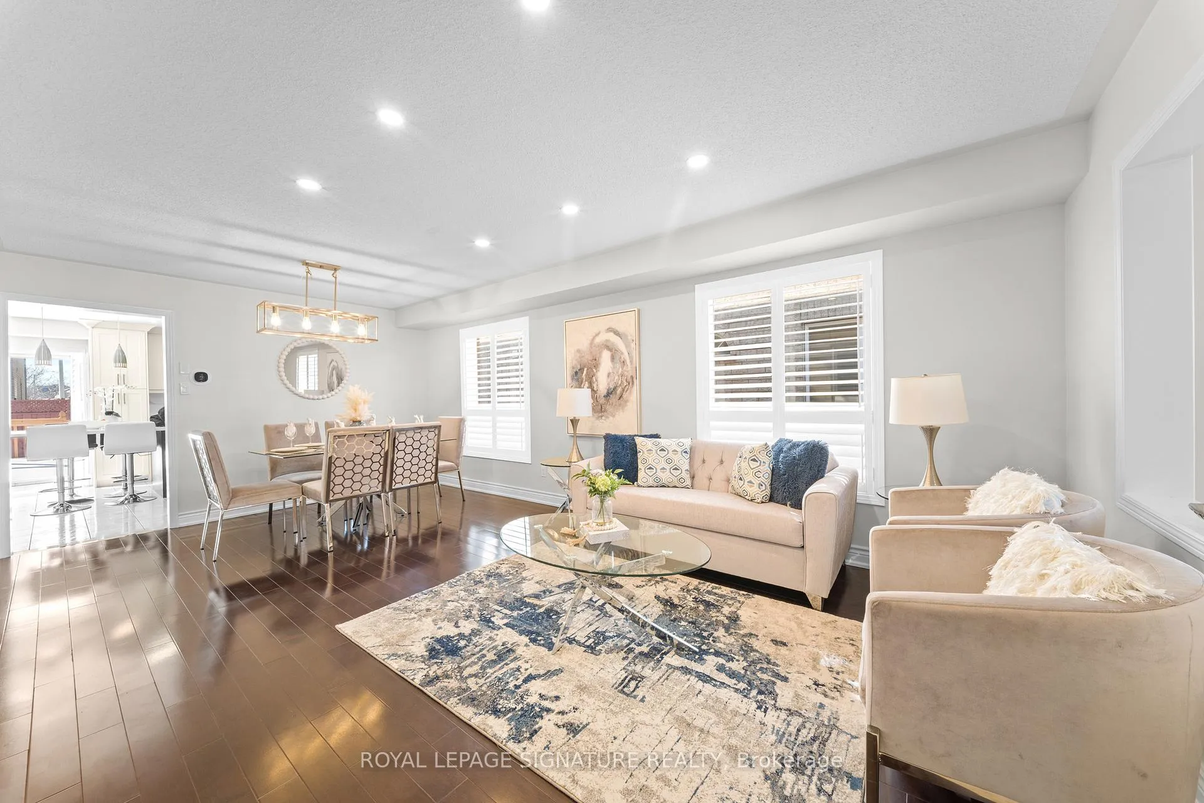
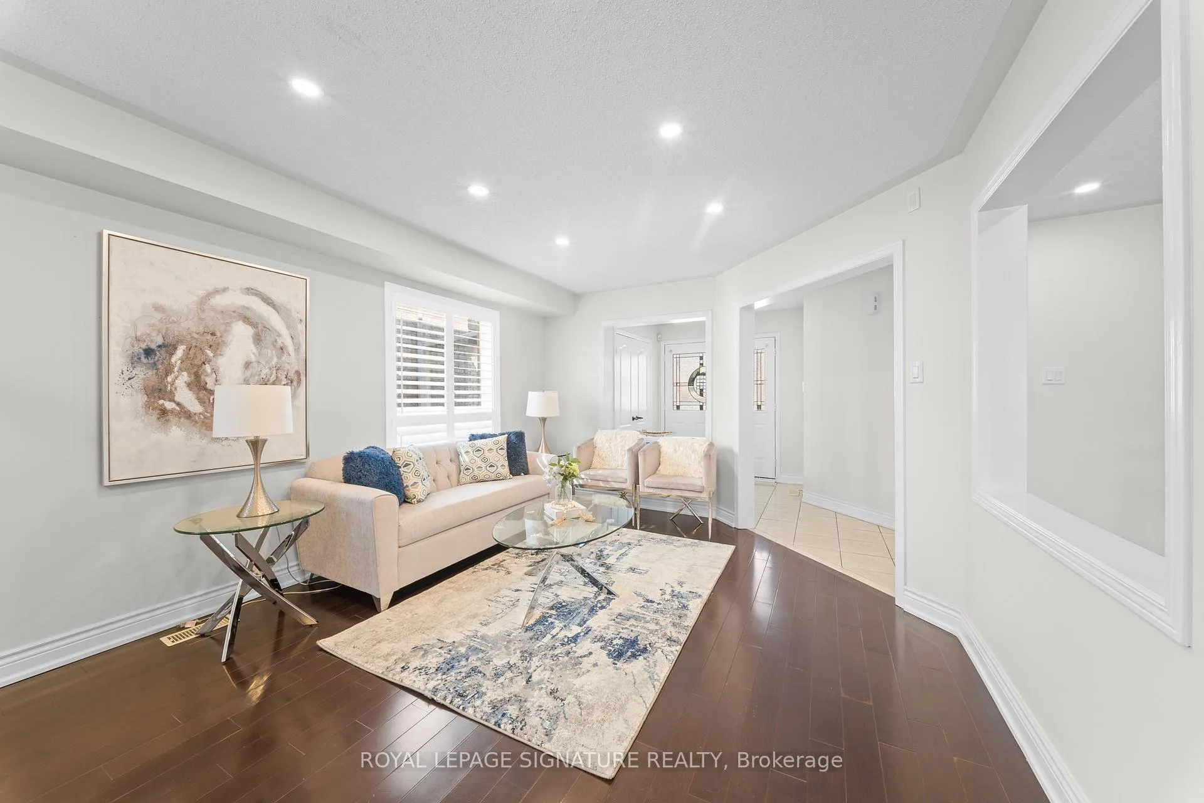
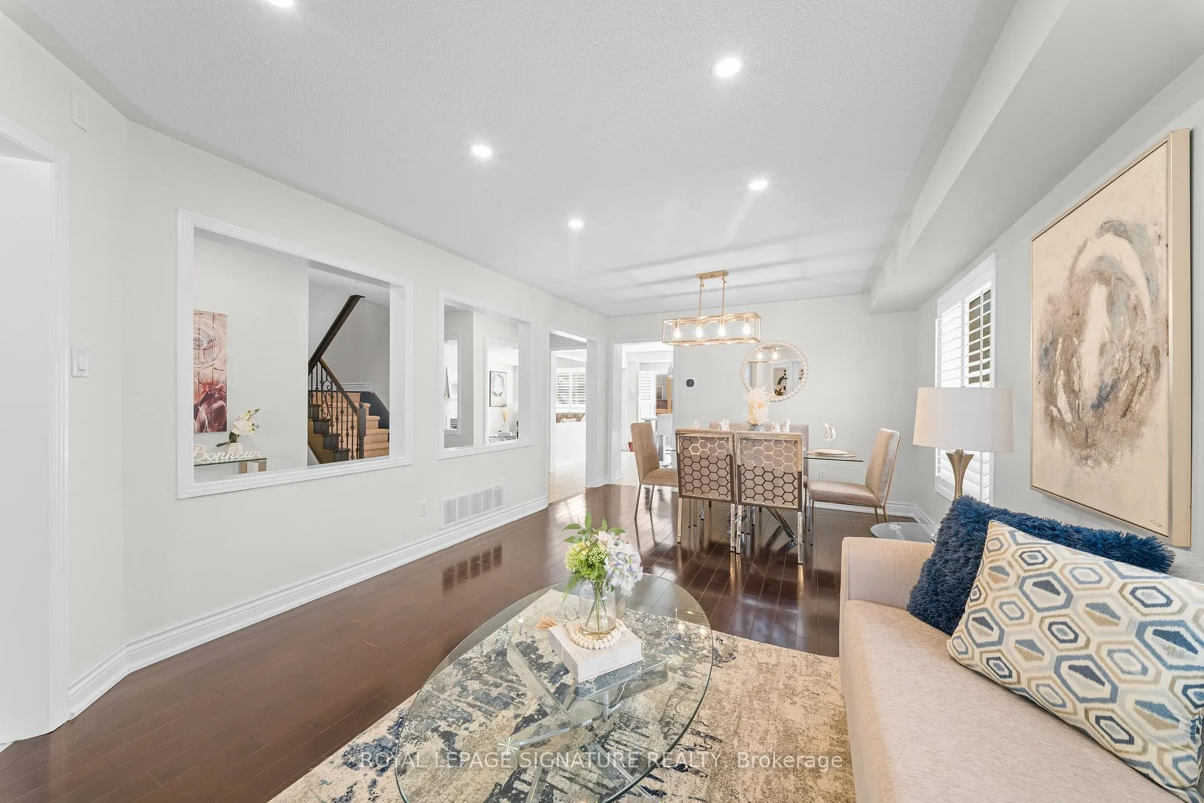
Luxury meets comfort at 16 Newark Way! Three full washrooms on the second floor of a Brampton detached - buyers have been searching for this. Set on a quiet street in Fletcher's Meadow, this home features 4+3 bedrooms, a stunning modern kitchen, and over 2,600 sq ft of high-end finishes. This Fletcher's Meadow gem is the upgrade you've been looking for. The open-concept, 5-bathroom detached delivers a main floor layout that families actually use: a combined living and dining room finished in hardwood with Cali shutters, a separate family room anchored by a gas fireplace, and a renovated kitchen with quartz countertops, a center island with pendant lighting, and a breakfast area that walks out to the deck and fully fenced yard. Upstairs, the three-washroom configuration includes a renovated primary ensuite with a glass shower and freestanding soaker tub, two semi-ensuites serving the secondary bedrooms, and a dedicated 4-piece for the fourth. This floor plan eliminates morning friction for a family of four or five. New furnace (2025), new garage door (2024), and 4-car parking (attached 2-car garage). The capital work is done. The finished 3-bedroom basement with its own kitchen and 3-piece bath is purpose-built for multi-generational living or as a supplemental income unit (useful in today's market). Minutes to Cassie Campbell Community Centre, Fletcher's Plaza, Sandalwood Pkwy transit, public and secondary schools, grocery stores, and Hwy 410.
Facts & features
Ask about this home
A HOMEH agent will answer your questions about this home.
Rooms
12 rooms · 5 bathrooms
- Living room21′ × 12′1″254 sq.ft.
- Family room18′1″ × 11′198 sq.ft.
- Kitchen16′7″ × 13′11″231 sq.ft.
- Laundry8′8″ × 5′10″51 sq.ft.
- Primary bedroom18′ × 12′216 sq.ft.
- Bedroom 213′7″ × 11′10″161 sq.ft.
- Bedroom 312′ × 12′144 sq.ft.
- Bedroom 413′ × 13′7″177 sq.ft.
- Kitchen21′6″ × 14′301 sq.ft.
- Bedroom 513′1″ × 8′6″112 sq.ft.
- Bedroom13′1″ × 8′6″112 sq.ft.
- Bedroom14′9″ × 11′6″170 sq.ft.
Around this home
Schools nearby
School rating, out of 10.
Listing details
Helpful tools
Your HOMEH agent
"I would see it this week."
Ask HOMEH about this home
Price, neighbourhood, monthly cost. Ask anything.
HOMEH Intelligent Agent is an AI, not a licensed representative. Check anything important with your agent.