
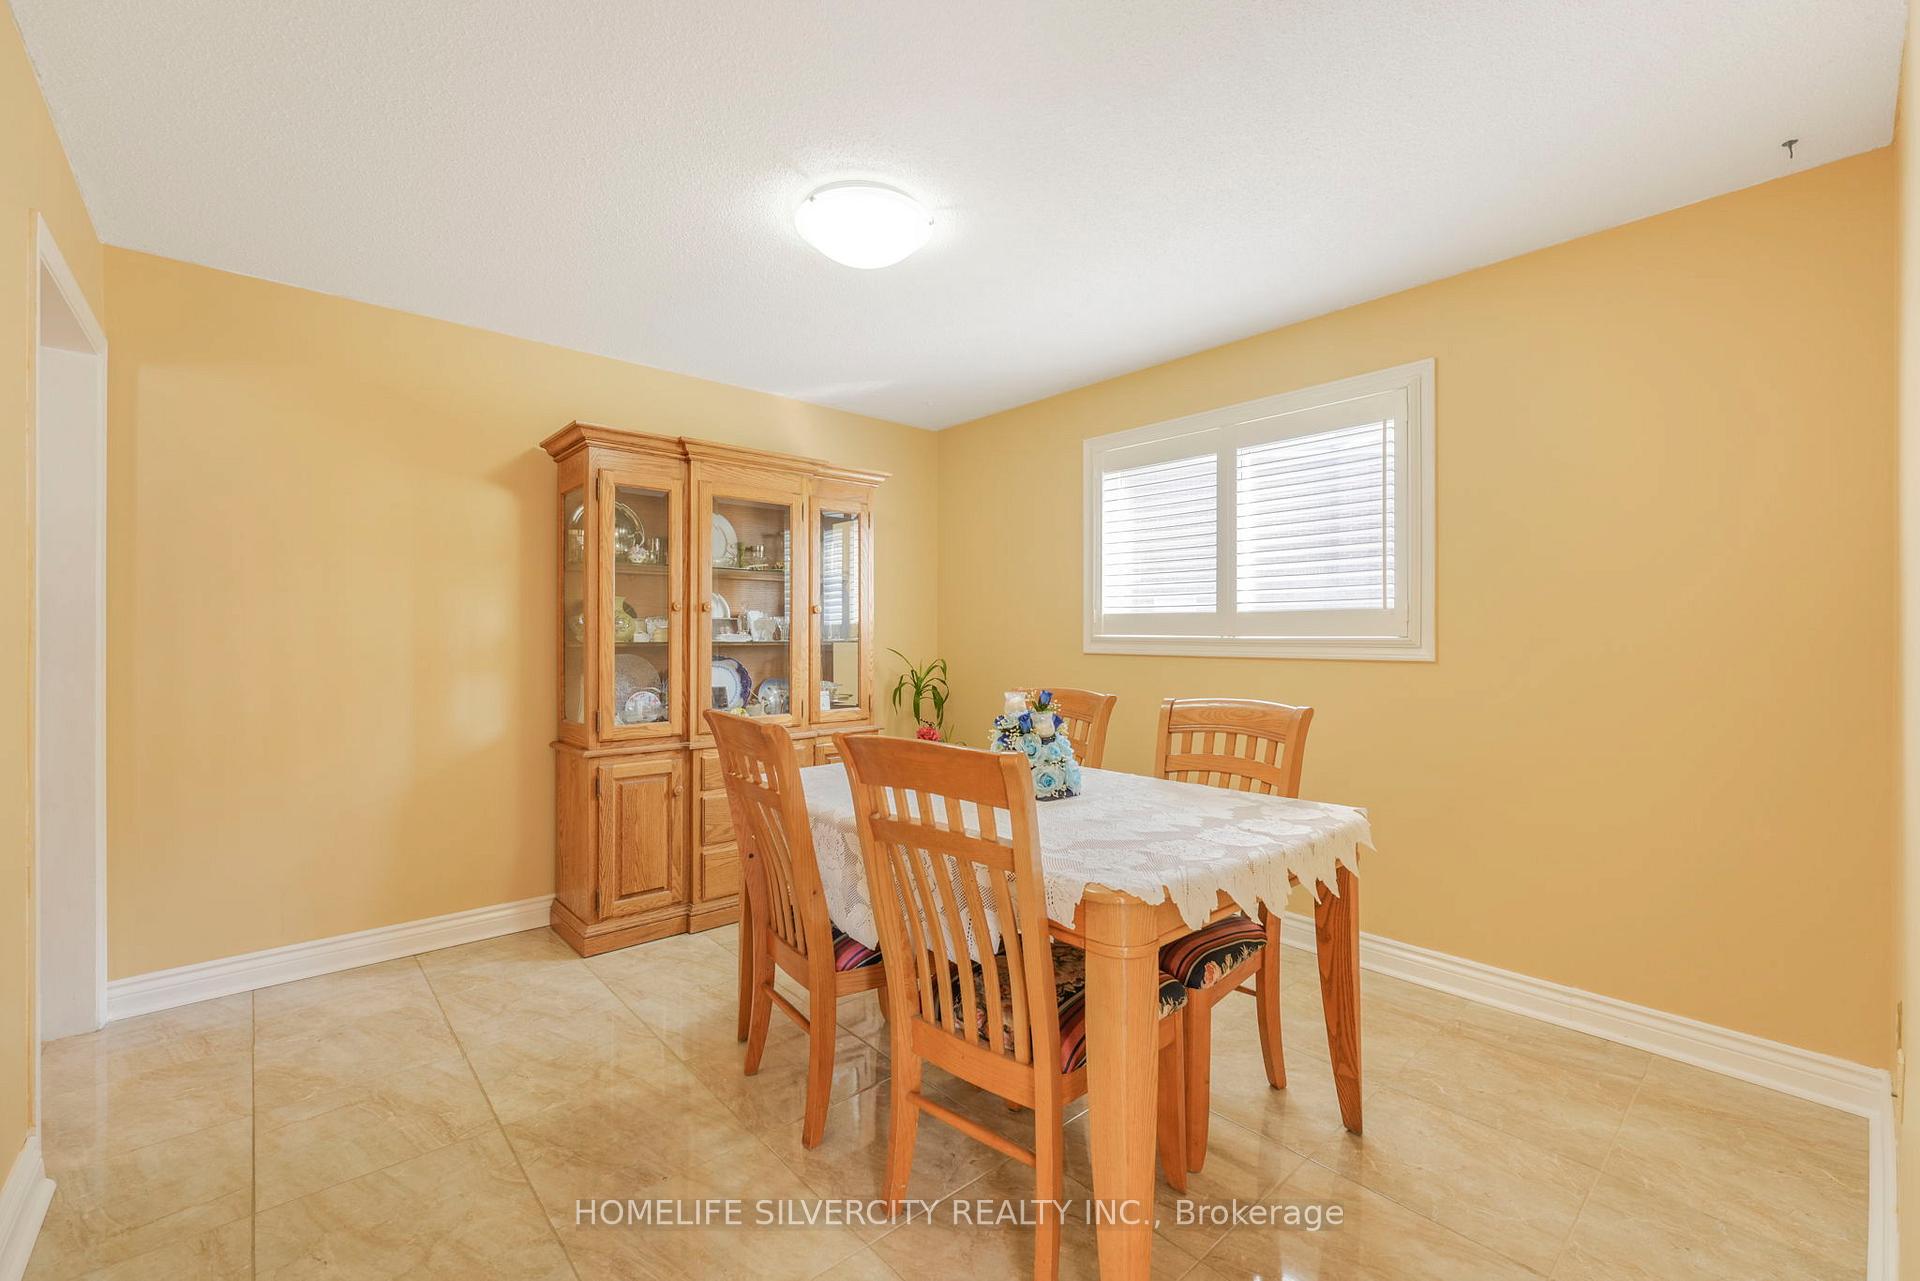
 See all 35 photos
Property history

This listing has ended. It is no longer available.
Property not available for sale or for rent.
Ask about this home
A HOMEH agent will answer your questions about this home.Ask HOMEH
About this home
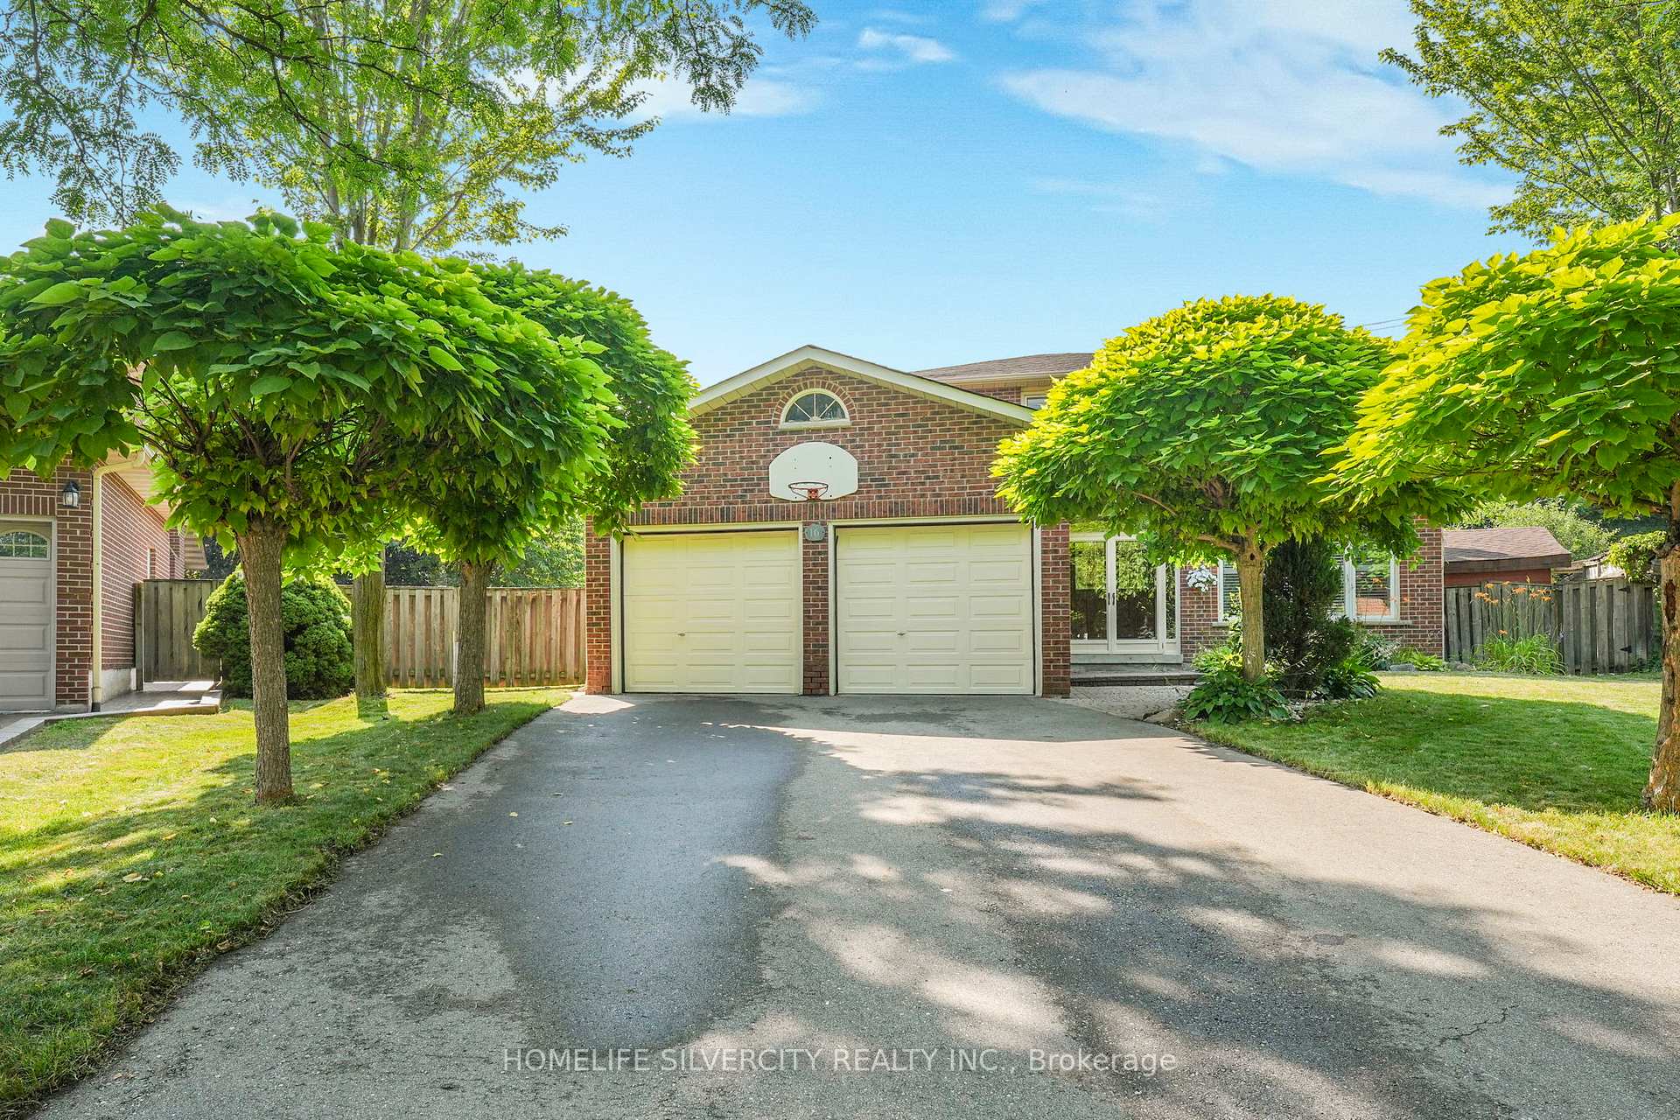
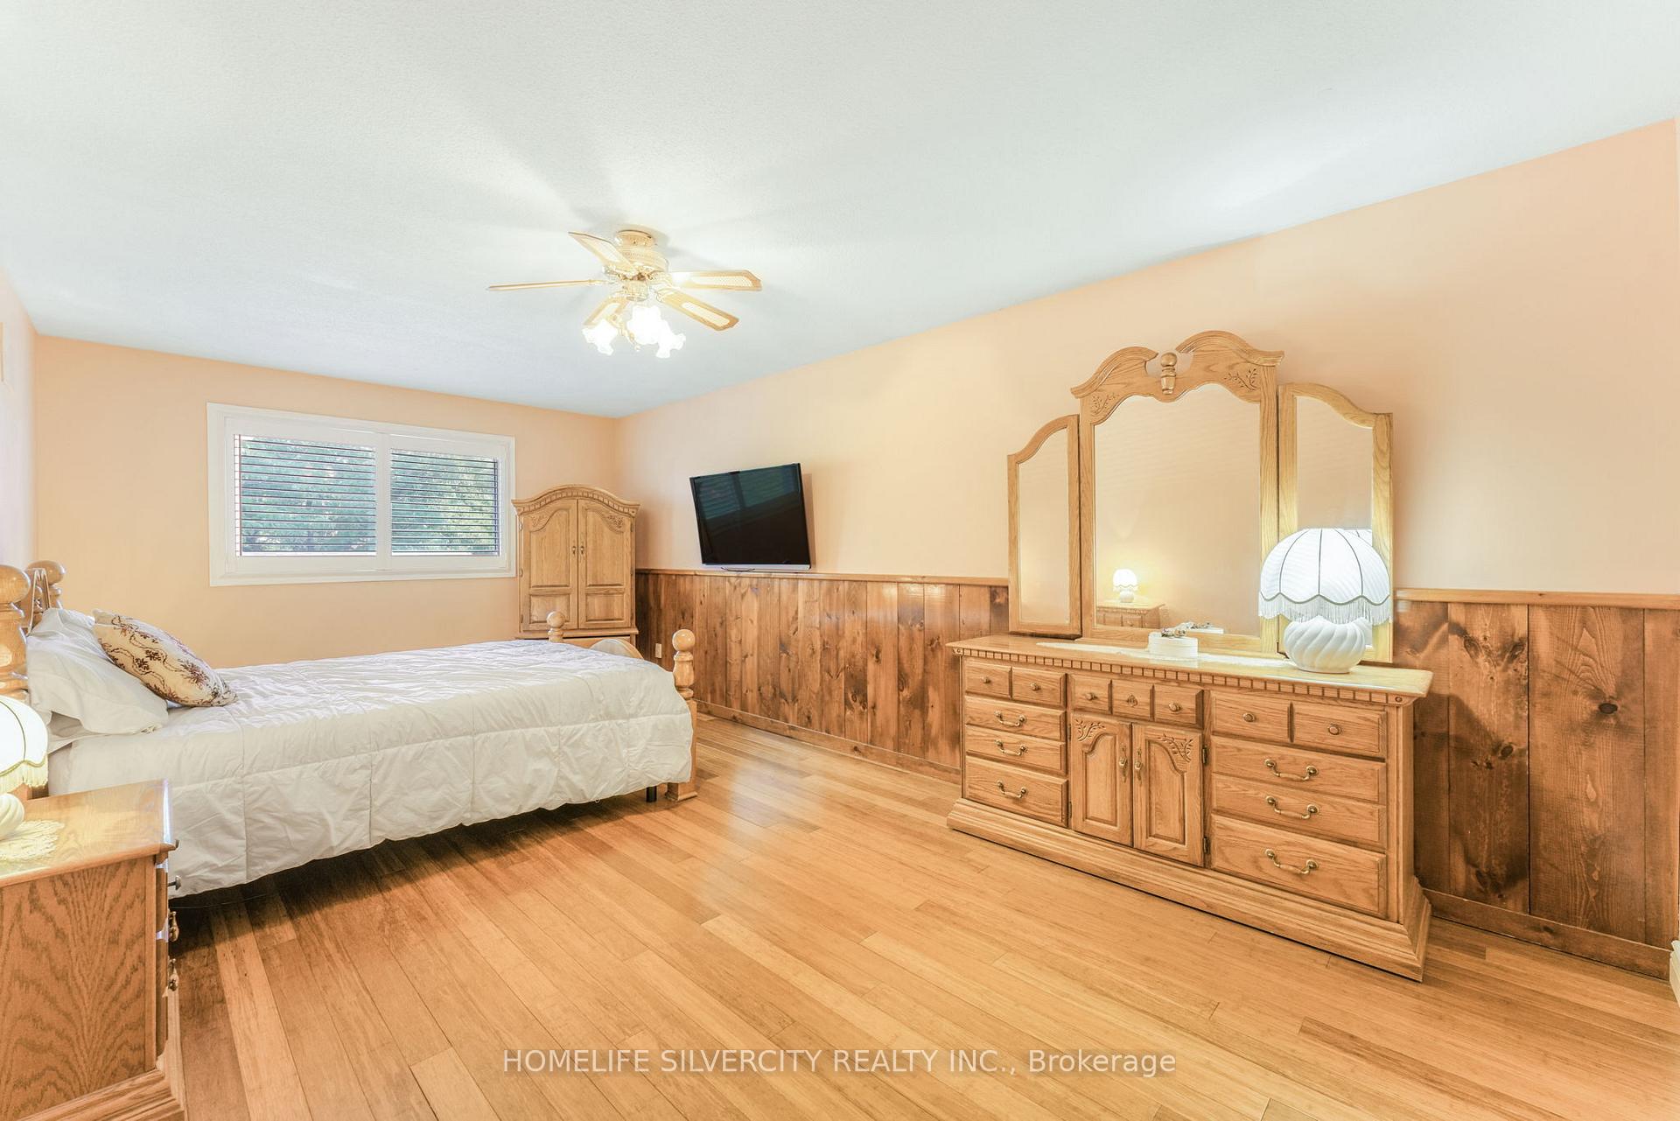
Welcome to the perfect blend of serene retreat and modern convenience. This unique property sits on a massive lot in a quiet cul-de-sac, offering endless possibilities for outdoor living. Nestled in a sought-after neighborhood, this home is steps away from Professors Lake for leisurely walks and convenient access to Brampton Hospital. Your private backyard oasis features a sparkling in-ground pool, a pool shed, a garden shed, and a spacious workshop. The backyard is ideal for entertaining, gardening, or creating your dream outdoor space. Spanning over one-third of an acre, this rare lot offers ample space for a second home or granny suite. Upstairs, you'll find a spacious primary suite featuring an ensuite bathroom with a jacuzzi tub and a walk-in closet. Three additional spacious bedrooms offer ample room for family, guests, or a home office. The main level features a bright, airy open-concept family room with a gas fireplace, seamlessly connected to a spacious kitchen with patio doors leading to the stunning backyard. A separate basement entrance leads to a potential two-bedroom in-law suite with a spacious kitchen and a roughed-in bathroom, ideal for extended family or rental income. This is not your average property its a unique opportunity. Don't miss your chance to own this extraordinary home schedule a viewing today!
Facts & features
Ask about this home
A HOMEH agent will answer your questions about this home.
Rooms
14 rooms · 3 bathrooms
- Family room20′ × 11′220 sq.ft.
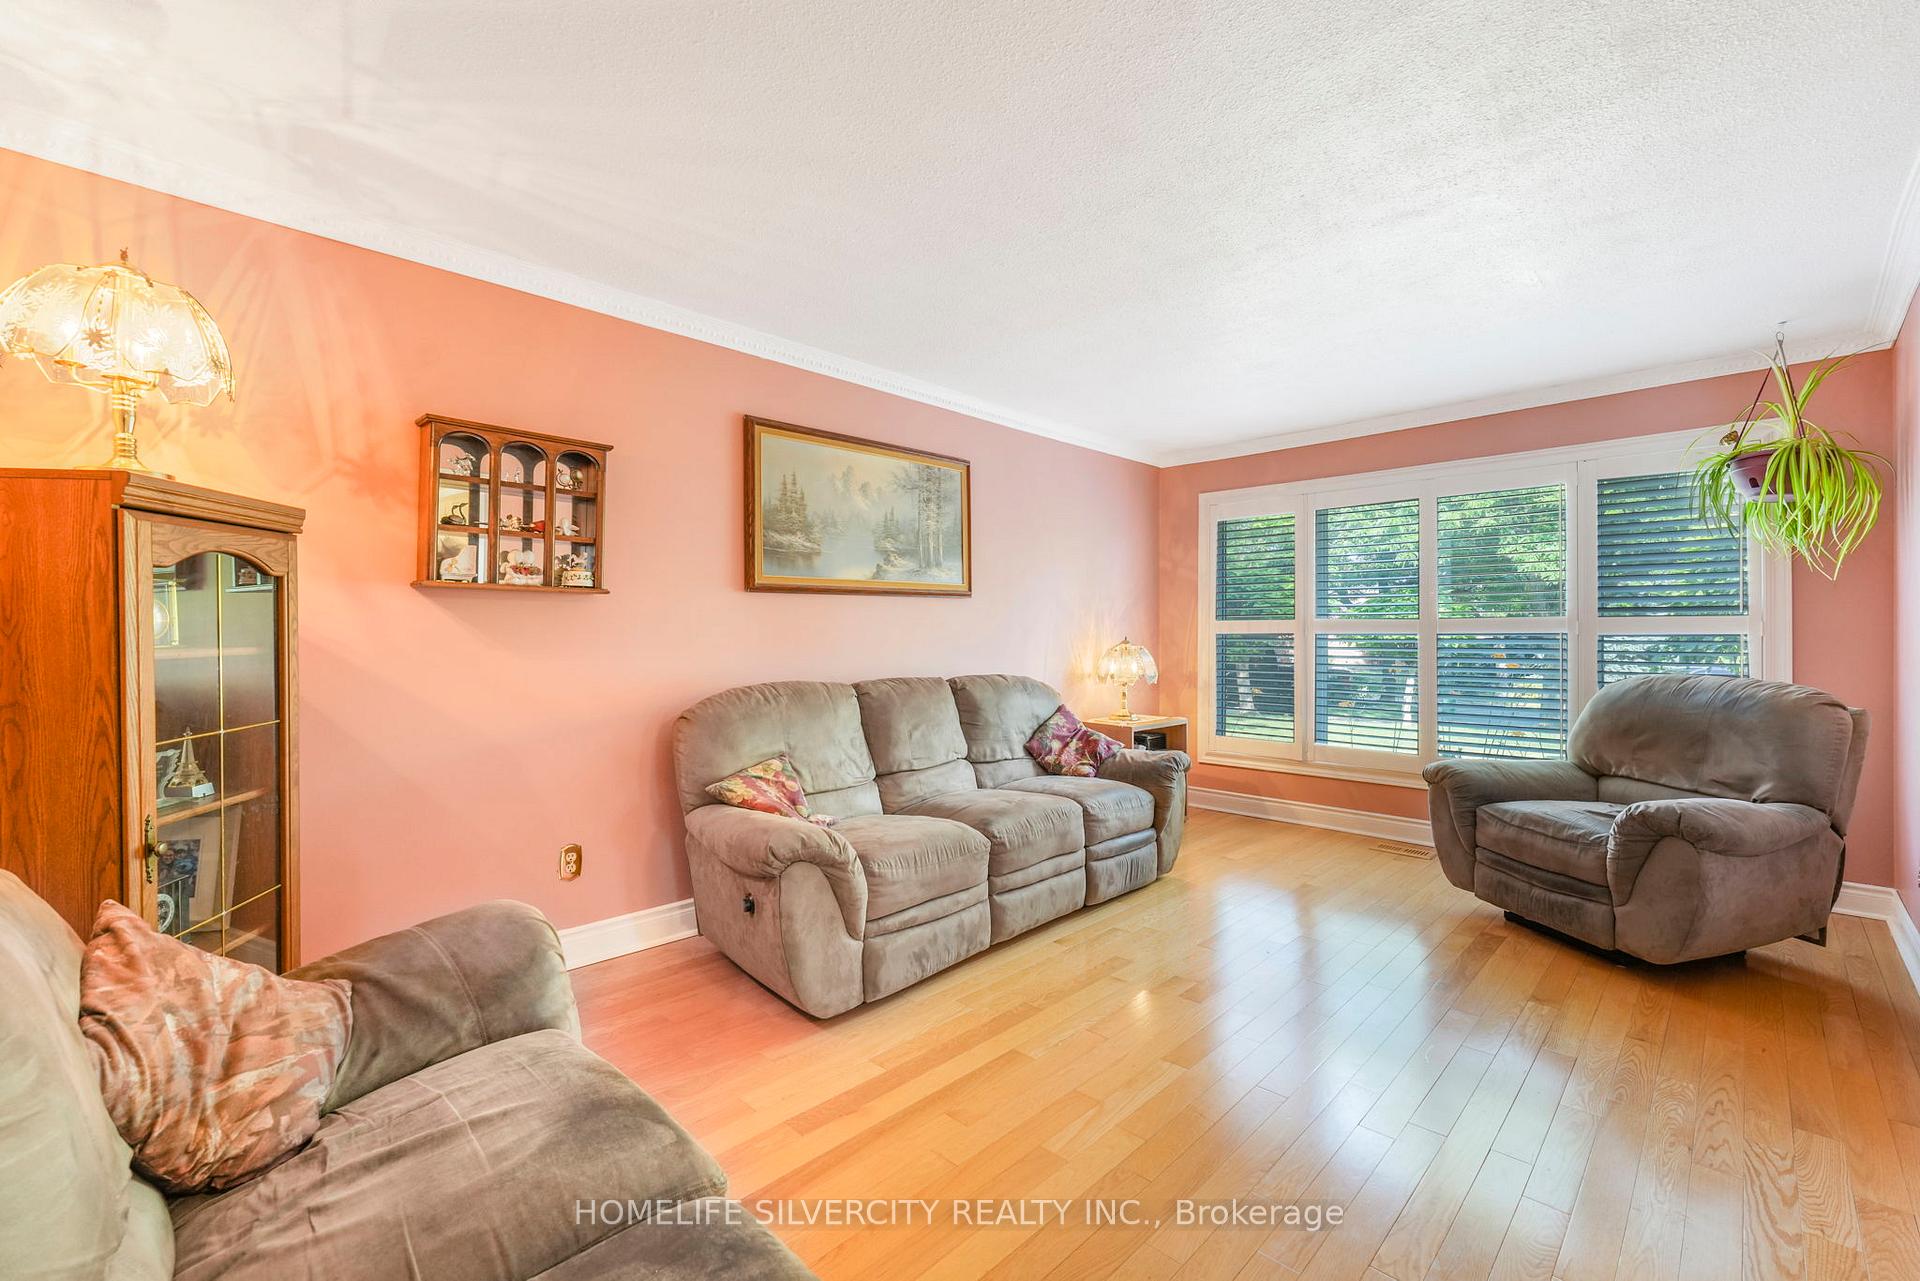
- Living room17′6″ × 11′192 sq.ft.
- Kitchen23′6″ × 10′235 sq.ft.
- Dining room12′ × 11′132 sq.ft.
- Laundry8′2″ × 7′11″65 sq.ft.
- Primary bedroom24′8″ × 11′2″276 sq.ft.
- Bedroom 214′7″ × 10′4″151 sq.ft.
- Bedroom 315′3″ × 10′4″158 sq.ft.
- Bedroom 412′ × 11′5″137 sq.ft.
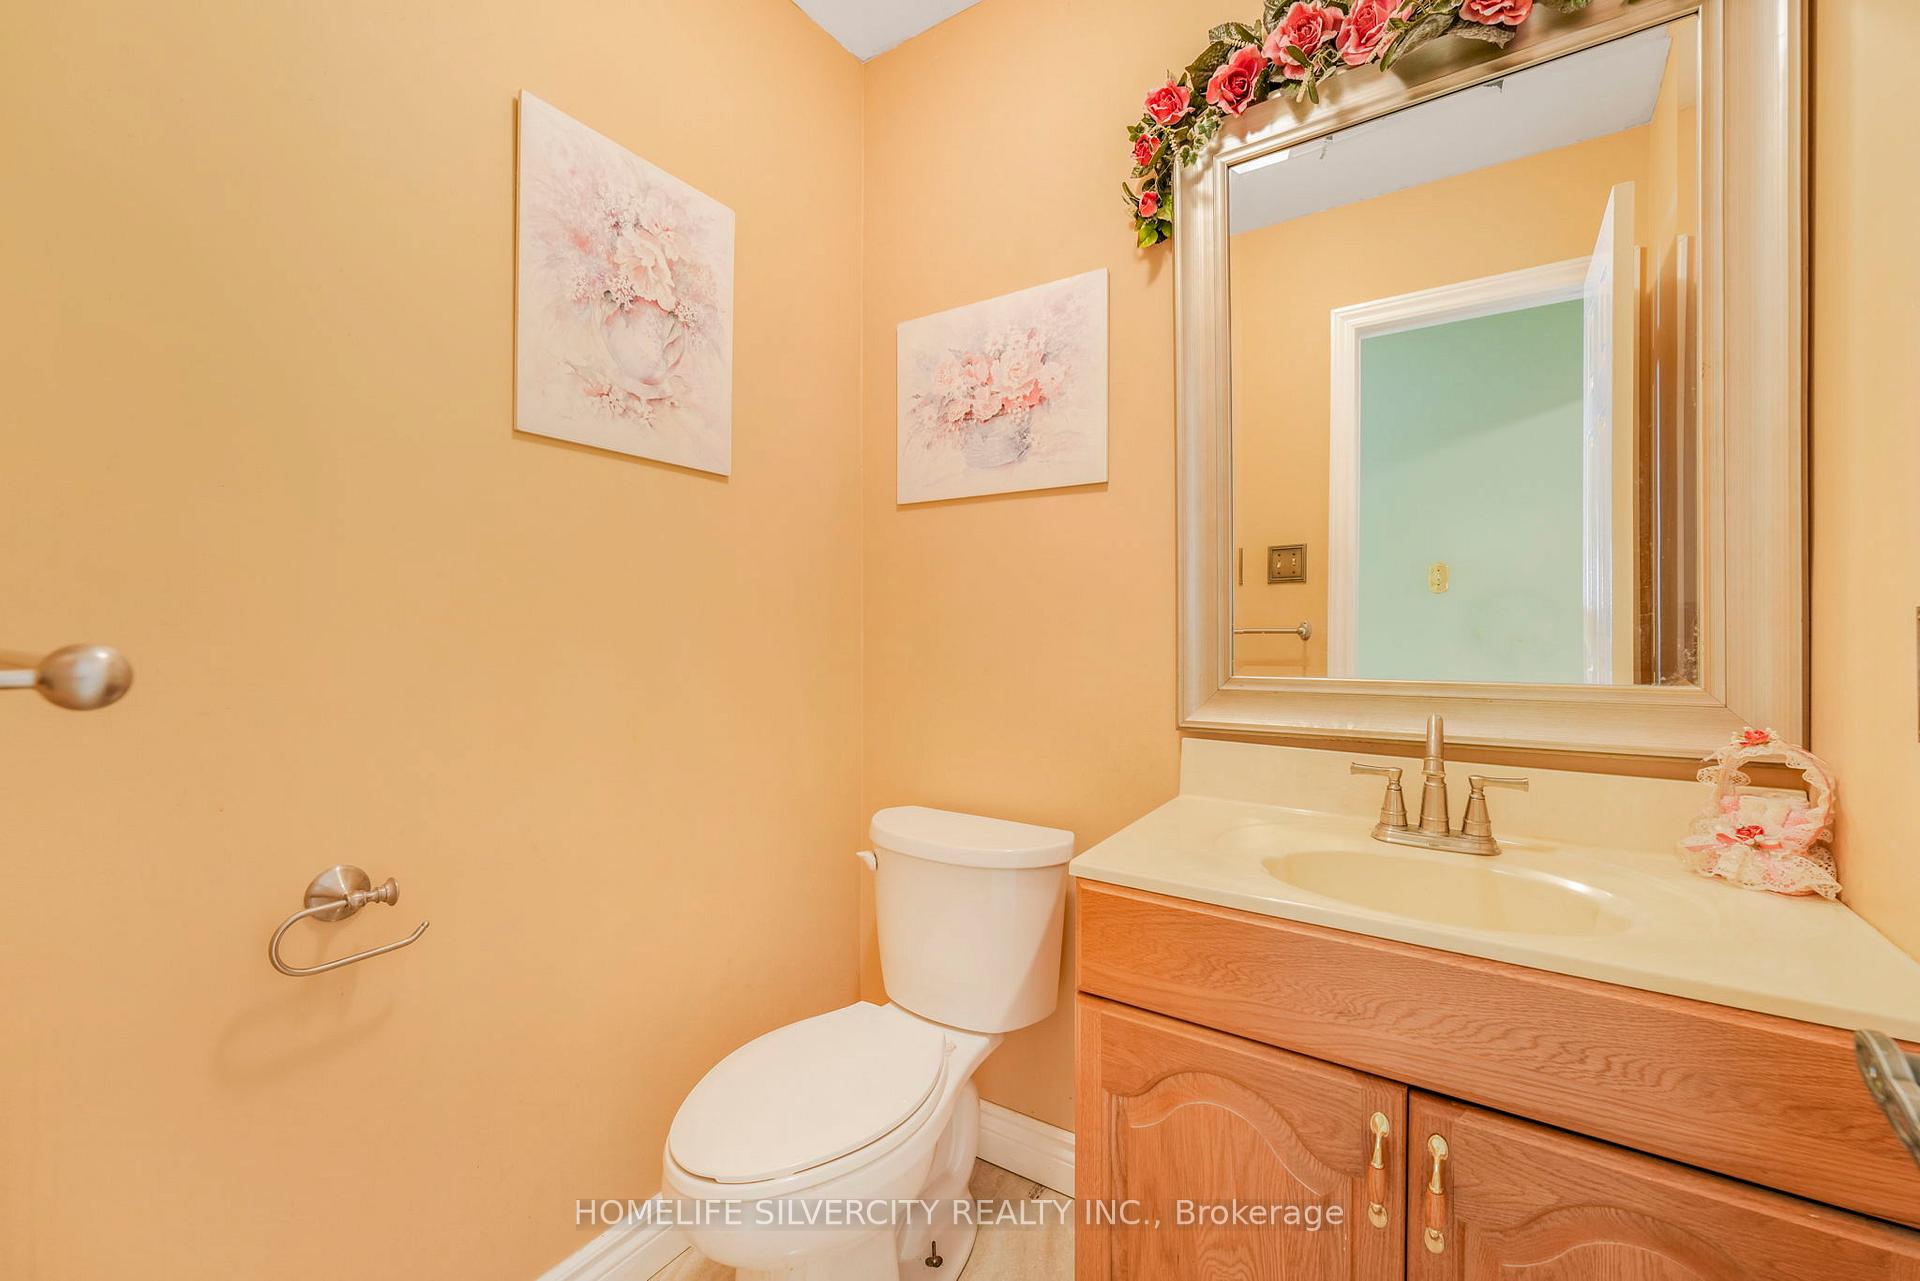
- Bathroom12′10″ × 7′9″99 sq.ft.
- Kitchen14′1″ × 10′10″153 sq.ft.
- Living room18′1″ × 10′10″195 sq.ft.
- Dining room11′10″ × 10′10″128 sq.ft.
- Recreation30′6″ × 10′10″330 sq.ft.
Around this home
Listing details
Helpful tools
Your HOMEH agent
"I would see it this week."
Ask HOMEH about this home
Price, neighbourhood, monthly cost. Ask anything.
HOMEH Intelligent Agent is an AI, not a licensed representative. Check anything important with your agent.