
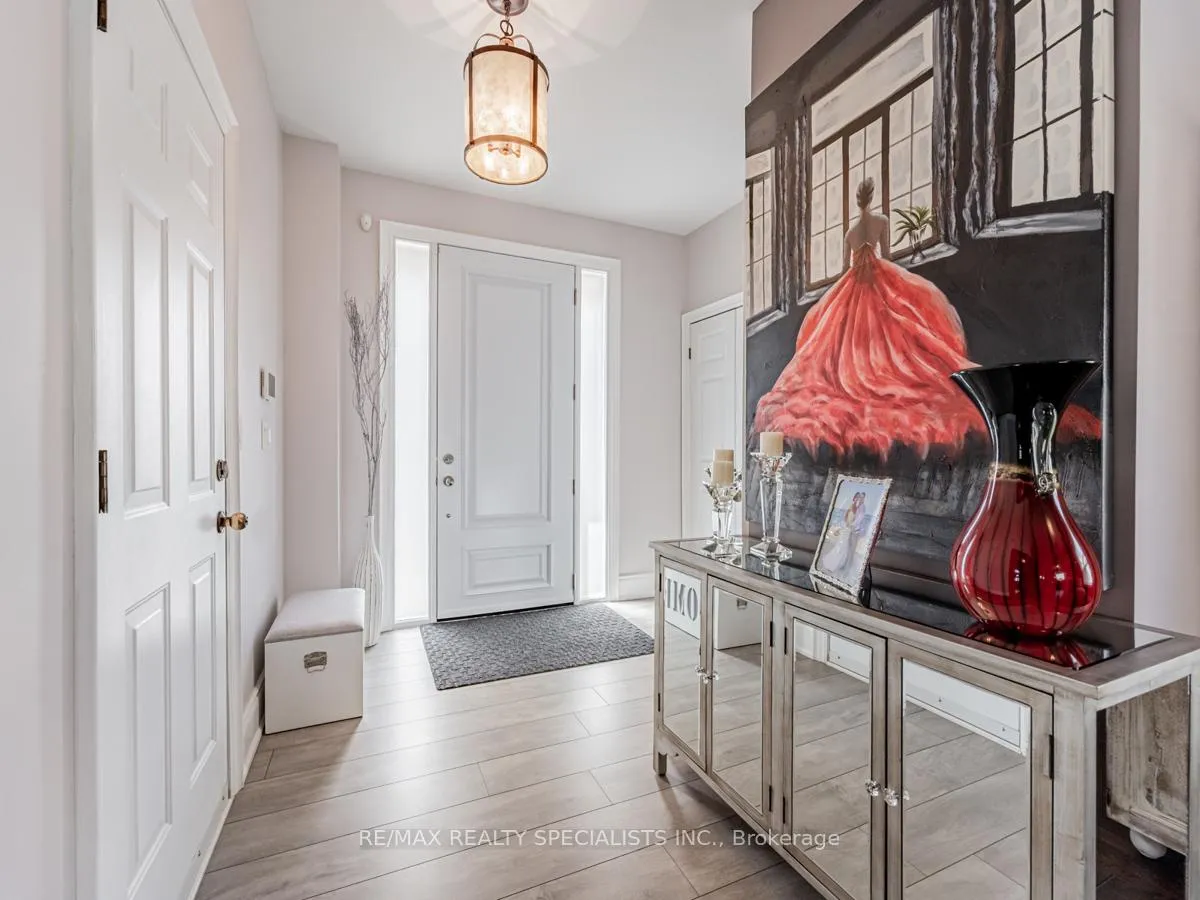
 See all 34 photos
Property history

This home has sold. It is no longer available.
Property not available for sale or for rent.
Book a viewing
Ask HOMEH
About this home
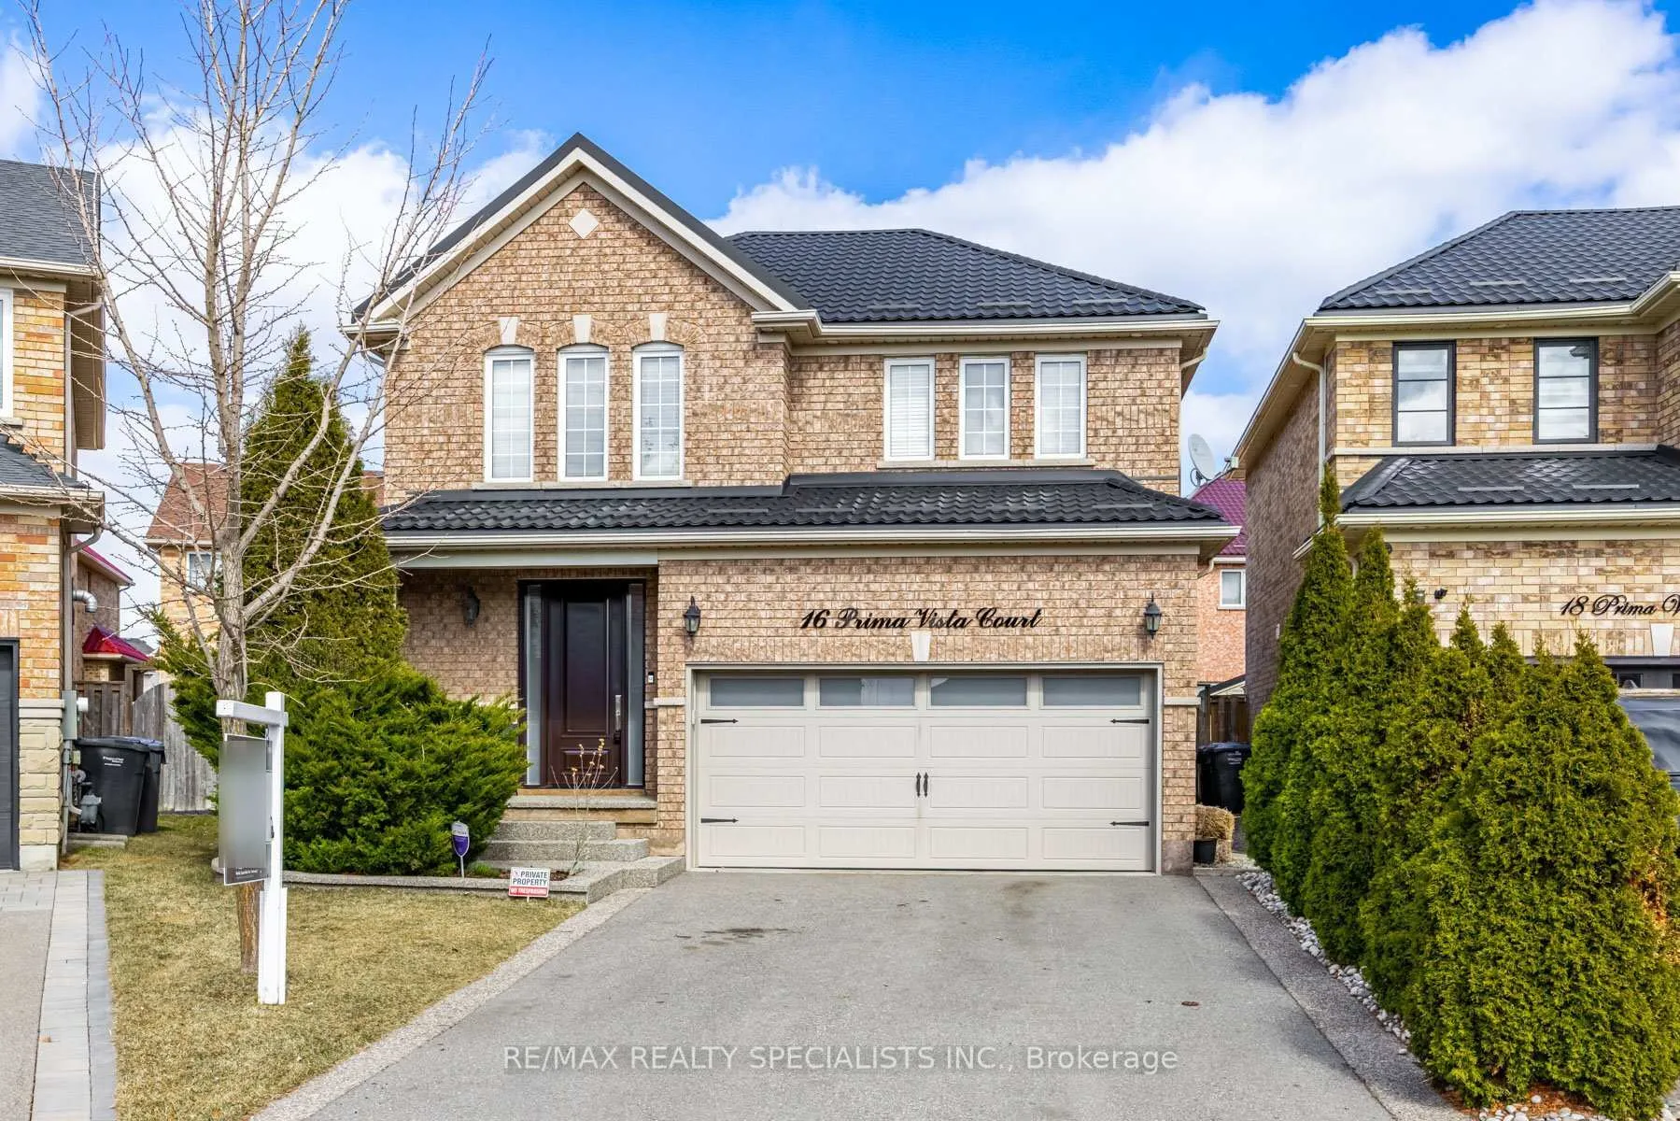
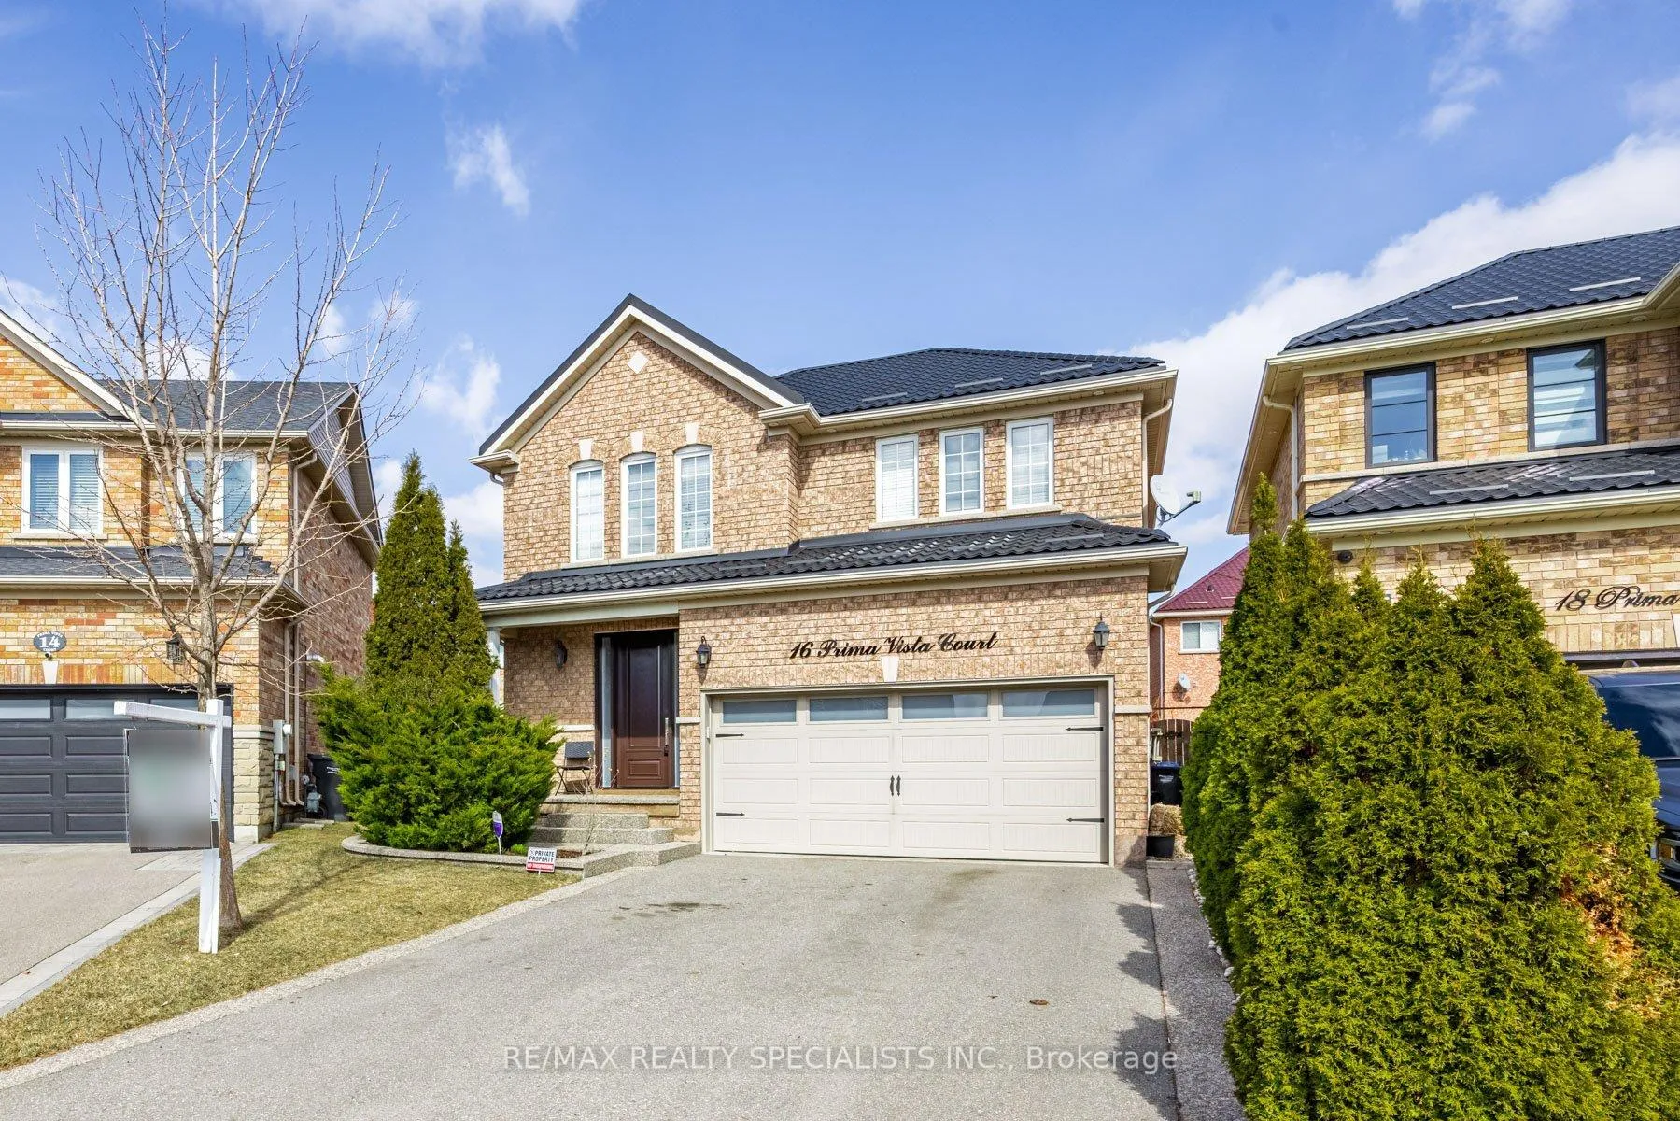
16 Prima Vista Court, Brampton
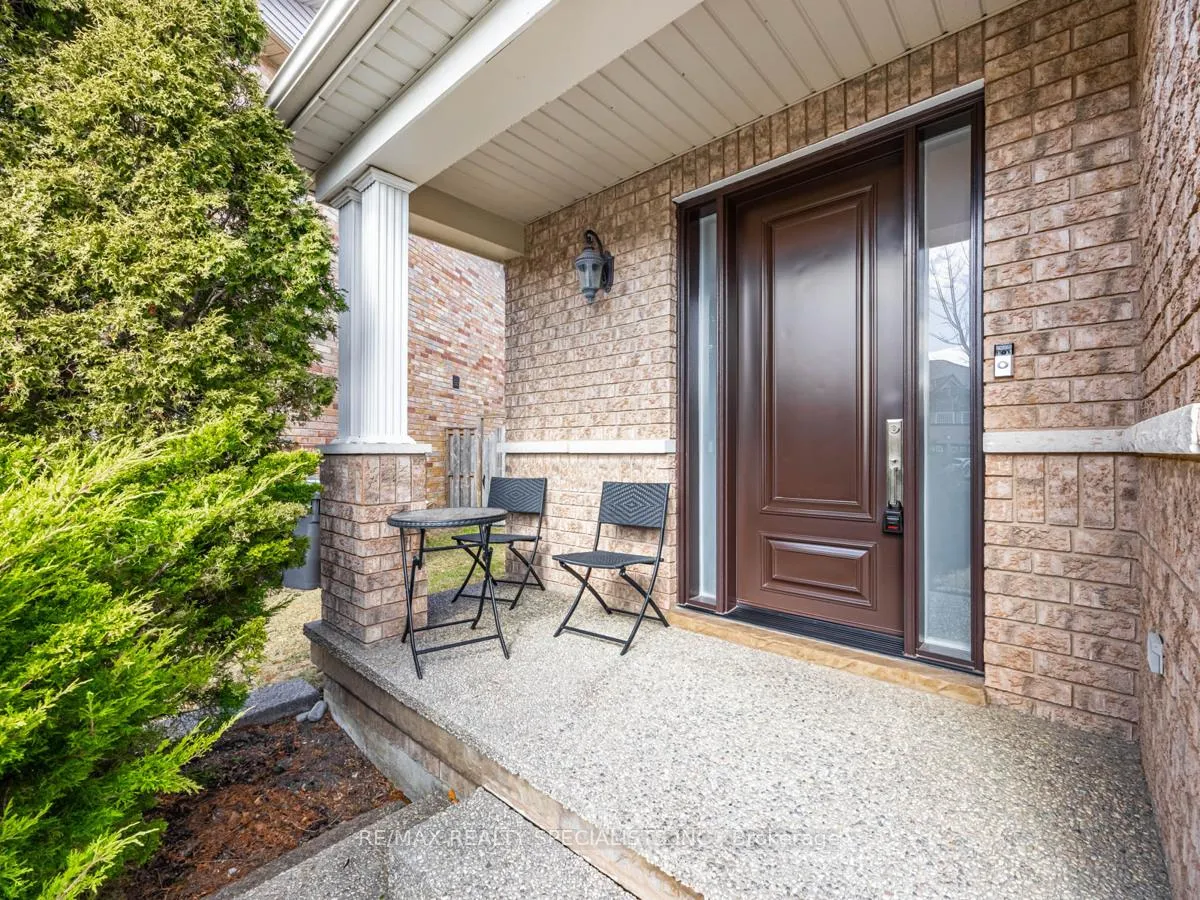
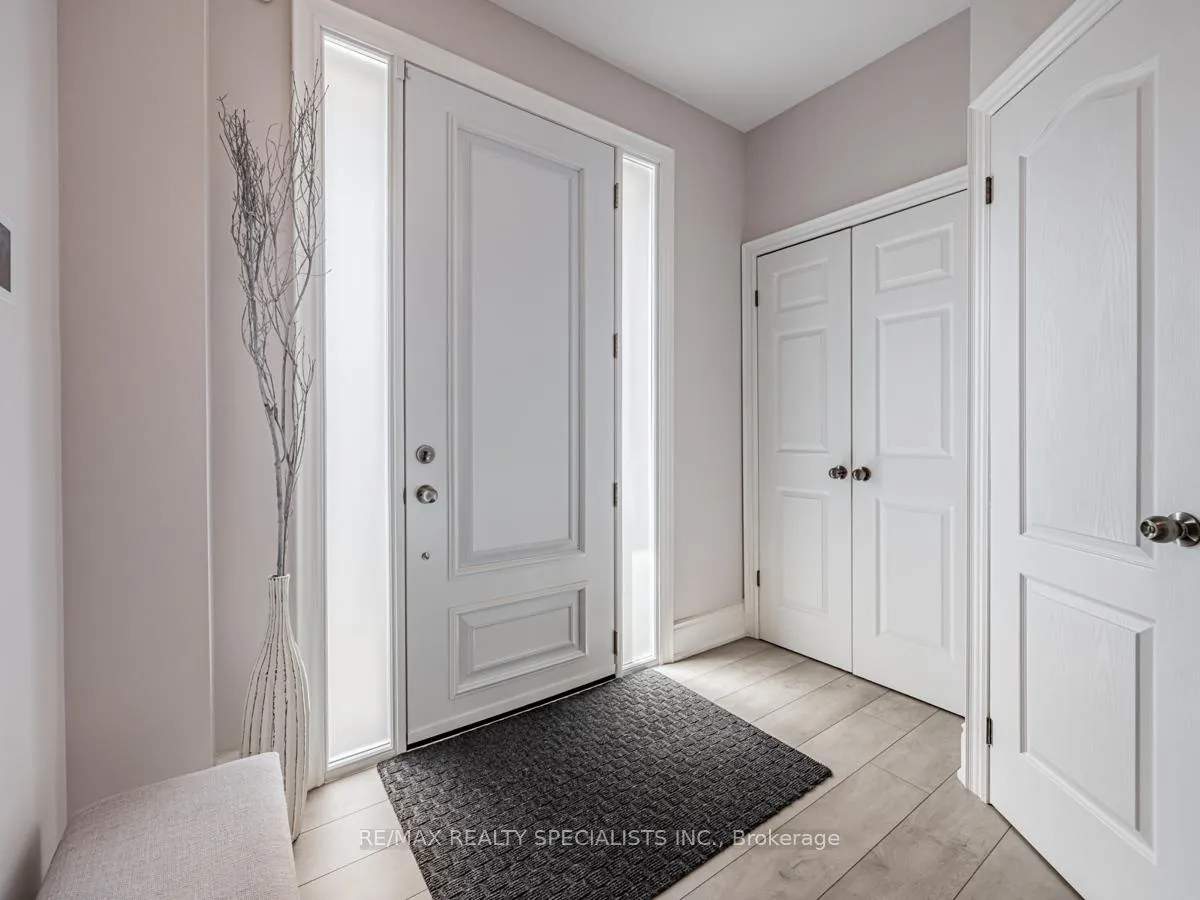
An Impeccable family home, meticulously decorated with quality finishes; Pride of ownership! Premium pie shaped lot located on a child-safe court.; 9 ft. ceiling on main floor; 2-way gas fireplace between family/dining room; Upgrades/improvements in recent years include: Engineered scraped plank flooring in family/dining rooms; renovated kitchen with extended upper cabinets, granite counters, backsplash, valance lighting, European quality wide laminate flooring; Wooden staircase with decorative metal spindles; Primary bedroom with huge walk-in closet, renovated 5-pc bath with glass enclosed walk-in shower, soaker tub, large vanity with dual sinks, quarts counter, heated mirrors with lights, TOTO smart toilet; finished basement with large rec room, 3 pc. bath, finished utility/laundry area; cantina; Garage access door; Huge deck with Gazebo for outdoor entertaining, garden shed; Front entry door and garage door replaced; Sprinkler system (Wi-Fi operated); Security system; Conveniently located close to schools, shopping, public transit and parks. Metal Roof (2018) with 50 year limited warranty.
Facts & features
Book a viewing
Rooms
10 rooms · 4 bathrooms
- Family room16′4″ × 11′6″188 sq.ft.
- Dining room11′4″ × 11′124 sq.ft.
- Kitchen10′3″ × 10′102 sq.ft.
- Breakfast11′6″ × 8′4″96 sq.ft.
- Primary bedroom18′ × 13′234 sq.ft.
- Bedroom 214′6″ × 13′6″196 sq.ft.
- Bedroom 313′5″ × 10′134 sq.ft.
- Recreation22′2″ × 16′9″372 sq.ft.
- Utility room16′10″ × 9′4″157 sq.ft.
- Cold room/cantina10′6″ × 3′6″37 sq.ft.
Around this home
Listing details
Helpful tools
Your HOMEH agent
"I would see it this week."
Ask HOMEH about this home
Price, neighbourhood, monthly cost. Ask anything.
HOMEH Intelligent Agent is an AI, not a licensed representative. Check anything important with your agent.