
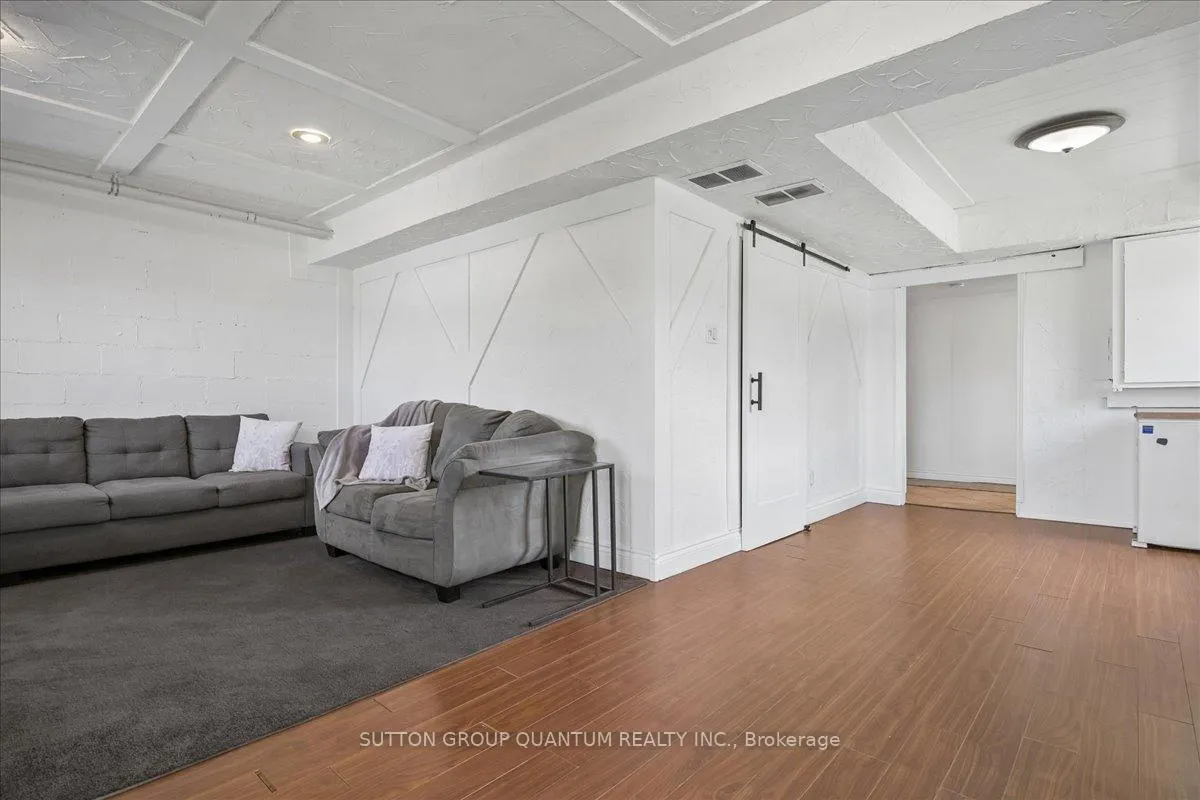
 See all 35 photos
Property history

This listing has ended. It is no longer available.
Property not available for sale or for rent.
Ask about this home
A HOMEH agent will answer your questions about this home.Ask HOMEH
About this home
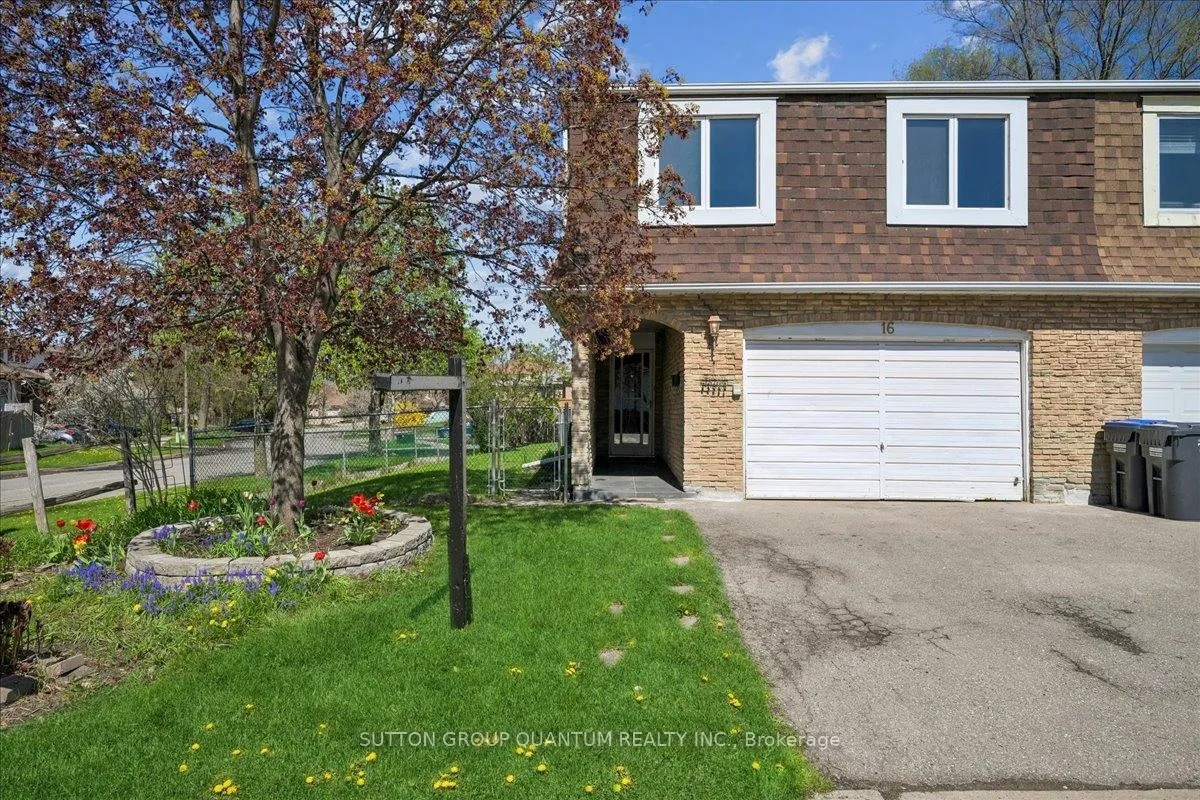
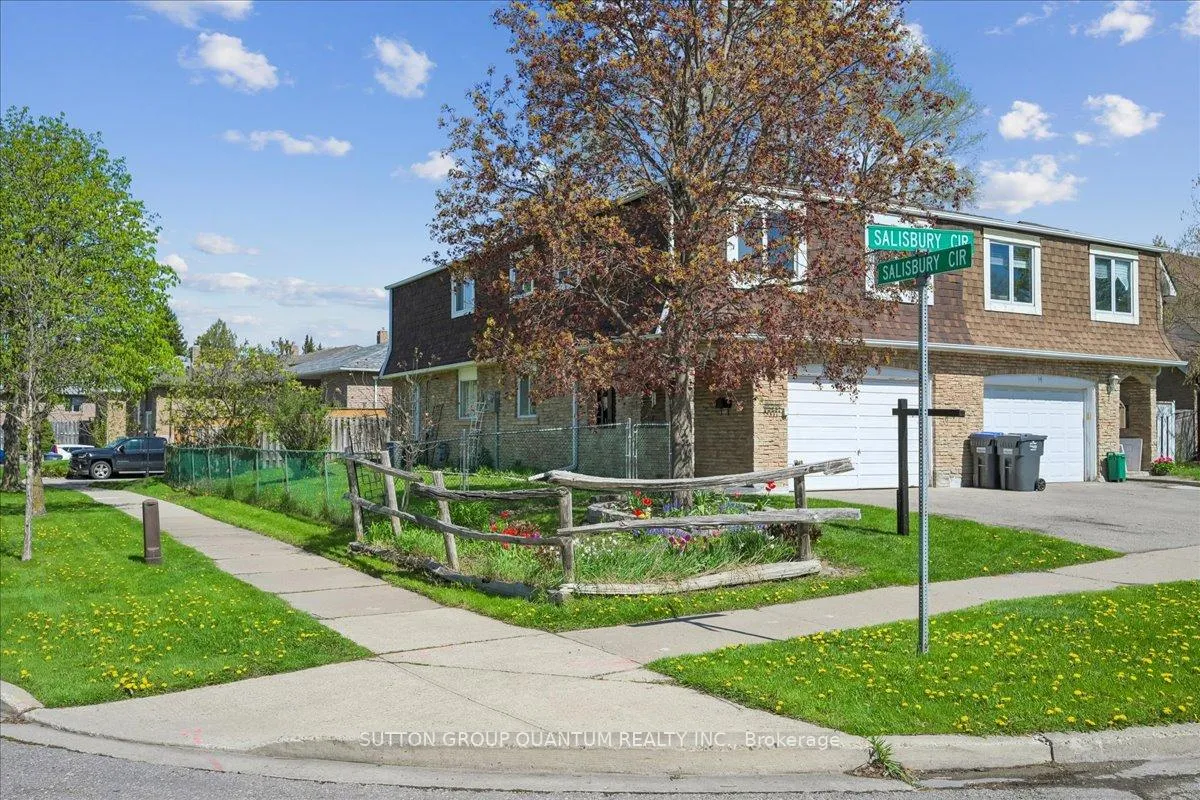
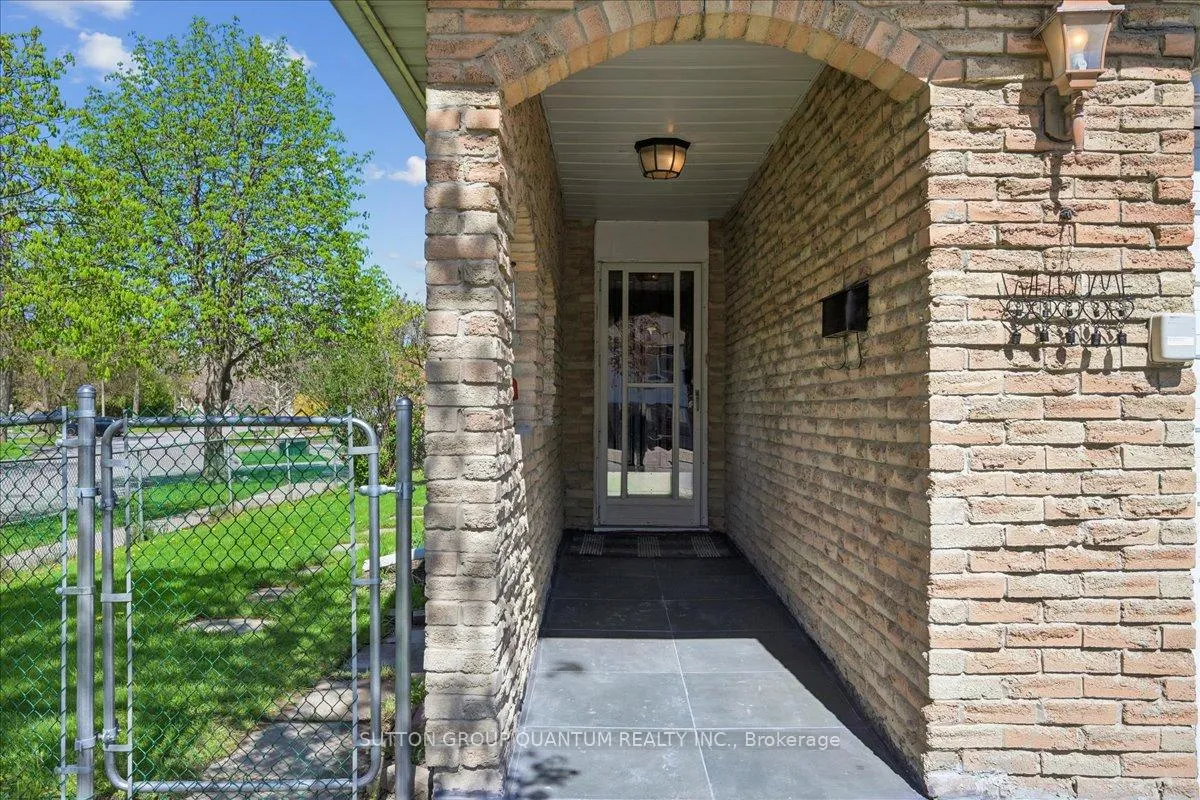
Welcome to 16 Salisbury Circle - a wonderful opportunity to own a charming family home in one of Brampton's most convenient and family-friendly neighbourhoods. Situated on a generous 40 x 100 ft lot, this well-maintained 3-bedroom, 2-bathroom property offers an ideal combination of comfortable living, outdoor space, and exceptional everyday convenience.Perfect for growing families, the home is surrounded by outstanding educational options. A French Immersion school is conveniently located right at the end of the street, while all levels of schooling - including a highly sought-after high school offering an AP (Advanced Placement) program - are within walking distance, making day-to-day family life incredibly easy.The location truly stands out for its walkability and accessibility. Residents can enjoy being steps from multiple parks, scenic walking trails along Etobicoke Creek, grocery stores, pharmacies, medical services, and the hospital - providing everything you need within minutes of your doorstep. Whether it's evening walks through nature, family outings to nearby parks, or quick errands around the neighbourhood, this community offers an exceptional lifestyle for families of all ages.For commuters, the property is ideally positioned only minutes from the GO Station and major transit routes, allowing convenient access throughout Brampton, Mississauga, Toronto, and the GTA.Several important updates have also been completed, including a new roof (2024), new patio door (2025), upgraded hydro breaker panel (2025), new furnace and hot water tank installed in November 2025, and professional duct cleaning completed in March 2026. Offering incredible value in a mature, established neighbourhood with excellent schools, green space, and unbeatable convenience, 16 Salisbury Circle is a fantastic opportunity for first-time buyers, growing families, or investors alike.
Facts & features
Ask about this home
A HOMEH agent will answer your questions about this home.
Rooms
10 rooms · 2 bathrooms
- Living room20′10″ × 21′6″449 sq.ft.
- Laundry10′7″ × 10′6″112 sq.ft.
- Bathroom5′1″ × 4′20 sq.ft.
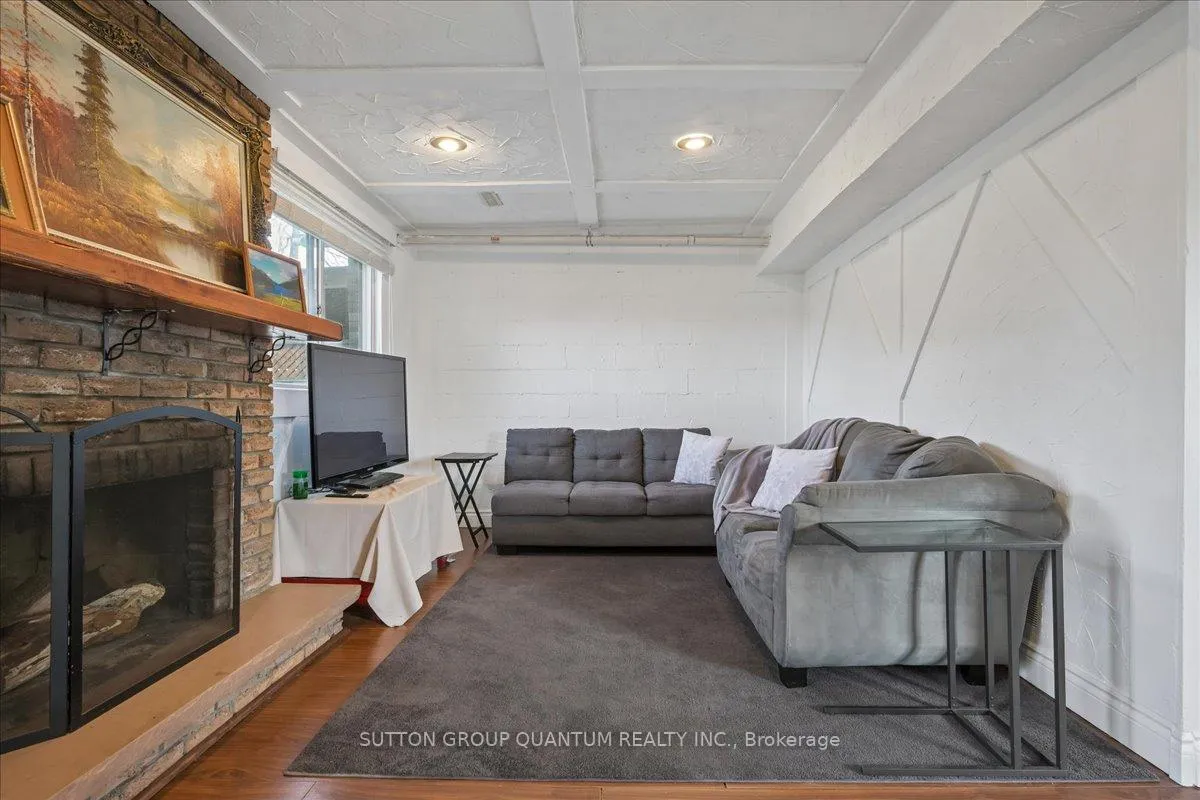
- Family room12′ × 27′2″325 sq.ft.
- Primary bedroom11′11″ × 10′4″123 sq.ft.
- Bedroom 29′ × 13′9″124 sq.ft.
- Bedroom 38′11″ × 11′1″99 sq.ft.
- Kitchen8′11″ × 14′10″132 sq.ft.
- Dining room9′4″ × 9′3″87 sq.ft.
- Bathroom8′4″ × 7′5″62 sq.ft.
Around this home
Listing details
Helpful tools
Your HOMEH agent
"Priced 21% over our estimate. I would see it this week."
Ask HOMEH about this home
Price, neighbourhood, monthly cost. Ask anything.
HOMEH Intelligent Agent is an AI, not a licensed representative. Check anything important with your agent.