

16 Wimbledon Court
Brampton (Brampton North)Terminated
1/37Ontario Real Estate › Brampton › Brampton North
16 Wimbledon Court
Brampton (Brampton North)Terminated
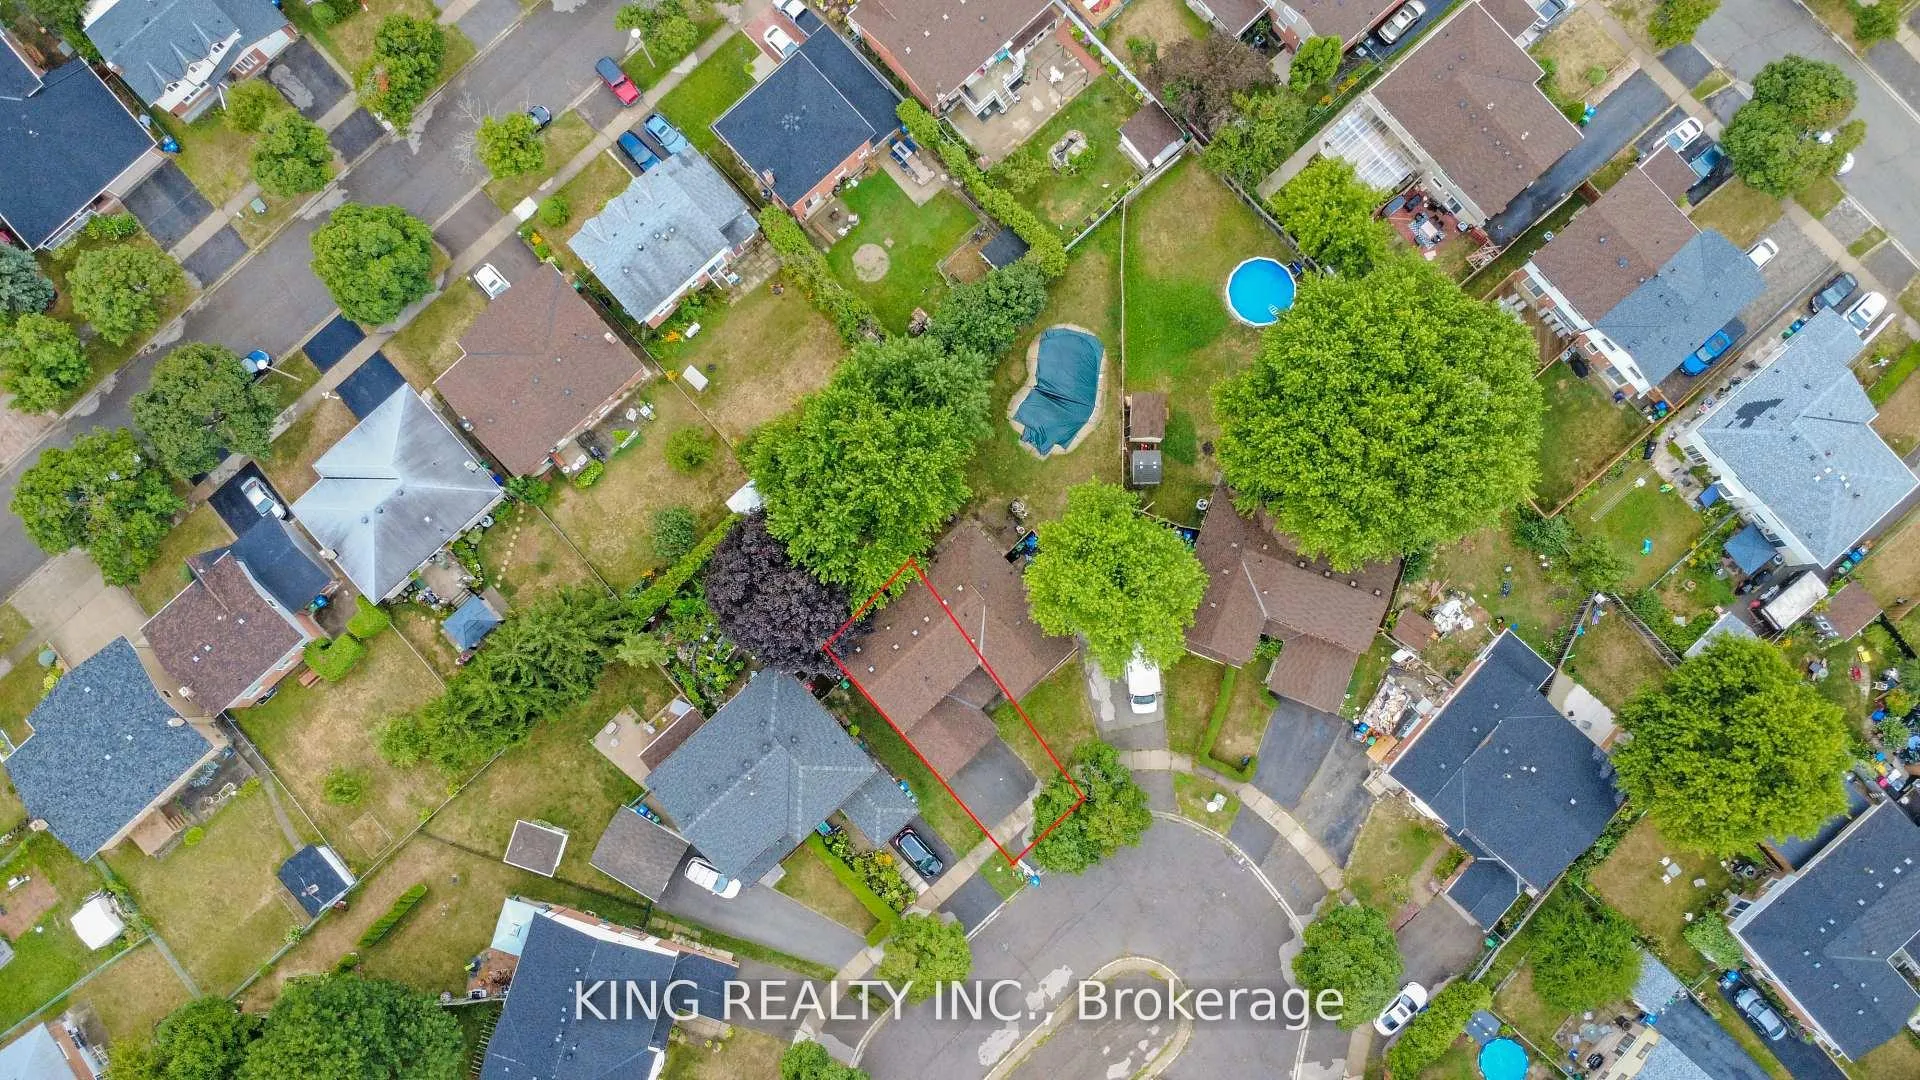


 See all 37 photos
3 Bedrooms
2 Bathrooms
1 Garage
1.1K~1.5K Sq.Ft.
Main, 2nd Fl…
23.13 x 100 ft Lot
Property history
$779,999first asked
$2,800last asked
▼ 100%since August
AugDecAprJul
TerminatedJul 25, 2026
$2,800MLS® W13475656
TerminatedJul 25, 2026
$738,000MLS® W13039918
Listed for leaseJun 22, 2026
$2,800MLS® W13475656
Listed for saleApr 24, 2026
$738,000MLS® W13039918
TerminatedApr 20, 2026
$749,999MLS® W12897962
Listed for saleMar 18, 2026
$749,999MLS® W12897962
TerminatedMar 14, 2026
$3,000MLS® W12611638
TerminatedMar 14, 2026
$779,999MLS® W12599456
Listed for leaseDec 8, 2025
$3,000MLS® W12611638
Listed for saleDec 3, 2025
$779,999MLS® W12599456
ExpiredNov 30, 2025
$779,999MLS® W12356073
Listed for saleAug 20, 2025
$779,999MLS® W12356073

This listing has ended. It is no longer available.
Property not available for sale or for rent.
Ask about this homeA HOMEH agent will answer your questions about this home.
Ask a question
Ask HOMEH
Ask about this home
About this home
Beautifully updated 3-bedroom home tucked away on a quiet, large court! Features a bright kitchen with new cabinetry, stove, dishwasher & chimney, walkout to large deck overlooking private backyard with 2 powered sheds. Freshly painted, new oak hardwood stairs & flooring, updated baseboards & patio woodwork. Move-in ready and close to schools, parks, shopping & all amenities! Main & 2nd floor only.
Read more
OtherFenced Yard
Facts & features
TypeSemi-Detached
Style2-storey
Size1.1K~1.5K Sq.Ft.
Lot23.13 x 100 ft
HeatingForced air, gas
CoolingCentral air
BasementFinished, separate entrance
Parking3 drive
WaterMunicipal
Ask about this home
A HOMEH agent will answer your questions about this home.
Ask a question
Rooms
6 rooms · 2 bathrooms
Main floor3 rooms
- Living room11′3″ × 16′180 sq.ft.
- Dining room10′6″ × 11′3″118 sq.ft.
- Kitchen14′6″ × 9′130 sq.ft.
Second floor3 rooms
- Primary bedroom11′ × 14′6″159 sq.ft.
- Bedroom 212′6″ × 11′137 sq.ft.
- Bedroom 39′3″ × 11′102 sq.ft.
Bathrooms2
3-pcSecond2-pcMain
Around this home
Centre Street/Williams Pkwy
Listing details
MLS® numberW12611638
Listed onDec 8, 2025
Days on market96
UpdatedMar 14, 2026
Listing brokerageKING REALTY INC.
PossessionFlexible
Helpful tools
Mortgage calculator
Closing costs
Land transfer tax
Buyer guide
Your HOMEH agent
NimaHOMEH agent · Brampton
"I would see it this week."
Ask Nima
Ask HOMEH about this home
Price, neighbourhood, monthly cost. Ask anything.
HOMEH Intelligent Agent is an AI, not a licensed representative. Check anything important with your agent.