

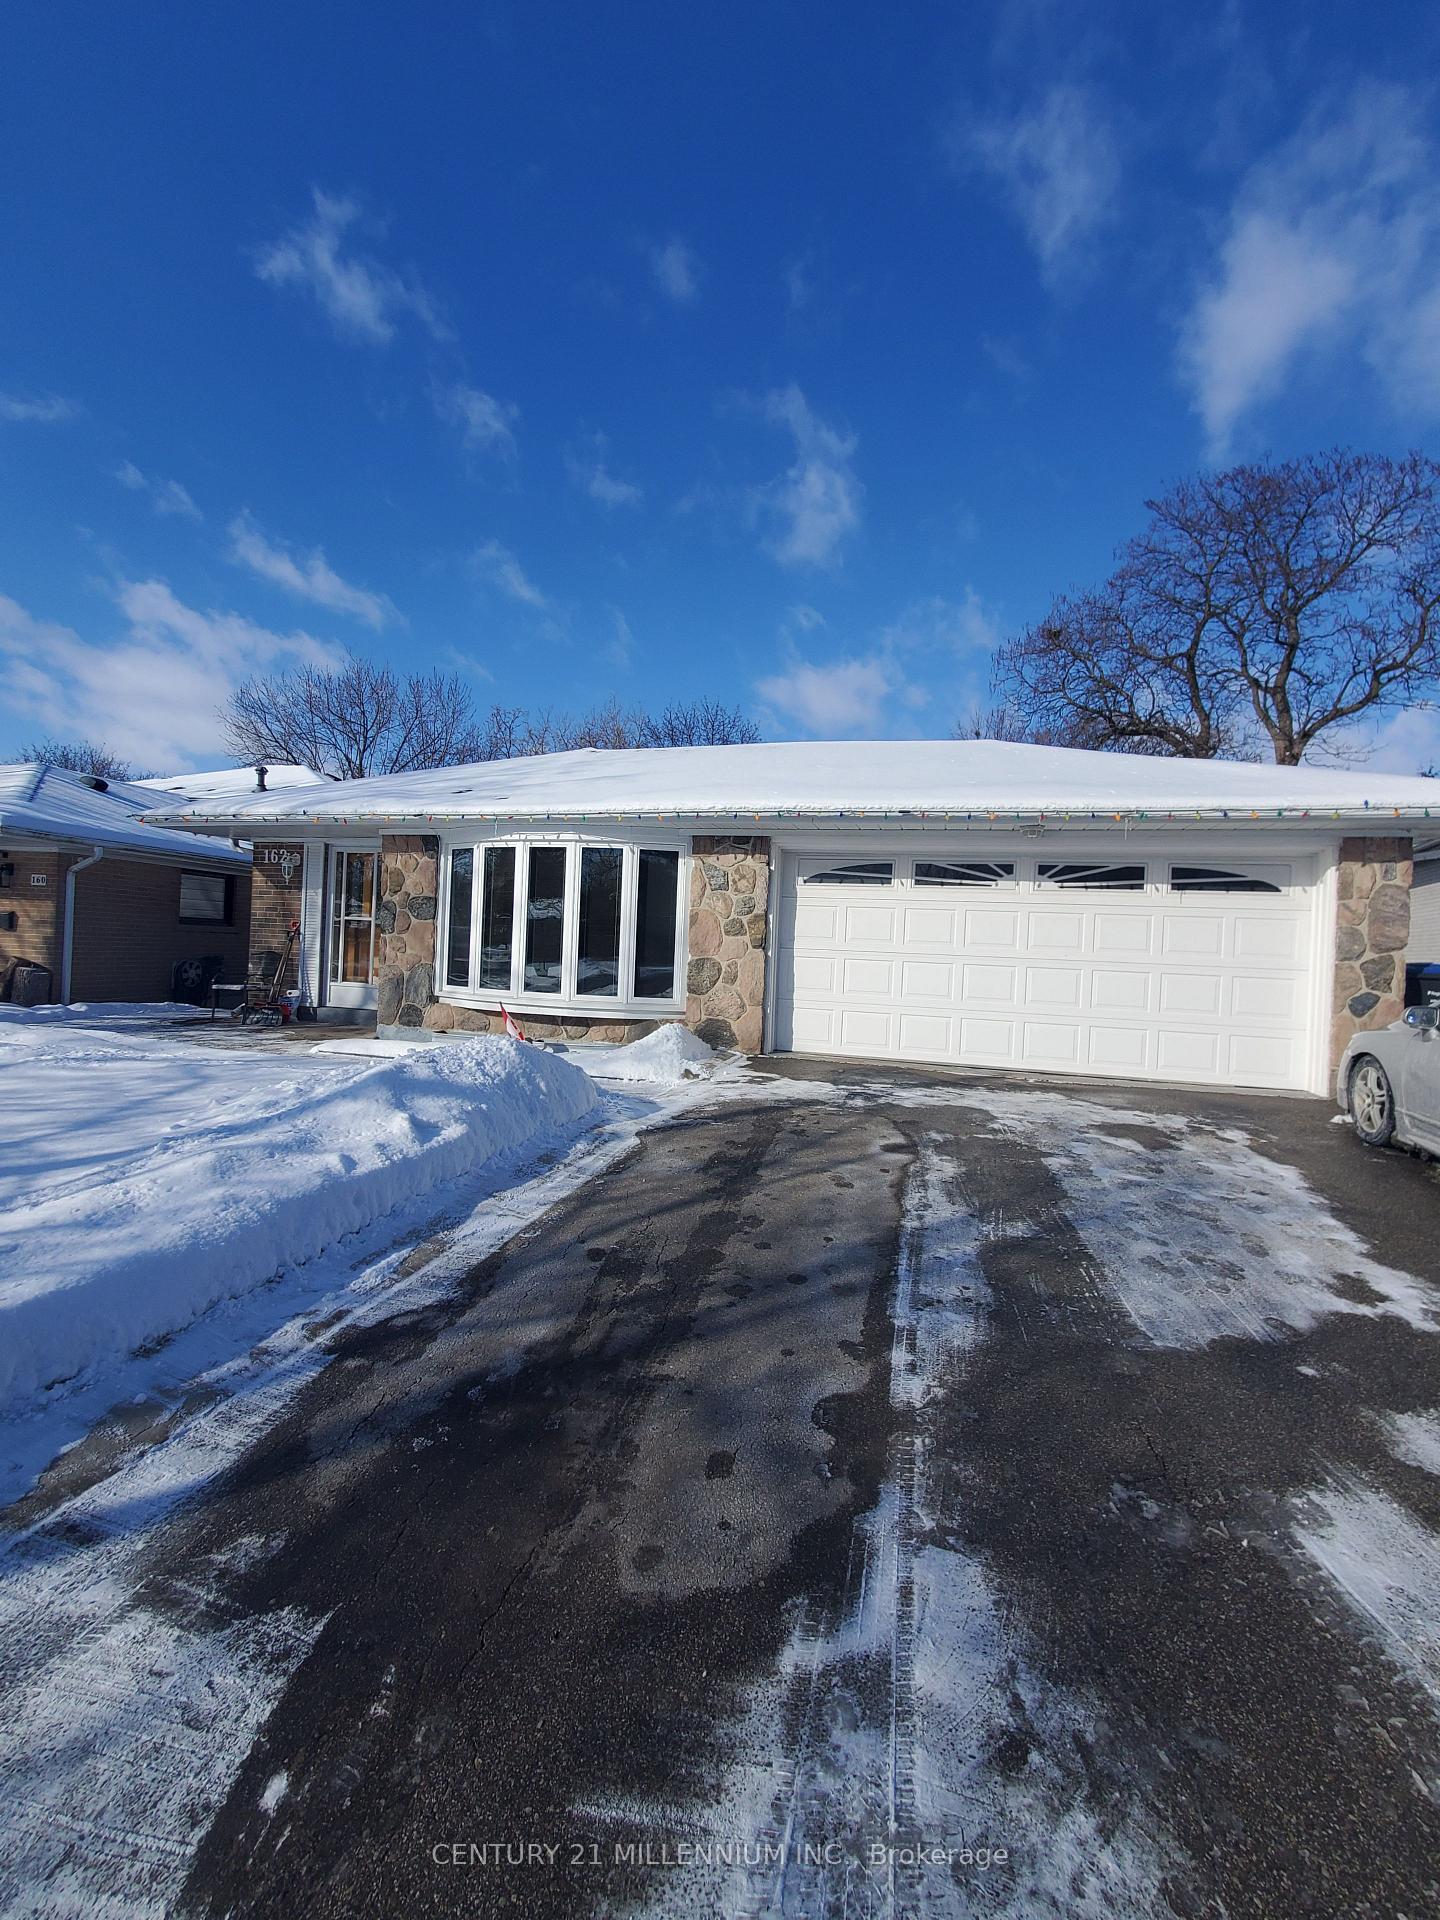
Lower, 162 Bartley Bull Parkway W
Lower, 162 Bartley Bull Parkway W
 See all 15 photos
Property history
Facts and features
- BasementApartment
- Lease term12 months
- FurnishedUnfurnished
- LaundryIn basement
- Hardwood floors
- Central air
The homeDetached, Backsplit 4, Apartment
- Type: Detached
- Style: Backsplit 4
- Basement: Apartment
InsideHardwood, Ceramic, In basement, lower level, Primary bedroom - main floor, carpet free
- Flooring: Hardwood, Ceramic
- Laundry: In basement, lower level
- Features: Primary bedroom - main floor, carpet free
- Rooms above ground: 6
- Bedrooms: 2
- Bathrooms: 1
- Kitchens: 1
Outside and lotBrick, Asphalt shingle, Poured concrete
- Exterior: Brick
- Roof: Asphalt shingle
- Foundation: Poured concrete
Parking2 Garage, Attached, Private double
- Spaces: 2 Garage
- Garage: Attached
- Driveway: Private double
Heating, water and powerForced air, gas, Central air, Municipal water
- Heating: Forced air, gas
- Cooling: Central air
- Water: Municipal water
- Sewer: Municipal sewer
Rent and termsRent $1,900 a month, Basement, Unfurnished
- Rent: $1,900 a month
- Space for rent: Basement
- Furnished: Unfurnished
- Lease: 12 months
- Rent includes: Central air conditioning, grounds maintenance, exterior maintenance, parking
Listing detailsW12049455, Rented, Mar 29, 2025
- MLS® number: W12049455
- Status: Rented
- Listed on: Mar 29, 2025
- Days on market: 30
- Updated: Apr 28, 2025
- Possession: Immediate
- Occupied by: Vacant
- Listing brokerage: Century 21 Millennium Inc.
About this home
Lower, 162 Bartley Bull Parkway W, Brampton (Brampton East), ON L6W 2K3
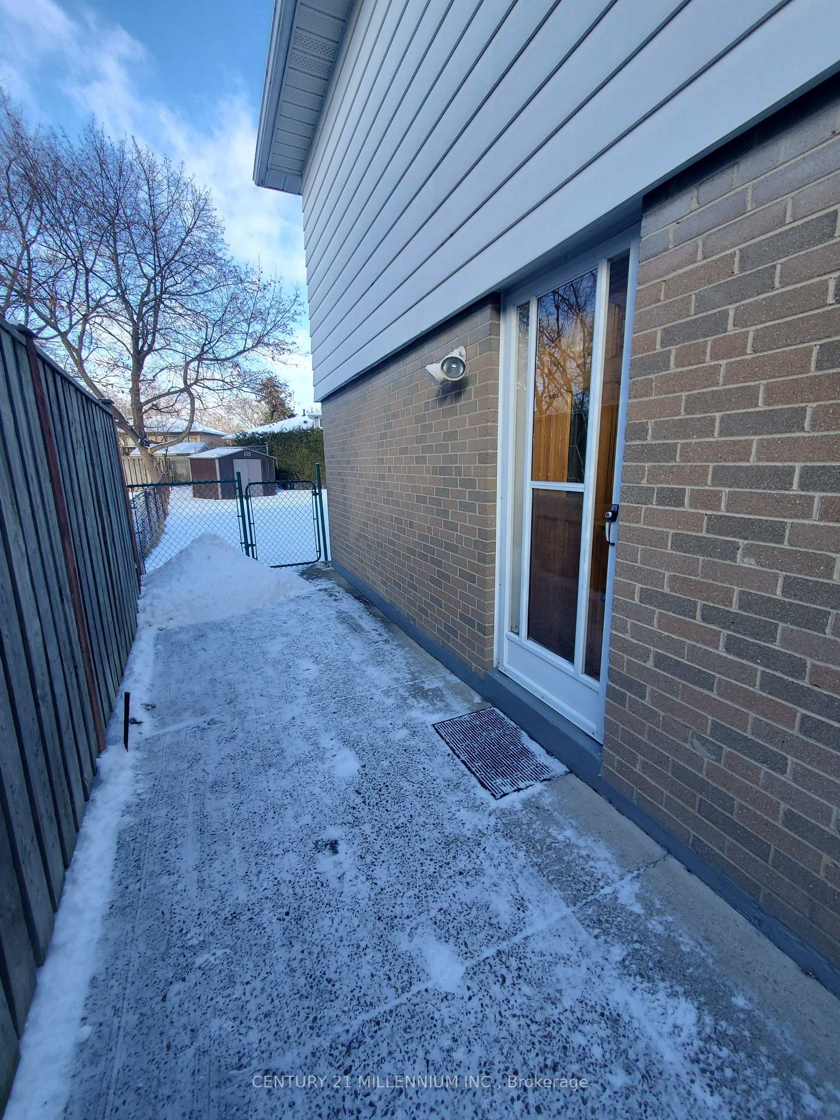
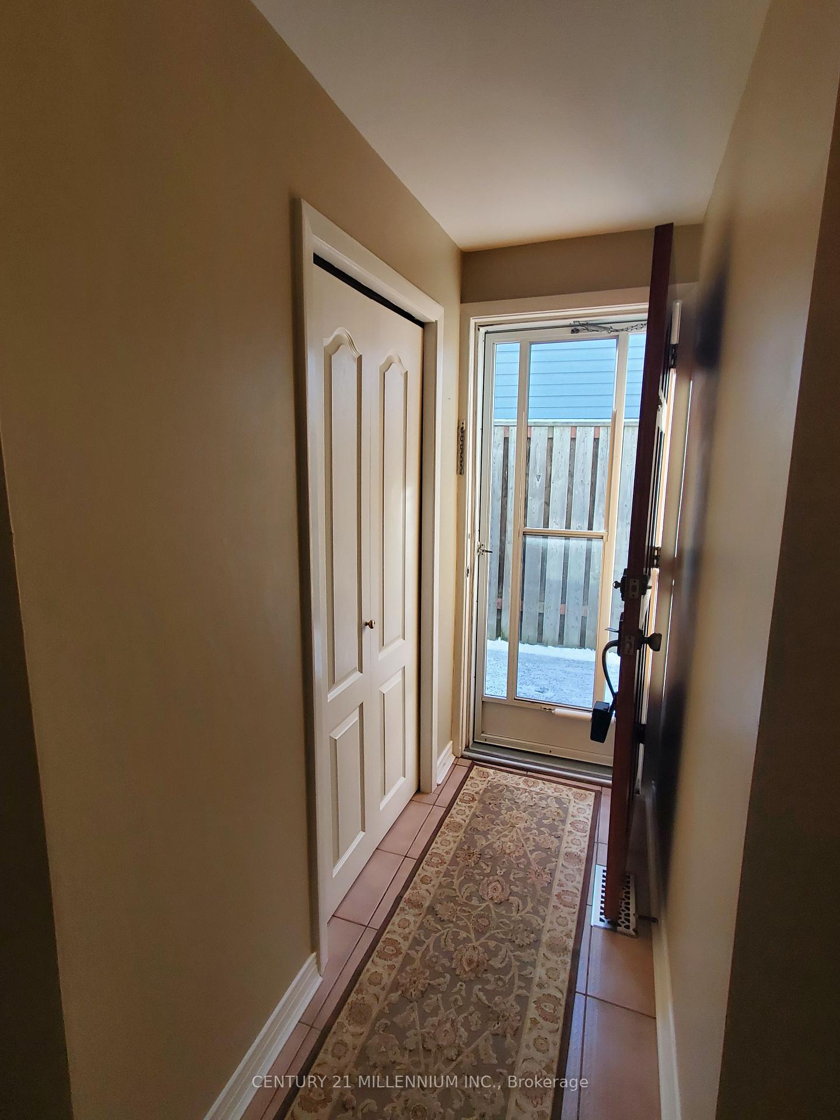
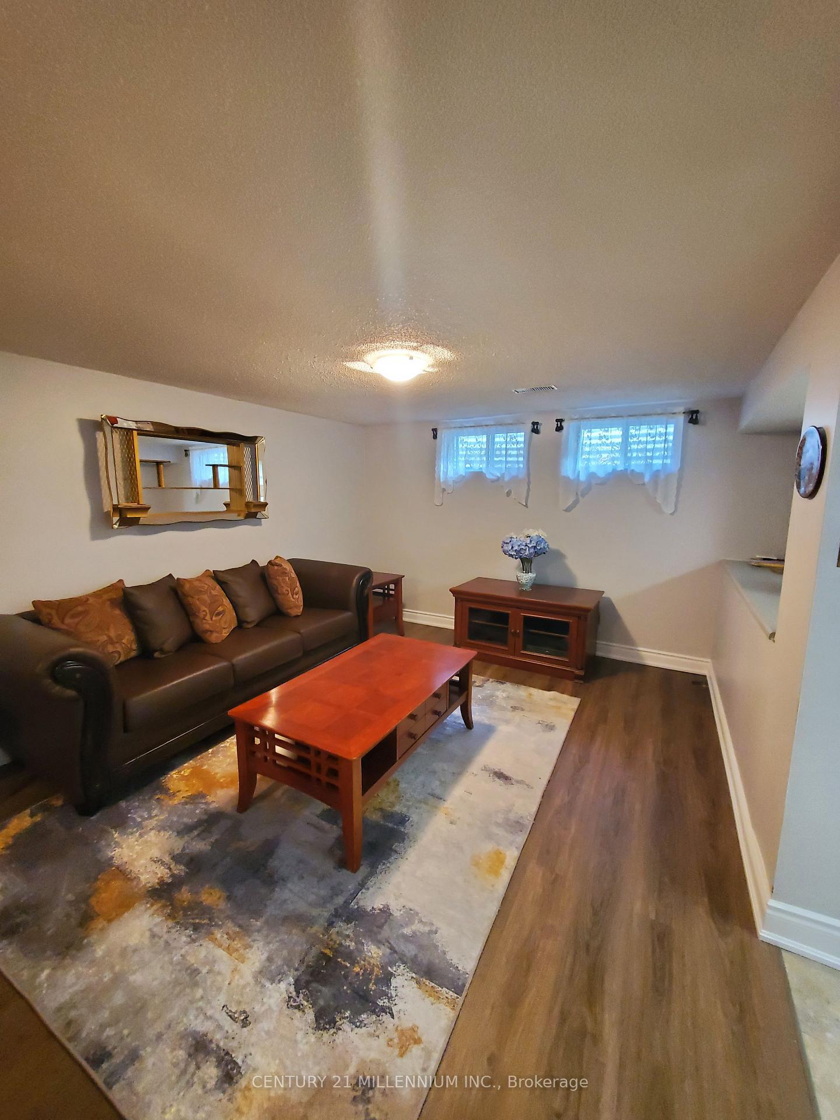
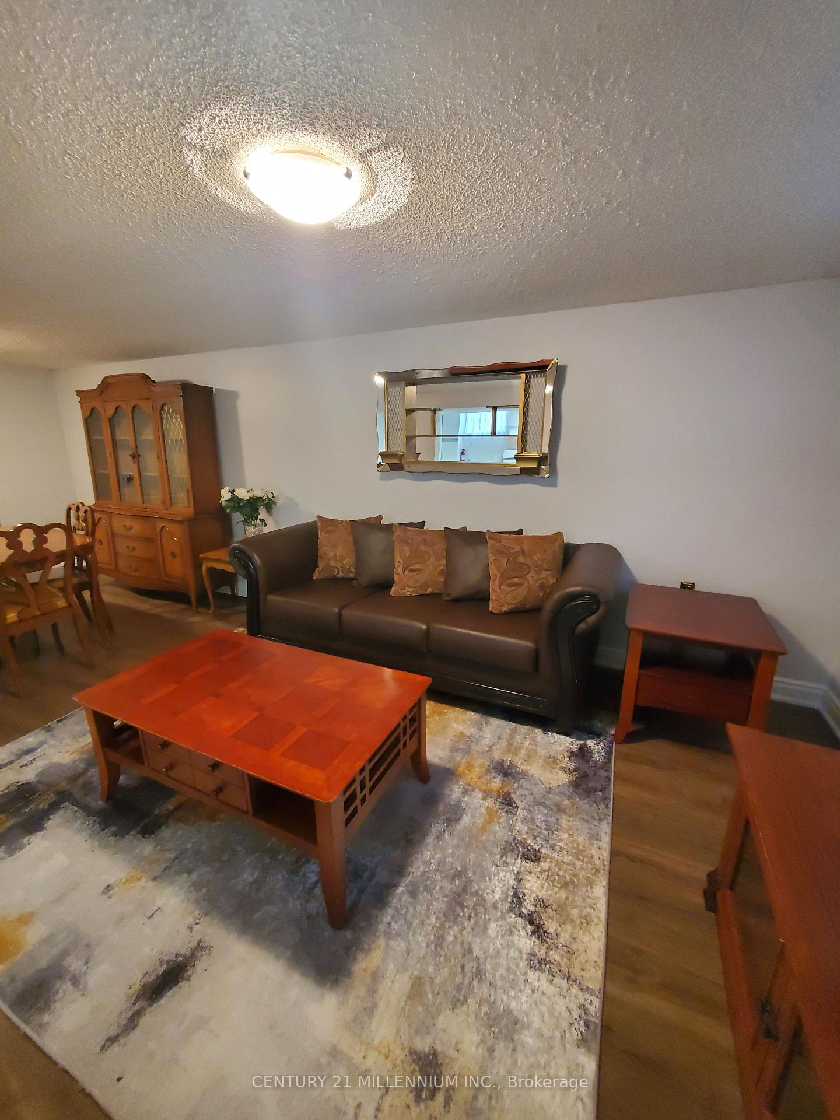
Two bedroom lower level apartment, clean, bright and spacious. Separate side door entrance and walk out patio from one bedroom. Separate laundry facilities. Backsplit detached home allowing for the bedrooms and bathroom on ground level. Large living and dining room combination with upgraded laminate flooring and two above grade windows. Open concept eat-in kitchen with upgraded white cabinetry, double sinks, upgraded flooring. Fridge, stove, washer, dryer, forced-air gas heating and central air conditioning, parking, upgraded three piece bath with large separate shower stall/ tempered glass doors. Mahogany stained vanity with undermount sink. Ideally located in established Peel Village within walking distance to all amenities including public transit.
Ask about this home
A HOMEH agent will answer your questions about this home.
Around this home
Daily convenience, out of 100, from the distances below
Schools nearby
School rating, out of 10.
Helpful calculators
Your HOMEH agent

"I would see it this week."