

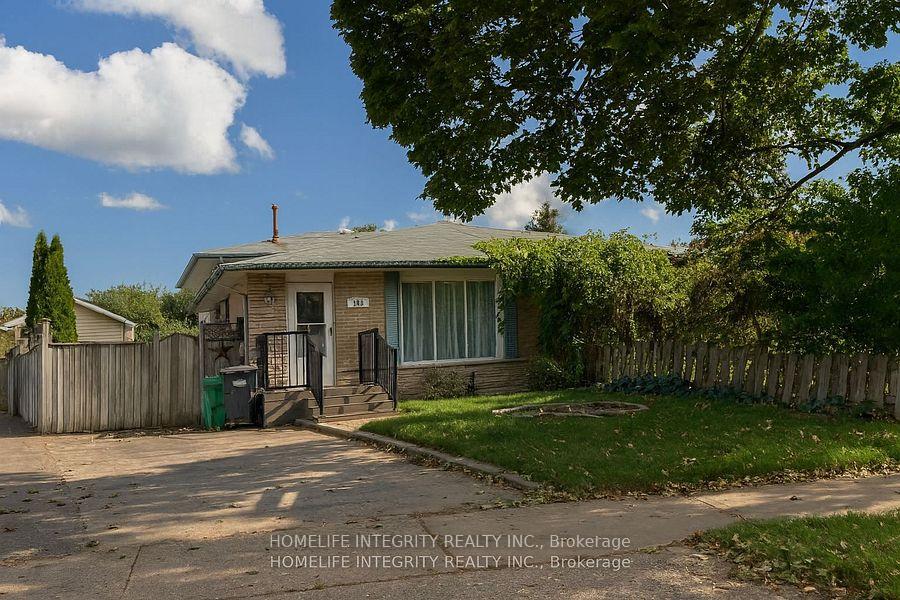
163 Archdekin Drive
Semi-Detached Sold
1/16163 Archdekin Drive
Semi-Detached Sold
 See all 16 photos
4 Bedrooms
2 Bathrooms
0 Garage
1.1K–1.5K sq.ft
27.51×150.74 ft
$4,502/yr
Property history
Facts and features
- BasementPart finished
- Water, sewerMunicipal
- HeatingForced air
- CoolingCentral air
What stands out
- Second kitchen
- Central air
The homeSemi-Detached, Backsplit 4, 1,100–1,500 sq ft
- Type: Semi-Detached
- Style: Backsplit 4
- Living space: 1,100–1,500 sq ft
- Basement: Partially finished
InsideLower level, Carpet free, in-law capability, storage, Rooms above ground 5
- Laundry: Lower level
- Features: Carpet free, in-law capability, storage
- Rooms above ground: 5
- Rooms in the basement: 2
- Bedrooms: 4
- Bathrooms: 2
- Kitchens: 2
Outside and lotAluminum siding, brick, Asphalt shingle, Unknown
Outside
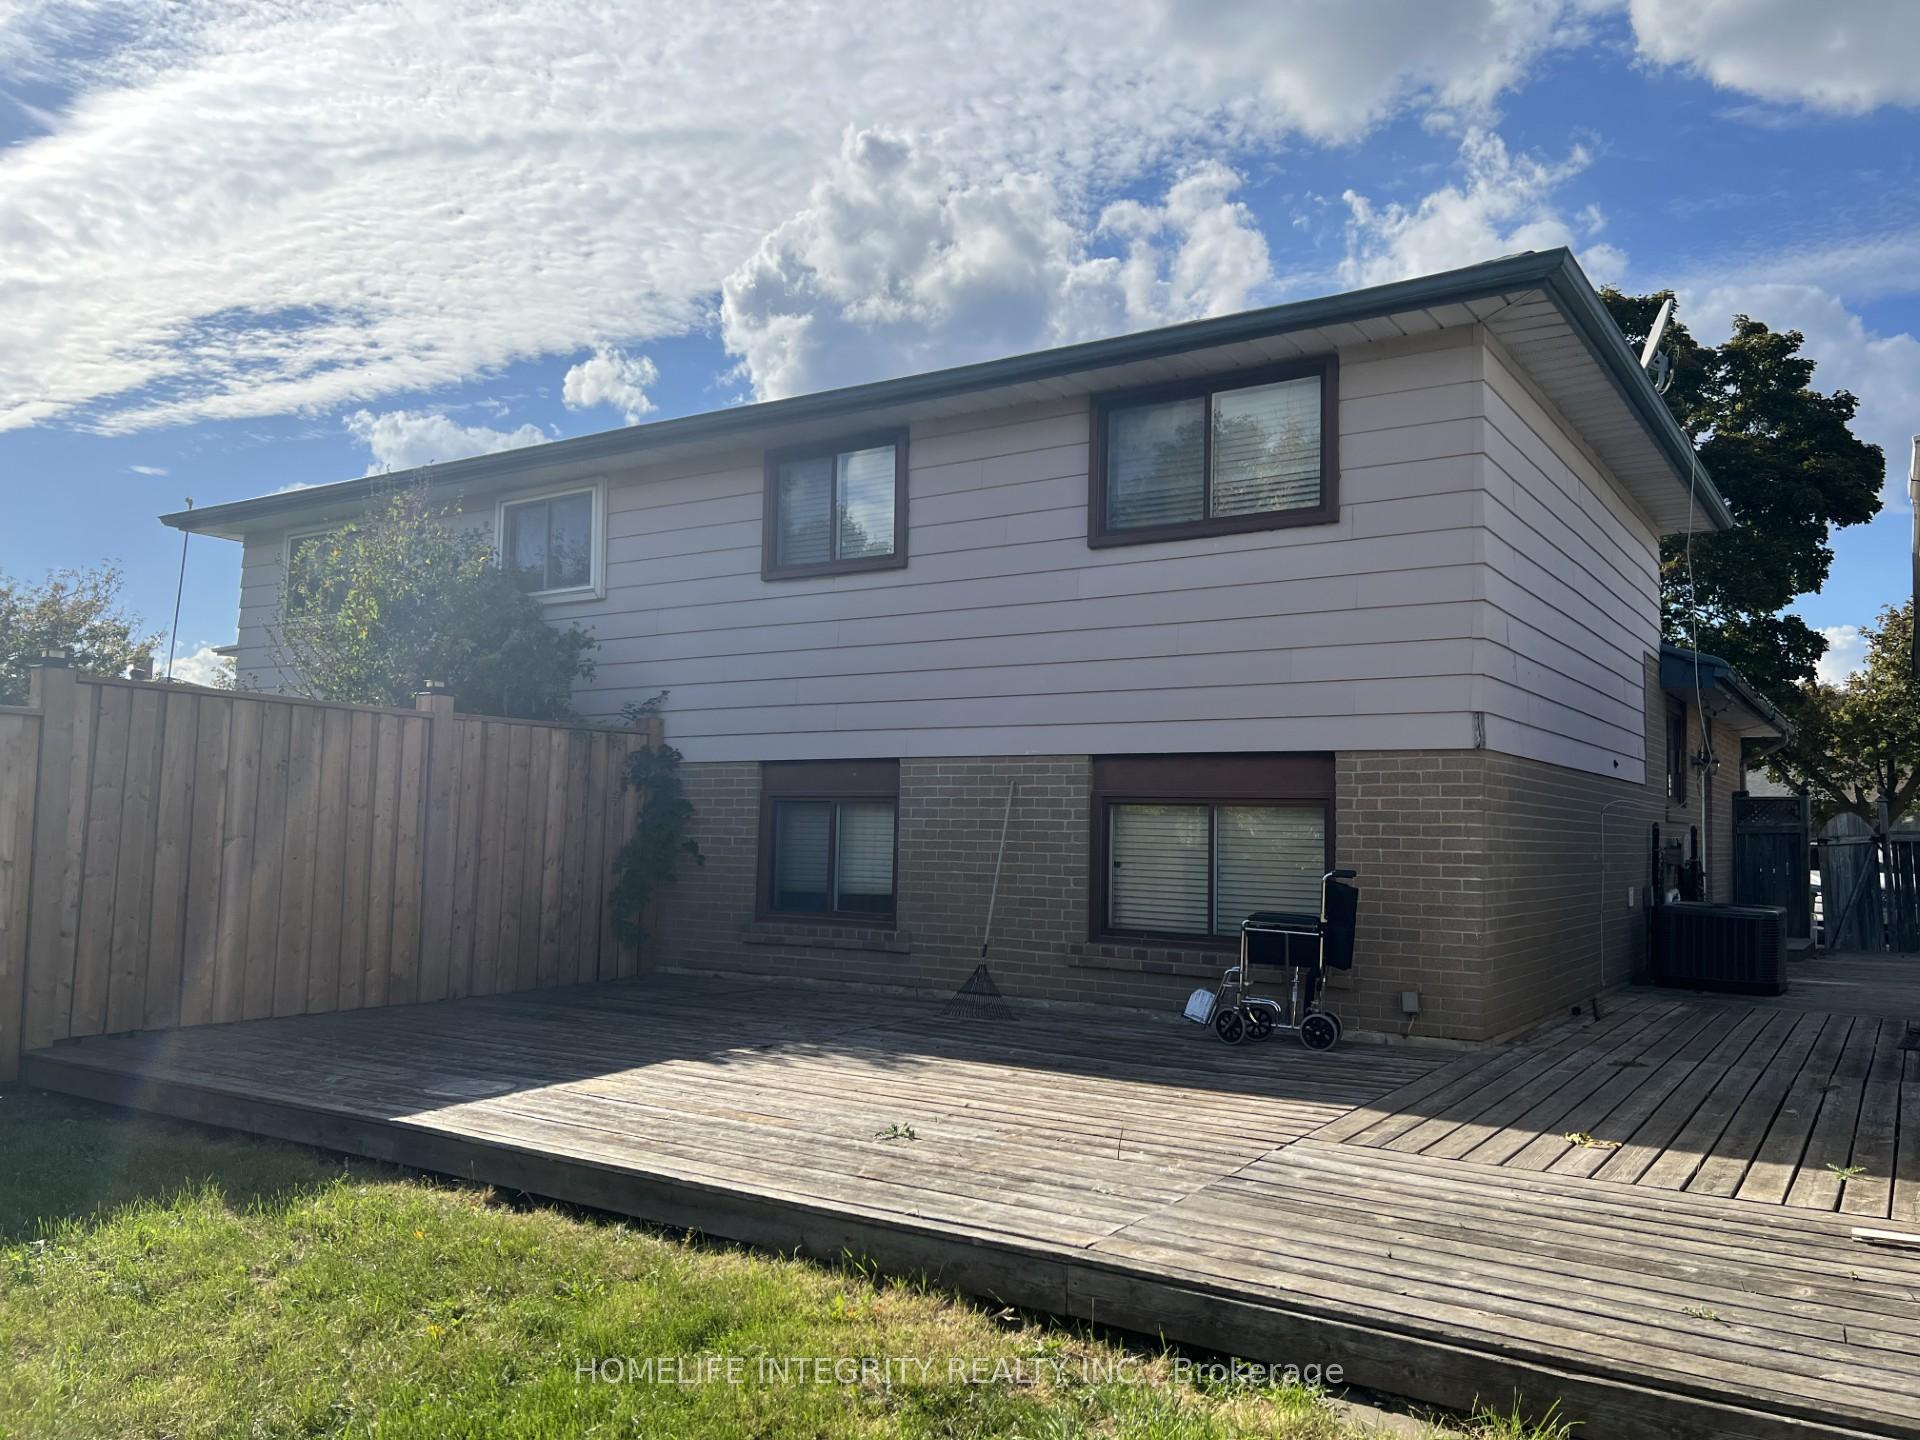
- Exterior: Aluminum siding, brick
- Roof: Asphalt shingle
- Foundation: Unknown
- Size: 27.51 × 150.74 ft
Parking2 Parking
- Spaces: 2 Parking
Heating, water and powerForced air, gas, Central air, Municipal water
- Heating: Forced air, gas
- Cooling: Central air
- Water: Municipal water
- Sewer: Municipal sewer
Costs and taxesTaxes $4,502 a year, HST included in the price
- Taxes, 2024: $4,502 a year
- HST: HST included in the price
Included in the saleFurnace and a/c new fall 2024 ., include fridge and stove and dishwasher, washer dryer, fridge in basement( all in as is condition
- Included: Furnace and a/c new fall 2024 ., include fridge and stove and dishwasher, washer dryer, fridge in basement( all in as is condition
Listing detailsW12479371, Sold, Oct 23, 2025
- MLS® number: W12479371
- Status: Sold
- Listed on: Oct 23, 2025
- Days on market: 14
- Updated: Nov 6, 2025
- Possession: Flexible
- Occupied by: Owner
- Listing brokerage: HOMELIFE INTEGRITY REALTY INC.
About this home
163 Archdekin Drive, Brampton (Queen Street Corridor), ON L6V 1Y8
Carpet FreeIn-Law CapabilityStorage
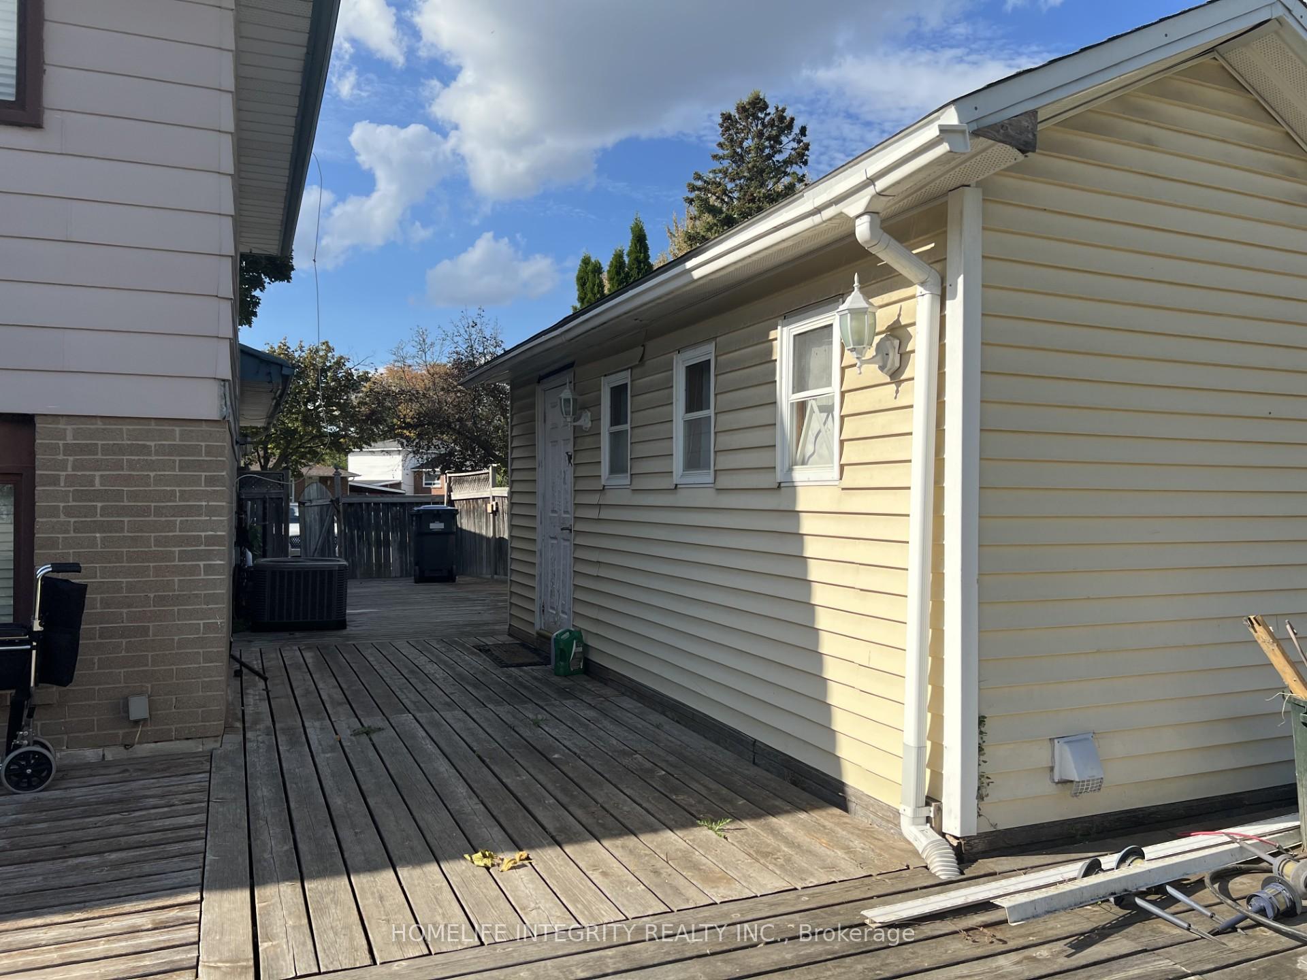
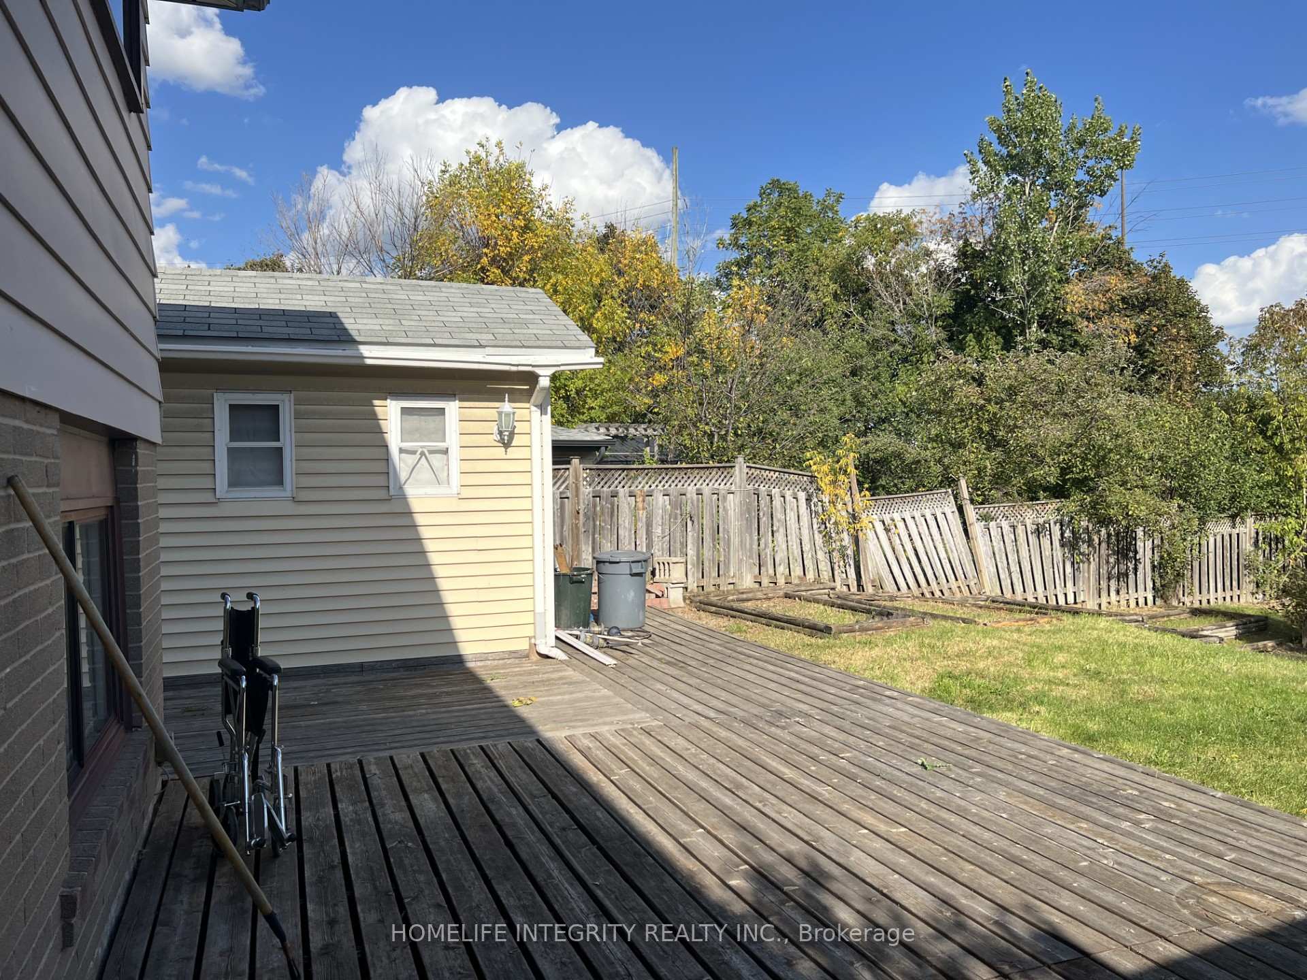
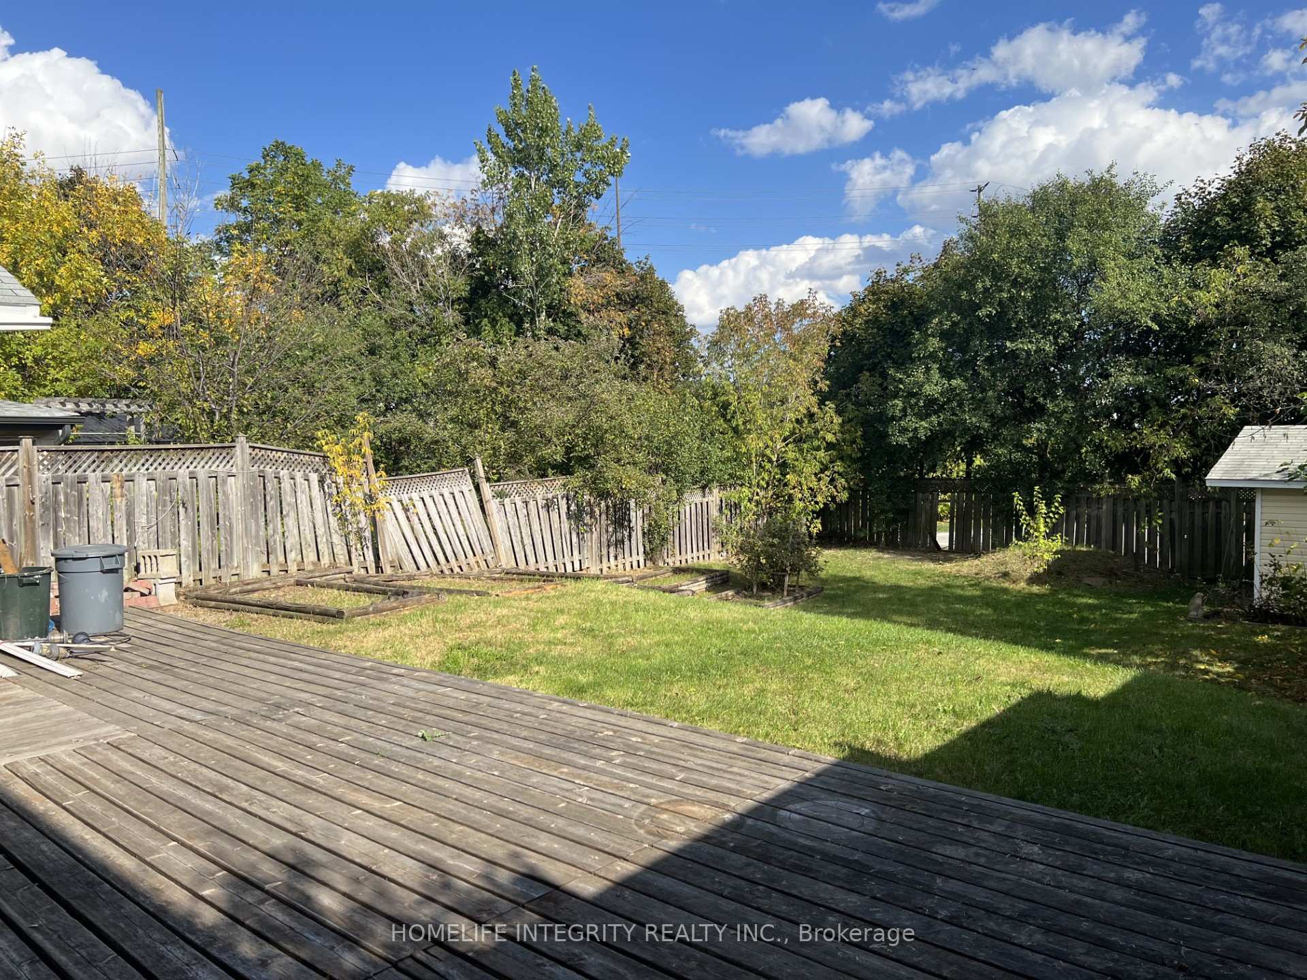
Charming Semi-Detached Home in Brampton! Nestled on a spacious pie-shaped lot, this semi-detached backsplit offers four levels of comfortable living space and is perfect for families seeking convenience and style. With four bedrooms and two full baths, this home provides ample space for relaxation and privacy. The second kitchen on the lower level allows this home to be comfortable for in-laws. A separate sauna in backyard..relax and enjoy Convenient to public transit and shopping
Read more
Ask about this home
A HOMEH agent will answer your questions about this home.
Ask a question
Thinking of selling your home?See what your home is worth today.
Around this home
Queen / Rutherford/ Archdekin
Errands
Parks
Schools
Daily convenience, out of 100, from the distances below
ParkSeaborn Park · 6 within 1 km10 min walk612 m
GroceryPetro-Canada3 min walk167 m
SchoolFather C W Sullivan Catholic School7 min walk440 m
PharmacyAim Pharmacy8 min walk485 m
Cafés & foodSignature Premium Dining Experience · 15 within 1 km2 min walk110 m
Gym & rec centreCentury Gardens Recreation Centre18 min walk1.1 km
WalkDriveStraight-line distance, open map data
Grocery0.2 km
Park0.6 km
Dining0.1 km
Gym1.1 km
Schools nearby
School rating, out of 10.
Father C W Sullivan Catholic Schoolelementary · Catholic · 0.4 km
5.5/10Fair
Noon Academyelementary · Private · 0.5 km
—
Queens Gate Academyelementary · Private · 0.6 km
—
Contact agent
Helpful calculators
Mortgage
Affordability
Closing costs
Land transfer tax
Property tax
Down payment
CMHC insurance
Stress test
Cashback Rebate
Your HOMEH agent

KimHOMEH agent · Brampton
"I would see it this week."
Ask Kim