
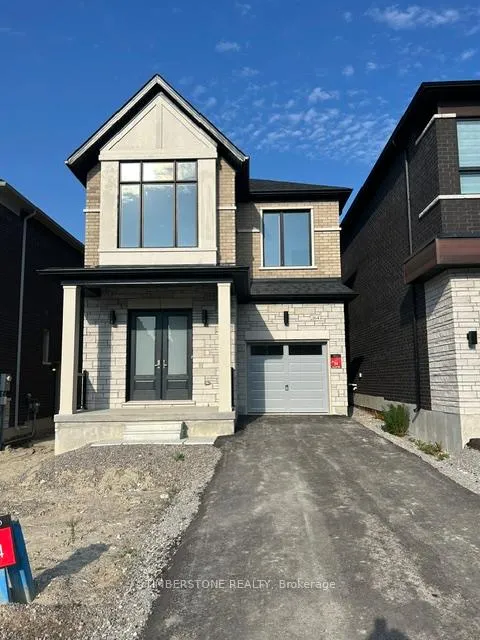
164 Thorndale Road
Brampton (Bram East)164 Thorndale Road
Brampton (Bram East)Property history

This listing has ended. It is no longer available.
Property not available for sale or for rent.
Ask about this home
A HOMEH agent will answer your questions about this home.Ask HOMEH
About this home
Presenting This DECO Homes 4 Bedroom Detached The Cardinal Model W/2154 SqFt With A Separate Side Basement Entrance; The Exterior Is DECO's Traditional Elevation B Which Features Stone And Brick And Oversized Windows; This Brand New Home Comes Loaded With Upgrades Including 9Ft Main And 2nd Floor Ceilings, Smooth Ceilings On Main Floor, Exterior Pot Lights, Stained Engineered Hardwood On Main And Second Floor Hallway With Matching Oak Staircase, Upgraded Kitchen With Granite Countertops, And An Island, Smart Home Package, Owned Hot Water Tank (No Monthly Rental), Air Conditioning, EV Car Rough-In, 200AMP Electrical Service, And ERV; This Open Concept Main Floor Features A Large Eat-in Kitchen With Island Which Is Perfect For Entertaining That Is Open To The Family Room With A 60 Inch Electrical Linear Fireplace, This Home Features Elevated Exteriors With Large Windows Which Allow For A Lot Of Natural Sun Light To Flow; Relax In The Spa-Like Primary Bedroom Ensuite Bathroom With Double Sinks, Large Glass Shower And Soaker Tub, Basement Features A Rough-In Package Including Rough-Ins For HVAC, Plumbing and Electrical (no connections) For A Future Wet Bar, 3pc Bath and Laundry, And Includes 1 Egress Window And Larger Basement Windows And A Separate Side Entrance; Great Location Close To Hwys, 427, 407, 407, Amenities, Schools, Transit, Shopping, Restaurants And More! Low Deposit Schedule! This Home Comes With a Full Tarion Warranty. This Home Qualifies For First Time Buyer HST Rebate..
Facts & features
Ask about this home
A HOMEH agent will answer your questions about this home.
Rooms
8 rooms · 4 bathrooms
- Kitchen11′ × 9′99 sq.ft.
- Dining room14′6″ × 12′5″180 sq.ft.
- Breakfast9′6″ × 9′86 sq.ft.
- Family room12′6″ × 12′5″155 sq.ft.
- Bedroom 410′ × 10′100 sq.ft.
- Primary bedroom17′ × 11′7″197 sq.ft.
- Bedroom 311′11″ × 11′3″134 sq.ft.
- Bedroom 210′4″ × 10′103 sq.ft.
Around this home
Listing details
Helpful tools
Your HOMEH agent
"Priced 32% over our estimate. I would see it this week."
Ask HOMEH about this home
Price, neighbourhood, monthly cost. Ask anything.
HOMEH Intelligent Agent is an AI, not a licensed representative. Check anything important with your agent.