

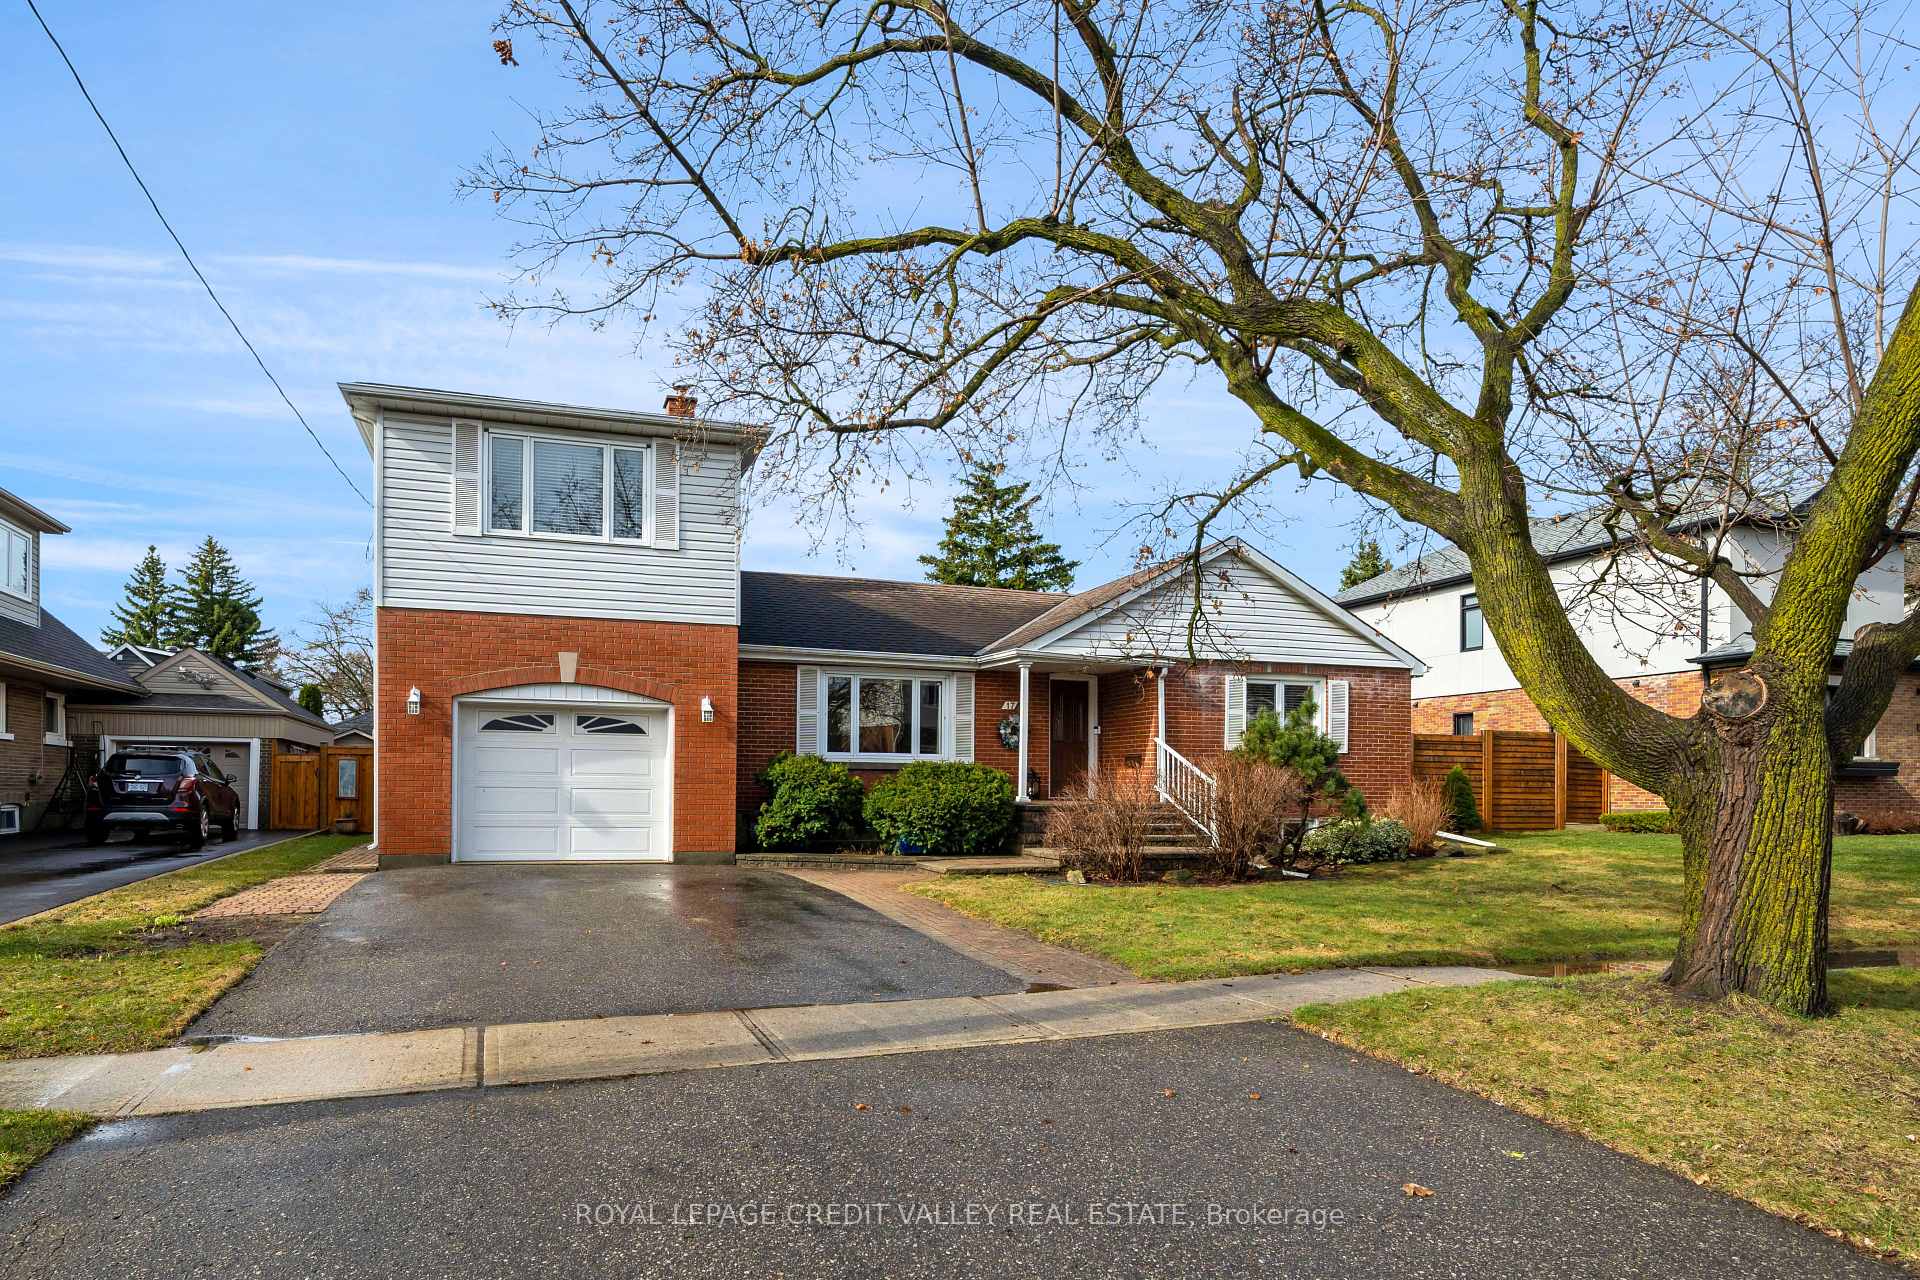
17 Fern Street
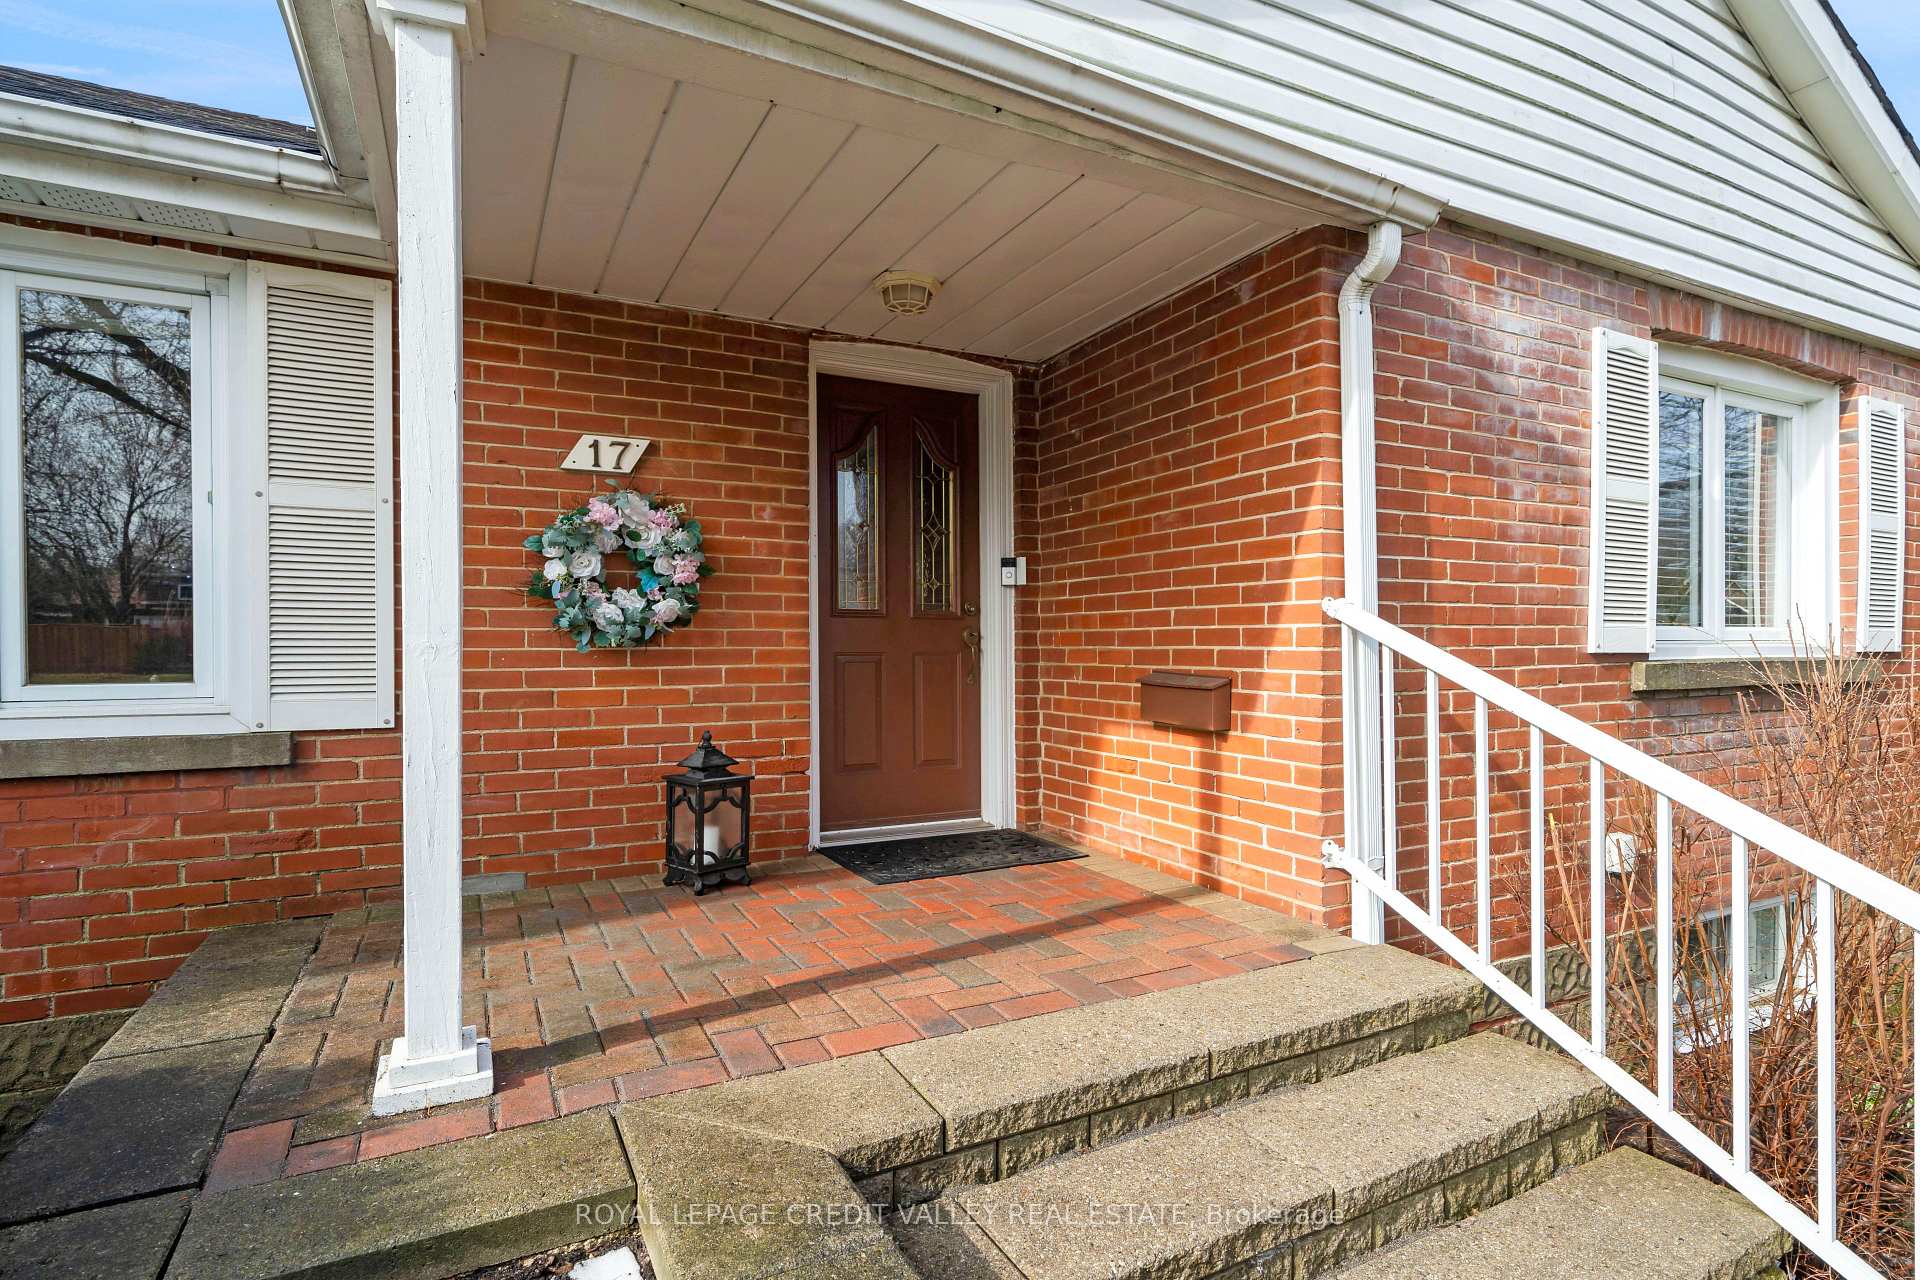
17 Fern Street
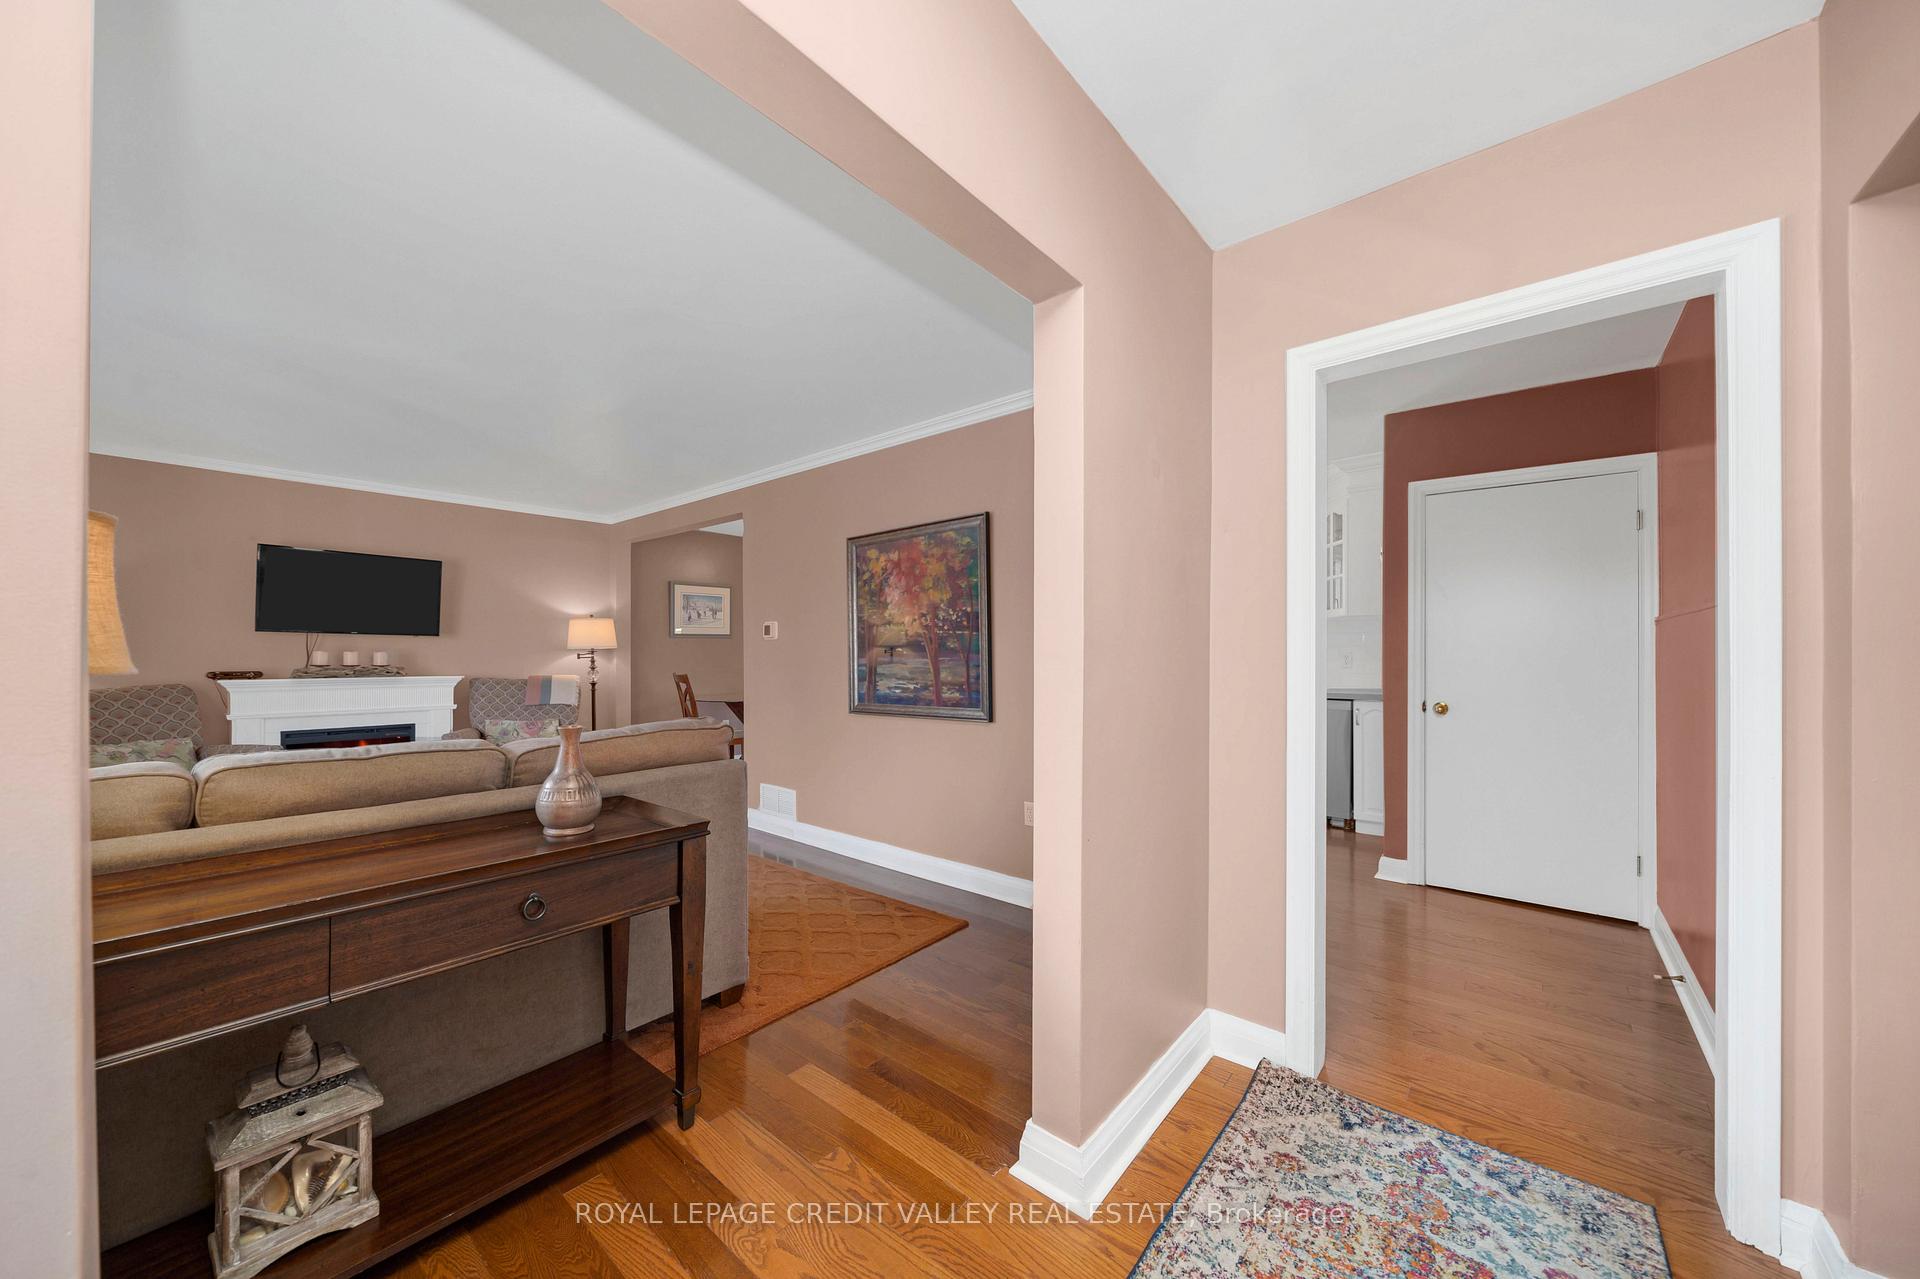 See all 44 photos
Property history
Facts and features
- BasementFinished
- Age of home51–99 years
- Water, sewerMunicipal
- Lot shapeRectangular
- Hardwood floors
- Fireplace
- Central air
- Inground pool
The homeDetached, Bungaloft, Age 51–99 years
- Type: Detached
- Style: Bungaloft
- Age: 51–99 years
- Living space: 1,100–1,500 sq ft
- Basement: Finished
InsideFireplace Yes, wood stove, Hardwood, Broadloom, Lower level
- Fireplace: Yes, wood stove
- Flooring: Hardwood, Broadloom
- Laundry: Lower level
- Features: Auto garage door remote, in-law capability
- Rooms above ground: 6
- Bedrooms: 3
- Bathrooms: 3
- Kitchens: 1
Outside and lotBrick, vinyl siding, Asphalt shingle, Concrete block
- Exterior: Brick, vinyl siding
- Roof: Asphalt shingle
- Foundation: Concrete block
- Pool: Inground
- Features: Deck
- Size: 65 × 112 ft
- Shape: Rectangular
Parking1 Garage, Built-in, Private double
- Spaces: 1 Garage
- Garage: Built-in
- Driveway: Private double
Heating, water and powerForced air, gas, Central air, Municipal water
- Heating: Forced air, gas
- Cooling: Central air
- Water: Municipal water
- Sewer: Municipal sewer
- Natural gas: Yes
- Hydro: Yes
- Cable: Available
- Telephone: Yes
Costs and taxesTaxes $6,242 a year, HST included in the price
- Taxes, 2024: $6,242 a year
- HST: HST included in the price
Included in the saleFridge, stove, b/i dishwasher, microwave, washer, dryer, freezer, all window coverings, robotic pool vacuum, furnace 2023 and hot water tank is owned.
- Included: Fridge, stove, b/i dishwasher, microwave, washer, dryer, freezer, all window coverings, robotic pool vacuum, furnace 2023 and hot water tank is owned.
NearbyFenced yard
- Close to: Fenced yard
Listing detailsW12063244, Sold, Apr 4, 2025
- MLS® number: W12063244
- Status: Sold
- Listed on: Apr 4, 2025
- Days on market: 24
- Updated: Apr 28, 2025
- Possession: 60-89 days
- Occupied by: Owner
- Listing brokerage: ROYAL LEPAGE CREDIT VALLEY REAL ESTATE
About this home
17 Fern Street, Brampton (Brampton South), ON L6Y 1X3
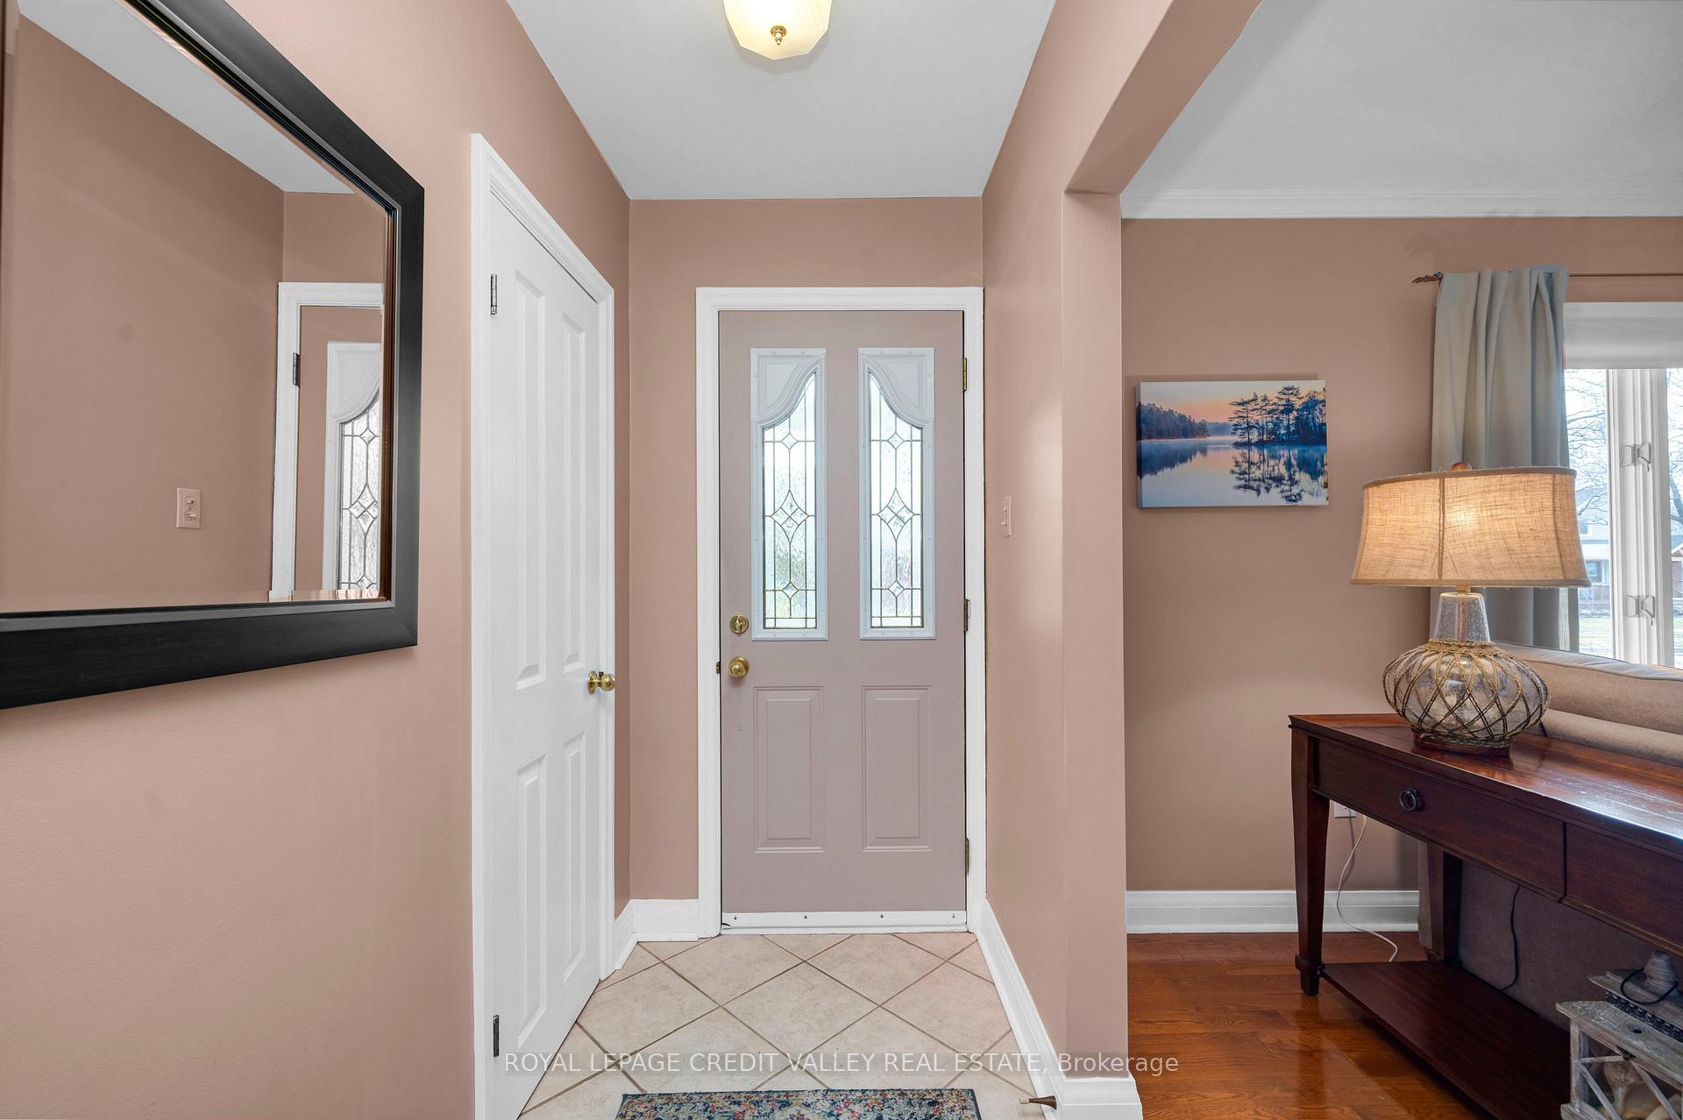
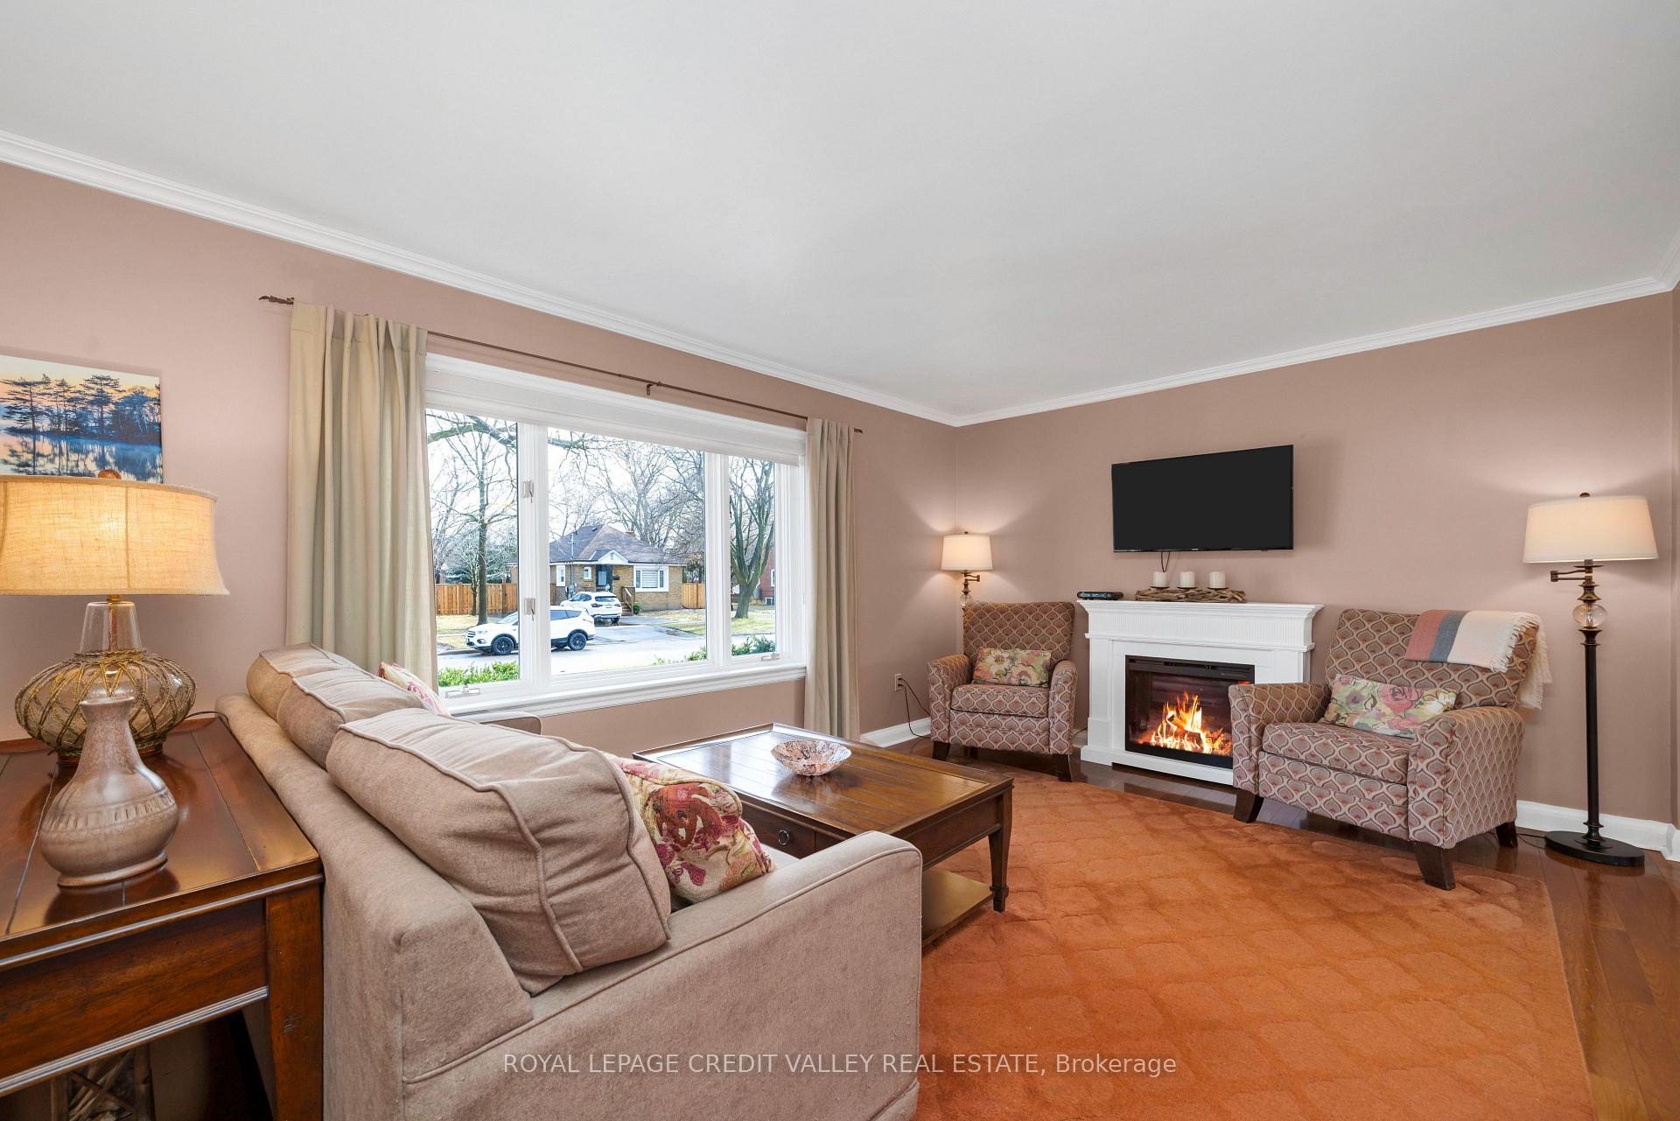
Welcome To Historic Downtown Brampton. Stroll Along The Tree-Lined Streets To Gage Park, Nearby Shopping, Schools, And Community Parks. This Lovingly Maintained 3+2 Bedroom Home Sits On A Spacious 65' X 112' Lot. The Spectacular, Renovated Kitchen Features Stainless Steel Appliances And Quartz Countertops. Hardwood Flooring Flows Throughout The Main Floor. The Large Master Bedroom Includes A 4-Piece Ensuite With A Jacuzzi Tub And Separate Shower. The Basement Offers A Spacious Rec Room With A Wood-Burning Stove And Two Additional Bedrooms. With A Separate Entrance And Above-Ground Windows, Its Simple To Convert Into An In-Law Suite. Step Out Onto The 8' X 12' Deck From The Main Floor, Overlooking The Expansive, Fully Fenced Yard. Enjoy The Kidney-Shaped, Heated Inground Pool, Surrounded By A Stamped Concrete Pool Deck, All Set Within A Meticulously Maintained Backyard. The Home Also Features An Oversized One-Car Garage With Inside Entry.
Ask about this home
A HOMEH agent will answer your questions about this home.
Around this home
Daily convenience, out of 100, from the distances below
Schools nearby
School rating, out of 10.
Helpful calculators
Your HOMEH agent

"I would see it this week."