

17 Gladstone Square
17 Gladstone Square
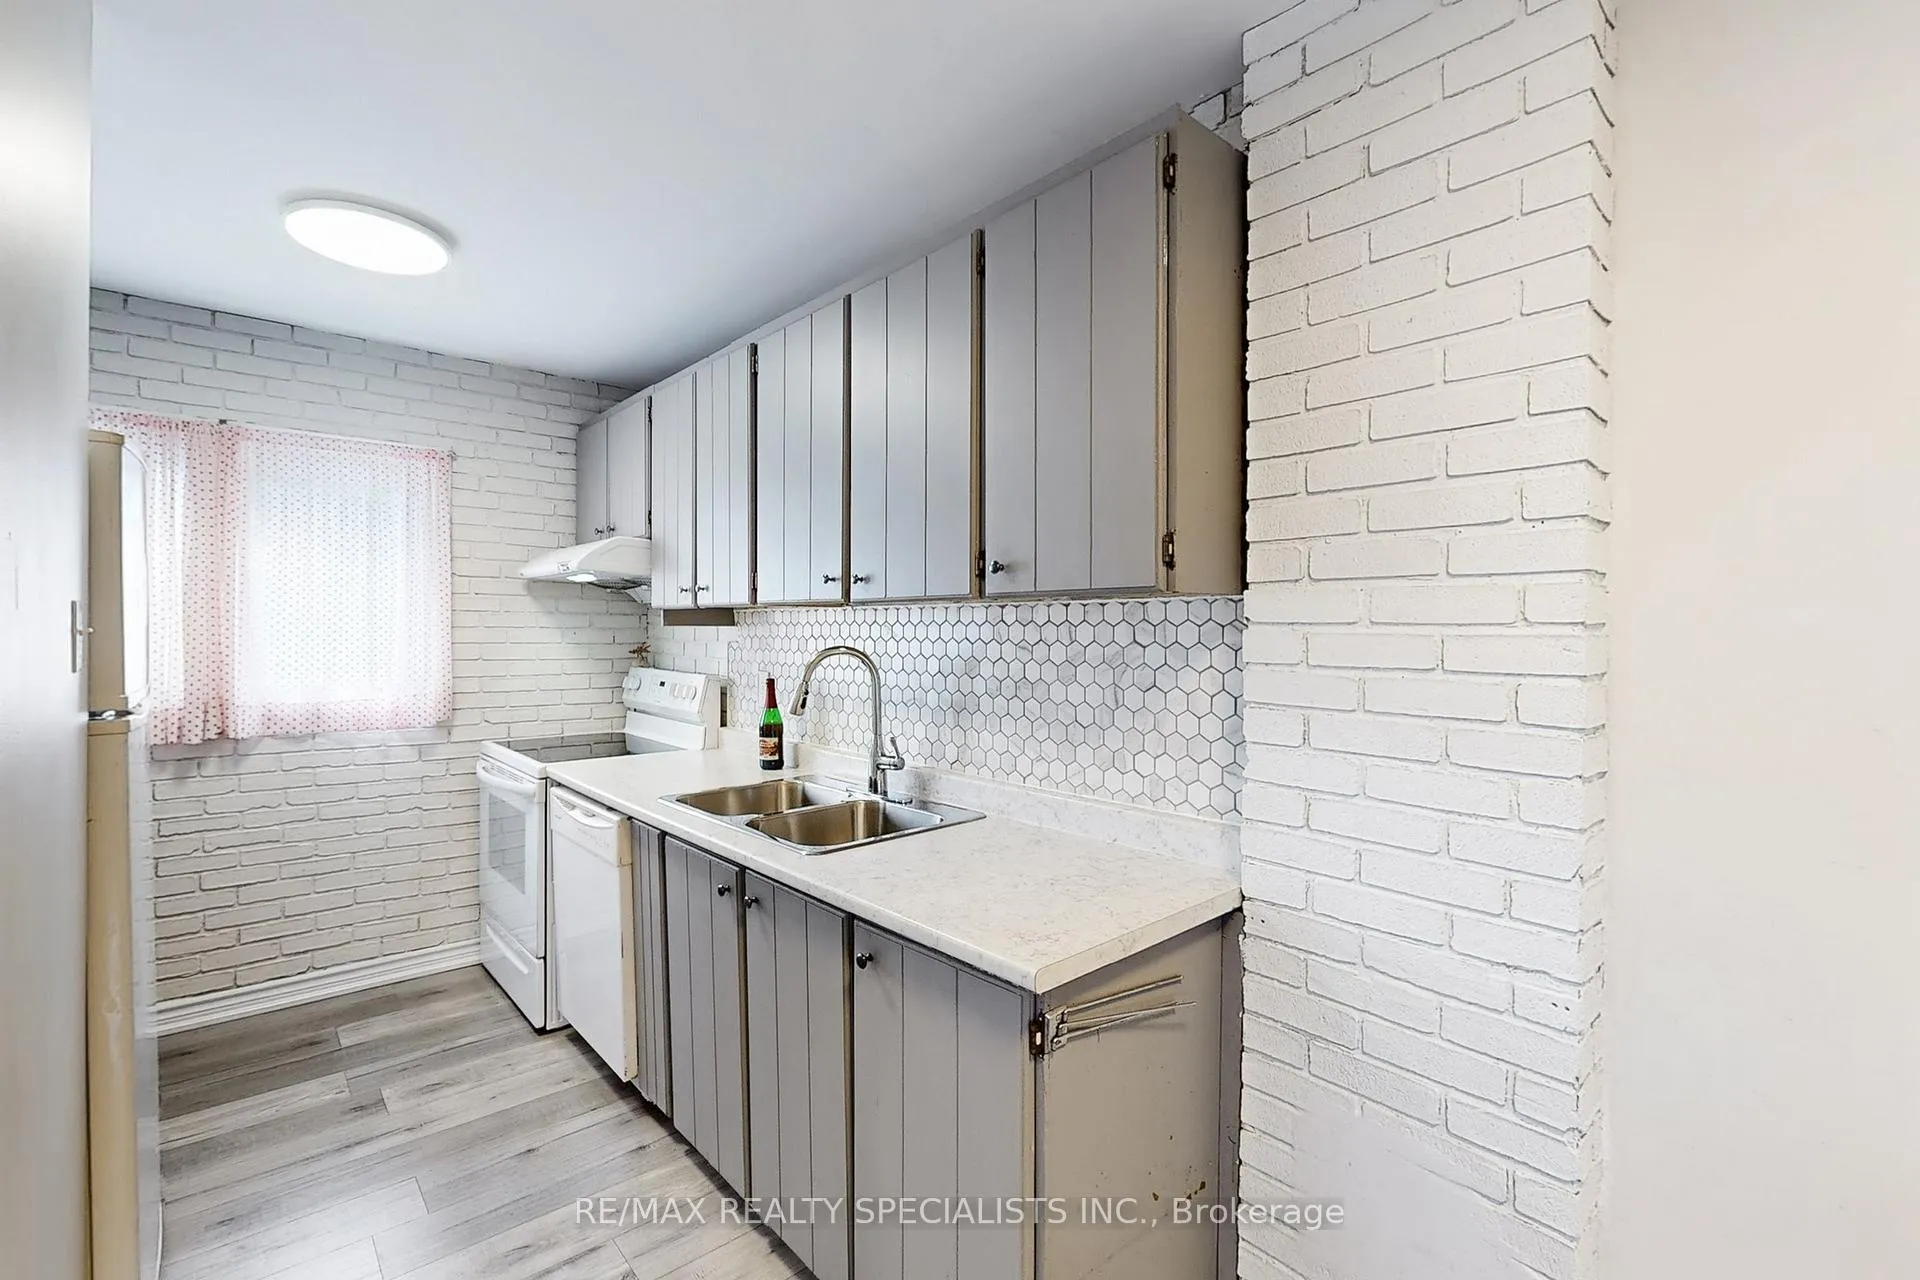 See all 26 photos
Property history
Facts and features
- BasementFinished
- Age of home51–99 years
- Water, sewerMunicipal
- HeatingOther
- Second kitchen
- Fireplace
The homeFreehold Townhouse, 2-storey, Age 51–99 years
- Type: Freehold Townhouse
- Style: 2-storey
- Age: 51–99 years
- Living space: 1,500–2,000 sq ft
- Basement: Finished
InsideFireplace Yes, Lower level, Other
- Fireplace: Yes
- Laundry: Lower level
- Features: Other
- Rooms above ground: 7
- Rooms in the basement: 2
- Bedrooms: 3 + 1 in the basement
- Bathrooms: 2
- Kitchens: 2
Outside and lotAluminum siding, brick, Asphalt shingle, Concrete
- Exterior: Aluminum siding, brick
- Roof: Asphalt shingle
- Foundation: Concrete
- Features: Deck
- Size: 23.02 × 80 ft
- Zoning: RMI (A)
Parking4 Parking, Available
- Spaces: 4 Parking
- Driveway: Available
Heating, water and powerOther, gas, Wall unit(s), Municipal water
- Heating: Other, gas
- Cooling: Wall unit(s)
- Water: Municipal water
- Sewer: Municipal sewer
Costs and taxesTaxes $3,470 a year, HST included in the price, Hwt rental.
- Taxes, 2025: $3,470 a year
- HST: HST included in the price
- Rental items: Hwt rental.
Included in the saleAll existing appliances, all existing electric light fixtures, furnace.
- Included: All existing appliances, all existing electric light fixtures, furnace.
NearbyArts centre, hospital, lake/pond, library, park, place of worship
- Close to: Arts centre, hospital, lake/pond, library, park, place of worship
Listing detailsW12567120, Sold, Nov 21, 2025
- MLS® number: W12567120
- Status: Sold
- Listed on: Nov 21, 2025
- Days on market: 53
- Updated: Jan 13, 2026
- Possession: Flexible
- Occupied by: Owner
- Listing brokerage: RE/MAX REALTY SPECIALISTS INC.
About this home
17 Gladstone Square, Brampton (Northgate), ON L6S 2H5
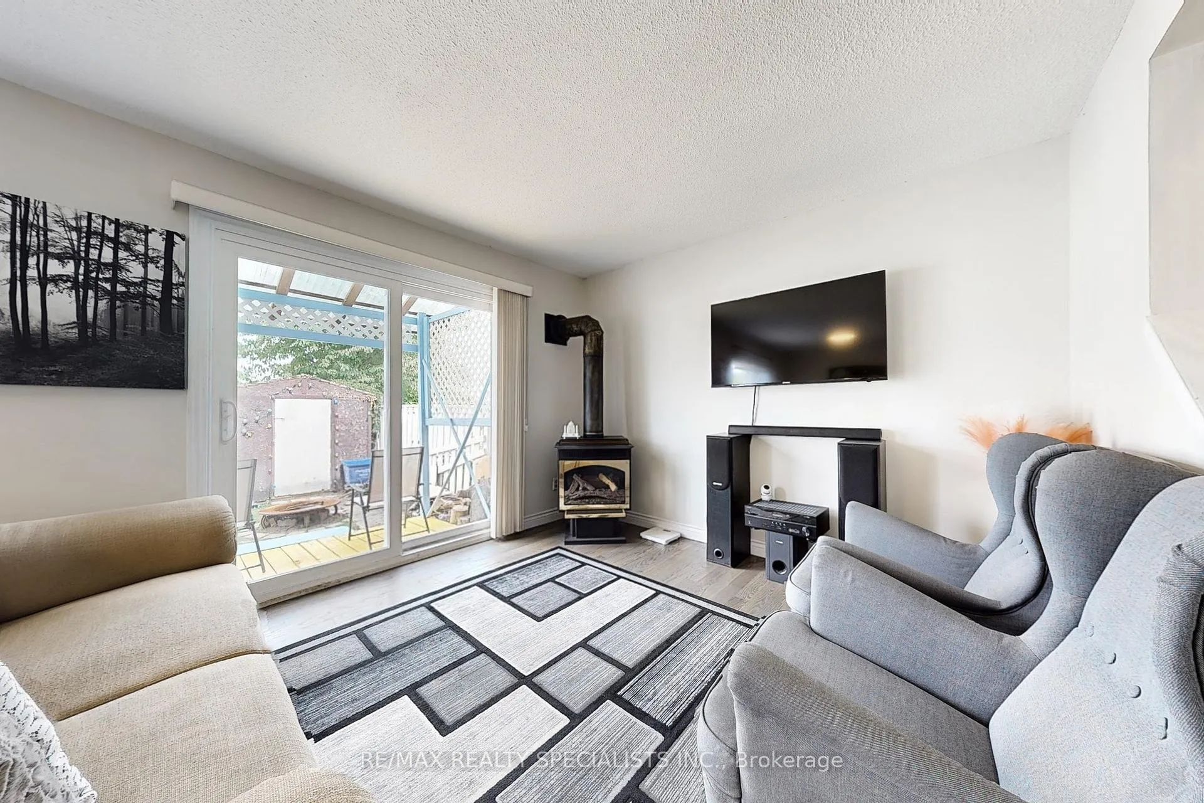
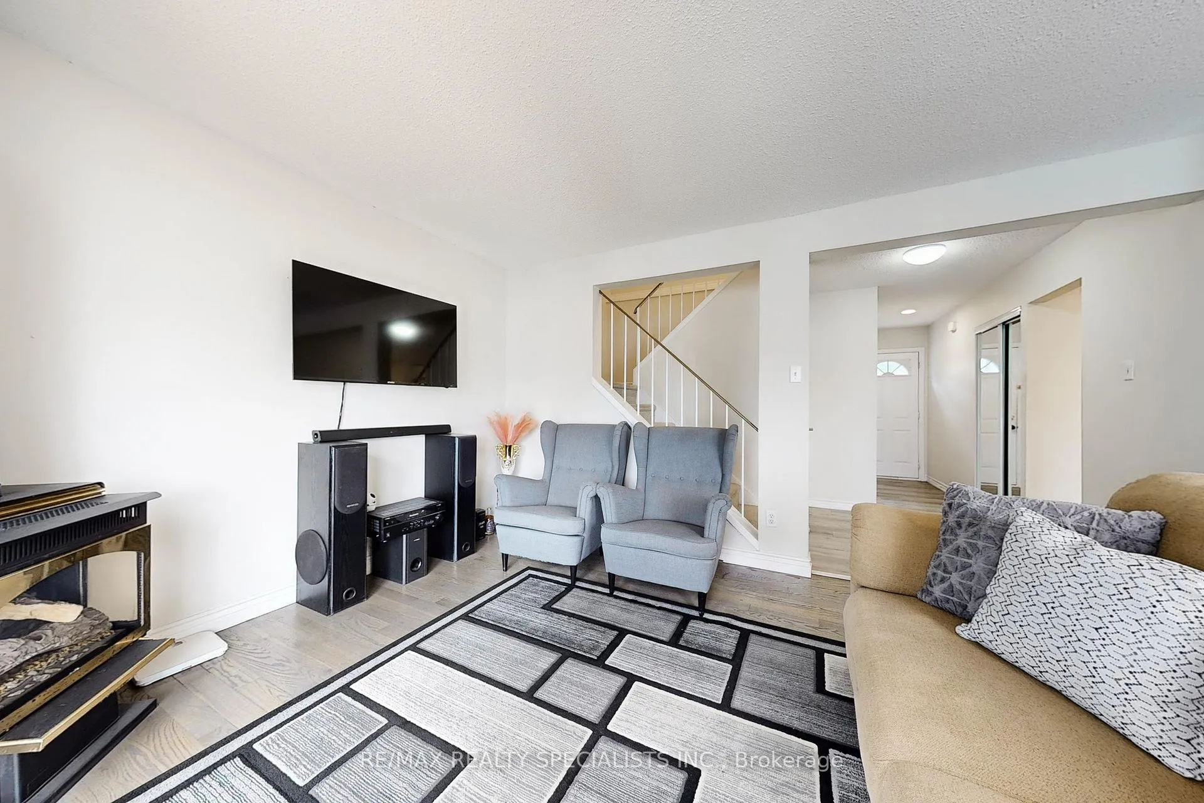
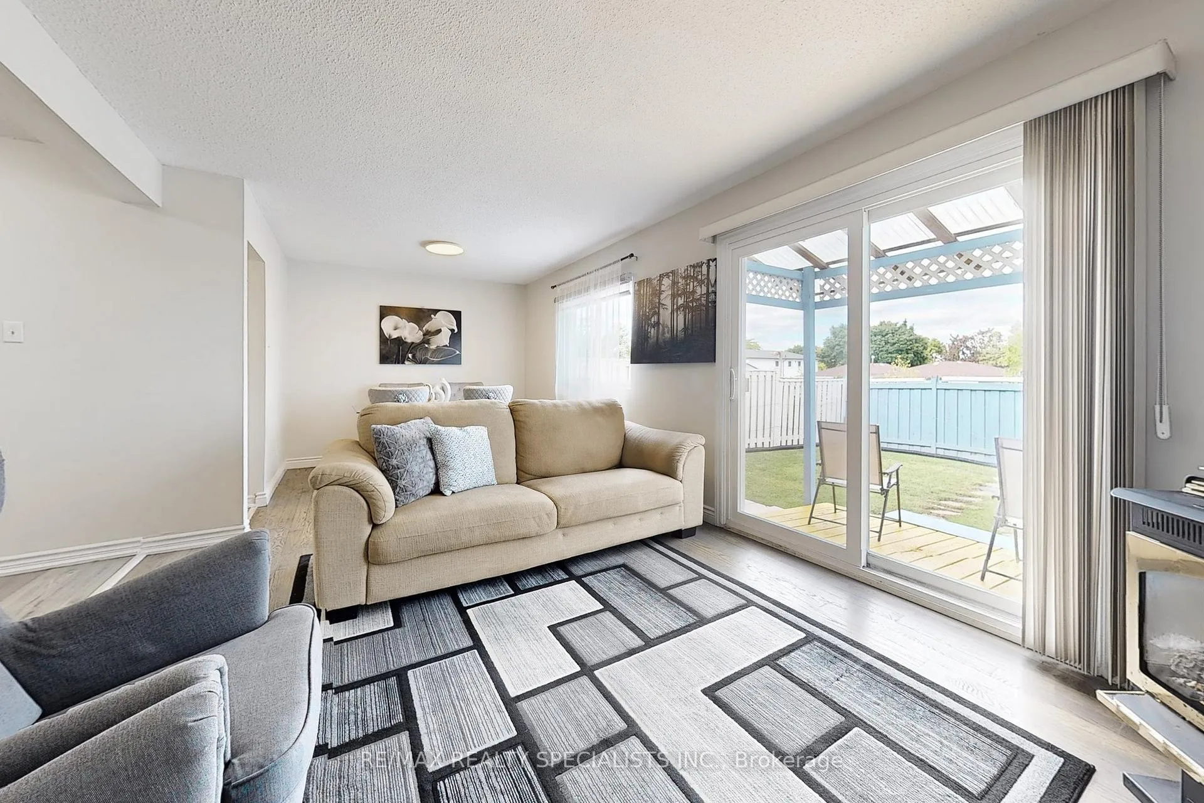
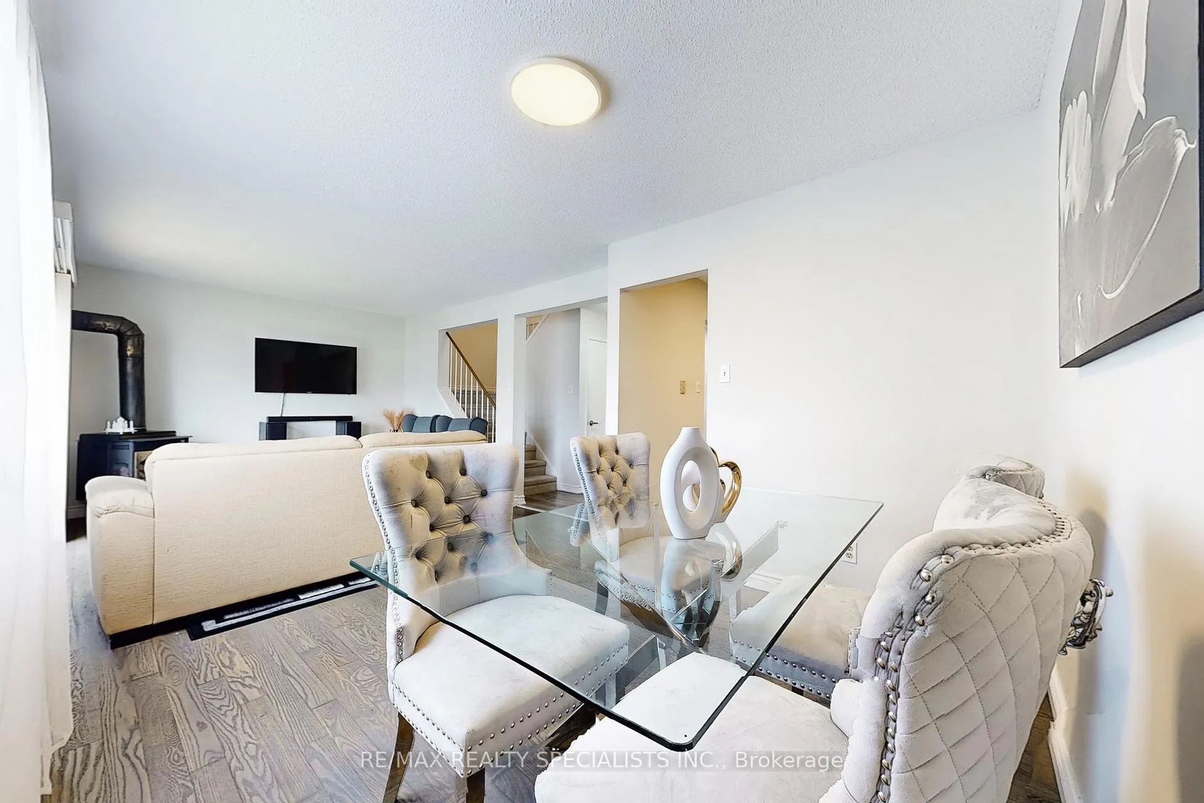
Welcome To 17 Gladstone Sq! Stunning 3+1 Bedroom Freehold Town Home Located In Desirable Northgate! Freshly Painted Through Out & Updated Flooring! Backs On To Don Doan Trail & Easy Access To Greenbriar Park South! Main Level Offers You A Bright/Spacious Living & Dining Area With A Gas Fireplace, An Eat-In Kitchen & A Walk/Out From The Living Room To A Private Backyard. 2nd Level With 3 Spacious Bedrooms & A Renovated 4 Pcs Bathroom! Come Down To A Finished Basement Offering An Open Concept Rec Room, A 3 Pcs Bathroom (Tub/Shower-Head/Toilet), Laundry & Tons Of Extra Storage Space! Parking For 3 Cars! Great Location Close To Schools, Community Center, Parks, Shopping, Transit & Much More!
Ask about this home
A HOMEH agent will answer your questions about this home.
Around this home
Daily convenience, out of 100, from the distances below
Schools nearby
School rating, out of 10.
Helpful calculators
Your HOMEH agent

"I would see it this week."