

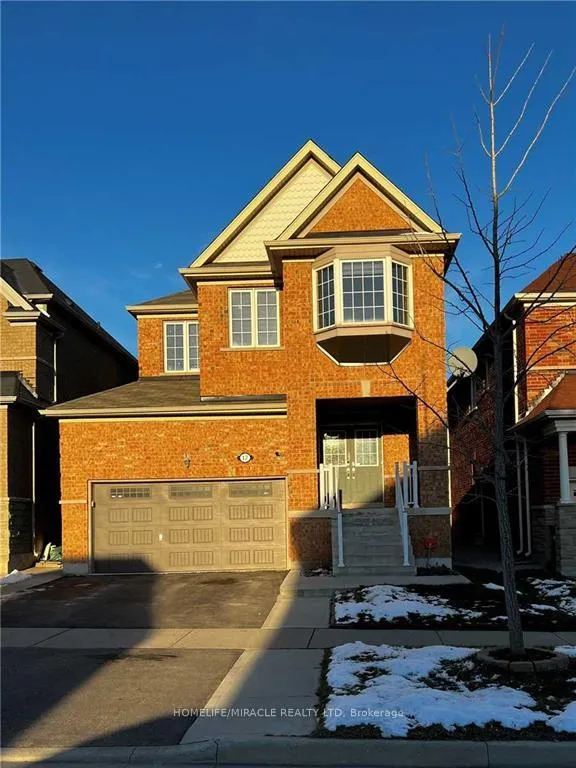
17 Gosling Street
17 Gosling Street
 See all 14 photos
Property history
- $3,500TerminatedList: 2025-12-03|End: 2026-06-18|197 daysW12599508
- $1,950ExpiredList: 2025-01-30|End: 2025-03-31|60 daysW11950263
Facts and features
- BasementNone
- Lease term12 months
- FurnishedUnfurnished
- Age of home6–15 years
- Fireplace
- Central air
The homeDetached, 2-storey, Age 6–15 years
- Type: Detached
- Style: 2-storey
- Age: 6–15 years
- Living space: 2,500–3,000 sq ft
- Basement: None
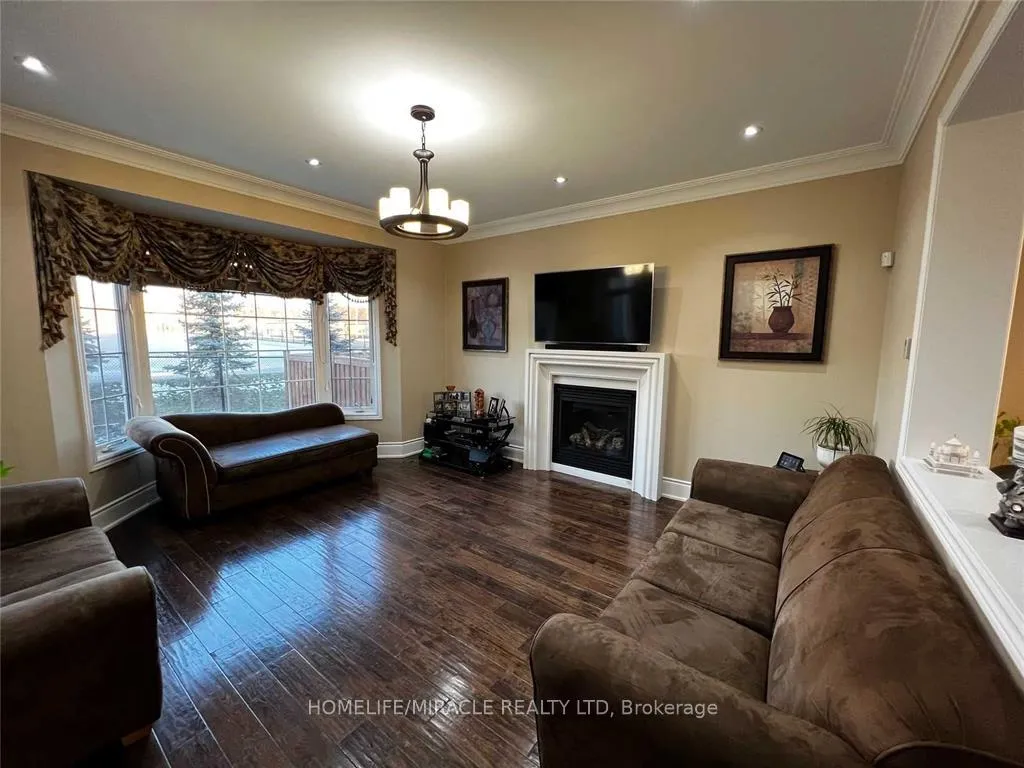
InsideFireplace Yes, Ensuite, main level, Auto garage door remote, carpet free
- Fireplace: Yes
- Laundry: Ensuite, main level
- Features: Auto garage door remote, carpet free
- Rooms above ground: 9
- Rooms in the basement: 0
- Bedrooms: 4 + 1 in the basement
- Bathrooms: 4
- Kitchens: 1
- Family room: Yes
Outside and lotBrick, Asphalt shingle, Concrete
- Exterior: Brick
- Roof: Asphalt shingle
- Foundation: Concrete
Parking2 Garage, Built-in, Available
- Spaces: 2 Garage
- Garage: Built-in
- Driveway: Available
Heating, water and powerForced air, gas, Central air, Municipal water
- Heating: Forced air, gas
- Cooling: Central air
- Water: Municipal water
- Sewer: Municipal sewer
Rent and termsRent $3,500 a month, Main, 2nd floor, Unfurnished
- Rent: $3,500 a month
- Space for rent: Main, 2nd floor
- Furnished: Unfurnished
- Lease: 12 months
- Rent includes: Central air conditioning, parking
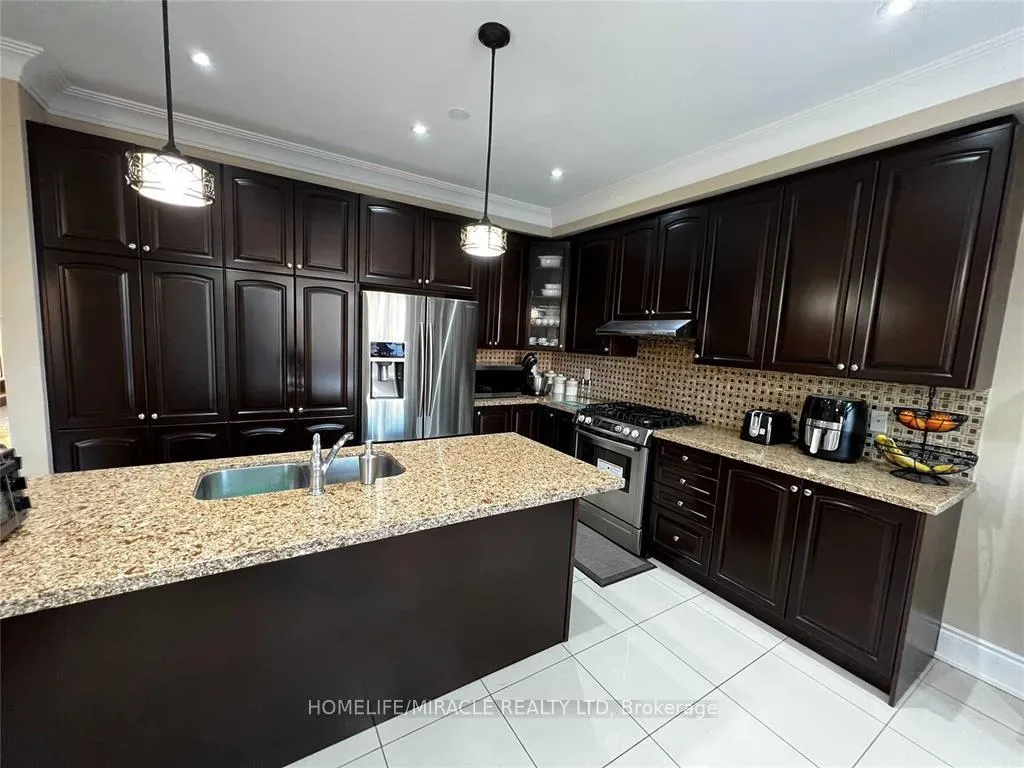
IncludedEquipped with all kitchen appliances, ss stove, ss dishwasher, ss fridge and laundry available.
- Included: Equipped with all kitchen appliances, ss stove, ss dishwasher, ss fridge and laundry available.
NearbyFenced yard, golf, library, park, public transit, school
- Close to: Fenced yard, golf, library, park, public transit, school
Listing detailsW12599508, Terminated, Dec 3, 2025
- MLS® number: W12599508
- Status: Terminated
- Listed on: Dec 3, 2025
- Days on market: 197
- Updated: Jun 18, 2026
- Possession: 2026-01-01 / Flexible
- Occupied by: Tenant
- Listing brokerage: HOMELIFE/MIRACLE REALTY LTD
About this home
17 Gosling Street, Brampton (Brampton West), ON L6Y 0T7
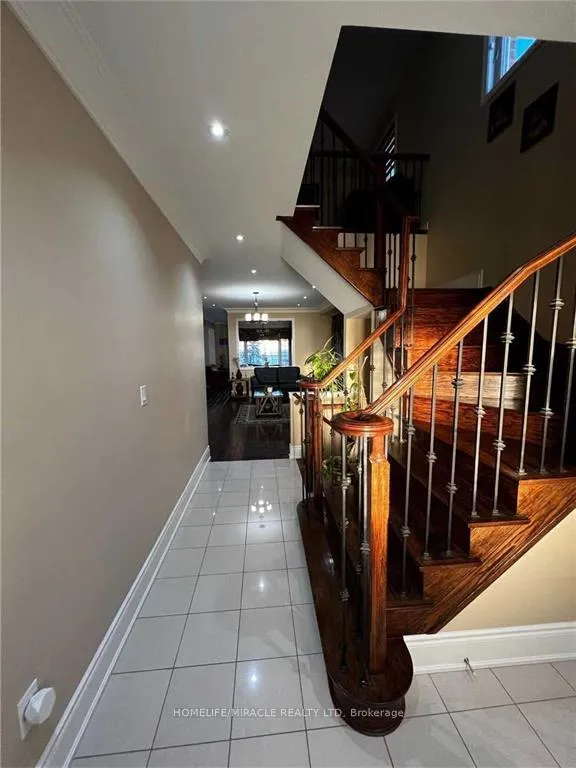
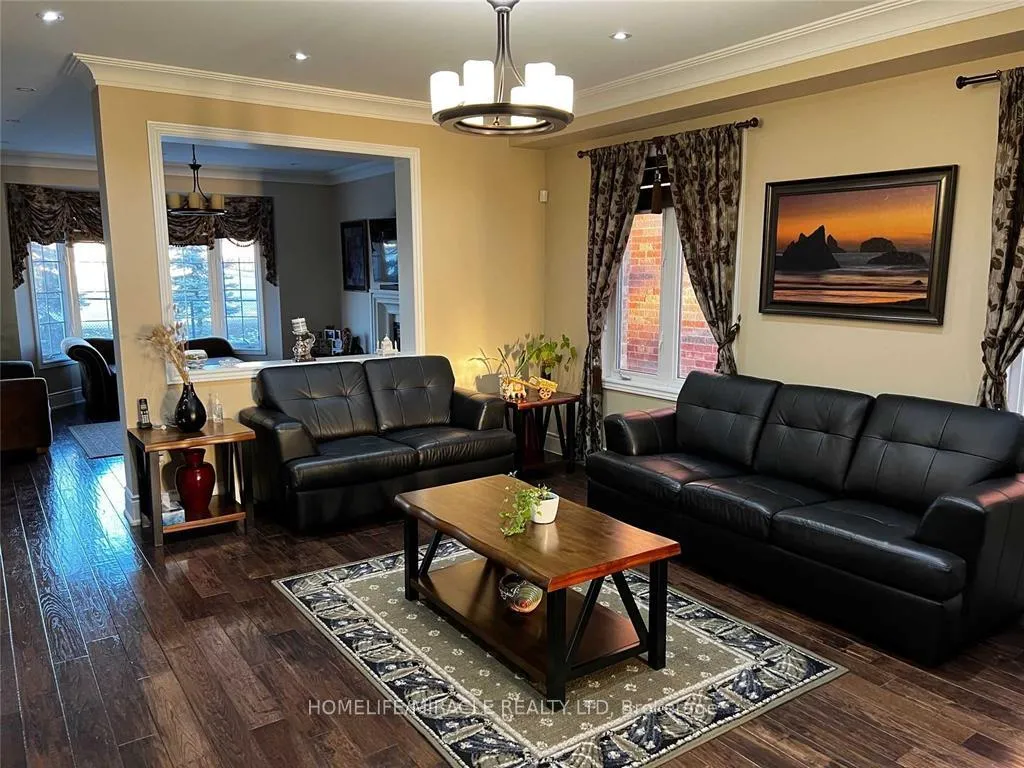
Beautiful 4-bedroom, 4-bathroom detached home for lease in one of Brampton's most sought-after neighborhoods, available for AAA tenants starting January 1, 2026. The main floor boasts an open-concept layout with a separate family room, living room, dining area, and a spacious kitchen with an island-perfect for gatherings and entertaining. Upstairs, you'll find hardwood and laminate flooring, a modern staircase, a large master suite, and an additional loft space, ideal for an office or lounge area. The backyard includes a built-in deck with no rear neighbors for added privacy. Conveniently located near highways, schools, shopping, parks, and transit, with 3 parking spots included.
Ask about this home
A HOMEH agent will answer your questions about this home.
Around this home
Daily convenience, out of 100, from the distances below
Schools nearby
School rating, out of 10.
Helpful calculators
Your HOMEH agent

"I would see it this week."