
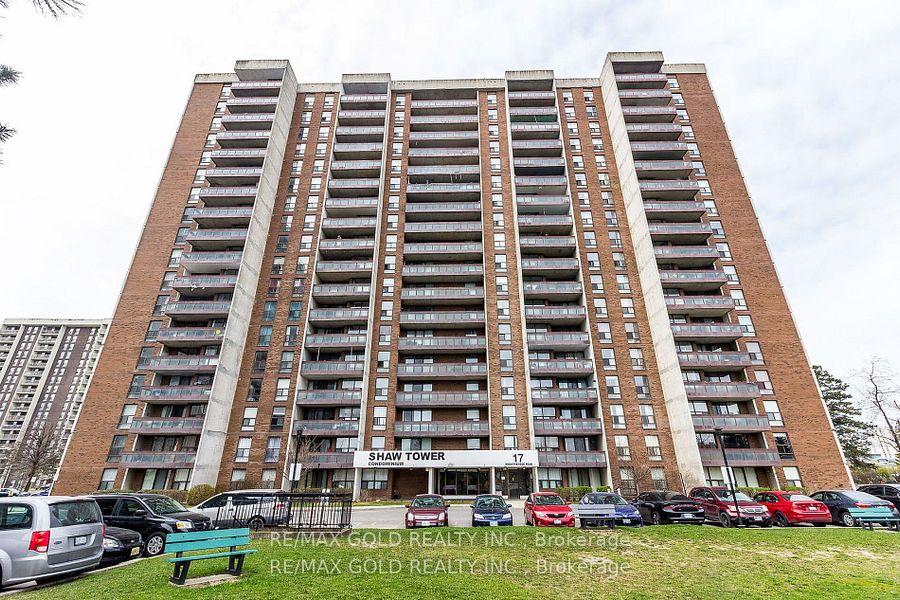
Unit 1010, 17 Knightsbridge Road
Brampton (Queen Street Corridor)Terminated
1/37Ontario Real Estate › Brampton › Queen Street Corridor › Shaw Towers Condos
Unit 1010, 17 Knightsbridge Road
Brampton (Queen Street Corridor)Terminated
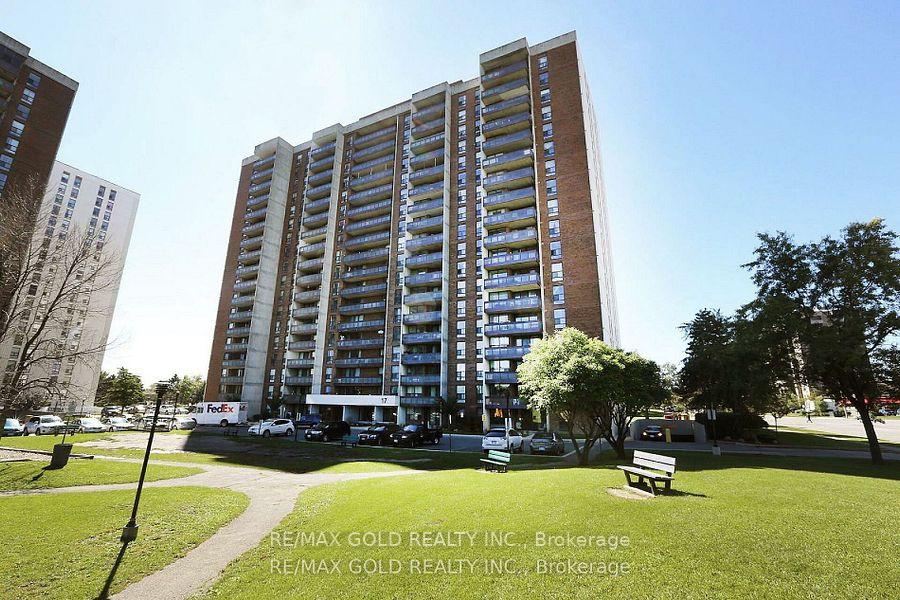
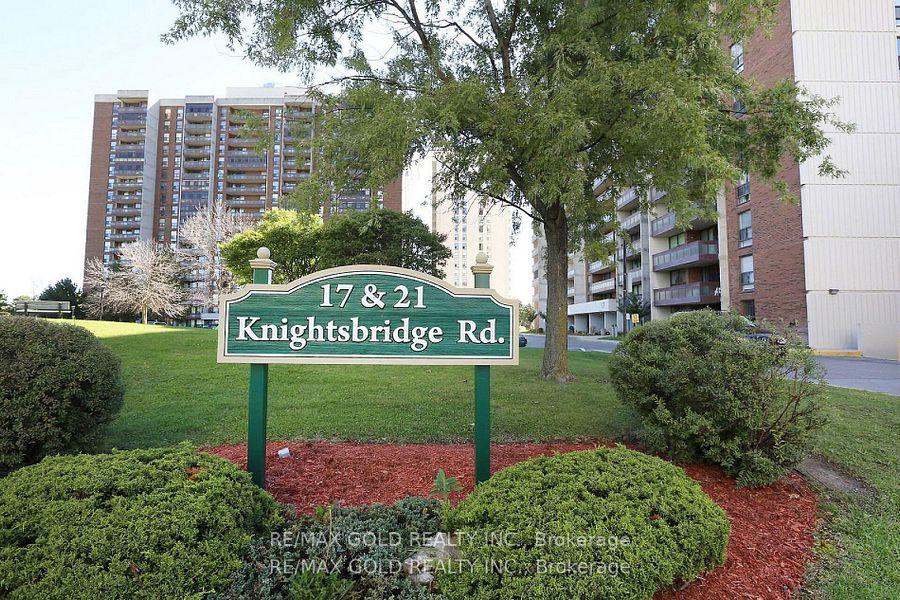
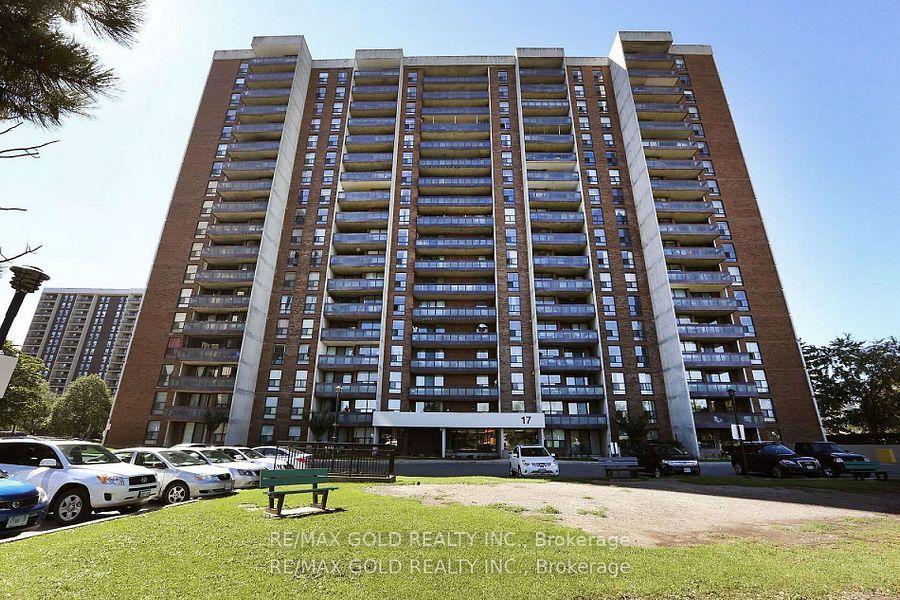
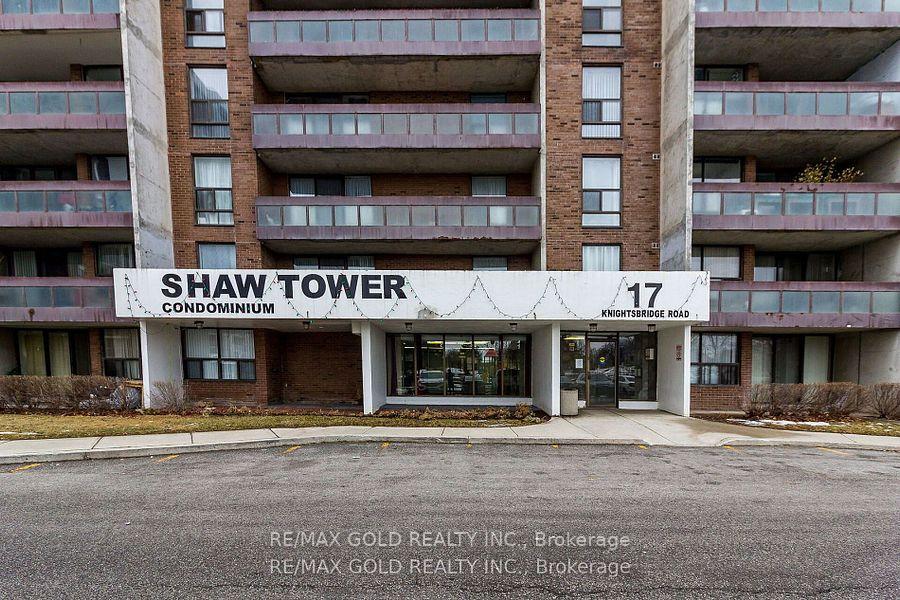 See all 37 photos
3 Bedrooms
2 Bathrooms
1 Parking
1.2K~1.4K Sq.Ft.
$810 Fee/mo
Ensuite Locker
Property history
$534,777first asked
$524,777last asked
▼ 2%since July
JulNovAprAug
TerminatedAug 7, 2026
$524,777MLS® W13595258
Listed for saleJul 22, 2026
$524,777MLS® W13595258
ExpiredJul 1, 2026
$529,777MLS® W12935286
Listed for saleMar 30, 2026
$529,777MLS® W12935286
ExpiredNov 17, 2025
$564,777MLS® W12408456
Listed for saleSep 17, 2025
$564,777MLS® W12408456
TerminatedSep 16, 2025
$519,777MLS® W12348489
Listed for saleAug 16, 2025
$519,777MLS® W12348489
TerminatedAug 16, 2025
$534,777MLS® W12306254
Listed for saleJul 24, 2025
$534,777MLS® W12306254

This listing has ended. It is no longer available.
Property not available for sale or for rent.
Ask about this homeA HOMEH agent will answer your questions about this home.
Ask a question
Ask HOMEH
Ask about this home
About this home
Unit 1010, 17 Knightsbridge Road, Brampton
!!Well Maintained, Bright & Spacious 3 Bedrooms Corner Unit With 1.5 Washrooms And Beautiful City Centre View!!! Recently Painted!! Upgraded Washrooms!!Extended Kitchen With Pantry!! Laminate Flooring Throughout!!Ensuite Laundry!!
Read more
Carpet FreeClear ViewLibraryParkPlace Of WorshipSchool
Facts & features
TypeCondo Apartment
StyleApartment
Size1.2K~1.4K Sq.Ft.
Tax$2,300 (2025)
HeatingForced air, gas
CoolingCentral air
Parking1 drive
Ask about this home
A HOMEH agent will answer your questions about this home.
Ask a question
Rooms
6 rooms · 2 bathrooms
Main floor6 rooms
- Living room12′3″ × 22′10″280 sq.ft.
- Dining room8′ × 11′5″91 sq.ft.
- Kitchen7′6″ × 13′5″101 sq.ft.
- Primary bedroom11′ × 17′3″189 sq.ft.
- Bedroom 210′8″ × 9′11″105 sq.ft.
- Bedroom 311′1″ × 11′1″123 sq.ft.
Bathrooms2
4-pc2-pc
Thinking of selling your home?See what your home is worth today.
Around this home
Bramalea Rd/Queen
6Walking
Schools nearby
School rating, out of 10.
Bramalea SSsecondary · Public · 0.8 km
5.0/10
Georges Vanierelementary · Private · 0.8 km
6.9/10
St John Fisherelementary · Private · 1.0 km
5.9/10
Listing details
MLS® numberW12348489
Listed onAug 16, 2025
Days on market31
UpdatedSep 16, 2025
Listing brokerageRE/MAX GOLD REALTY INC.
Possession2025-09-01 / 30-59 days
Helpful tools
Mortgage calculator
Closing costs
Land transfer tax
Buyer guide
Your HOMEH agent
KimHOMEH agent · Brampton
"I would see it this week."
Ask Kim
Ask HOMEH about this home
Price, neighbourhood, monthly cost. Ask anything.
HOMEH Intelligent Agent is an AI, not a licensed representative. Check anything important with your agent.