
Unit 1205, 17 Knightsbridge Road
Brampton (Queen Street Corridor)Unit 1205, 17 Knightsbridge Road
Brampton (Queen Street Corridor)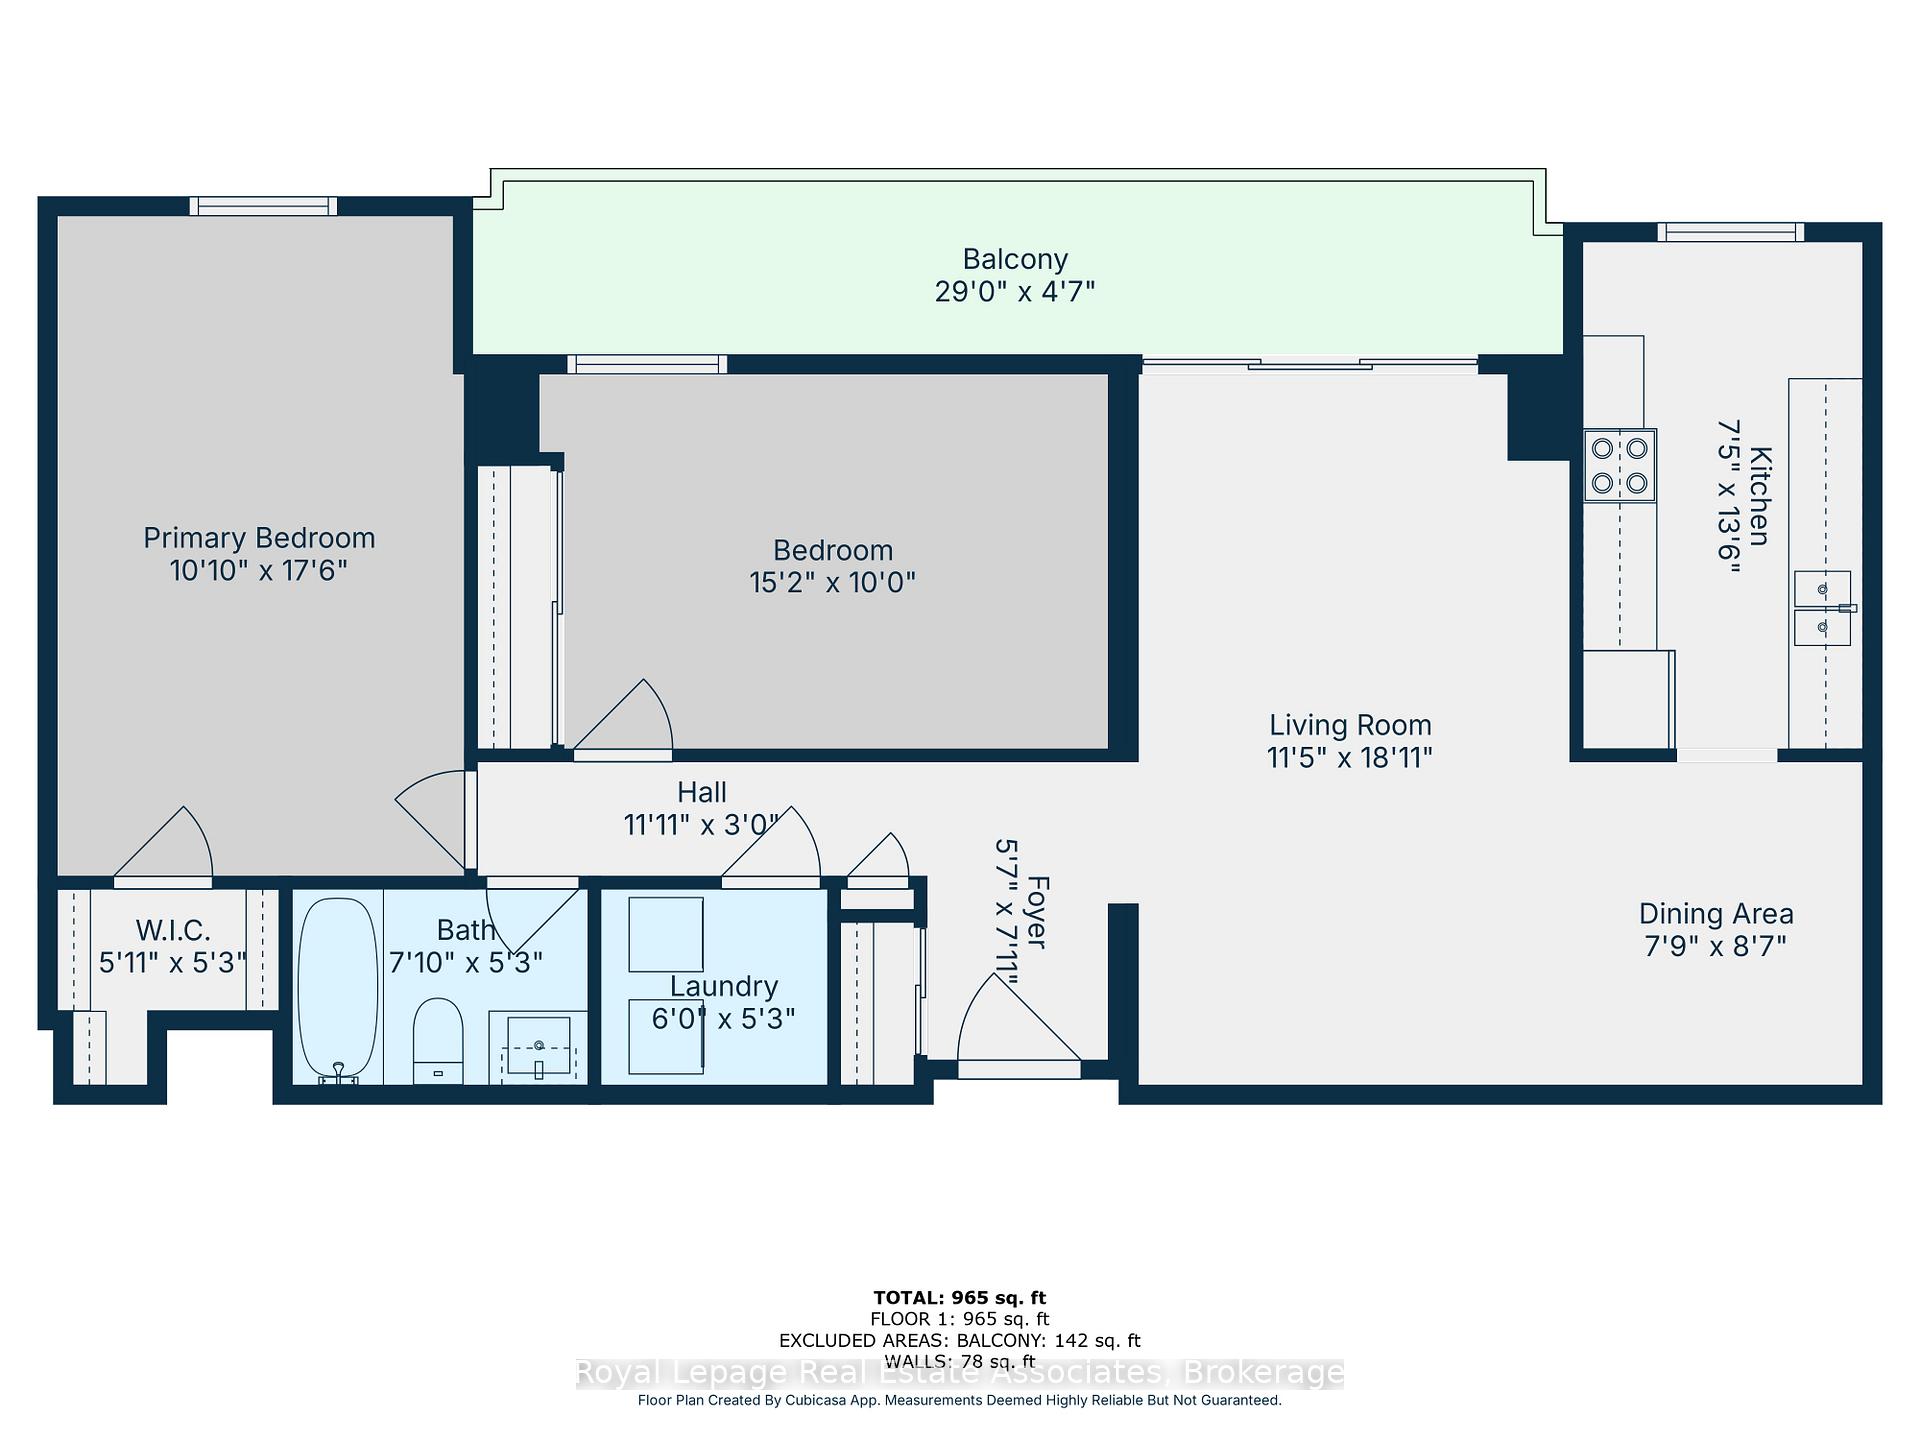
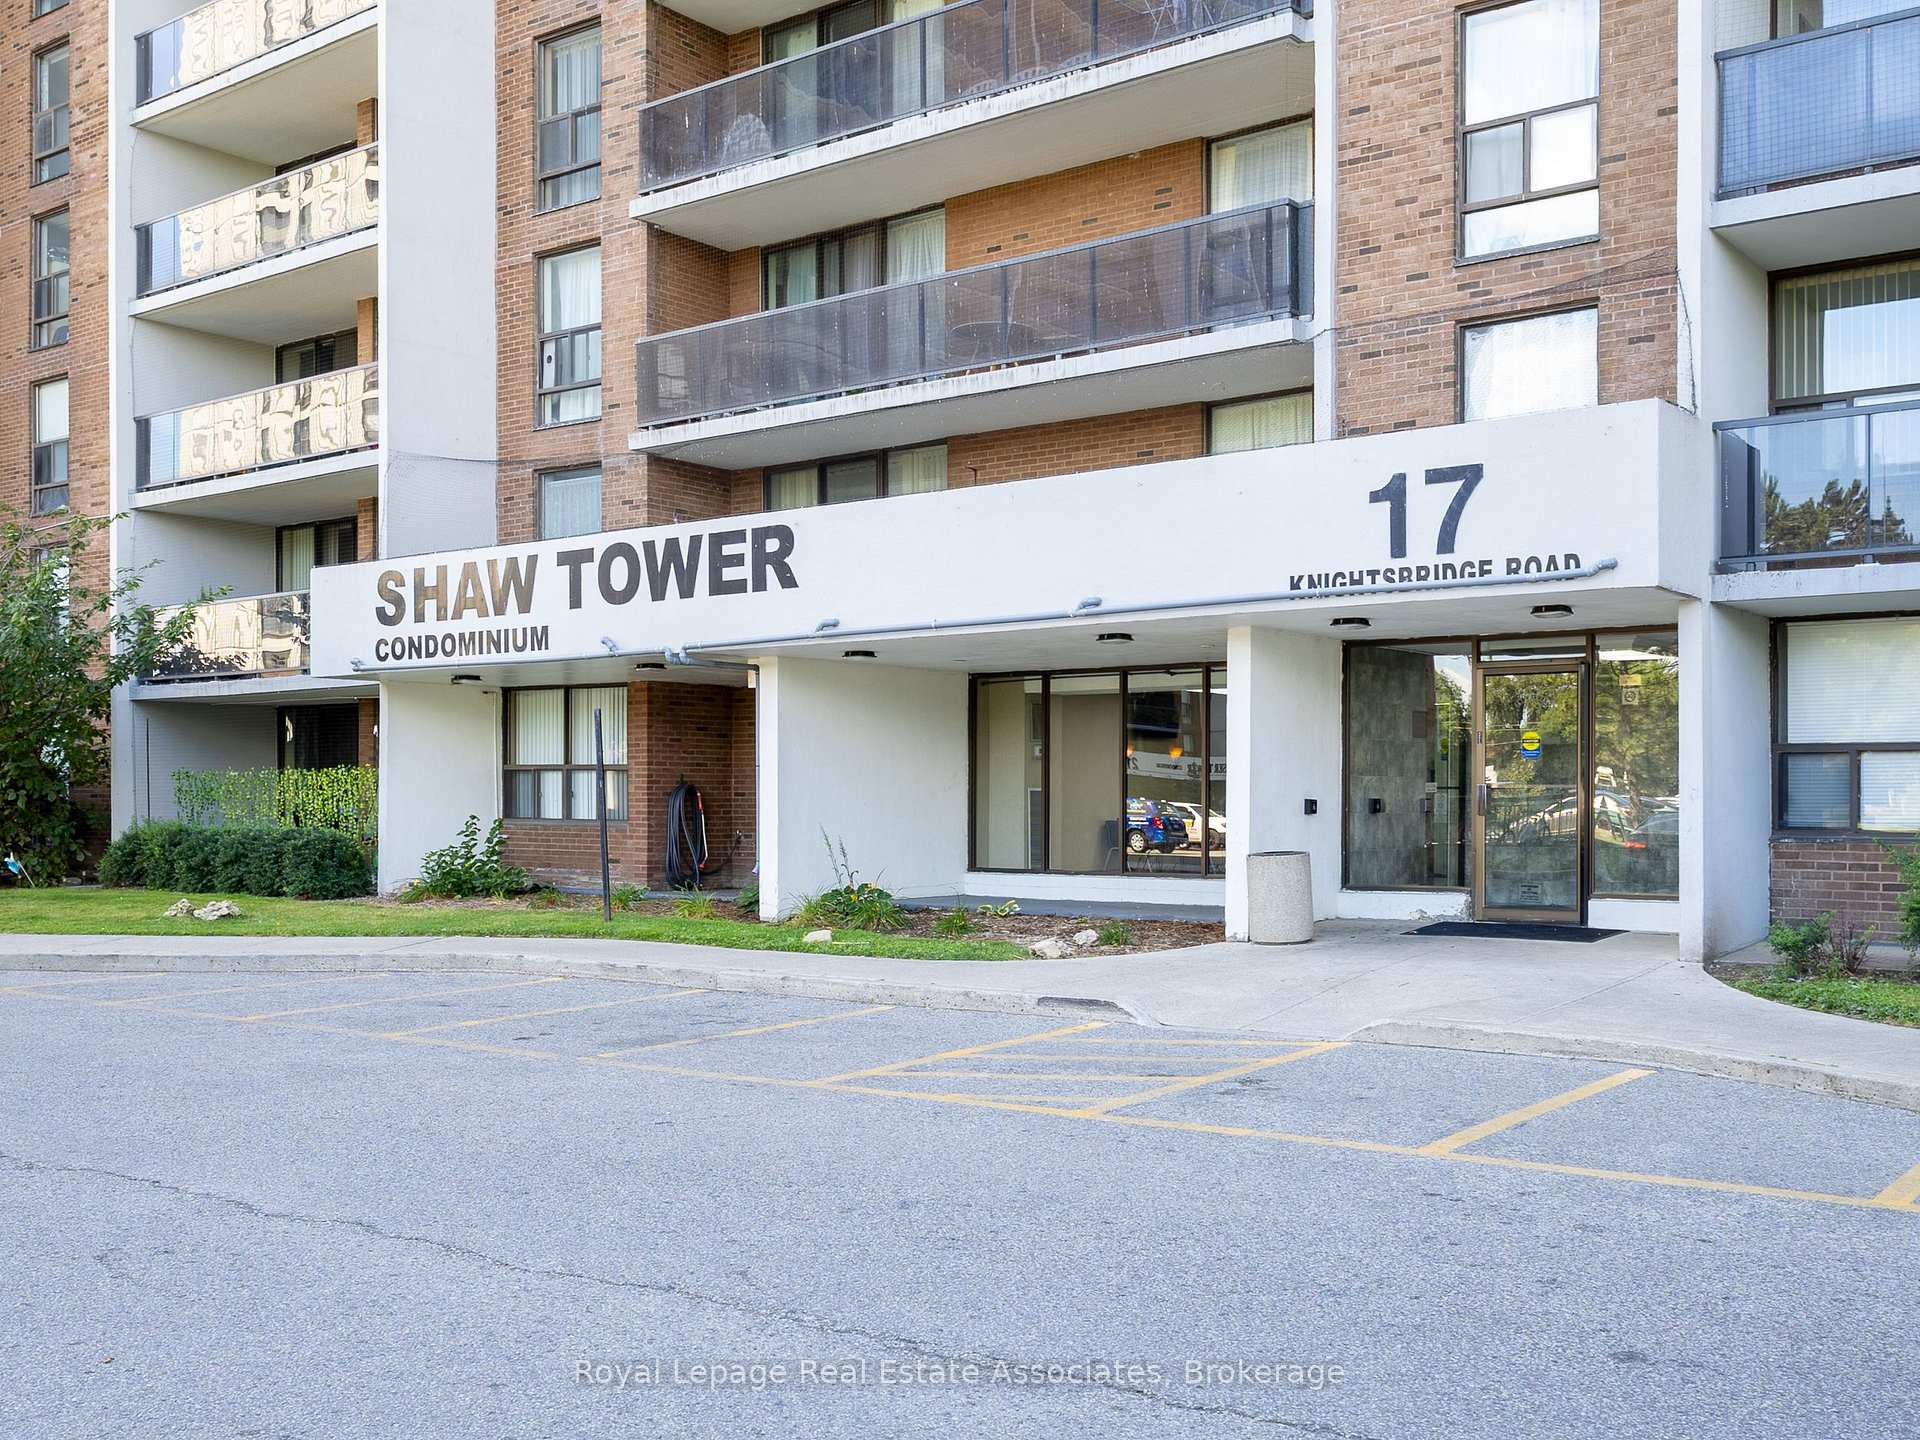 See all 36 photos
Property history

This home has sold. It is no longer available.
Property not available for sale or for rent.
About this home
Unit 1205, 17 Knightsbridge Road, Brampton
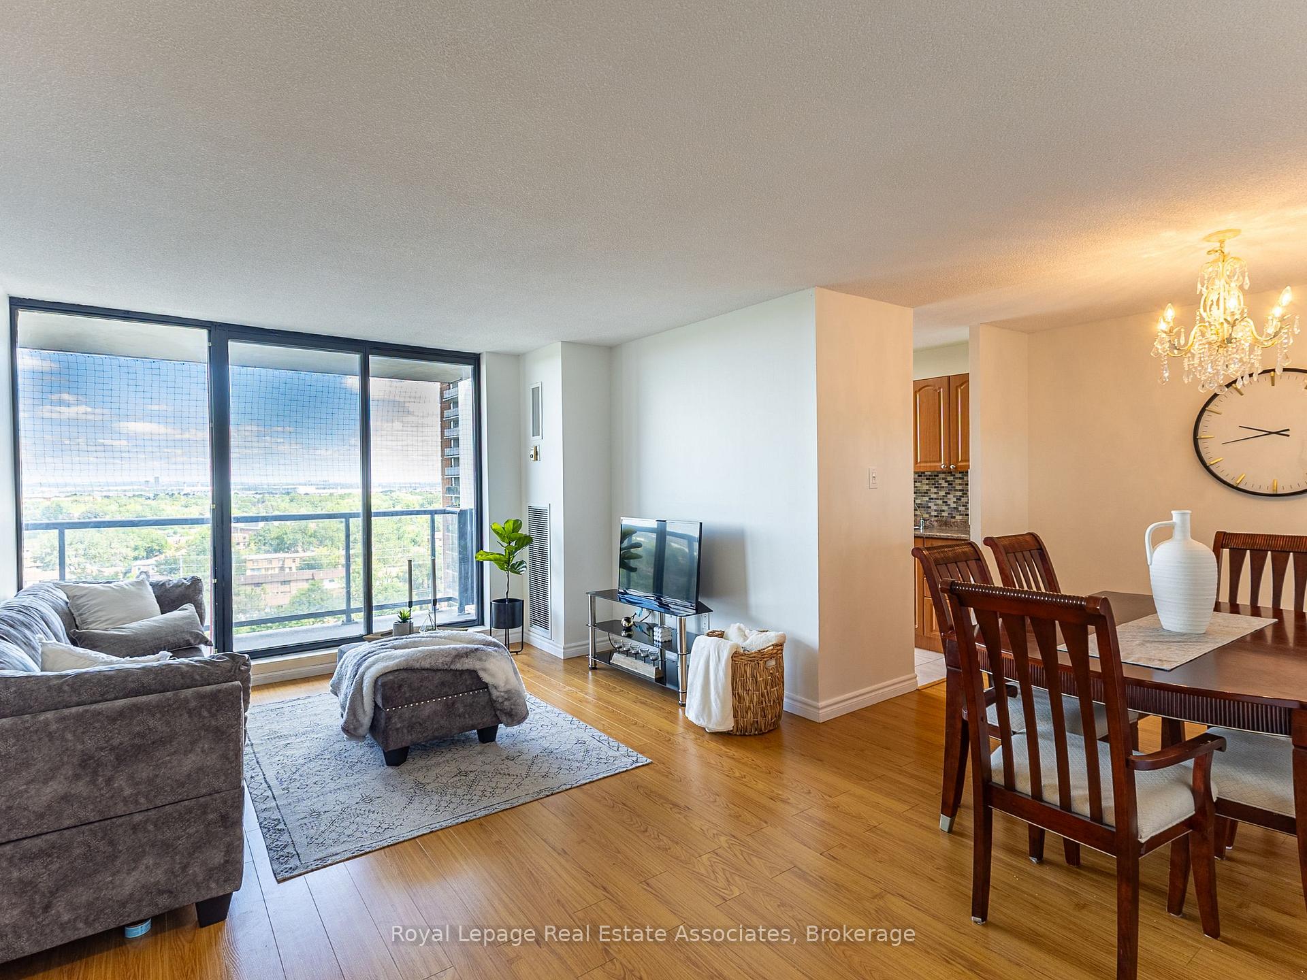
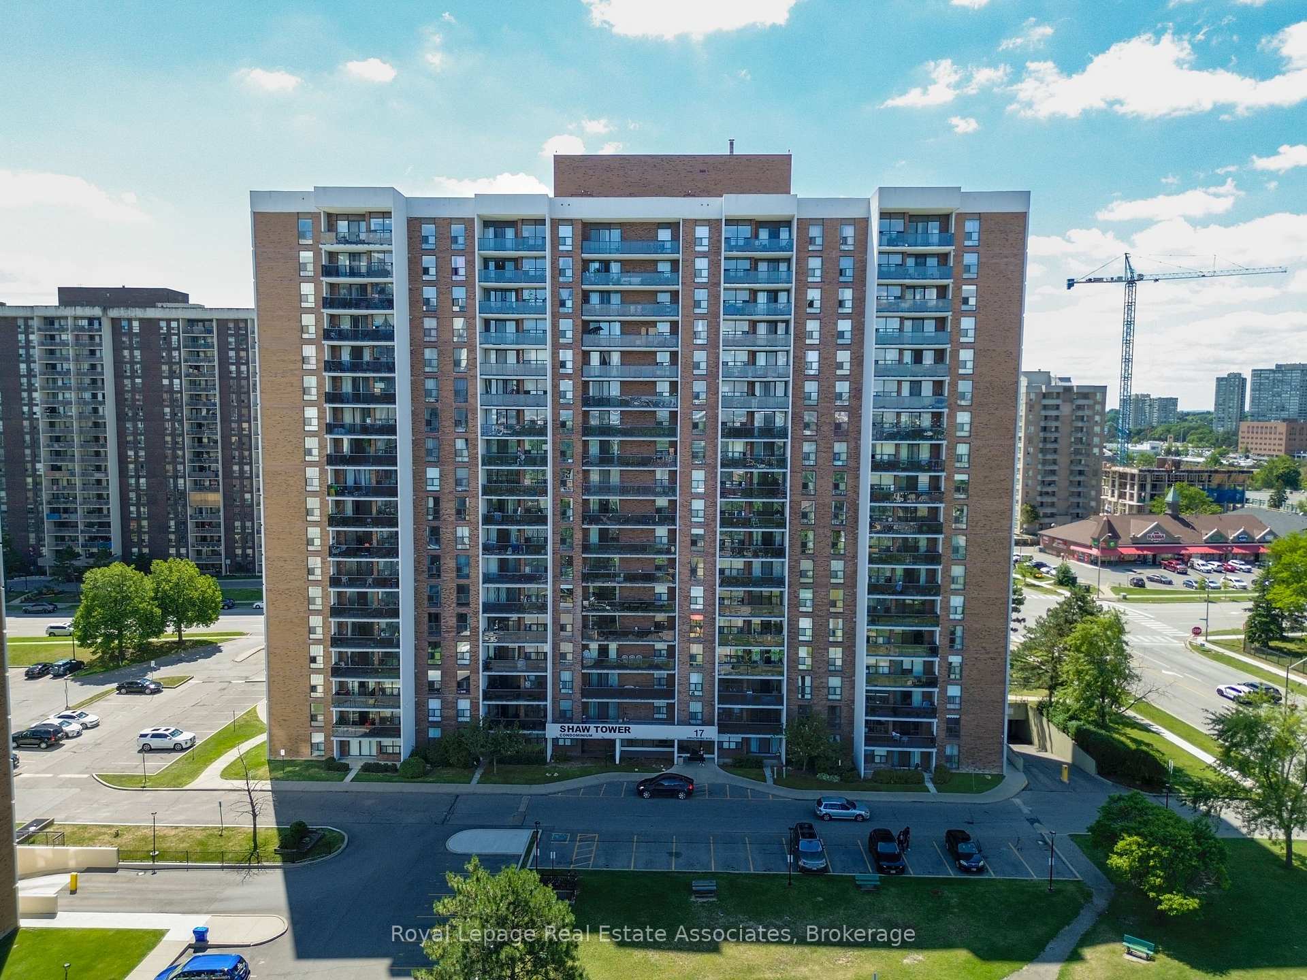
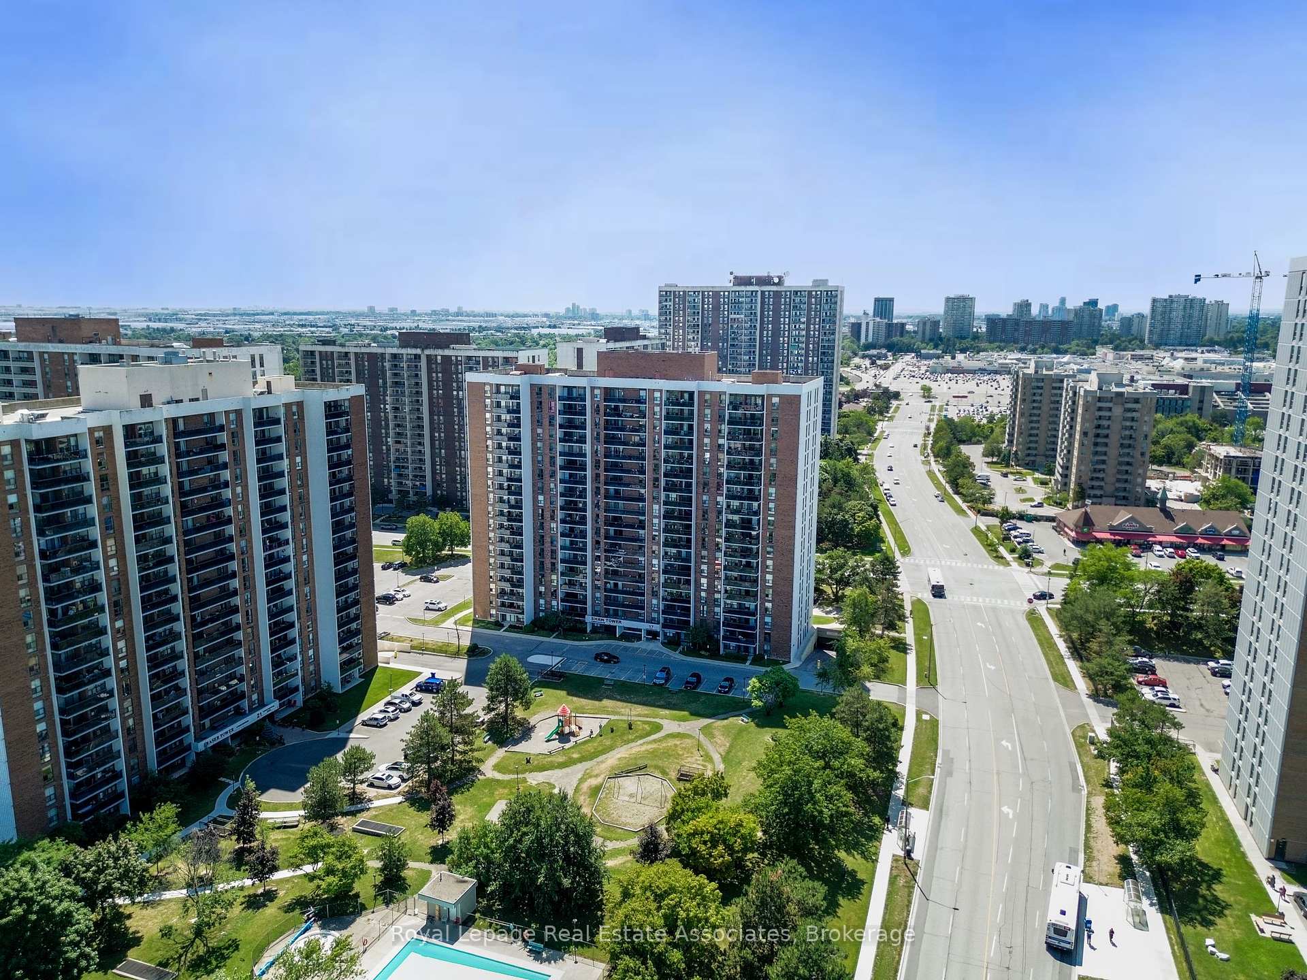
Welcome to urban living at its finest in this bright and spacious 2-bedroom, 1-bath condo perched on the 12th floor of the well-maintained Shaw Towers. Located at 1205 17Knightsbridge Road, this home offers sweeping city views from a private balcony, generous open-concept living and dining spaces, and oversized windows that flood the unit with natural light. The well-appointed layout includes two sizeable bedrooms, the primary bedroom comes with a walk-in-closet, and ample storage throughout, making it perfect for first-time buyers, downsizers, or investors alike. Maintenance fees cover all your essentials, including heat, hydro, water, cable TV, air conditioning, and access to top-tier amenities such as an outdoor pool, gym, party room, and 24-hour security. Nestled in the heart of Bramptons Queen Street Corridor, this location is a commuters dream just minutes from Bramalea Transit Terminal, Züm rapid bus routes, and major highways like 410 and 407. Enjoy everyday conveniences with Bramalea City Centre, Rabba Fine Foods, and a variety of dining options including Baghlan Kabob, Tim Hortons, and City South Pizza all within walking distance. Families will appreciate nearby schools, parks, and the vibrant Chinguacousy Park with its seasonal activities and green spaces. Whether you're relaxing at home, running errands, or exploring the community, this condo offers the perfect balance of comfort, accessibility, and lifestyle.
Facts & features
Ask about this home
A HOMEH agent will answer your questions about this home.
Rooms
7 rooms · 1 bathroom
- Bathroom7′10″ × 5′3″41 sq.ft.
- Kitchen7′5″ × 13′6″100 sq.ft.
- Dining room7′9″ × 8′7″67 sq.ft.
- Family room11′5″ × 18′11″216 sq.ft.
- Laundry6′ × 5′3″32 sq.ft.
- Primary bedroom10′10″ × 17′6″189 sq.ft.
- Bedroom15′2″ × 10′152 sq.ft.
Around this home
Schools nearby
School rating, out of 10.
Listing details
Helpful tools
Your HOMEH agent
"I would see it this week."
Ask HOMEH about this home
Price, neighbourhood, monthly cost. Ask anything.
HOMEH Intelligent Agent is an AI, not a licensed representative. Check anything important with your agent.