

Unit 1703, 17 Knightsbridge Road
Unit 1703, 17 Knightsbridge Road
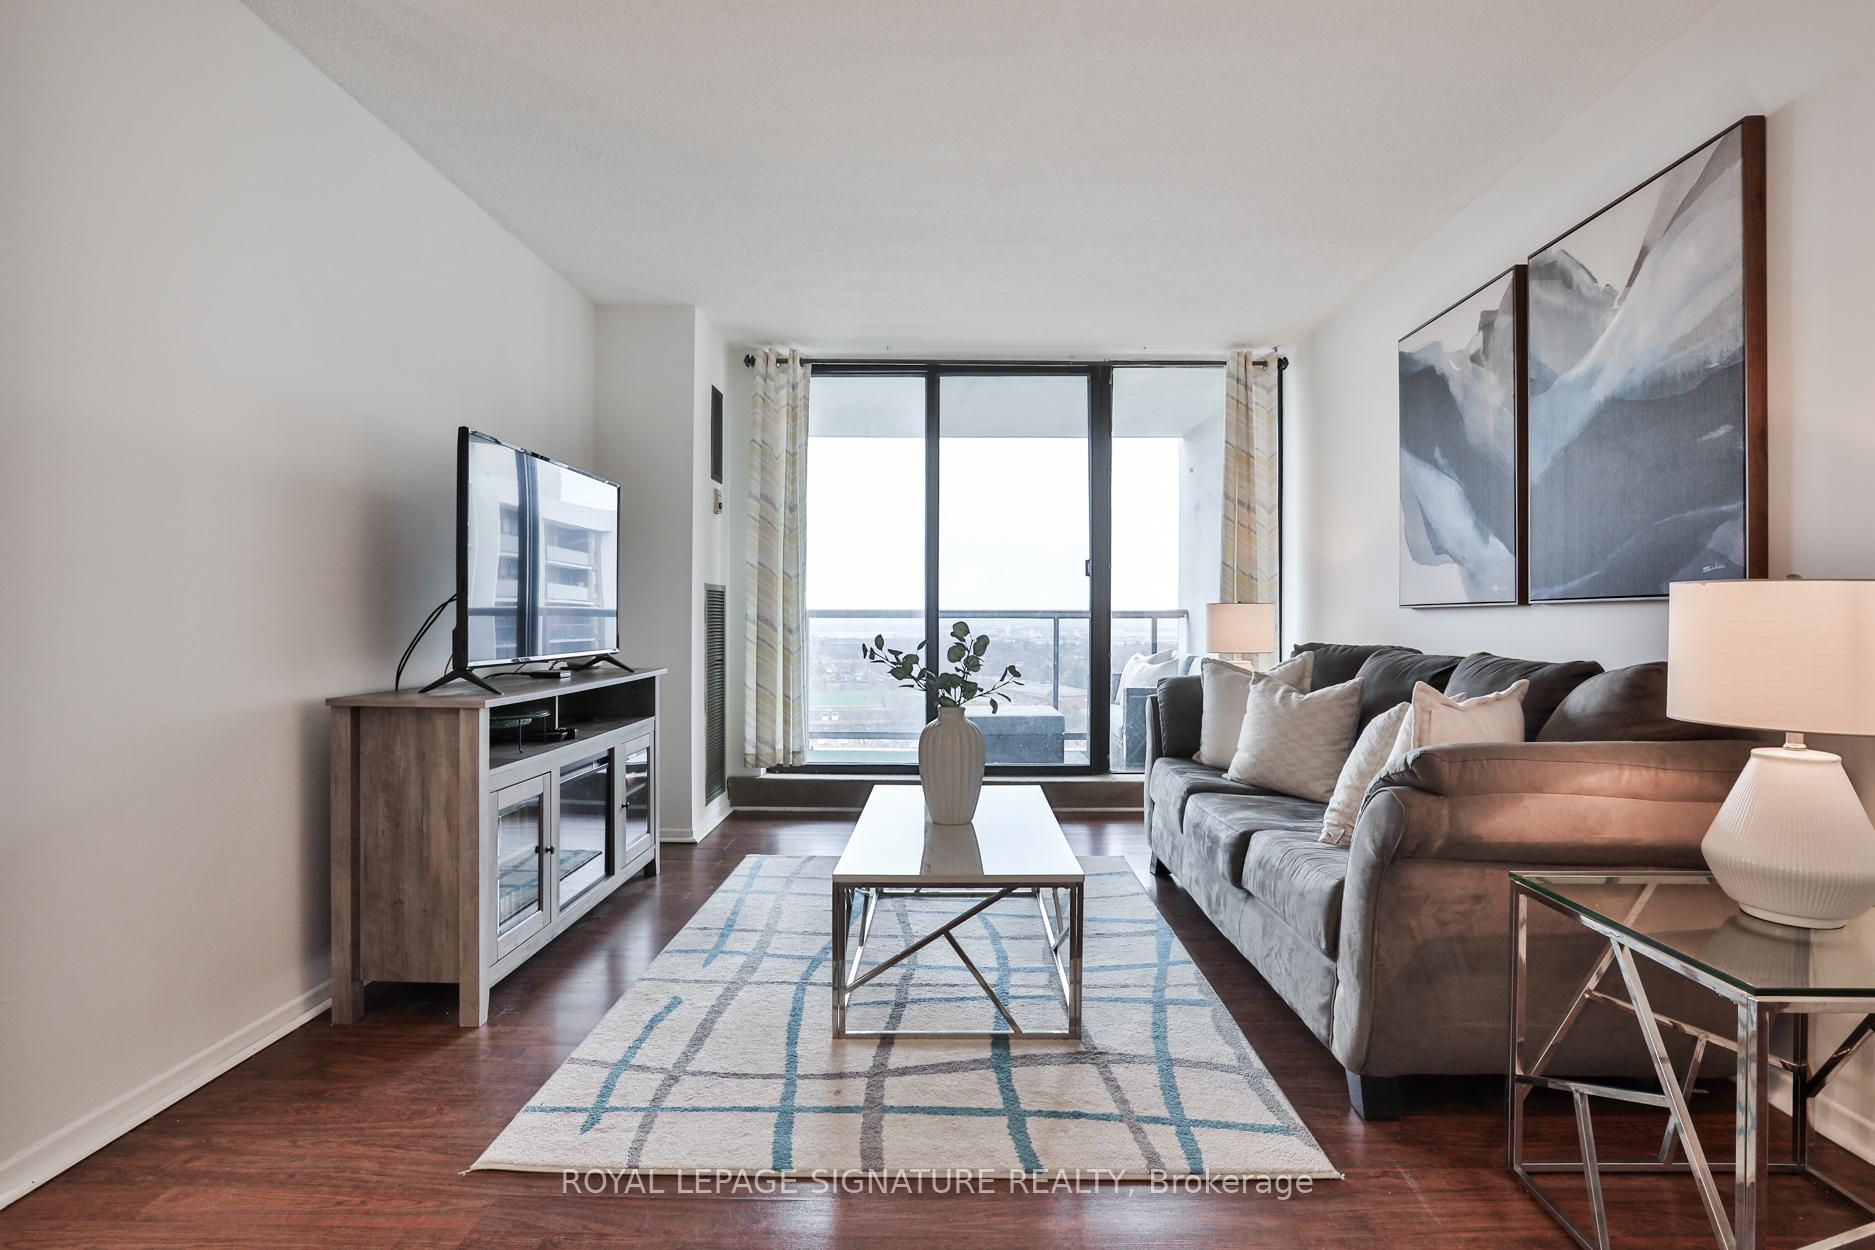 See all 31 photos
Property history
Facts and features
- ExposureNorth east
- LaundryEnsuite, in-suite
- LockerEnsuite
- BalconyOpen
- Central air
- Outdoor pool
- Gym
- Concierge
The homeCondo Apartment, Apartment, Age 31–50 years
- TypeCondo Apartment
- StyleApartment
- Age31–50 years
- Living space900–999 sq ft
- BasementNone
- ExposureNorth East
- ViewCity, clear, panoramic
InsideEnsuite, in-suite laundry, Security guard, Elevator Yes
- LaundryEnsuite, in-suite laundry
- SecuritySecurity guard
- ElevatorYes
- Rooms above ground5
- Bedrooms2
- Bathrooms1
- Kitchens1
OutsideBrick, Open
- ExteriorBrick
- BalconyOpen
Parking and locker1 Parking, Underground, Parking type Owned
- Spaces1 Parking
- GarageUnderground
- Parking typeOwned
- DrivewayUnderground
- Spot123
- LockerEnsuite
BuildingShaw Towers Condos, Storeys 18, Units 177
- NameShaw Towers Condos
- Storeys18
- Units177
- Registered1977
- Condo corporation157
- AmenitiesOutdoor pool, recreation room, gym, bike storage, concierge, visitor parking
- PetsNot allowed
Heating, water and powerForced air, gas, Central air
- HeatingForced air, gas
- CoolingCentral air
Costs and taxesTaxes $1,893 a year, Condo fee $717 a month, Heat included, hydro included, water included, cac included, common elements included, building insurance included, cable tv included
- Taxes, 2024$1,893 a year
- Condo fee$717 a month
- Fee includesHeat included, hydro included, water included, cac included, common elements included, building insurance included, cable tv included
- HSTHST included in the price
Included in the salePlayground & outdoor pool! tons of closets/storage including an ensuite walk-in storage room. appliances include: stainless steel fridge, stove, microwave hood range, dishwasher, washer & dryer, all electrical light fixtures, all window coverings., Bedroom & living room window coverings.
- IncludedPlayground & outdoor pool! tons of closets/storage including an ensuite walk-in storage room. appliances include: stainless steel fridge, stove, microwave hood range, dishwasher, washer & dryer, all electrical light fixtures, all window coverings.
- Not includedBedroom & living room window coverings.
NearbyClear view, park, public transit, rec./commun.centre, school bus route, hospital
- Close toClear view, park, public transit, rec./commun.centre, school bus route, hospital
Listing detailsW10429623, Sold, Nov 18, 2024
- MLS® numberW10429623
- StatusSold
- Listed onNov 18, 2024
- Days on market43
- UpdatedDec 31, 2024
- PossessionFlexible
- Occupied byOwner
- Listing brokerageROYAL LEPAGE SIGNATURE REALTY
About this home
Unit 1703, 17 Knightsbridge Road, Brampton (Queen Street Corridor), ON L6T 3X9
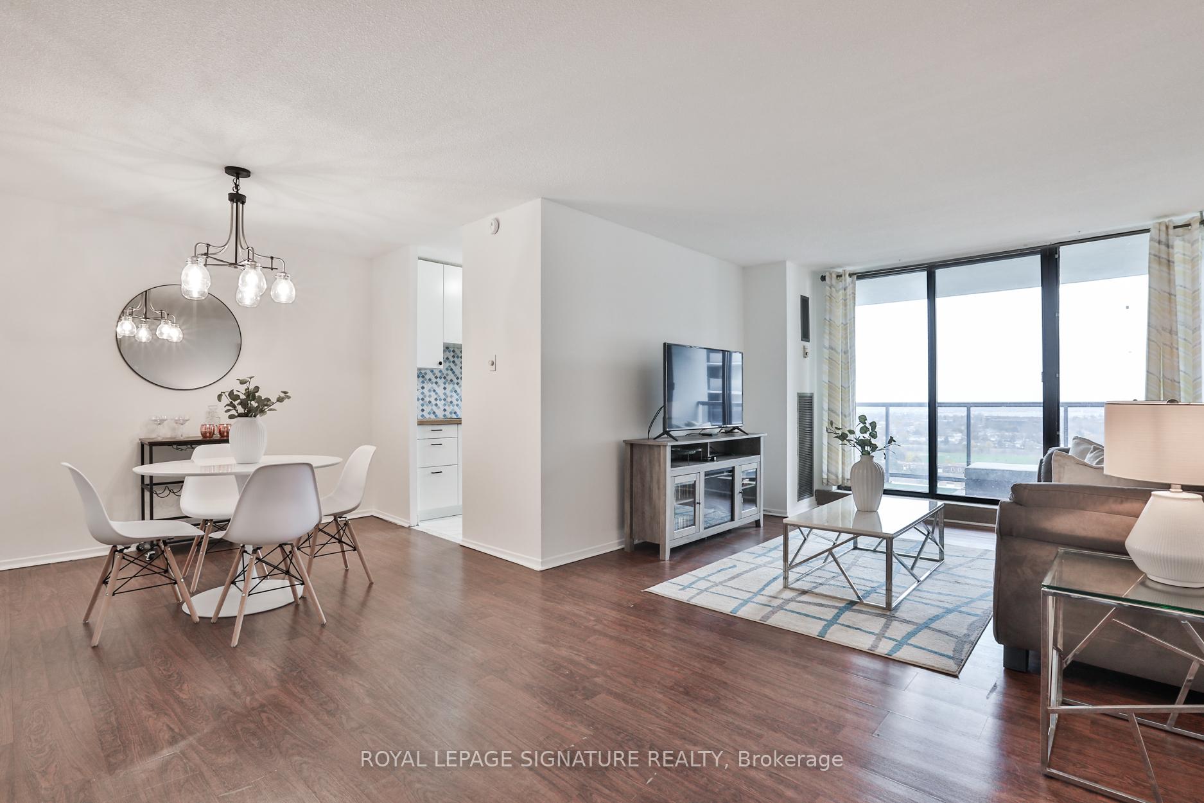
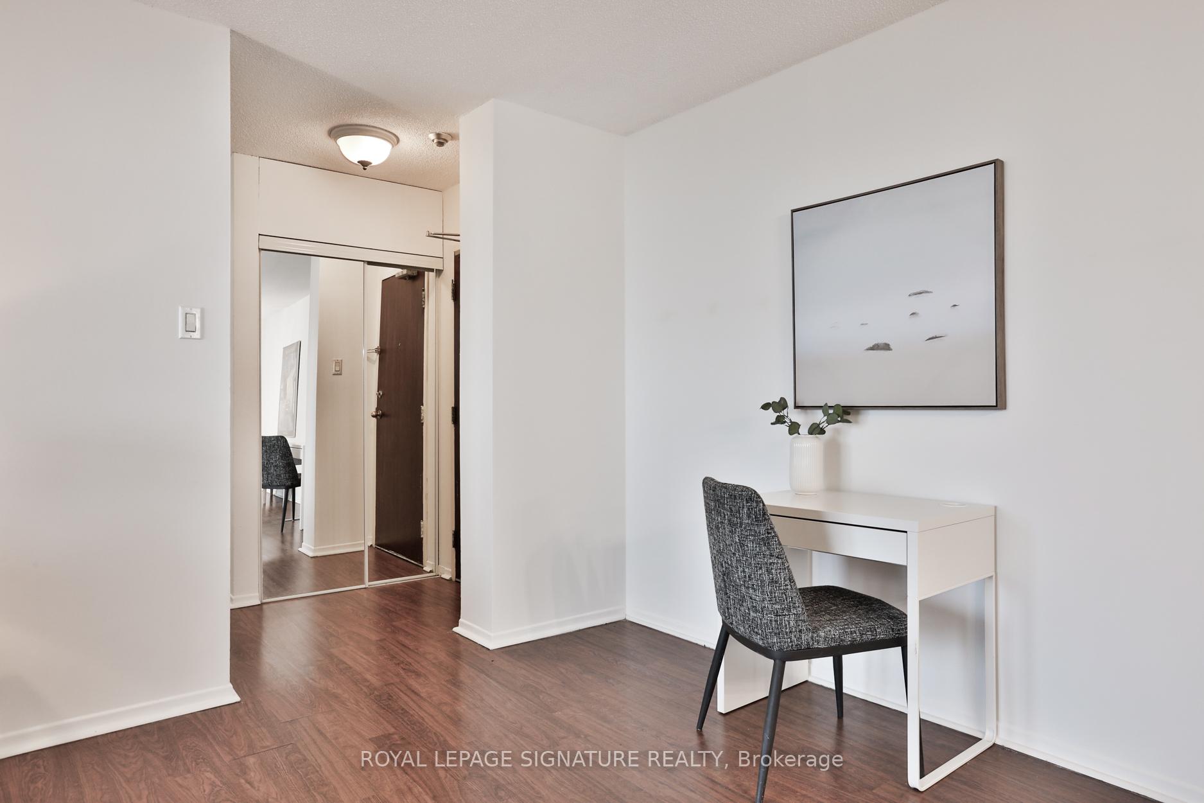
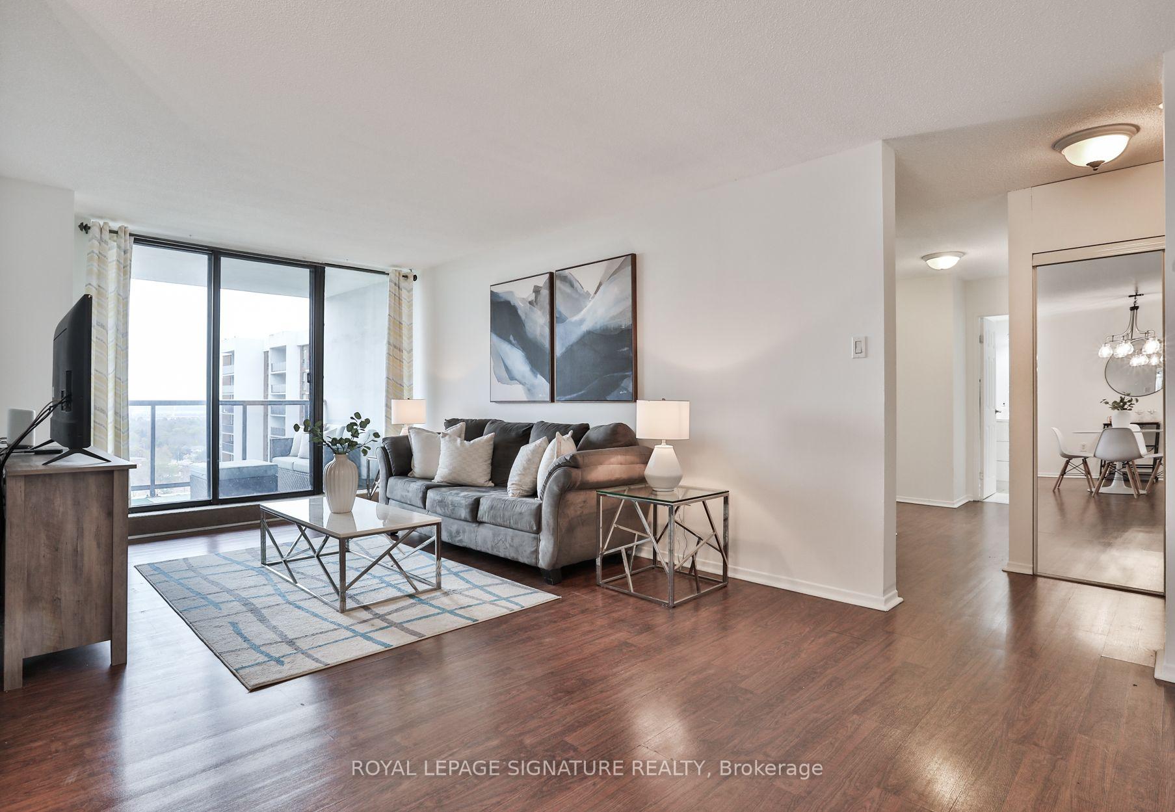
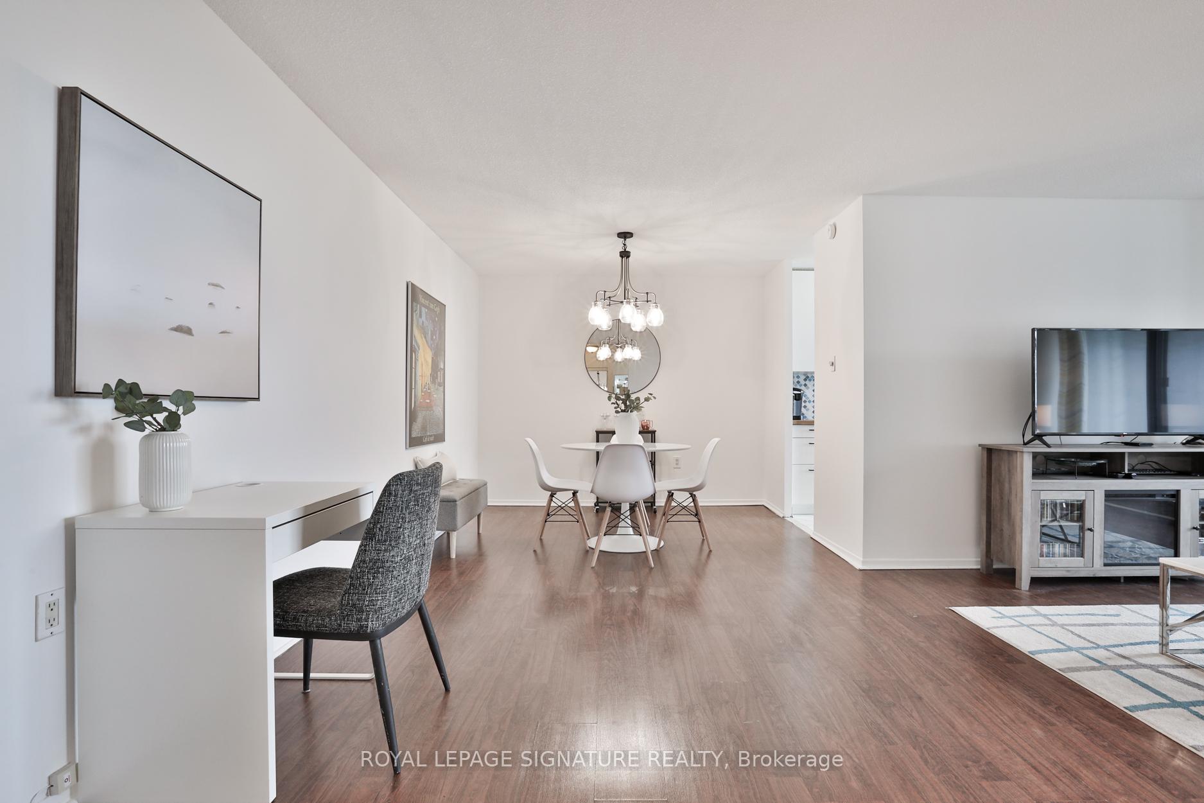
Beautifully renovated and meticulously maintained, this bright and spacious 2-bedroom suite, with laundry, is designed with sleek upgrades throughout, offering a peaceful retreat with an incredible clear panoramic view, including views of the CN Tower, surrounded by green parks and full of natural light. It provides a perfect retreat as one of the few units to feature in-suite laundry AND air conditioning, with upgrades throughout, including trendy flooring and renovated bathroom, adding a touch of luxury. The kitchen has been transformed with clean white cabinetry, modern hardware, new backsplash and countertops, creating a stylish & inviting space for cooking & entertaining. Step outside onto the expansive covered balcony, which spans both the kitchen & family room. This generously sized private balcony gives a terrace feel and is ideal for relaxing in the fresh air, enjoying your morning coffee with an unobstructed view, unwinding in the evening, or hosting friends & family with an effortless indoor-outdoor flow. Great amenities: Security, visitor parking, bike storage, outdoor pool, playground and more. The condo fee INCLUDES ALL UTILITIES: heat, water, hydro, central air conditioning, and common elements! You can focus on living well with everything taken care of. Great building, very well maintained! Whether you're a first-time buyer, an investor, a young professional, or someone looking to downsize, this beautiful home is move-in ready!
Ask about this home
A HOMEH agent will answer your questions about this home.
Know more about Shaw Towers Condos
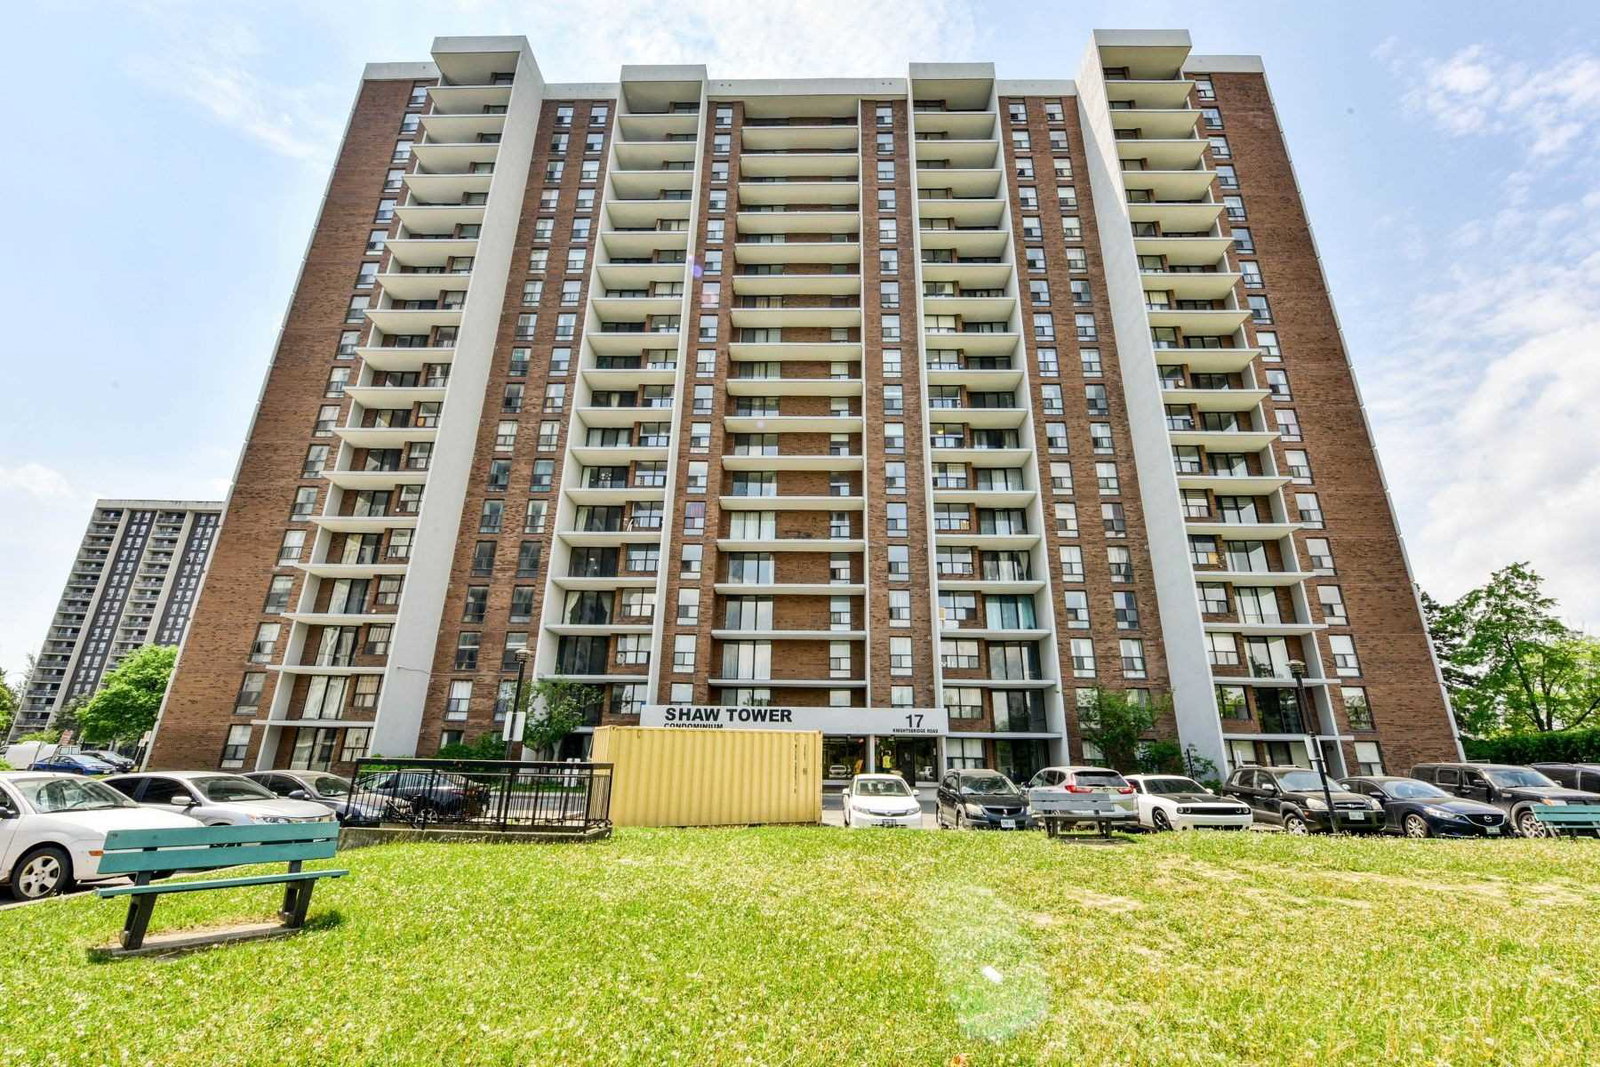
Condo building · 17 Knightsbridge Road
Shaw Towers Condos is an 18-storey condo with 177 suites, built in 1977 by Bramalea Limited. Right now 1 for sale and 2 for rent are on the market here.
- 18storeys
- 177suites
- $416/sq ft
- 1977built
No similar units for sale in Shaw Towers Condos right now.
Around this home
Daily convenience, out of 100, from the distances below
Schools nearby
School rating, out of 10.
Helpful calculators
Your HOMEH agent

"I would see it this week."