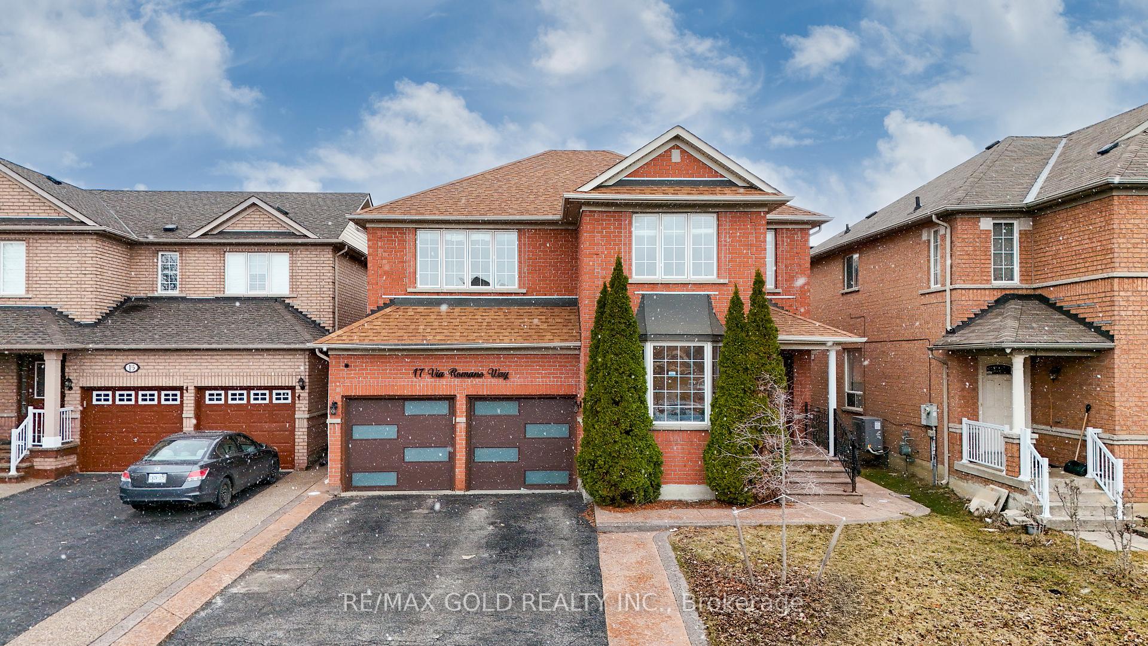
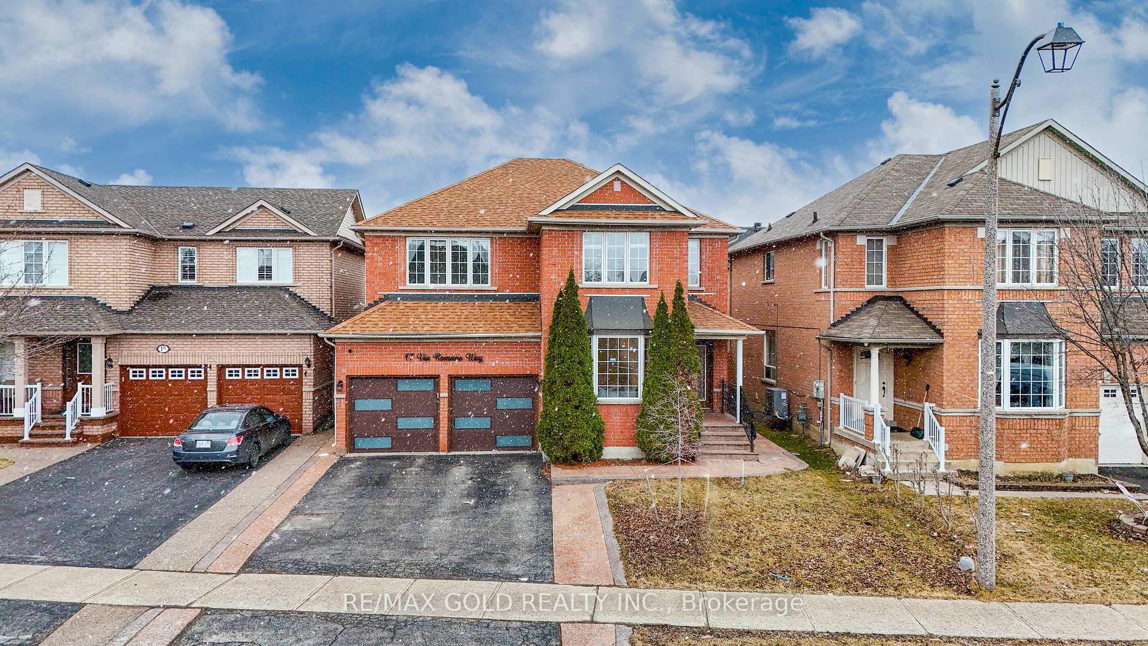
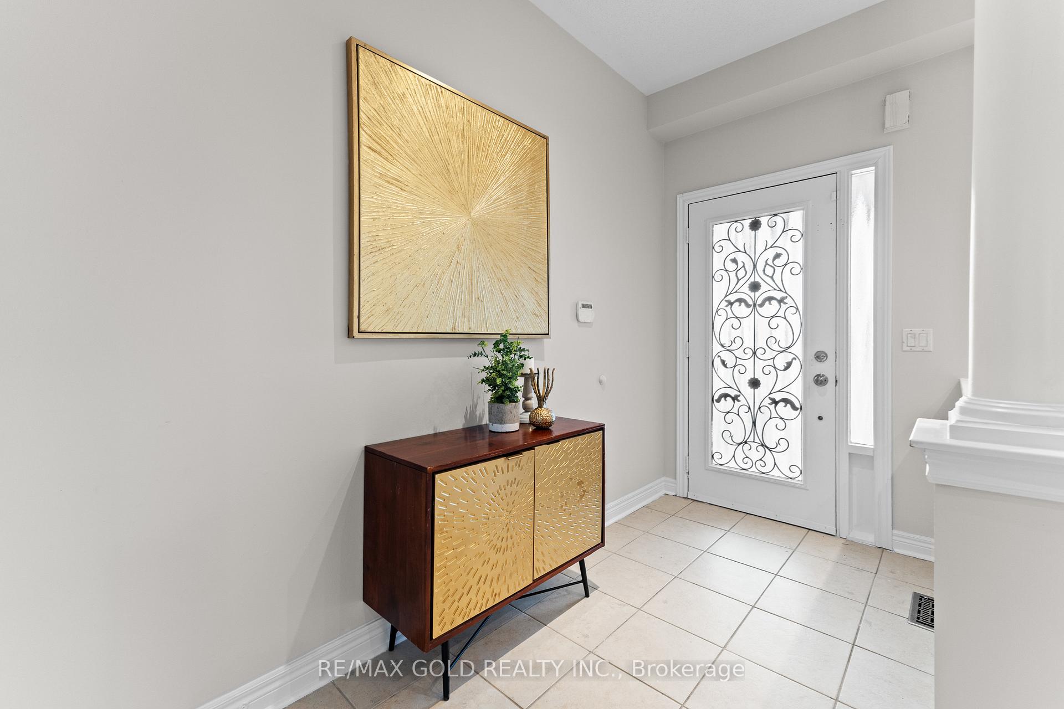
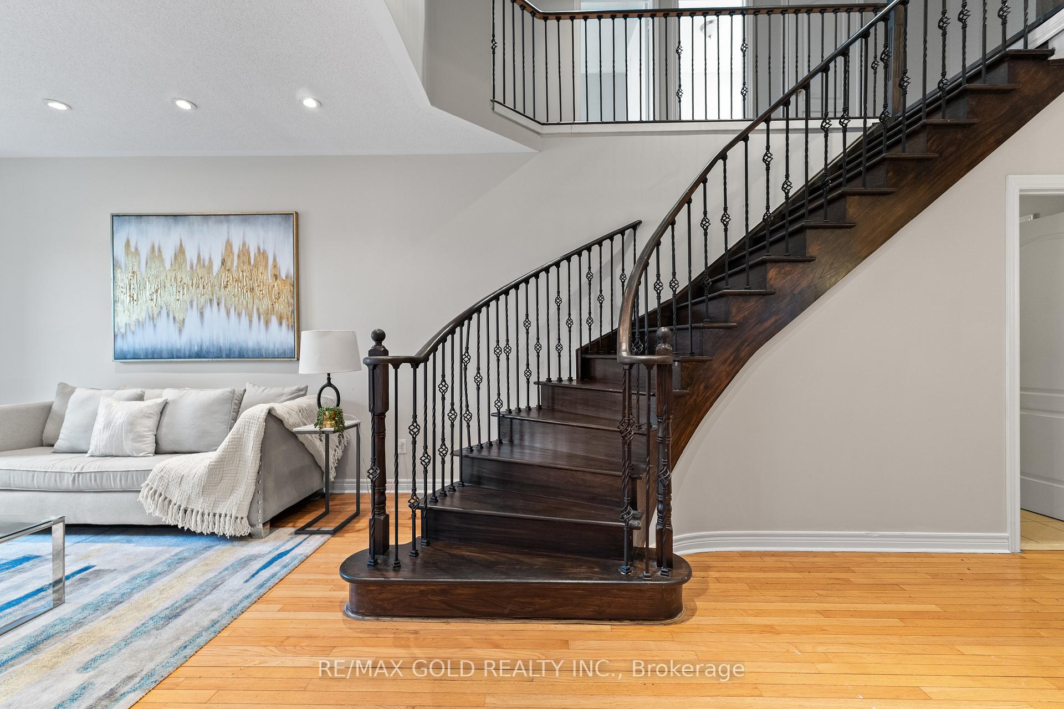
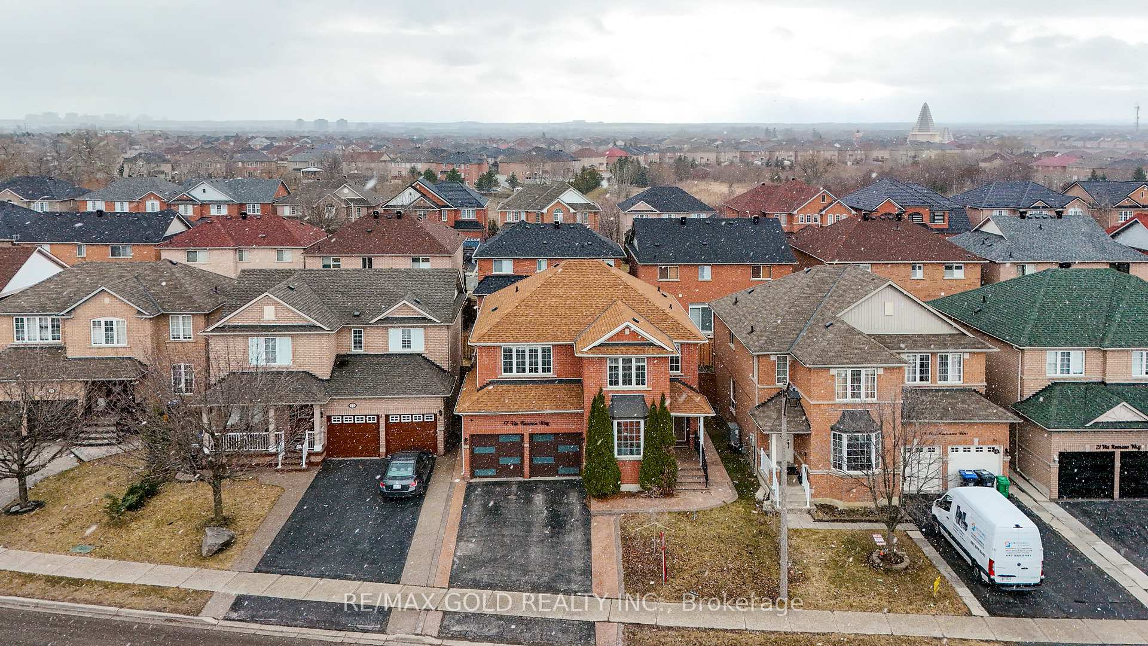
**East Facing** Luxury Living In Brampton East's Most Demanding Area. This Beautiful Detached Home Features 9 Feet Ceiling on Main Floor With Separate Living/Dining/Family Room With Hardwood Floorings. Upgraded White Kitchen With Stainless Steel Appliances. On 2nd Floor You Get 4 Huge Bedrooms With Extra Separate Office/Den Area For Work or Play Purpose With Laminate Floorings. Laundry On Main Floor With Garage access Directly From Inside. Basement With Separate Side Entrance, Includes 1 Bedroom & Party Size Rec Room/Living Area Also Comes With Full Washroom Features Jacuzzi Tub. Huge Back Yard Is Ready For Entertainment. Must See Property! **Watch Virtual Tour**
Read more
OtherLibraryParkPlace Of WorshipRec./Commun.CentreSchool
Facts & features
TypeDetached
Style2-storey
Size2.5K~3K Sq.Ft.
Lot43.57 x 89.04 ft
Tax$7,201 (2024)
HeatingForced air, gas
CoolingCentral air
BasementFinished, separate entrance
Parking4 drive
WaterMunicipal
FireplaceYes
Book a viewing
Wed28Oct
Thu29Oct
Fri30Oct
Sat31Oct
Sun1Nov
Pick a time
Rooms
10 rooms · 4 bathrooms
Main floor4 rooms
Living room10′10″ × 15′9″170 sq.ft.
Dining room13′ × 11′7″151 sq.ft.
Family room11′10″ × 15′10″188 sq.ft.
Kitchen9′5″ × 10′2″96 sq.ft.
Second floor4 rooms
Primary bedroom23′5″ × 13′11″326 sq.ft.
Bedroom10′5″ × 12′9″133 sq.ft.
Bedroom11′11″ × 12′2″144 sq.ft.
Bedroom11′9″ × 14′6″170 sq.ft.
Basement2 rooms
Recreation20′2″ × 37′2″749 sq.ft.
Bedroom11′9″ × 15′6″181 sq.ft.
Bathrooms4
5-pcSecond4-pcSecond4-pcBasement2-pcMain
Thinking of selling your home?See what your home is worth today.

 See all 43 photos
