
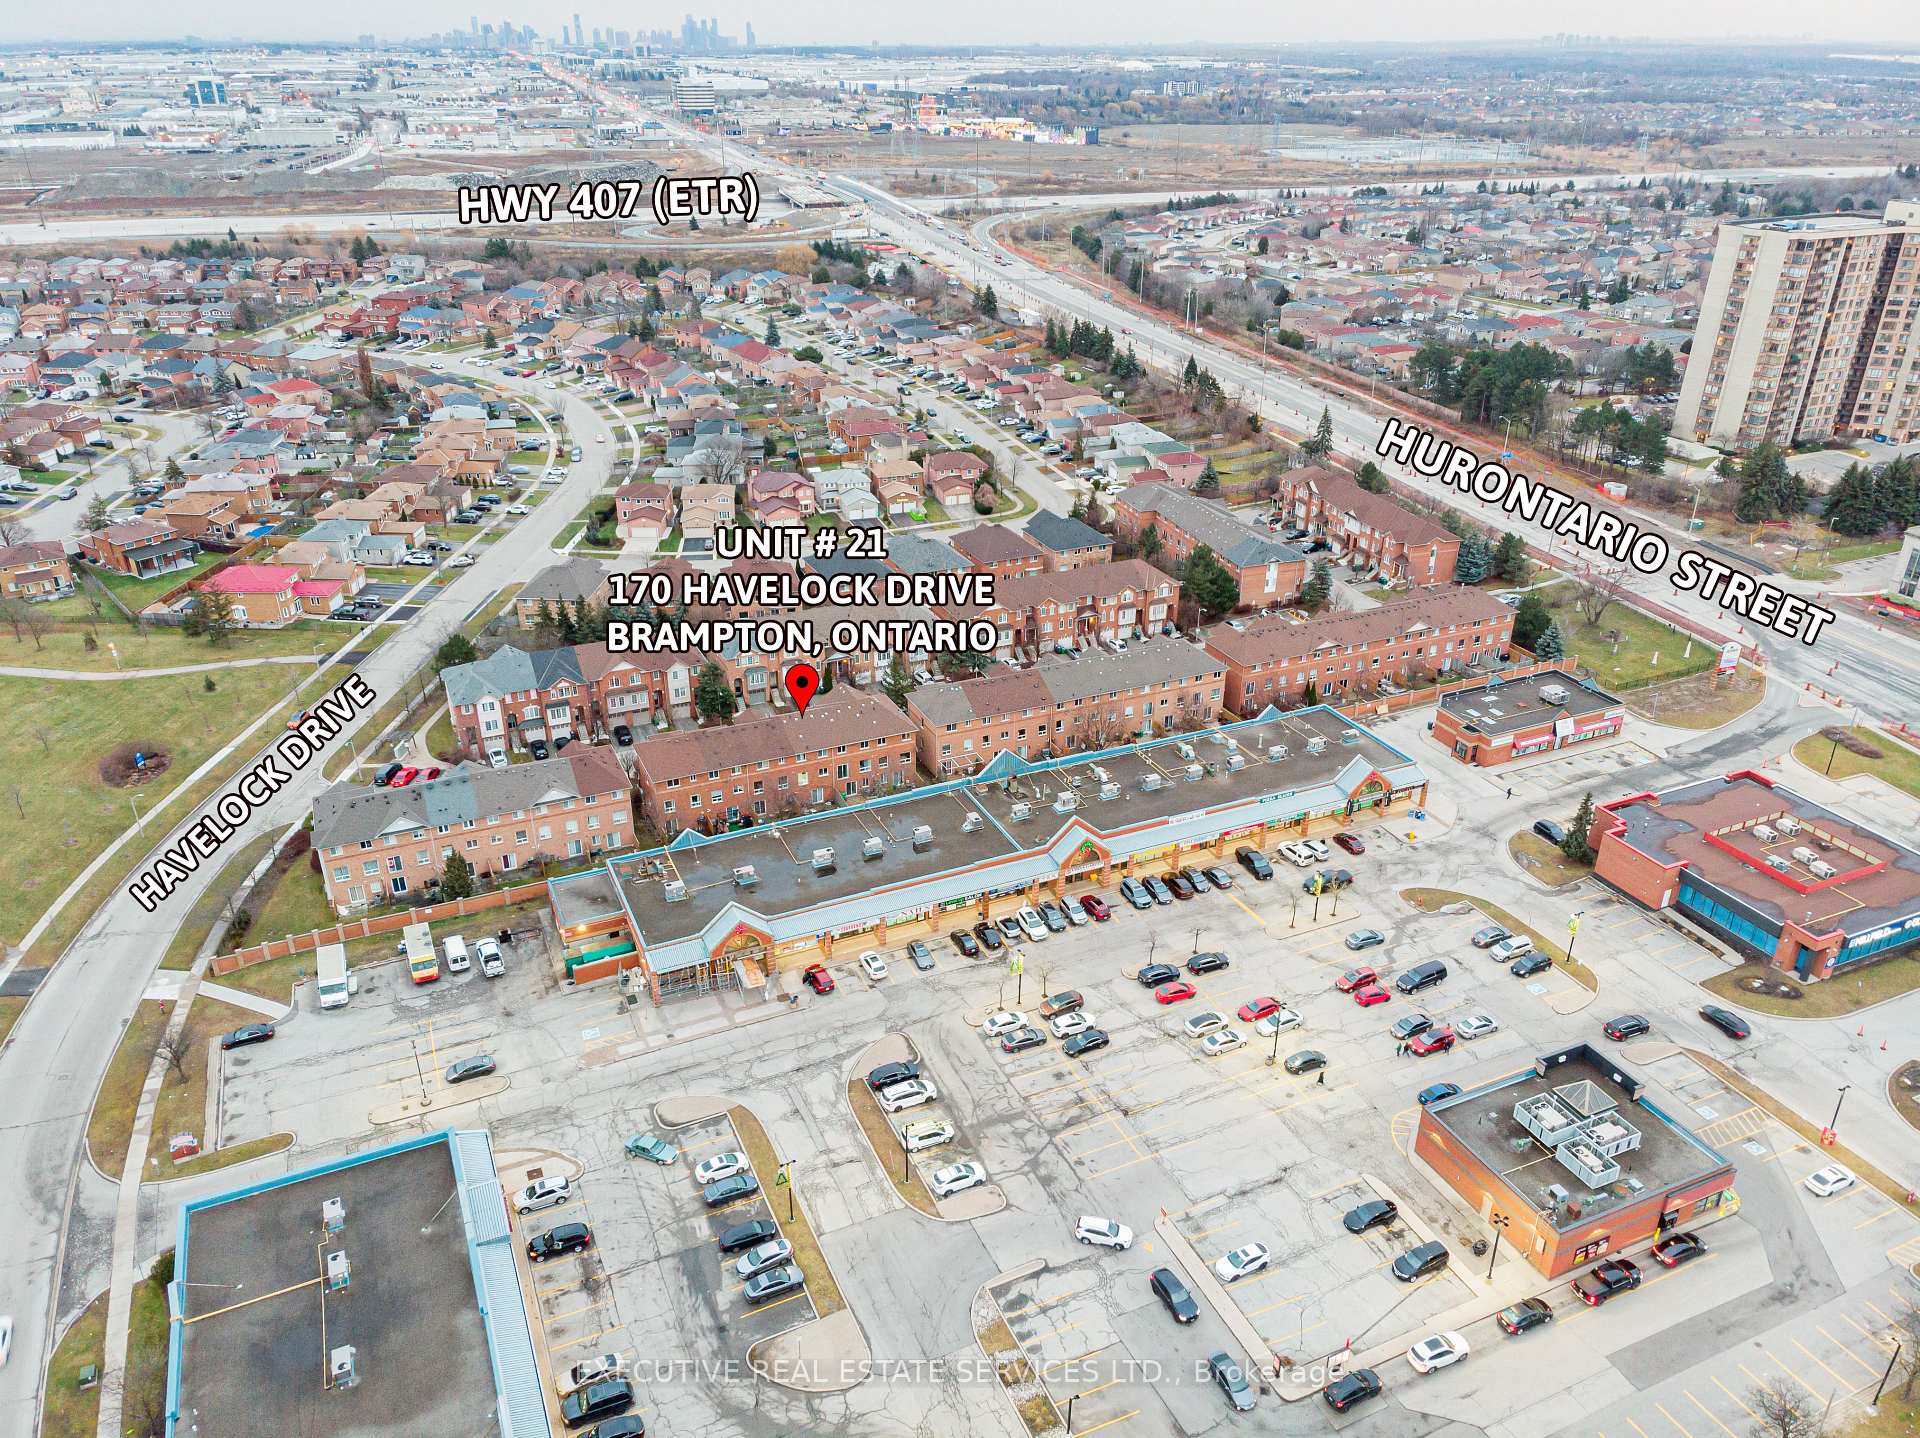
Unit 21, 170 Havelock Drive
Brampton (Fletcher's Creek South)Unit 21, 170 Havelock Drive
Brampton (Fletcher's Creek South)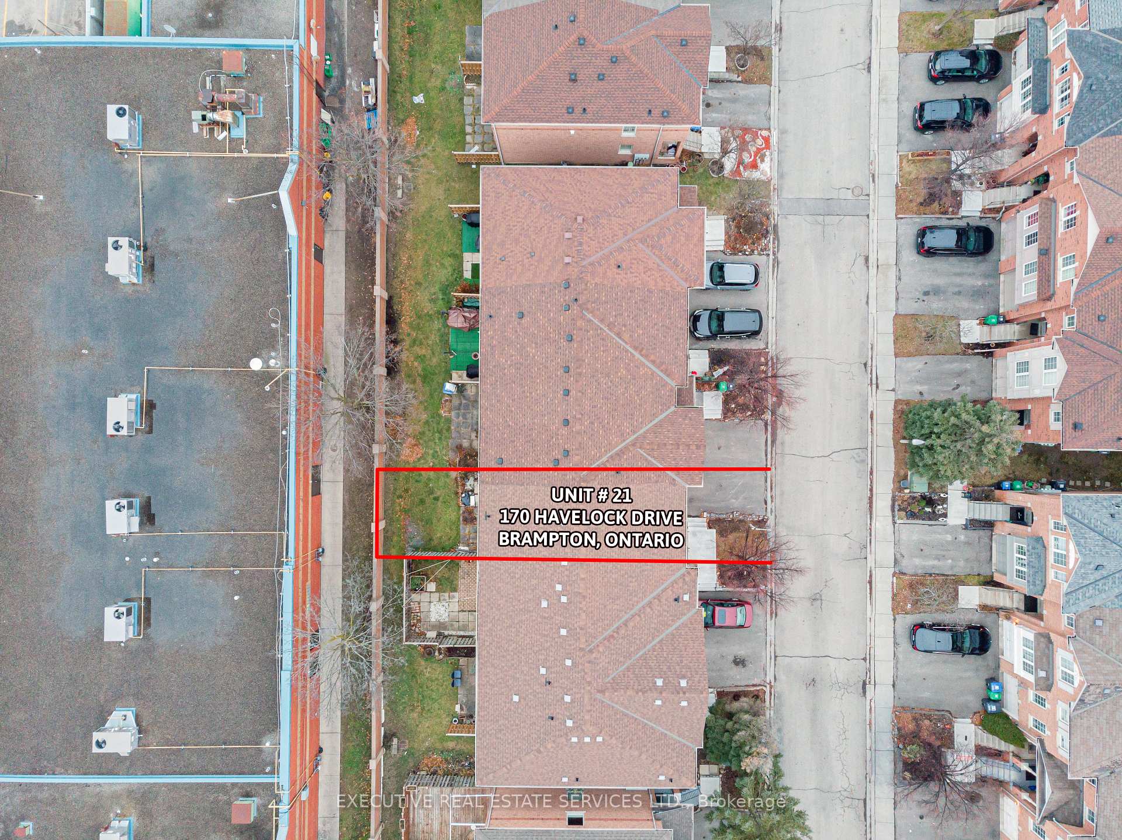
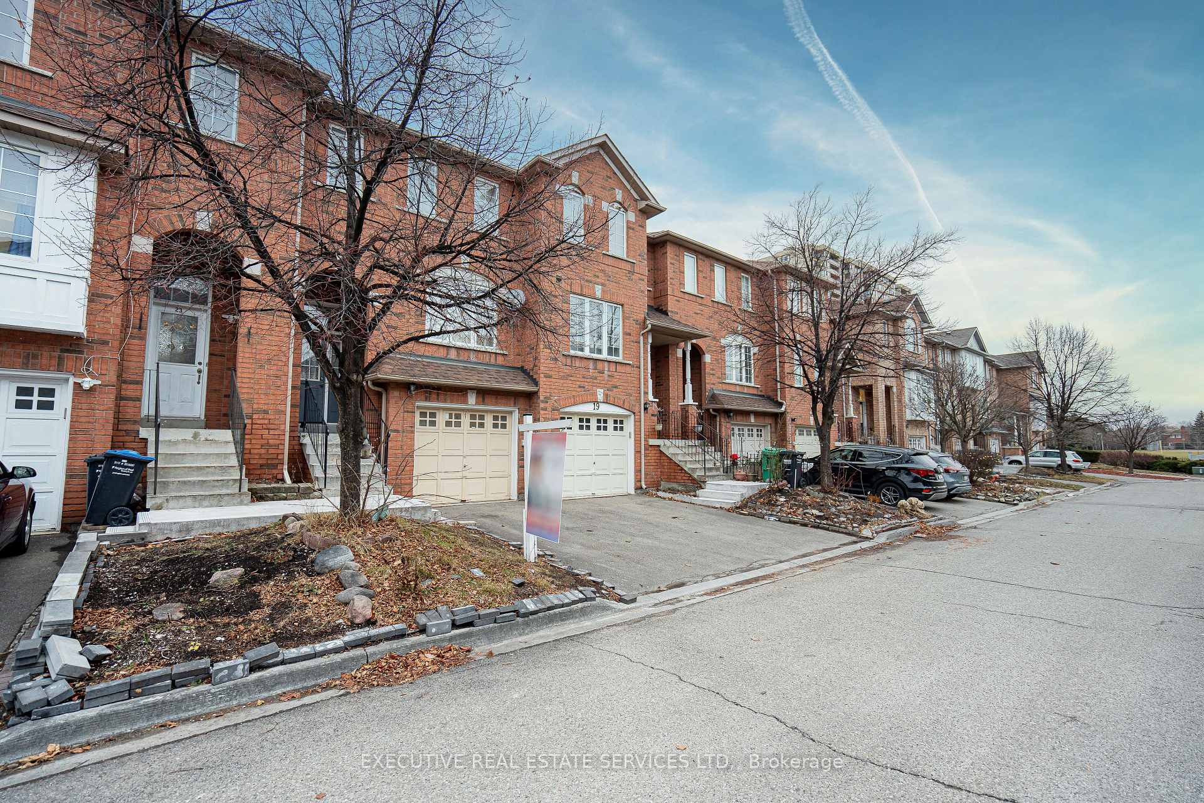
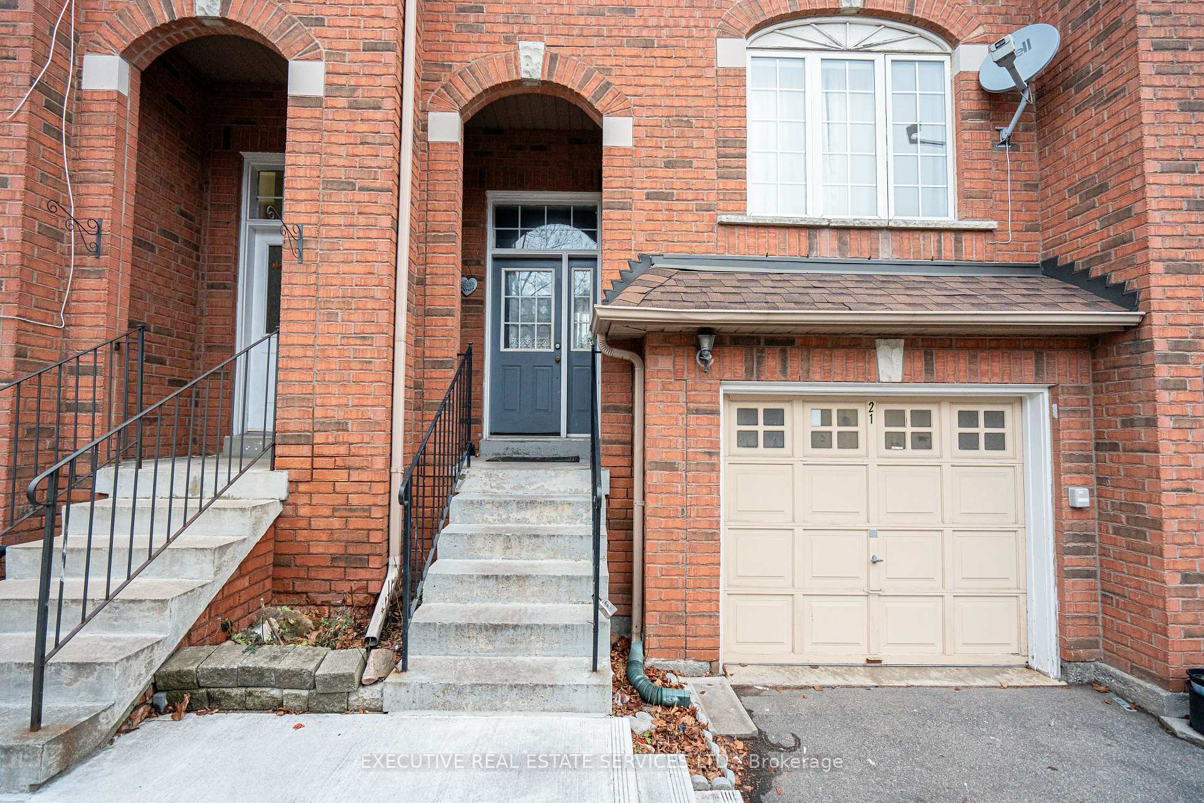
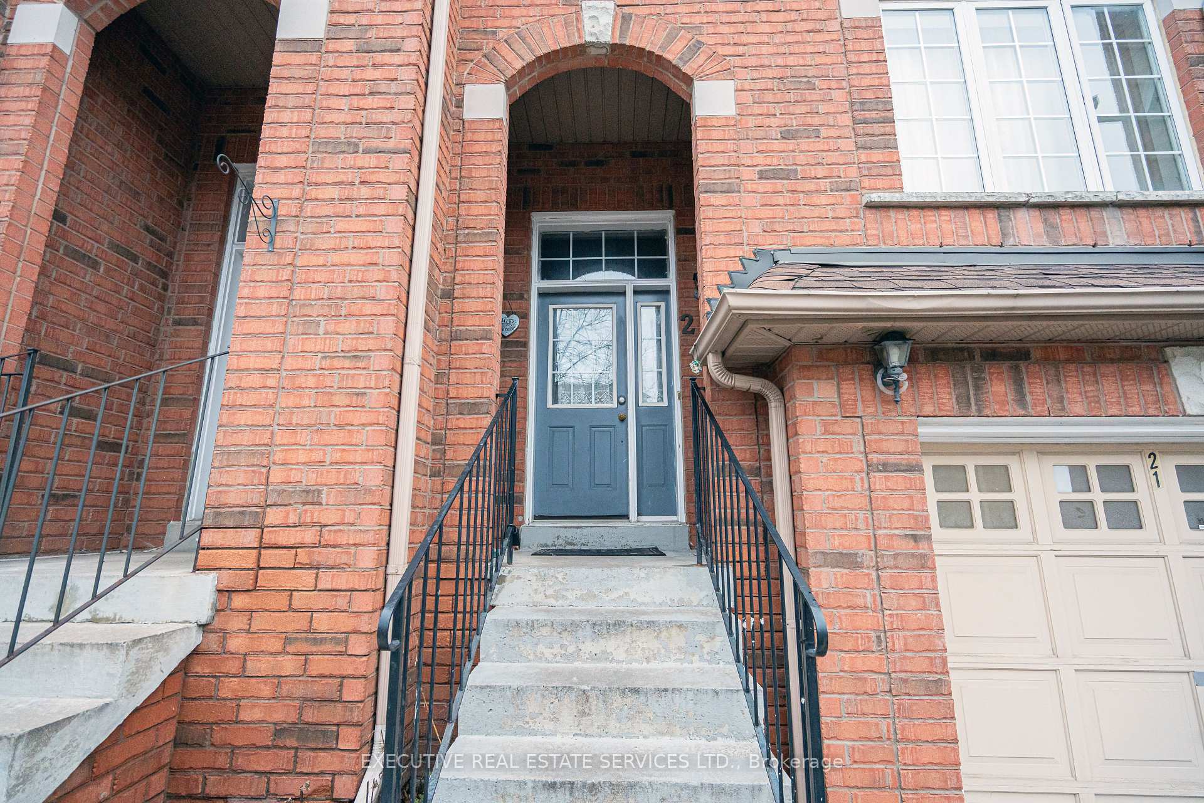 See all 38 photos
Property history

This listing has ended. It is no longer available.
Property not available for sale or for rent.
Ask about this home
A HOMEH agent will answer your questions about this home.Ask HOMEH
About this home
Unit 21, 170 Havelock Drive, Brampton
Welcome To Unit 21 at 170 Havelock Dr! This 3 Storey Townhome Will Bring Your Search To A Screeching Halt! Perfect For First Time Home Buyers Or Investors. This Gem Of A Listing Features 3 + 1 Spacious Bedrooms & 3 Washrooms. Step Into The Home To Be Greated By A Fantastic Main Floor Layout Which Features A Combined Living/Dining Room, Spacious Kitchen With Quartz Countertops, Stainless Steel Appliances, & Breakfast Area. Main Level Also Features A Conveniently Located Powder Room. Ascend To The Upper Level Where You Will Find 3 Spacious Bedrooms. Master Bedroom With Hardwood Flooring & Walk In Closet. Second & Third Bedroom Are Also Generously Sized. Plenty Of Windows Throughout The Interior Of The Home Flood The Space With An Abundance Of Natural Light. The Fully Finished Walk-Out Basement With A Bedroom Has Endless Potential. 3 Piece Washroom In The Basement. Experience True Convenience With Access To The Garage Through The Home. This Absolute Gem Of A Townhome Is Situated In A Beautiful Neighbourhood In The Heart Of Fletchers Creek! Walk Out To The Backyard From The Lower Level. Spacious Rear Yard Makes For An Entertainers Delight. Perfect For Children To Play Or Pets To Enjoy. No Homes Behind You! Ample Parking Space With Built In Garage, & Space For An Additional Vehicle On The Driveway. True Pride Of Ownership! The Combination Of Layout, Location & Convenience Make This The One To Call Home!
Facts & features
Ask about this home
A HOMEH agent will answer your questions about this home.
Rooms
7 rooms · 3 bathrooms
- Living room18′8″ × 9′8″180 sq.ft.
- Dining room26′3″ × 9′8″253 sq.ft.
- Kitchen8′2″ × 7′3″59 sq.ft.
- Primary bedroom15′1″ × 11′6″173 sq.ft.
- Bedroom 27′4″ × 8′6″63 sq.ft.
- Bedroom 312′6″ × 11′6″143 sq.ft.
- Bedroom 413′9″ × 9′10″136 sq.ft.
Around this home
Schools nearby
School rating, out of 10.
Listing details
Helpful tools
Your HOMEH agent
"Priced 3% under our estimate. I would see it this week."
Ask HOMEH about this home
Price, neighbourhood, monthly cost. Ask anything.
HOMEH Intelligent Agent is an AI, not a licensed representative. Check anything important with your agent.