
 See all 37 photos
Property history

This listing has ended. It is no longer available.
Property not available for sale or for rent.
Ask about this home
A HOMEH agent will answer your questions about this home.Ask HOMEH
About this home
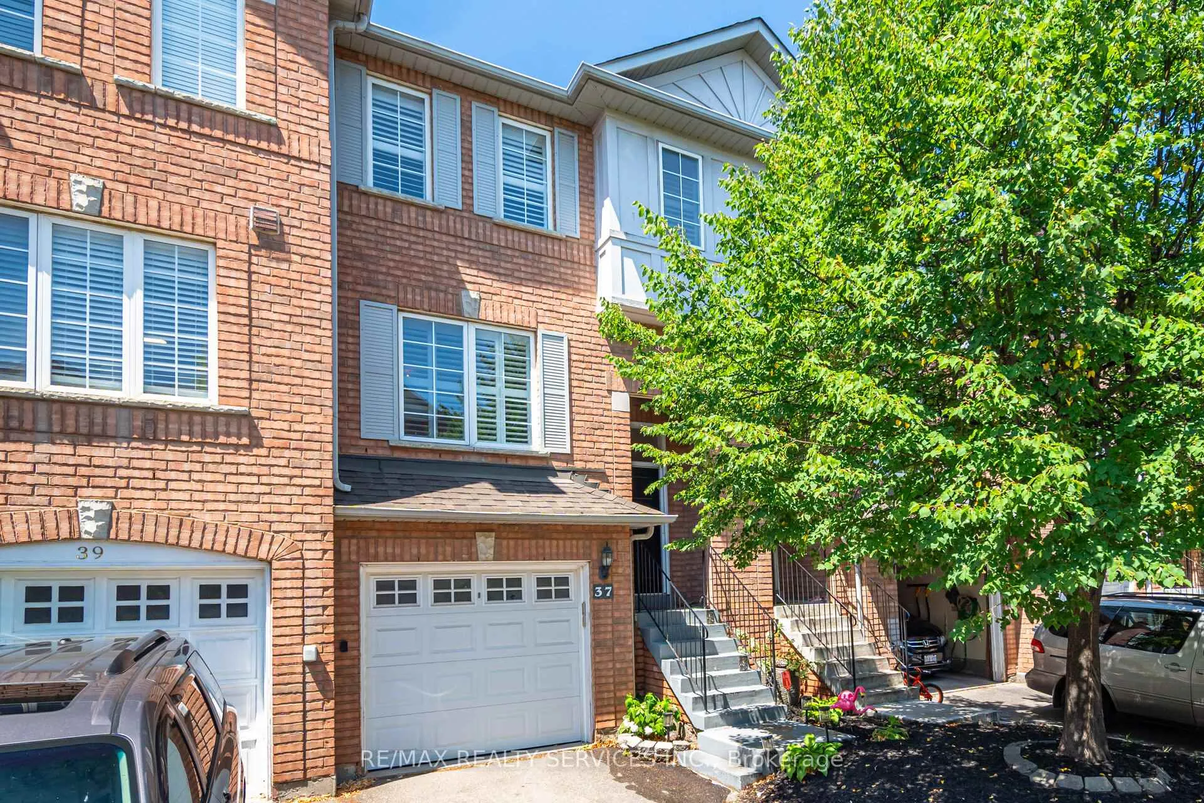
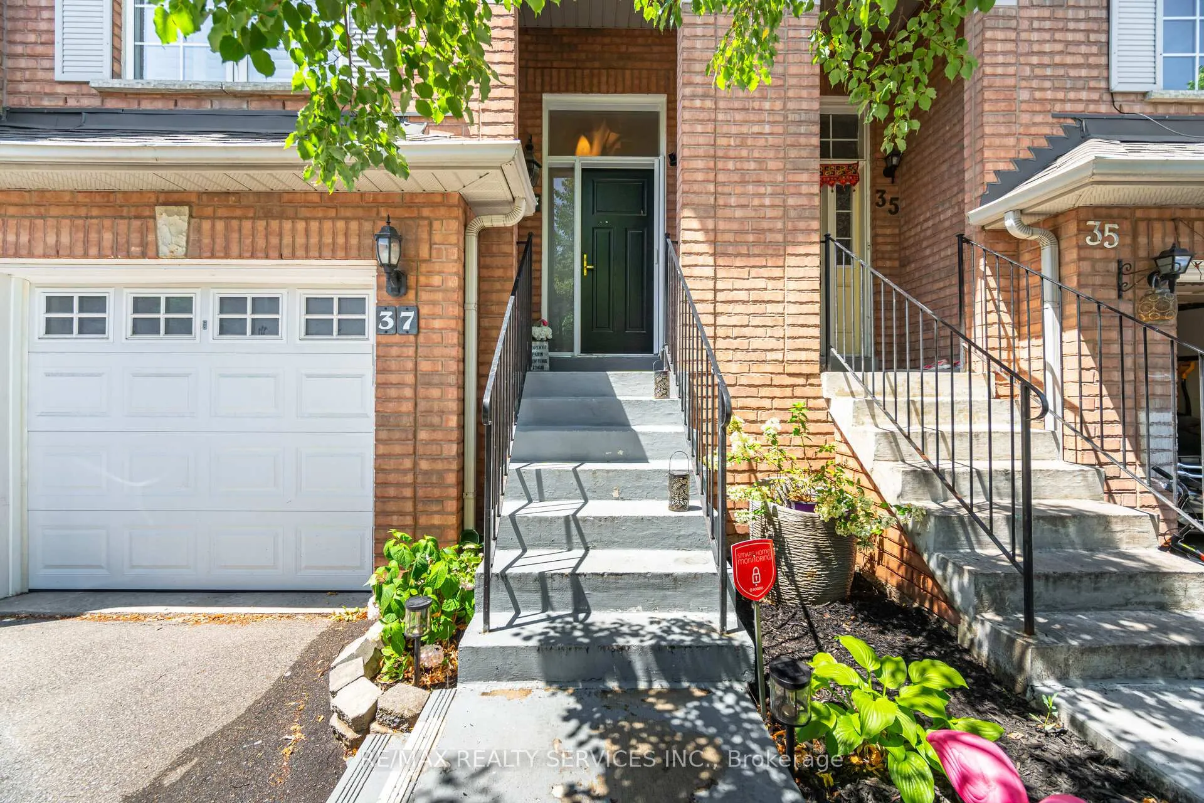
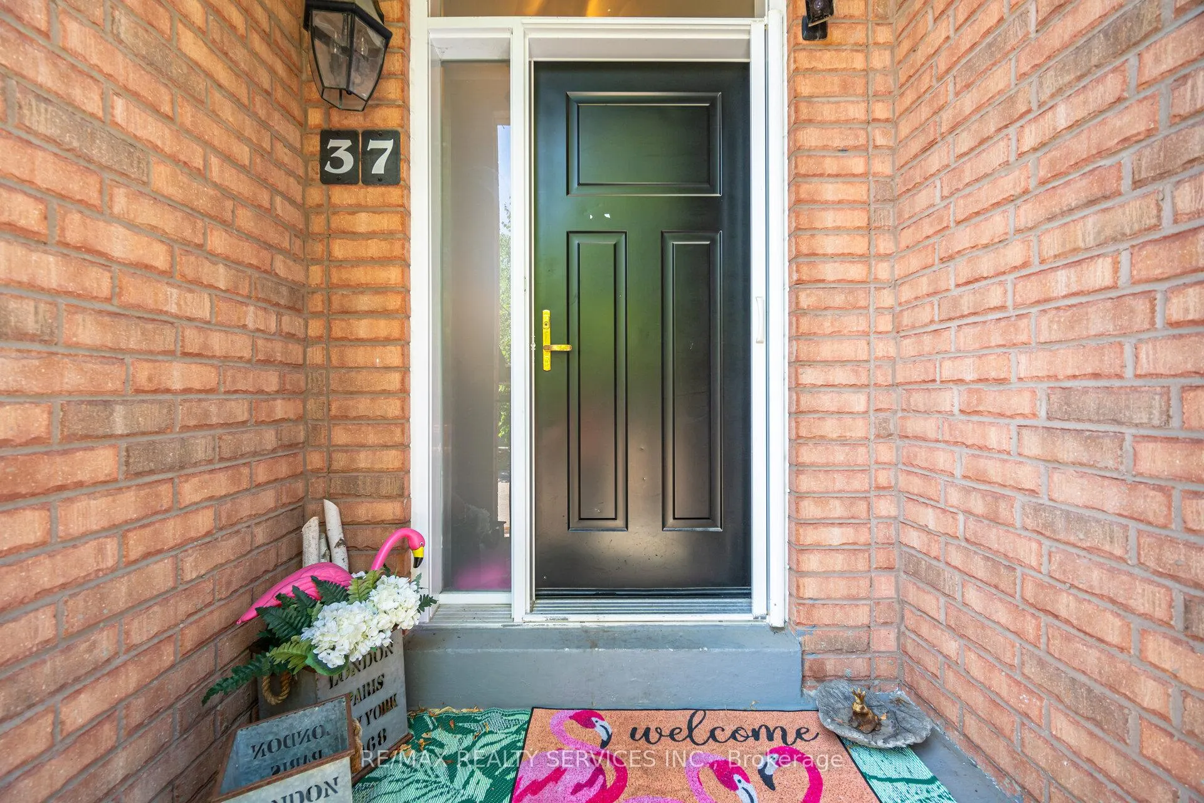
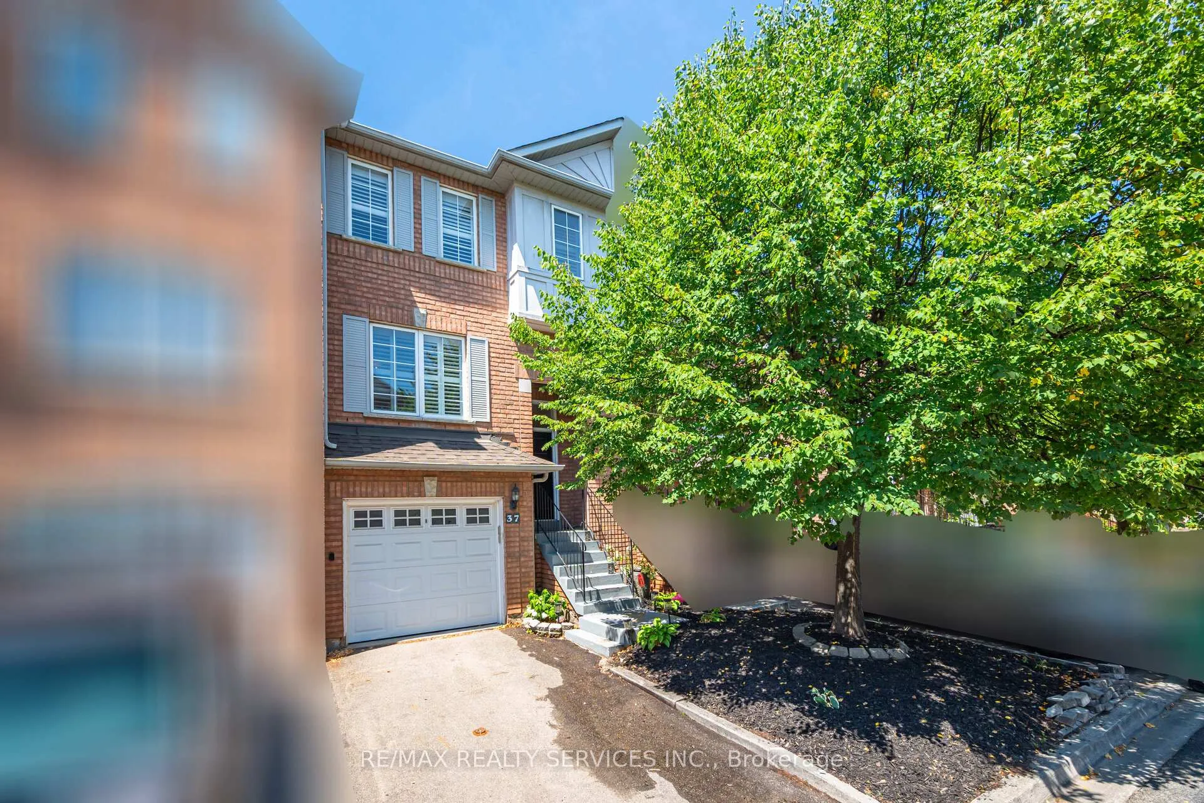
Unit 37, 170 Havelock Drive, Brampton
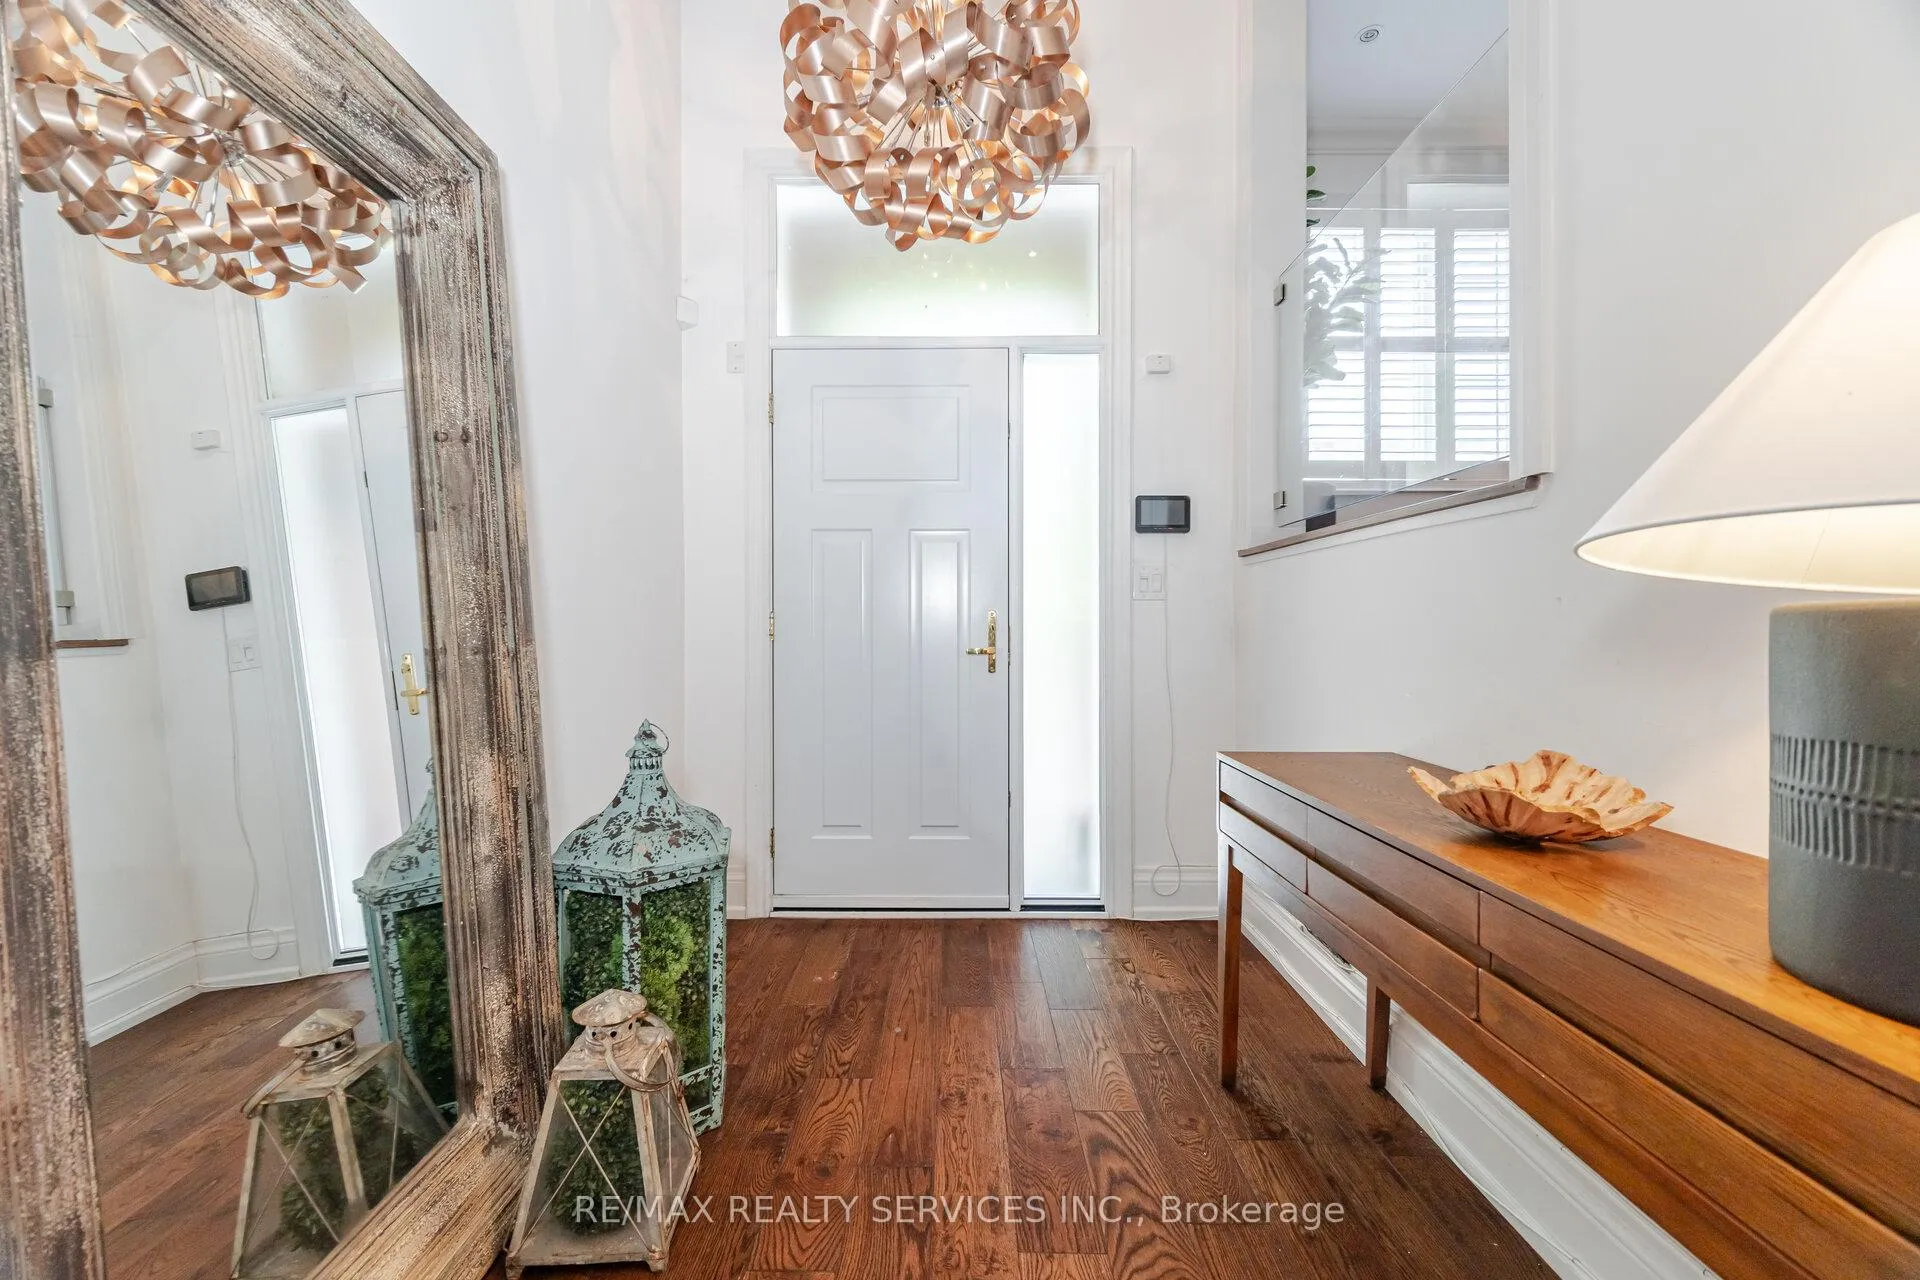
A True Showstopper Fully Renovated Top to Bottom! Welcome To This Exquisite 10/10 Home, Nestled In A Wonderful Family-Friendly Neighborhood On The Border Of Brampton & Mississauga. No Detail Has Been Overlooked In This Stunning Renovation, Offering Luxurious Finishes And Thoughtful Upgrades Throughout. Step Into A Grand Open Foyer With A Soaring 12-Foot Ceiling, Setting The Tone For The Elegant Living Spaces Ahead. The Gorgeous Living/Dining Room Combination Features A Juliette Balcony That Overlooks The Foyer, Creating A Dramatic And Sophisticated Ambiance. The Custom Eat-In Kitchen Is A Culinary Masterpiece, Showcasing Top-Of-The-Line Finishes, Premium Cabinetry, And Designer Fixtures. A Beautifully Appointed 2-Piece Bath On The Main Level Adds Convenience And Style. Sleek Glass Railings Lead You Upstairs To Three Well-Appointed Bedrooms, Including A Massive Primary Retreat Complete With Custom Wainscoting And A Spa-Inspired Ensuite. Pamper Yourself In The 2-Person Glass Shower Or Unwind In The Freestanding Soaker Tub Pure Luxury. The lower level walkout opens to an entertainers dream: a 17 x 10 foot floating deck, perfect for relaxing or hosting guests. Additional highlights include a coffered ceiling, plaster crown moldings, designer baseboards and trims throughout. Includes Updated HVAC and roof (2019 - 2021) For Peace Of Mind. Conveniently Located Minutes From All Amenities, With Easy Access To Highways And Public Transit. This Is Your Chance To Own A Truly Exceptional Home Don't Miss It!
Facts & features
Ask about this home
A HOMEH agent will answer your questions about this home.
Rooms
8 rooms · 2 bathrooms
- Living room18′1″ × 10′181 sq.ft.
- Dining room18′1″ × 10′181 sq.ft.
- Kitchen10′ × 10′99 sq.ft.
- Breakfast9′1″ × 7′1″64 sq.ft.
- Recreation12′ × 10′120 sq.ft.
- Primary bedroom17′ × 10′1″172 sq.ft.
- Bedroom 212′ × 8′97 sq.ft.
- Bedroom 38′1″ × 8′65 sq.ft.
Around this home
Schools nearby
School rating, out of 10.
Listing details
Helpful tools
Your HOMEH agent
"I would see it this week."
Ask HOMEH about this home
Price, neighbourhood, monthly cost. Ask anything.
HOMEH Intelligent Agent is an AI, not a licensed representative. Check anything important with your agent.