
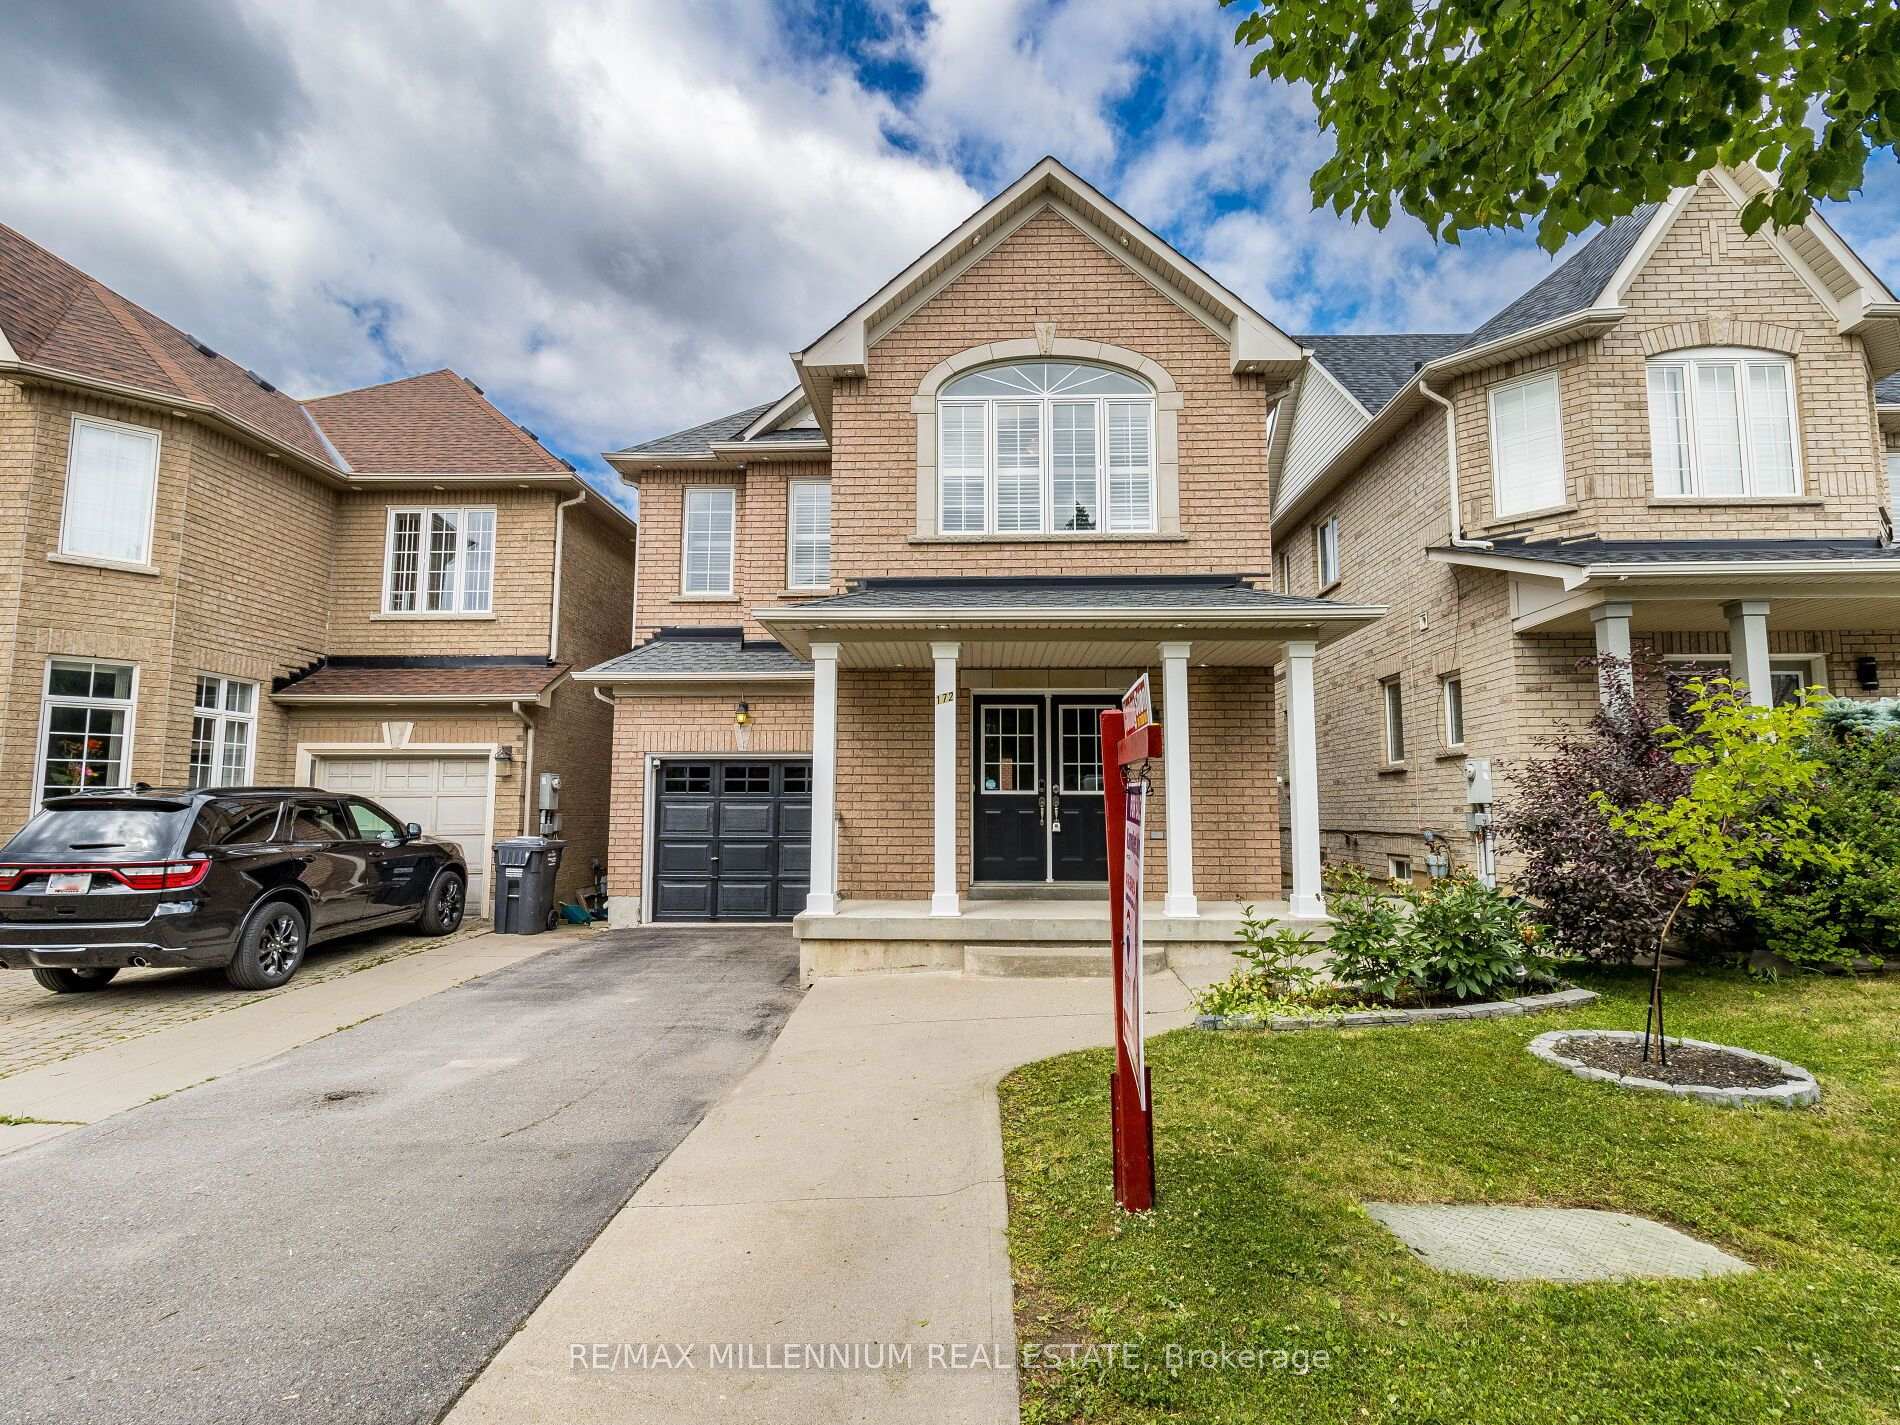
172 Pefferlaw Circle
Brampton (Bram West)172 Pefferlaw Circle
Brampton (Bram West)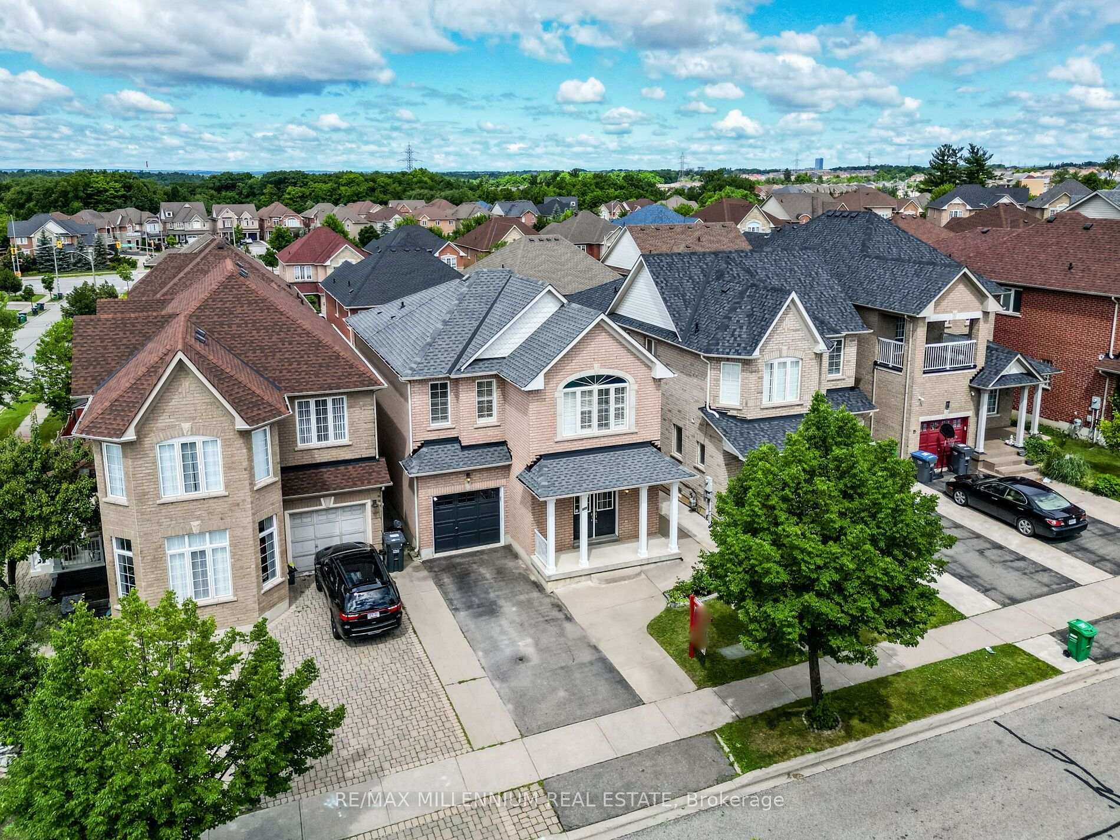
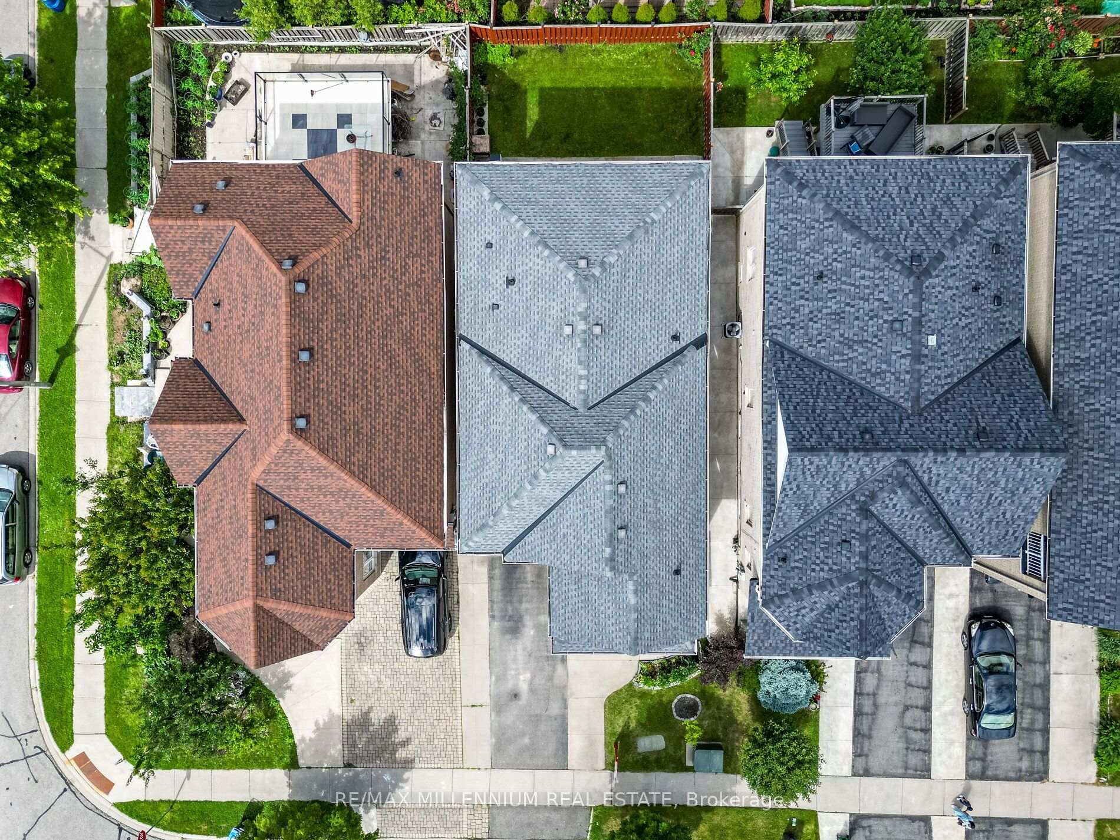
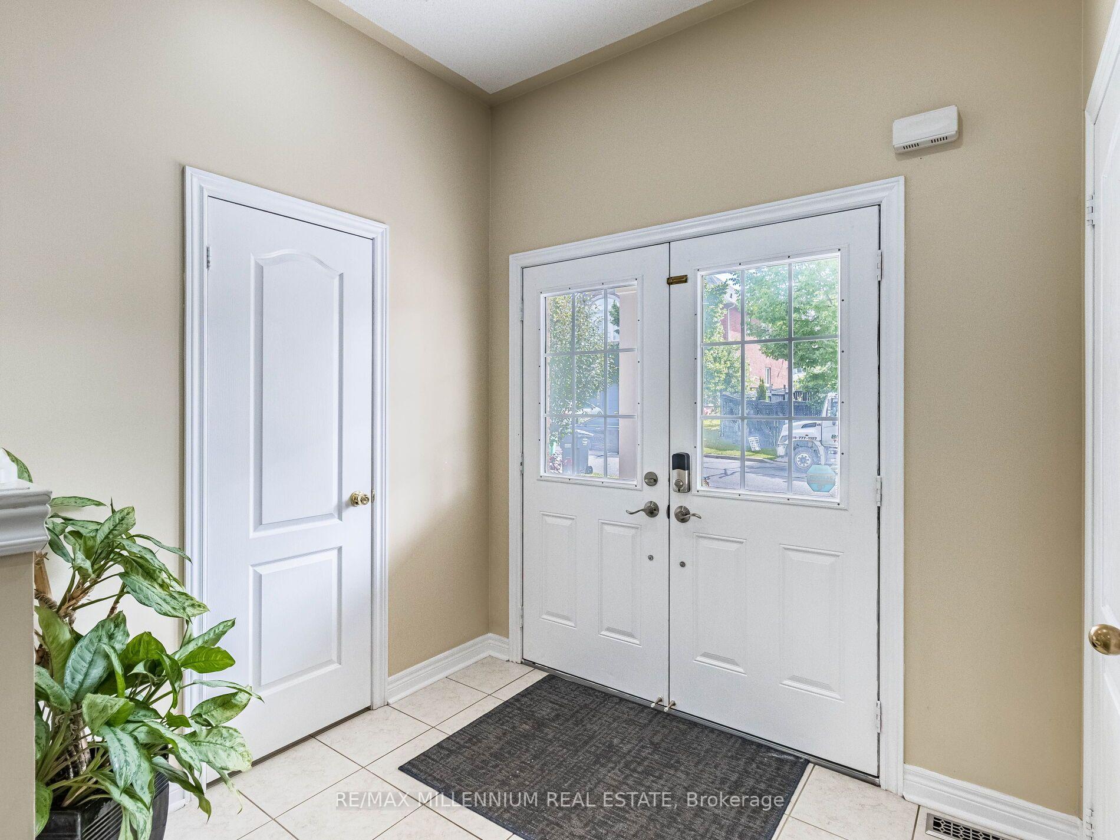
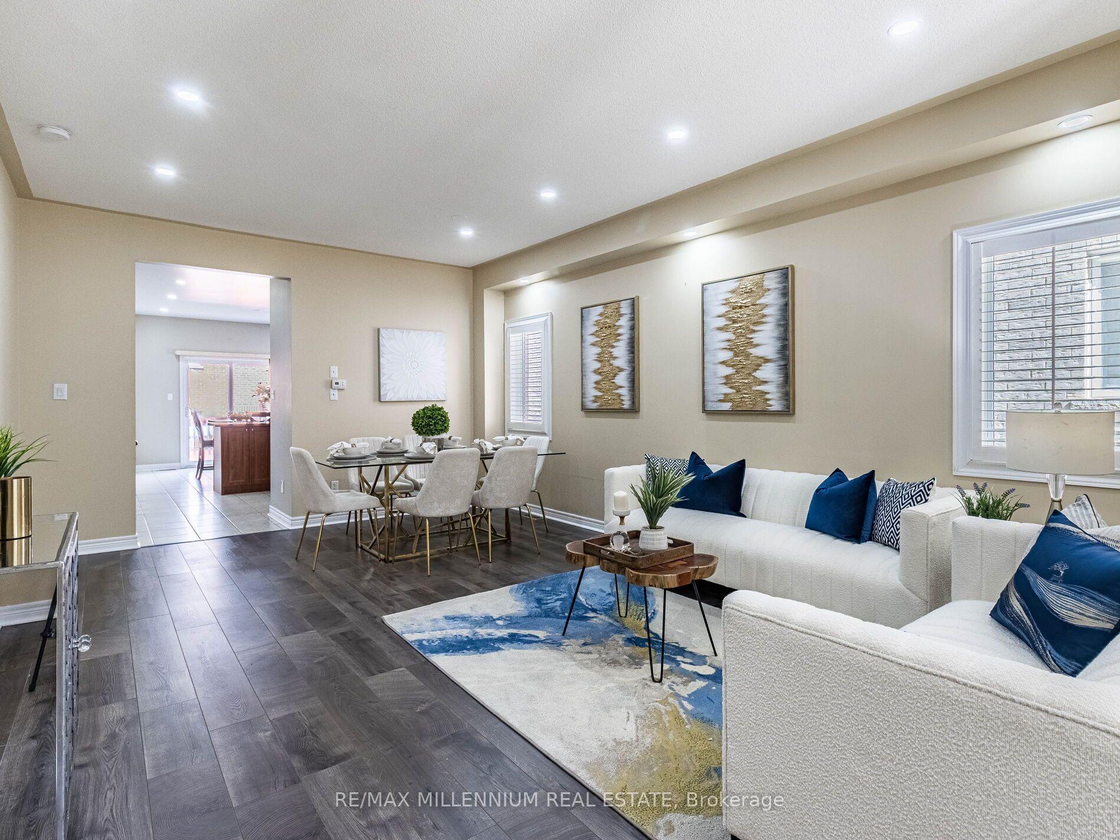 See all 39 photos
Property history

This listing has ended. It is no longer available.
Property not available for sale or for rent.
Ask about this home
A HOMEH agent will answer your questions about this home.Ask HOMEH
About this home
172 Pefferlaw Circle, Brampton
{[Absolutely Gorgeous Detached House In The High Demand Area of Brampton]} | [4 Bedrooms &2.5 Washrooms,1 Car Garage House] | {Huge 2239 Sq Ft | {Separate Laundry For The Basement &Another Laundry On The 2nd Floor} | {{Shingles Replaced In 2022}} | [Main Floor FeaturesDouble Door Entry, Huge Sep Living Room & Huge Sep Family Room, 9 Ft Ceiling On The Main Floor]| {Upgraded Kitchen With Granite Counter Tops, Backsplash, Stainless Steel Appliances} |[California Shutters On The Main & Upper Flr Throughout] | {Tons of Pot Lights on The MainFloor Throughout & Gorgeous Exterior Pot Lights} [Upgraded Laminate Floors On The Main & UpperFloor] | {Upgraded Stairs With Designer Railing}. [Upper Both Washrooms Comes With GraniteCounter Tops] | [Minutes To Major Highway 407 & Minutes To Neighbouring Mississauga} | {3in Total Parking Spaces, 2 Parking Spaces on The Driveway & 1 In The Garage} | [InterlockingAround The Property] | {{{{{Shows A+++++}}}}}
Facts & features
Ask about this home
A HOMEH agent will answer your questions about this home.
Rooms
9 rooms · 3 bathrooms
- Breakfast11′7″ × 11′128 sq.ft.
- Family room18′ × 12′216 sq.ft.
- Kitchen11′7″ × 10′7″123 sq.ft.
- Dining room19′10″ × 13′10″274 sq.ft.
- Living room19′10″ × 13′10″274 sq.ft.
- Bedroom 213′ × 10′130 sq.ft.
- Bedroom 410′ × 10′100 sq.ft.
- Bedroom 313′10″ × 10′138 sq.ft.
- Primary bedroom17′5″ × 14′5″250 sq.ft.
Around this home
Schools nearby
School rating, out of 10.
Listing details
Helpful tools
Your HOMEH agent
"I would see it this week."
Ask HOMEH about this home
Price, neighbourhood, monthly cost. Ask anything.
HOMEH Intelligent Agent is an AI, not a licensed representative. Check anything important with your agent.