

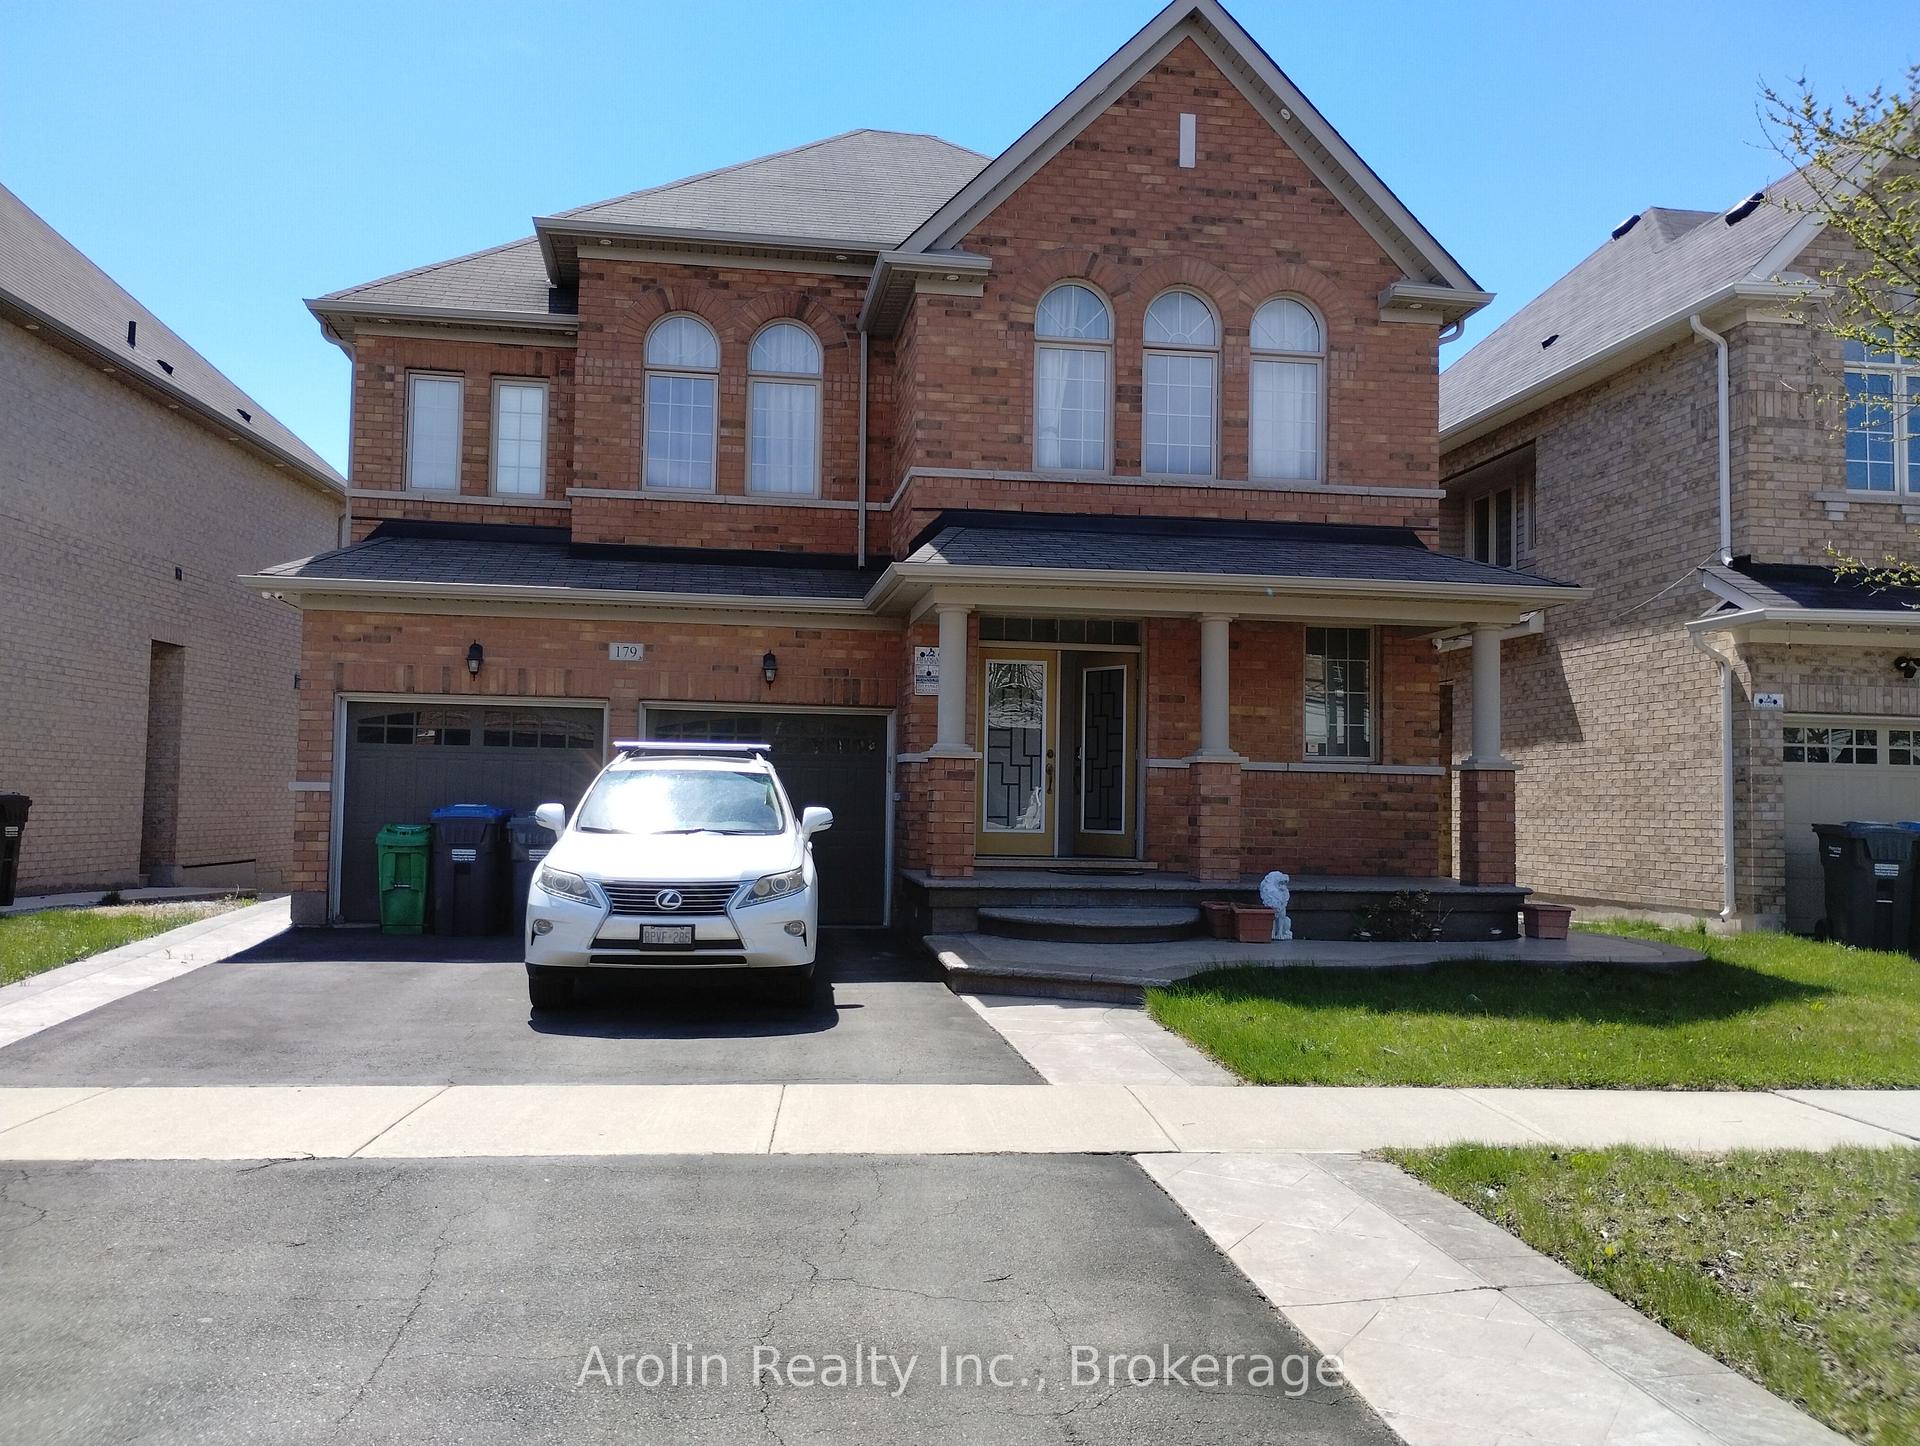
179 Allegro Drive
Detached Rented
1/23179 Allegro Drive
Detached Rented
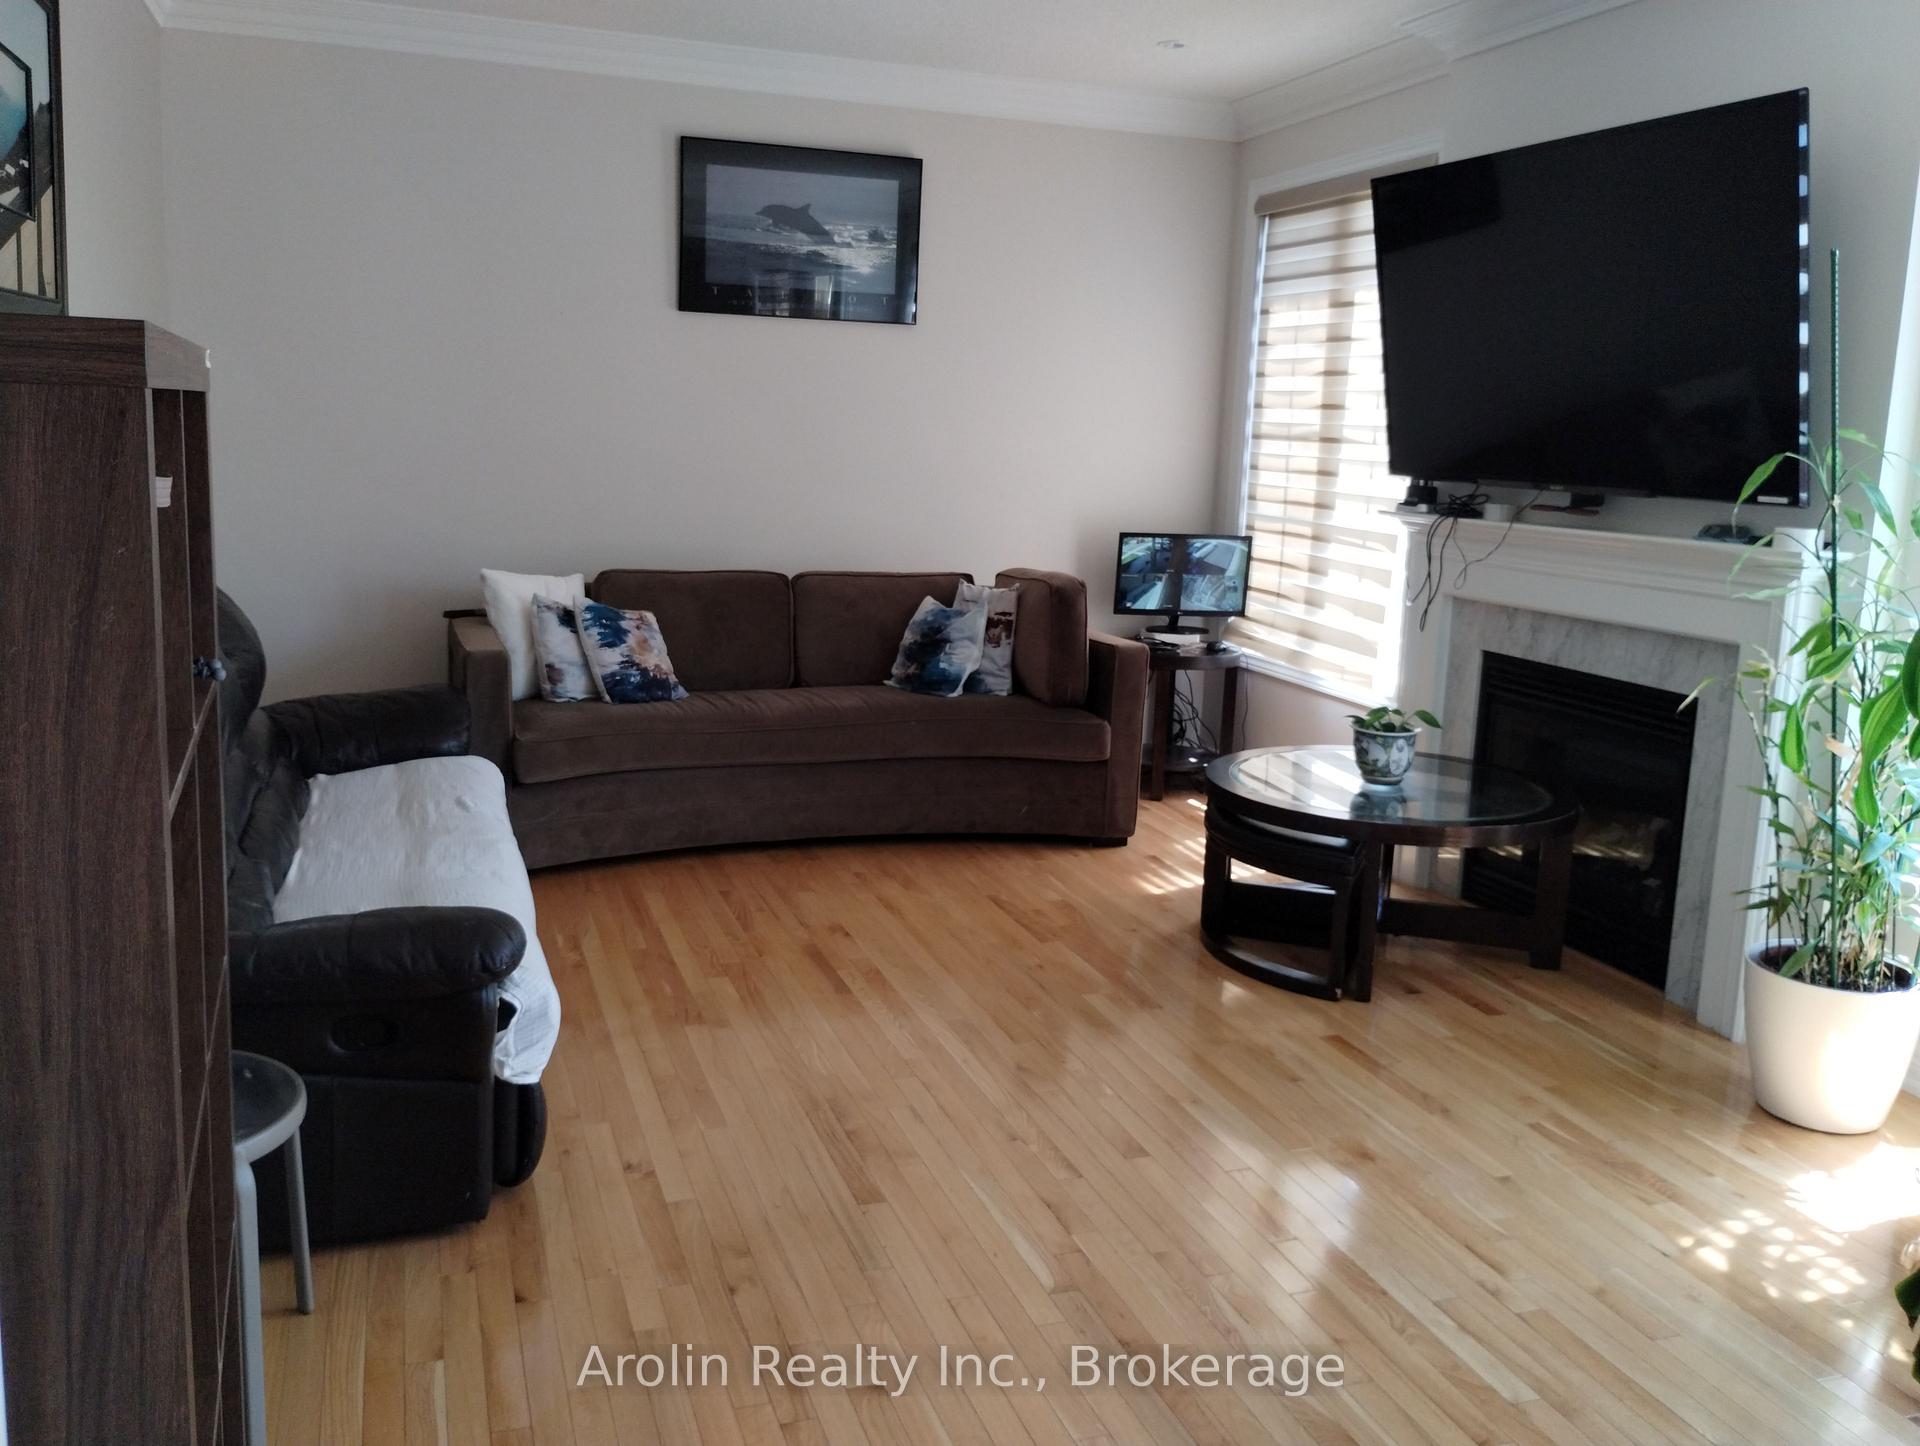 See all 23 photos
4 Bedrooms
3 Bathrooms
2 Garage
2.5K–3K sq.ft
Main, 2nd Fl…
— Unit
Property history
Facts and features
- BasementNone
- Lot size45 × 93 ft
- Lease term12 months
- FurnishedUnfurnished
What stands out
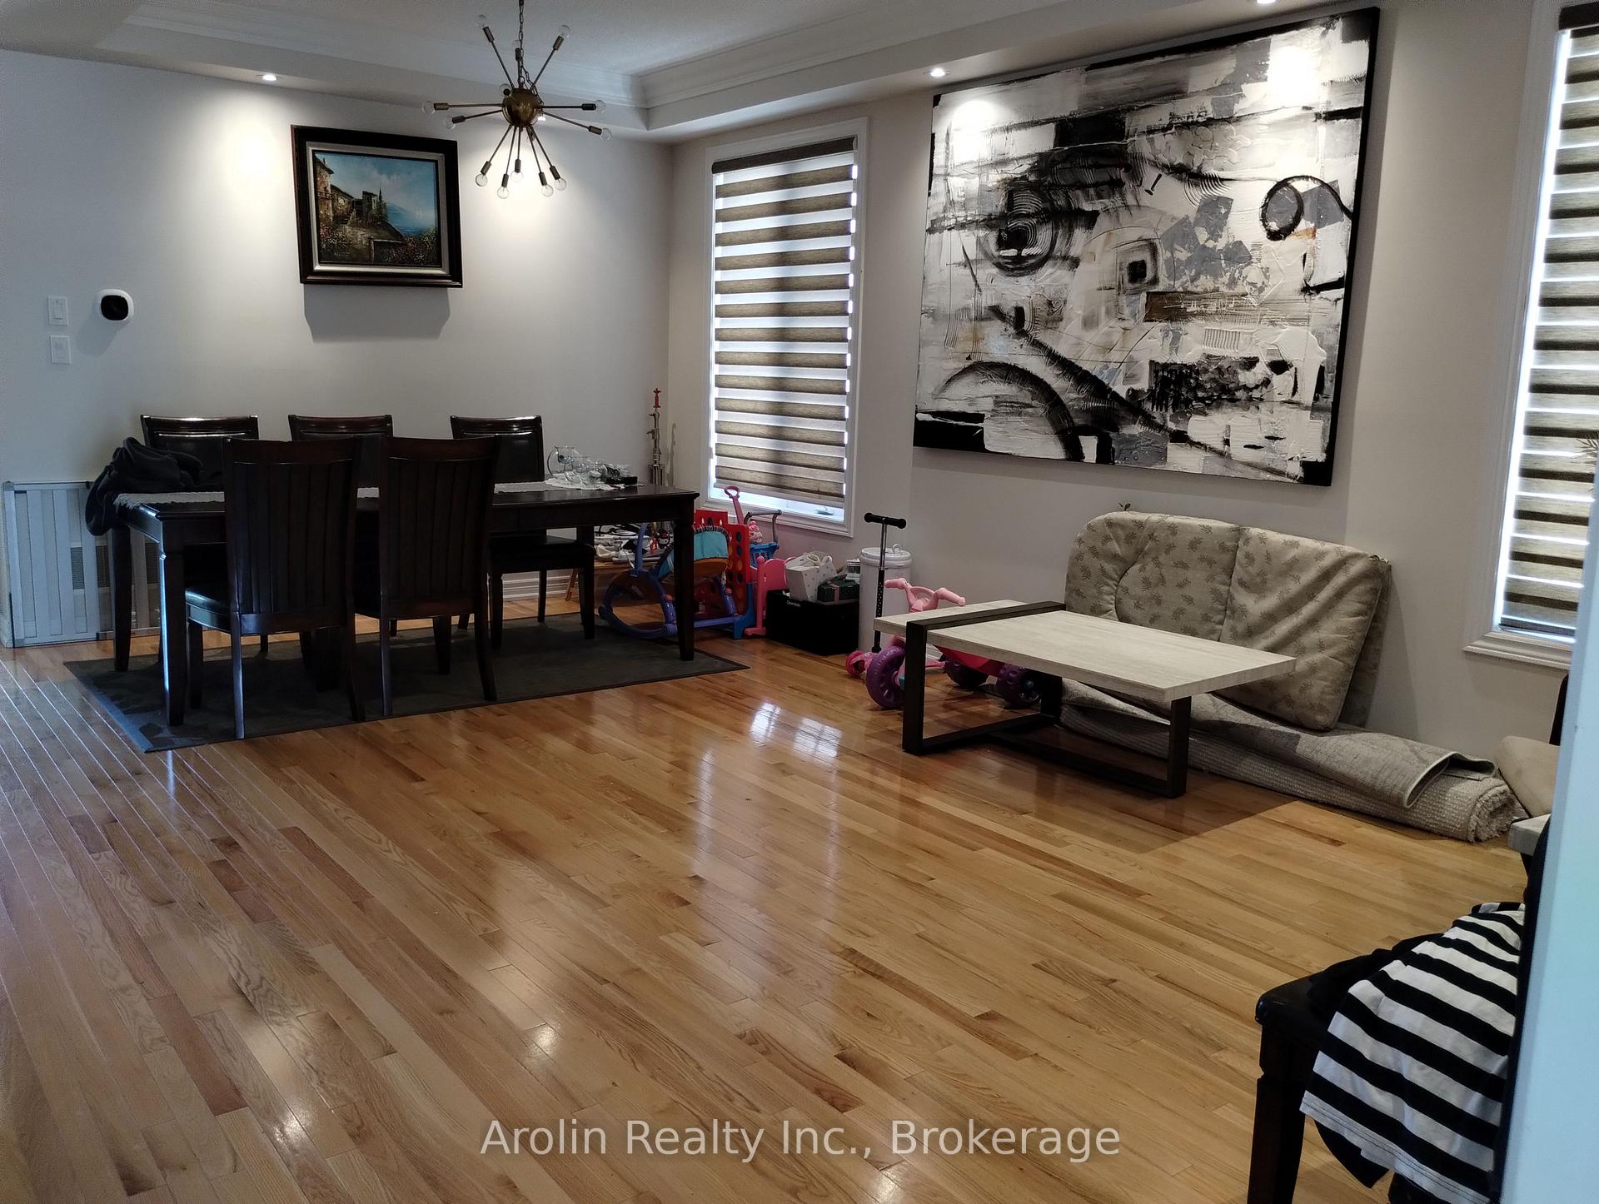
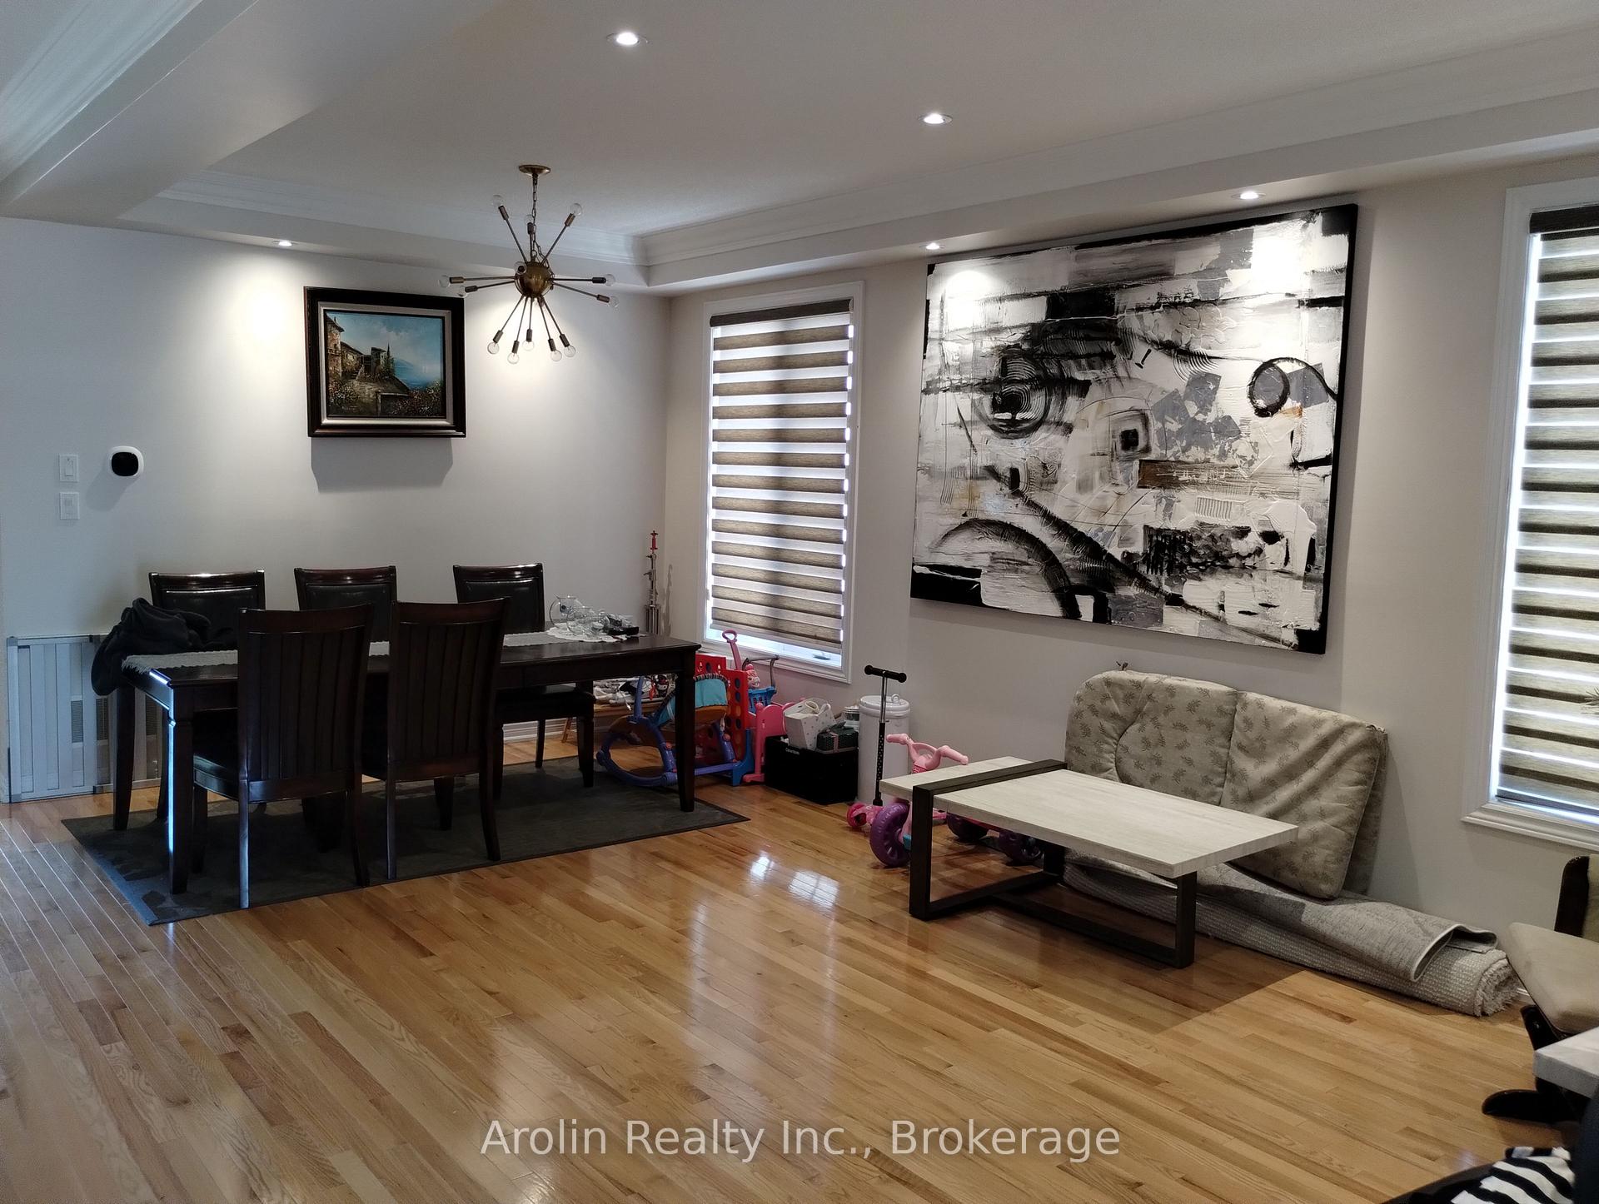
- Hardwood floors
- Fireplace
- Central air
The homeDetached, 2-storey, Age 0–5 years
- Type: Detached
- Style: 2-storey
- Age: 0–5 years
- Living space: 2,500–3,000 sq ft
- Basement: None
- Waterfront: None
InsideFireplace Yes, Hardwood, Laundry room, upper level
- Fireplace: Yes
- Flooring: Hardwood
- Laundry: Laundry room, upper level
- Rooms above ground: 8
- Bedrooms: 4
- Bathrooms: 3
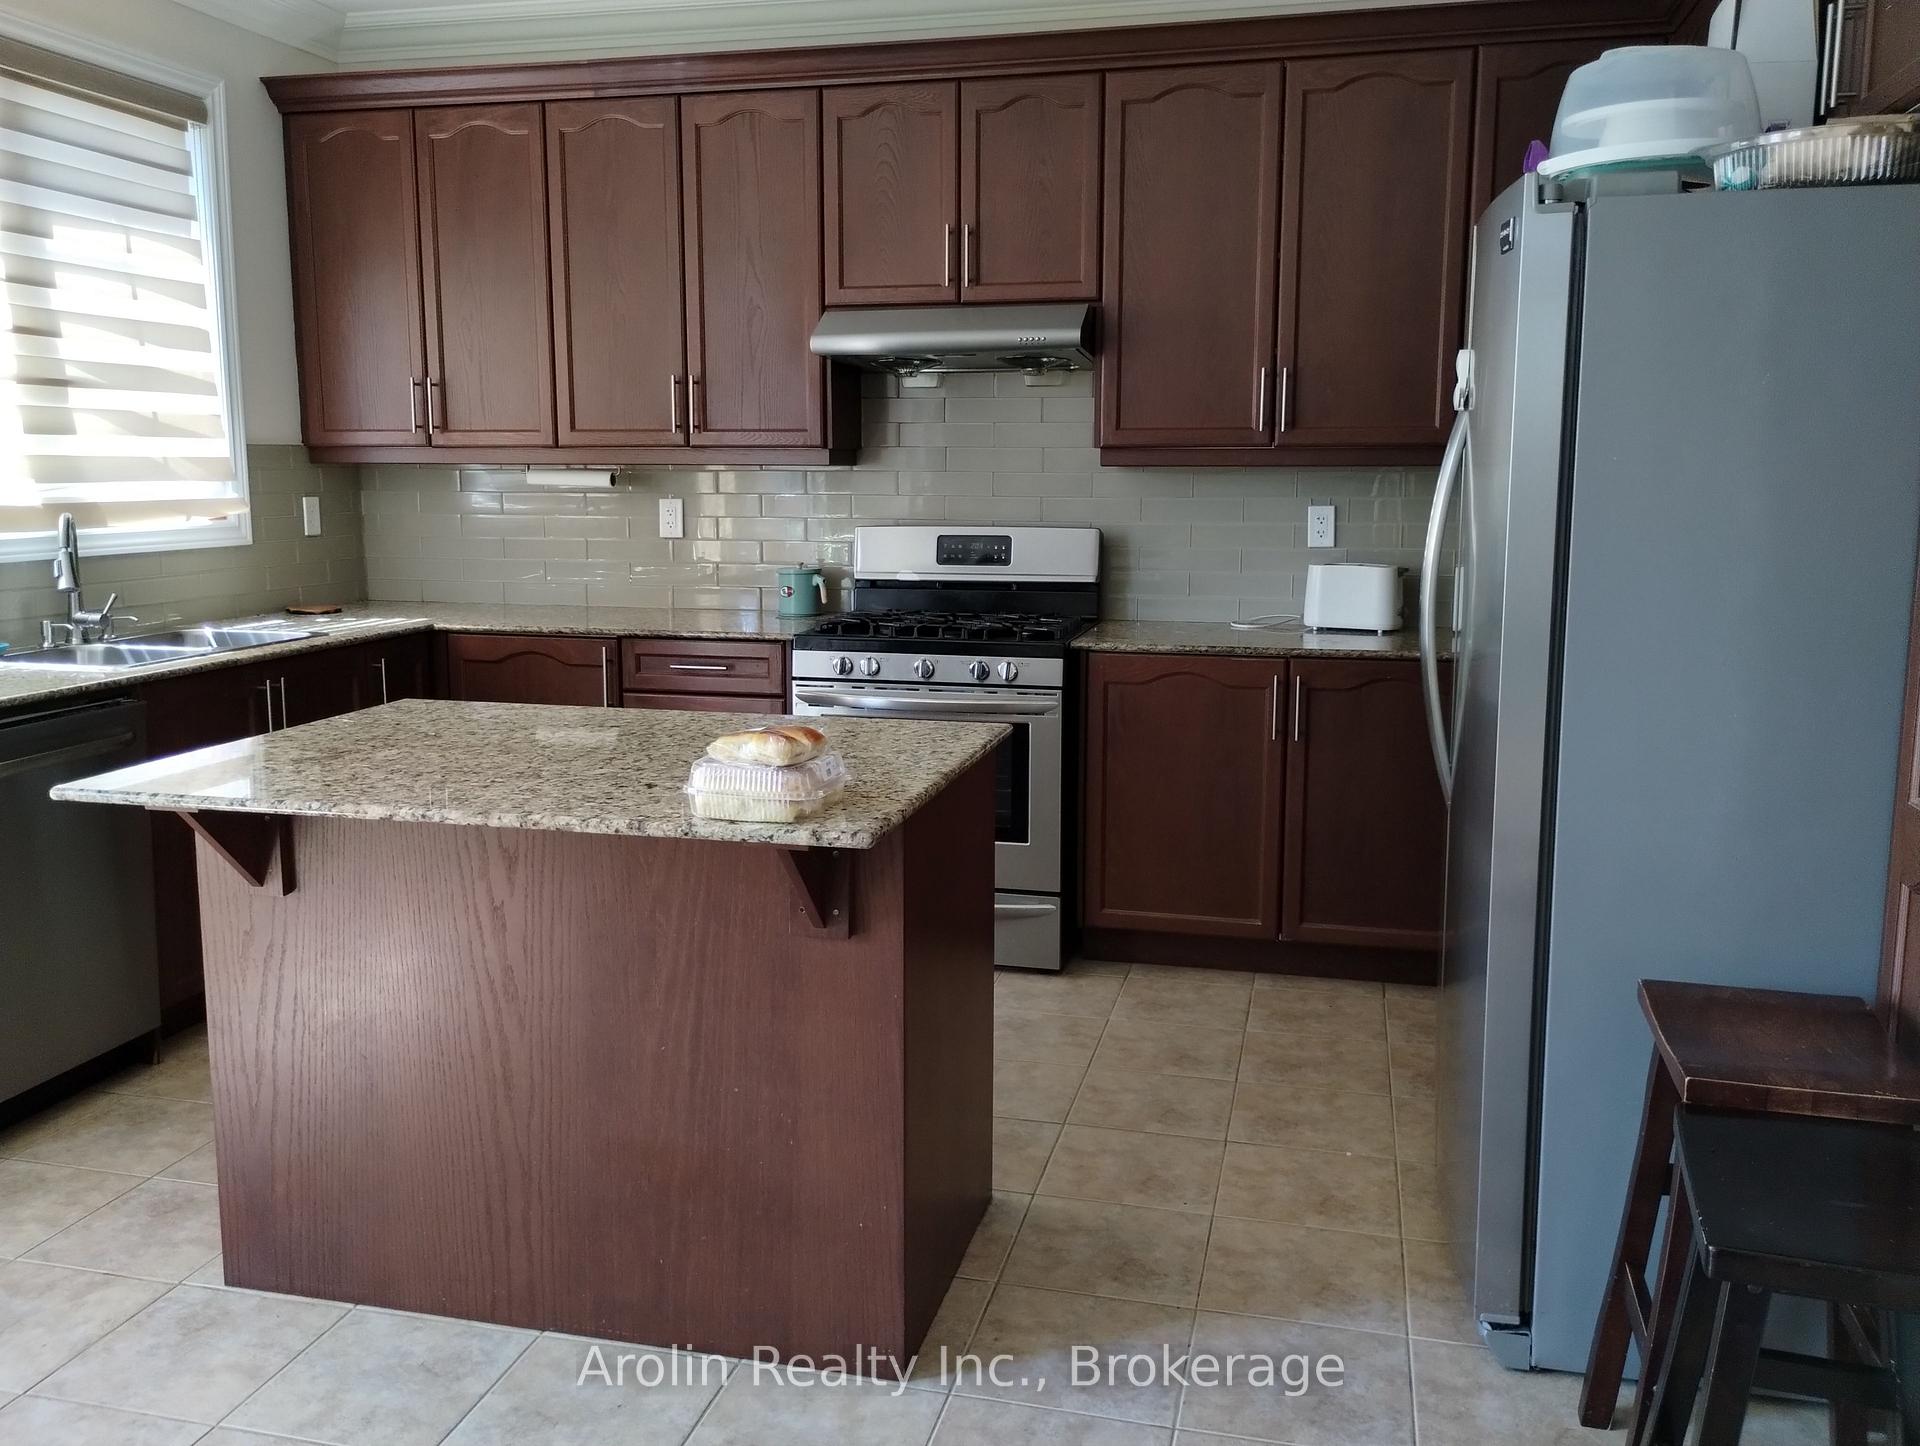
- Kitchens: 1
- Family room: Yes
Outside and lotBrick, Shingles, Poured concrete
Outside
- Exterior: Brick
- Roof: Shingles
- Foundation: Poured concrete
- Size: 45.12 × 92.5 ft
Parking2 Garage, Attached, Private
- Spaces: 2 Garage
- Garage: Attached
- Driveway: Private
Heating, water and powerForced air, gas, Central air, Municipal water
- Heating: Forced air, gas
- Cooling: Central air
- Water: Municipal water
- Sewer: Municipal sewer
- Natural gas: Yes
- Hydro: Yes
- Cable: Available
- Telephone: Available
Rent and termsRent $3,599 a month, Main, 2nd floor, Unfurnished
- Rent: $3,599 a month
- Space for rent: Main, 2nd floor
- Furnished: Unfurnished
- Lease: 12 months
- Paid: Monthly
- Deposit: Required
- Credit check: Required
- Employment letter: Required
- Rental application: Required
- References: Required
NearbyFenced yard, greenbelt/conservation, park, ravine, rec./commun.centre, school
- Close to: Fenced yard, greenbelt/conservation, park, ravine, rec./commun.centre, school
Listing detailsW12118838, Rented, May 2, 2025
- MLS® number: W12118838
- Status: Rented
- Listed on: May 2, 2025
- Days on market: 18
- Updated: May 20, 2025
- Possession: Flexible
- Occupied by: Owner
- Listing brokerage: Arolin Realty Inc.
About this home
179 Allegro Drive, Brampton (Credit Valley), ON L6Y 5X9
Fenced YardGreenbelt/ConservationParkRavineRec./Commun.CentreSchool
*Absolute Show Stopper* Upgrades Galore Indoors & Outdoors!!!, East Facing Sun filled 4 Bedroom In An Exclusive Neighborhood, $$$spent On Upgrades. This Ravine Lot Offers High Ceilings On Main, Granite Counters, Crown Moulding, Valance Lighting, Ext. And Int. Pot Lights, Huge Bdrooms, Stamped Porch & Sides And The List Goes On....Close To Highways, Schools, Park, Shopping Etc
Read more
Ask about this home
A HOMEH agent will answer your questions about this home.
Ask a question
Around this home
Chinguacousy & Queen
Errands
Parks
Schools
Daily convenience, out of 100, from the distances below
ParkTeramoto Park · 7 within 1 km7 min walk440 m
GroceryNo Frills3 min walk167 m
SchoolDavid Suzuki Secondary School12 min walk760 m
PharmacyShoppers Drug Mart6 min walk364 m
Cafés & foodPizza2Go · 8 within 1 km3 min walk186 m
Gym & rec centreLionhead Golf & Country Club - Legends31 min walk1.9 km
WalkDriveStraight-line distance, open map data
Grocery0.2 km
Park0.4 km
Dining0.3 km
Schools nearby
School rating, out of 10.
David Suzuki Secondary Schoolsecondary · Public · 0.8 km
4.7/10Low
St Monica Elementary Schoolelementary · Private · 0.9 km
6.3/10Fair
Churchville Public Schoolelementary · Public · 0.9 km
7.2/10Good
Contact agent
Helpful calculators
Rent vs buy
Affordability
Mortgage
Down payment
Stress test
CMHC insurance
Your HOMEH agent

NimaHOMEH agent · Brampton
"I would see it this week."
Ask Nima