
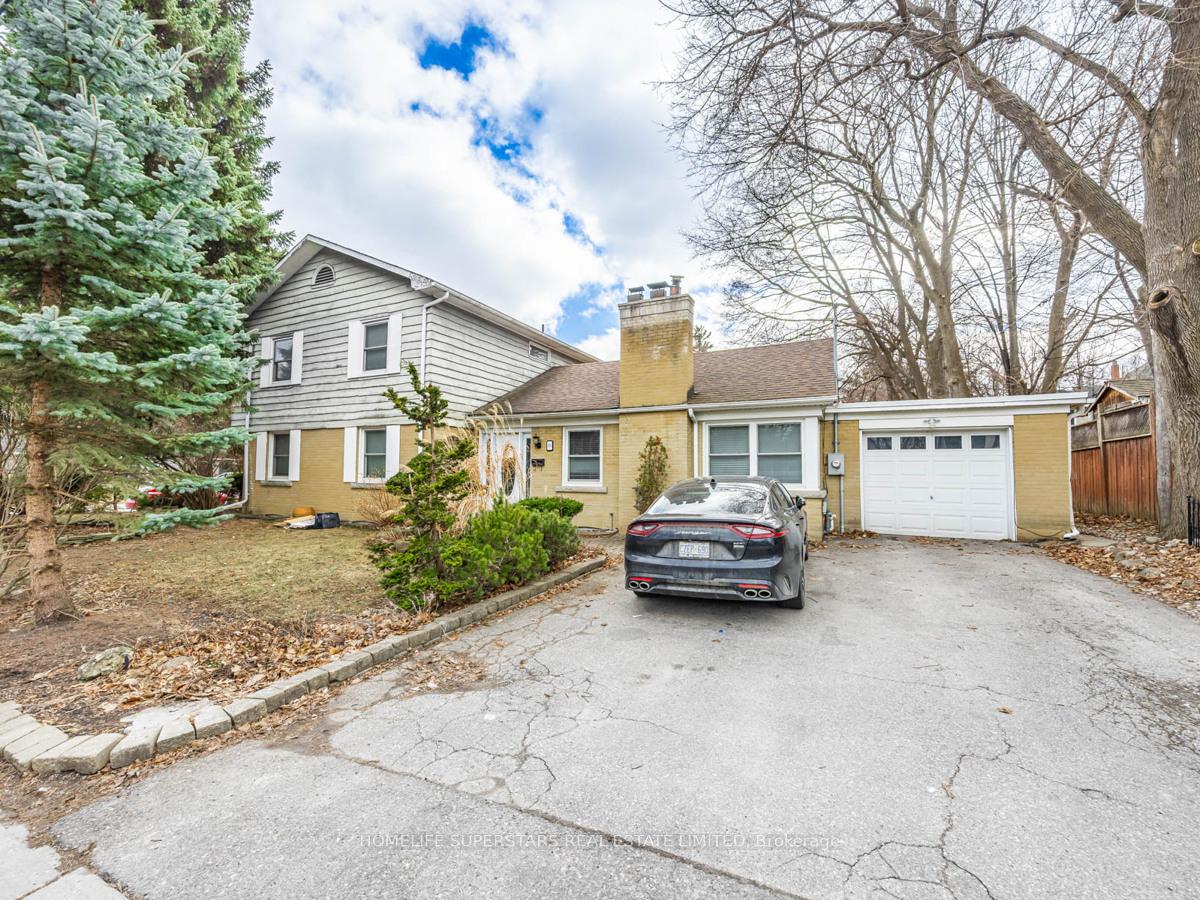
18 Armstrong Street
Brampton (Downtown Brampton)Terminated
1/26Ontario Real Estate › Brampton › Downtown Brampton
18 Armstrong Street
Brampton (Downtown Brampton)Terminated

 See all 26 photos
5+4 Bedrooms
5 Bathrooms
1 Garage
2K~2.5K Sq.Ft.
65 x 95 ft Lot
$5,888 Tax/yr
Property history
$1,249,990first asked
$1,199,999last asked
▼ 4%since March
MarSepMarSep
ExpiredSep 1, 2026
$1,199,999MLS® W13233856
Listed for saleJun 3, 2026
$1,199,999MLS® W13233856
ExpiredAug 15, 2025
$1,070,000MLS® W12093605
Listed for saleApr 20, 2025
$1,070,000MLS® W12093605
TerminatedApr 20, 2025
$1,249,990MLS® W12033321
Listed for saleMar 18, 2025
$1,249,990MLS® W12033321

This listing has ended. It is no longer available.
Property not available for sale or for rent.
Ask about this home
A HOMEH agent will answer your questions about this home.Ask a question
Ask HOMEH
Ask about this home
About this home
Spacious 5 bedroom detached house in downtown, Brampton, excellent location, great home for extended family. 3 bedrooms on second floor, 2 bedrooms on main floor, 2 portions of finished basement with 2 bedrooms and one full bath each., 200Amps upgraded electrical panel, Close to Gage Park, Restaurants, Go transit and Hospital.
Read more
Carpet Free
Facts & features
TypeDetached
StyleOther
Size2K~2.5K Sq.Ft.
Lot65 x 95 ft
Tax$5,888 (2024)
HeatingForced air, gas
CoolingCentral air
BasementFinished, separate entrance
Parking4 drive
WaterMunicipal
FireplaceYes
Ask about this home
A HOMEH agent will answer your questions about this home.
Ask a question
Rooms
15 rooms · 5 bathrooms
Main floor6 rooms
- Living room19′9″ × 13′6″267 sq.ft.
- Dining room12′1″ × 10′6″127 sq.ft.
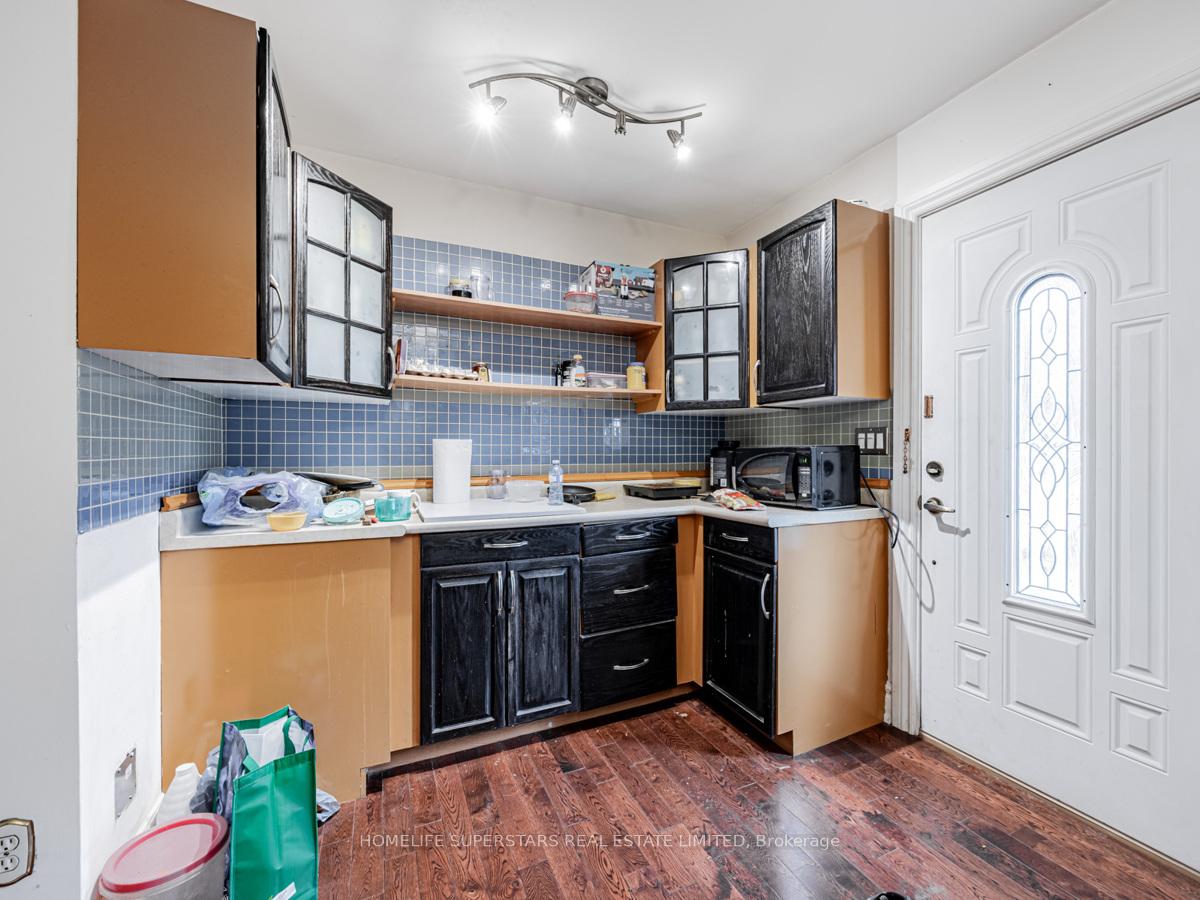
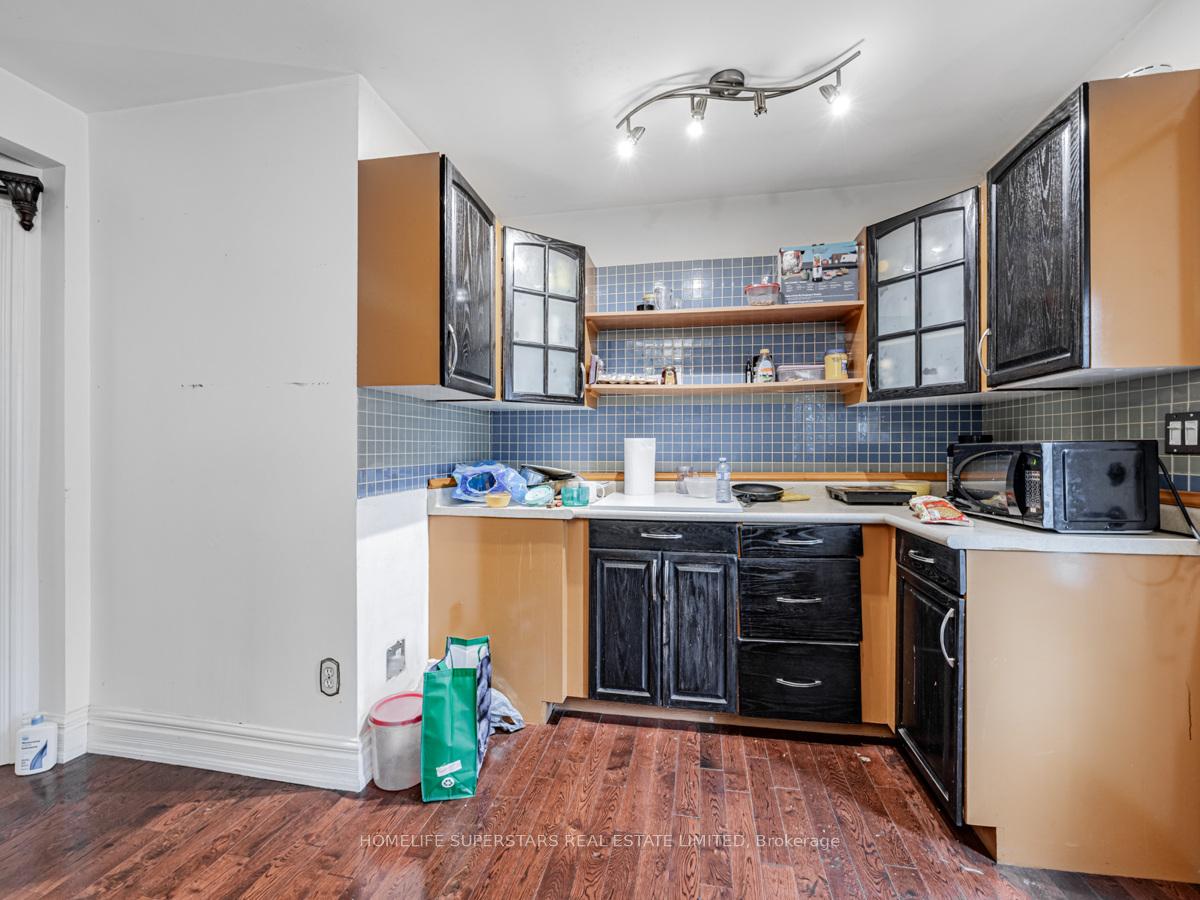
- Kitchen10′11″ × 9′11″108 sq.ft.
- Living room13′ × 11′8″151 sq.ft.
- Bedroom 410′2″ × 10′2″103 sq.ft.
- Bedroom 510′2″ × 9′9″99 sq.ft.
Second floor3 rooms
- Primary bedroom17′1″ × 14′1″241 sq.ft.
- Bedroom 213′1″ × 12′6″163 sq.ft.
- Bedroom 312′2″ × 10′6″127 sq.ft.
Basement6 rooms
- Family room11′7″ × 12′139 sq.ft.
- Bedroom10′2″ × 8′2″83 sq.ft.
- Bedroom 211′9″ × 10′1″118 sq.ft.
- Family room19′10″ × 11′2″221 sq.ft.
- Bedroom 312′3″ × 11′11″146 sq.ft.
- Bedroom 412′9″ × 12′152 sq.ft.
Bathrooms5
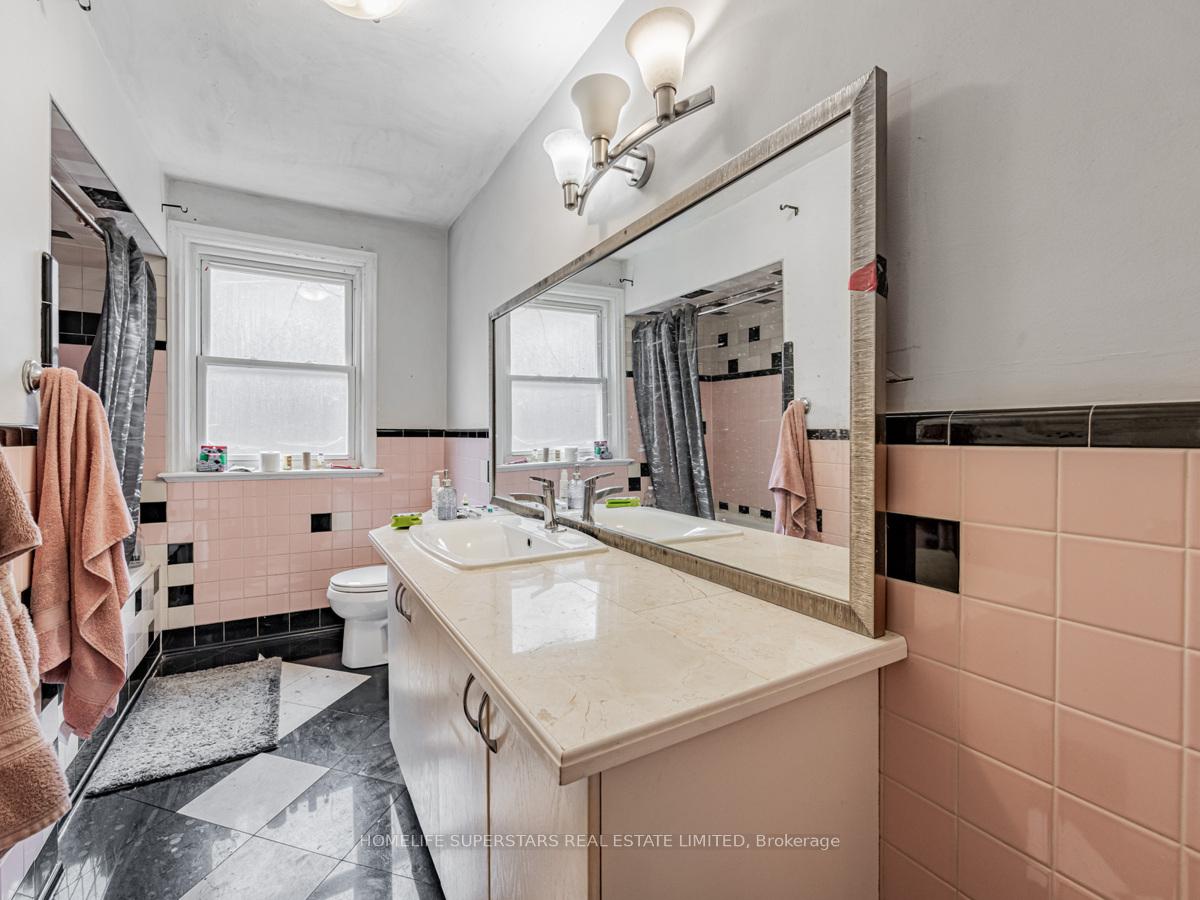
4-pcMain4-pcMain4-pcSecond4-pcBasement4-pcBasement
Thinking of selling your home?See what your home is worth today.
Around this home
Mary St.
Listing details
MLS® numberW12033321
Listed onMar 18, 2025
Days on market33
UpdatedApr 20, 2025
Listing brokerageHOMELIFE SUPERSTARS REAL ESTATE LIMITED
Possession2025-04-30 / 30-59 days
Helpful tools
Mortgage calculator
Closing costs
Land transfer tax
Buyer guide
Your HOMEH agent
KimHOMEH agent · Brampton
"I would see it this week."
Ask Kim
Ask HOMEH about this home
Price, neighbourhood, monthly cost. Ask anything.
HOMEH Intelligent Agent is an AI, not a licensed representative. Check anything important with your agent.