
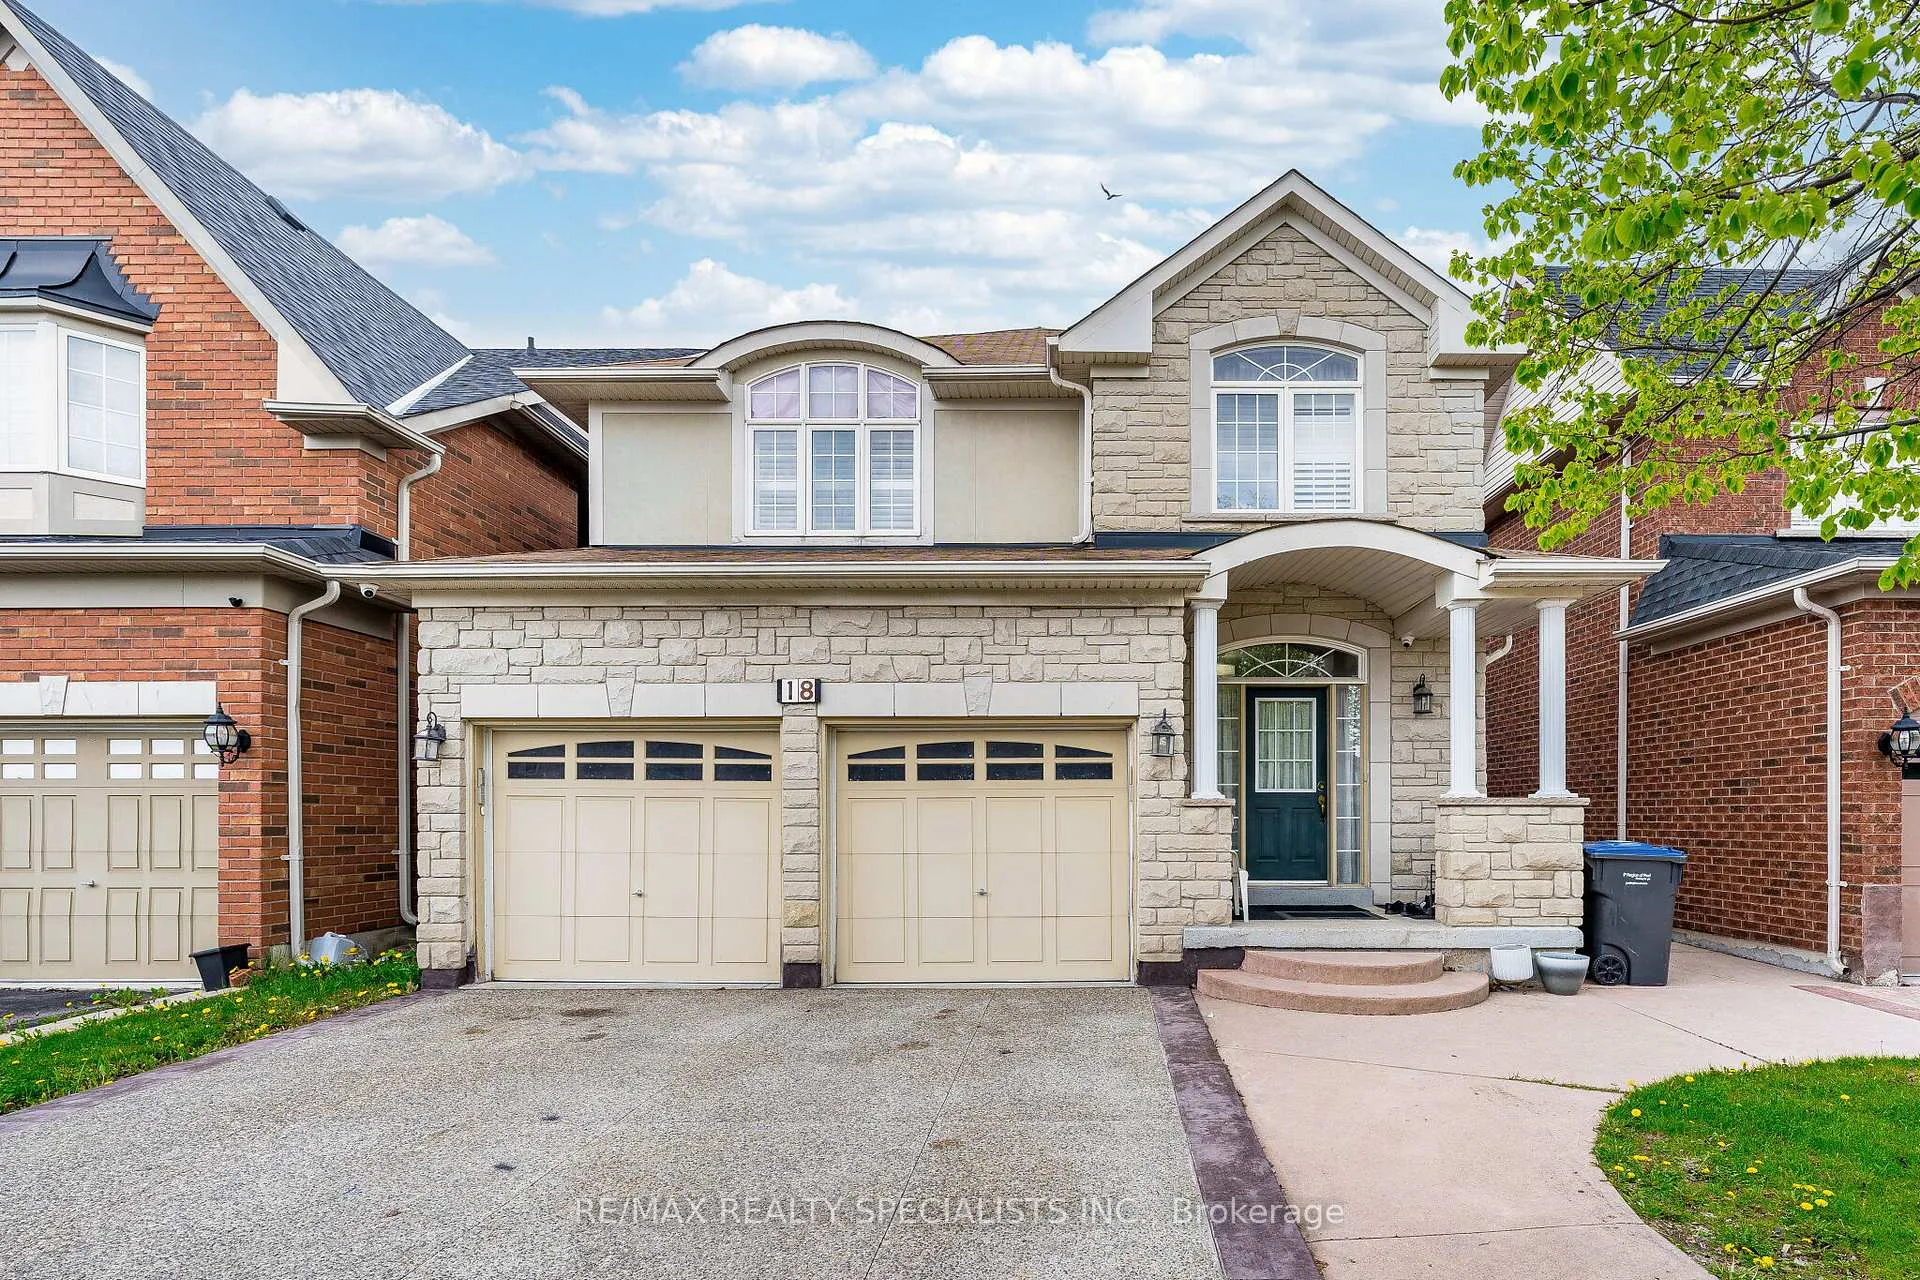
18 Long Meadow Road
Brampton (Bram East)18 Long Meadow Road
Brampton (Bram East)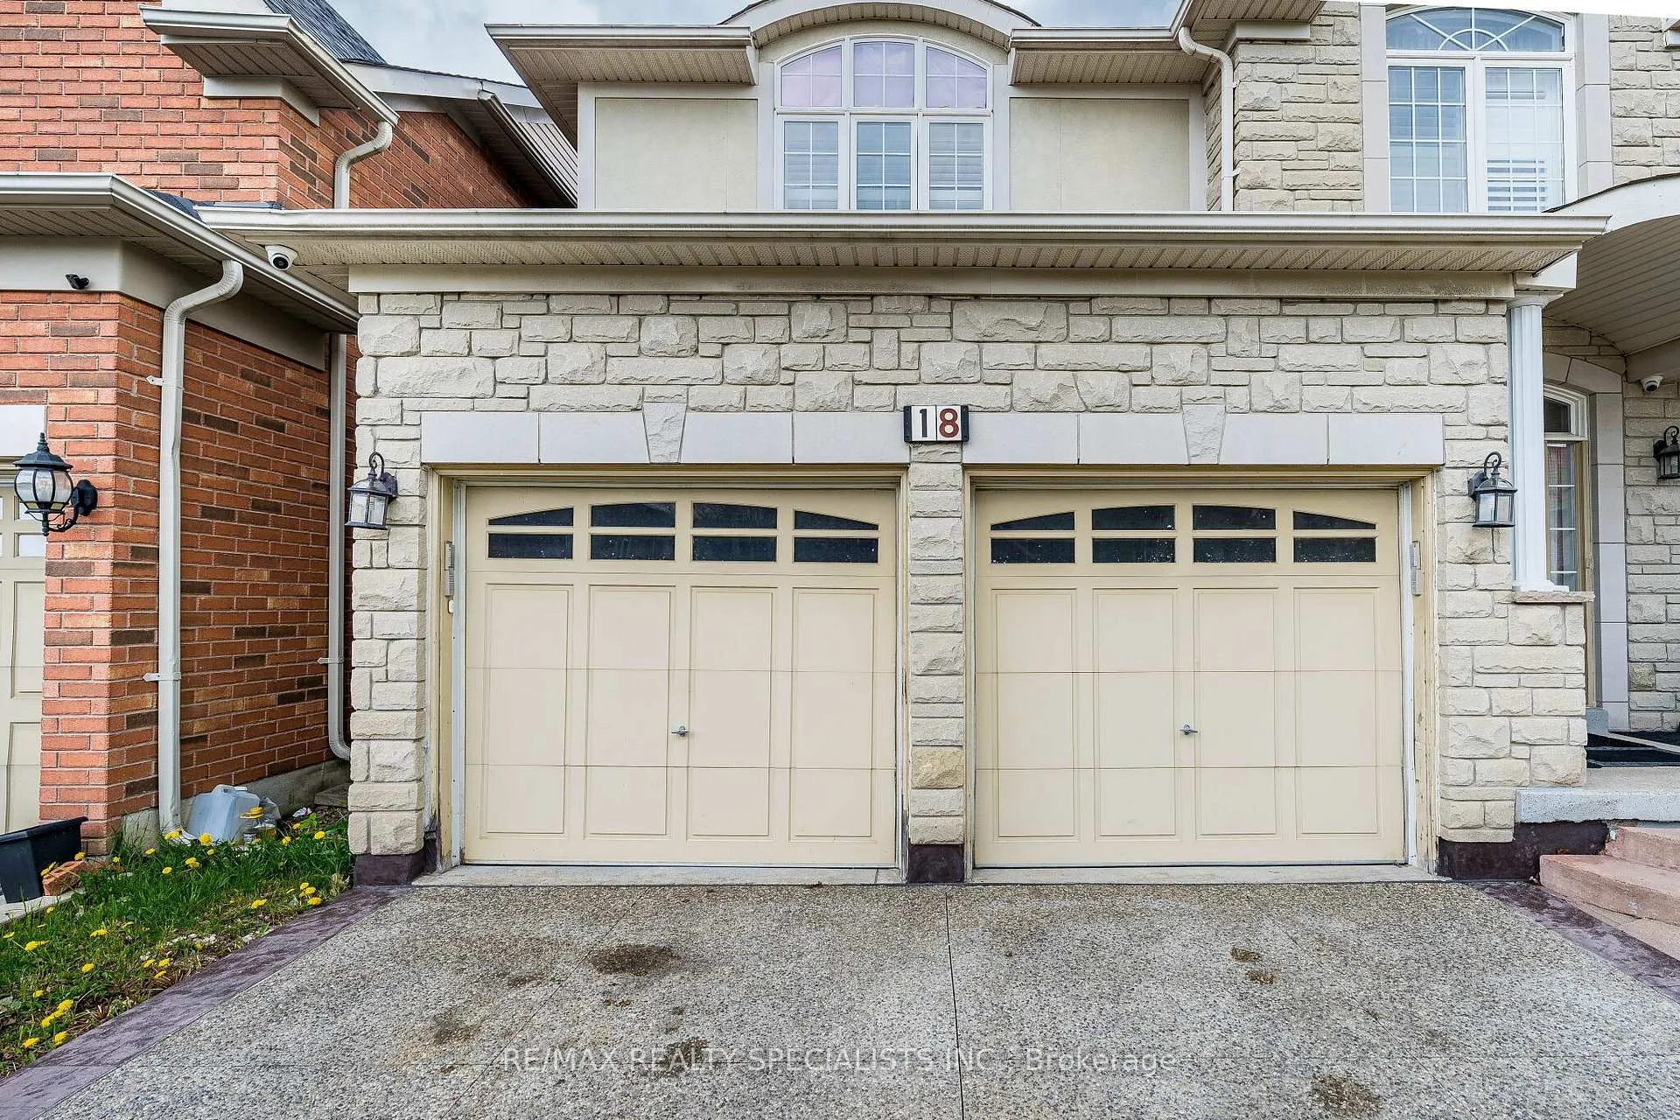
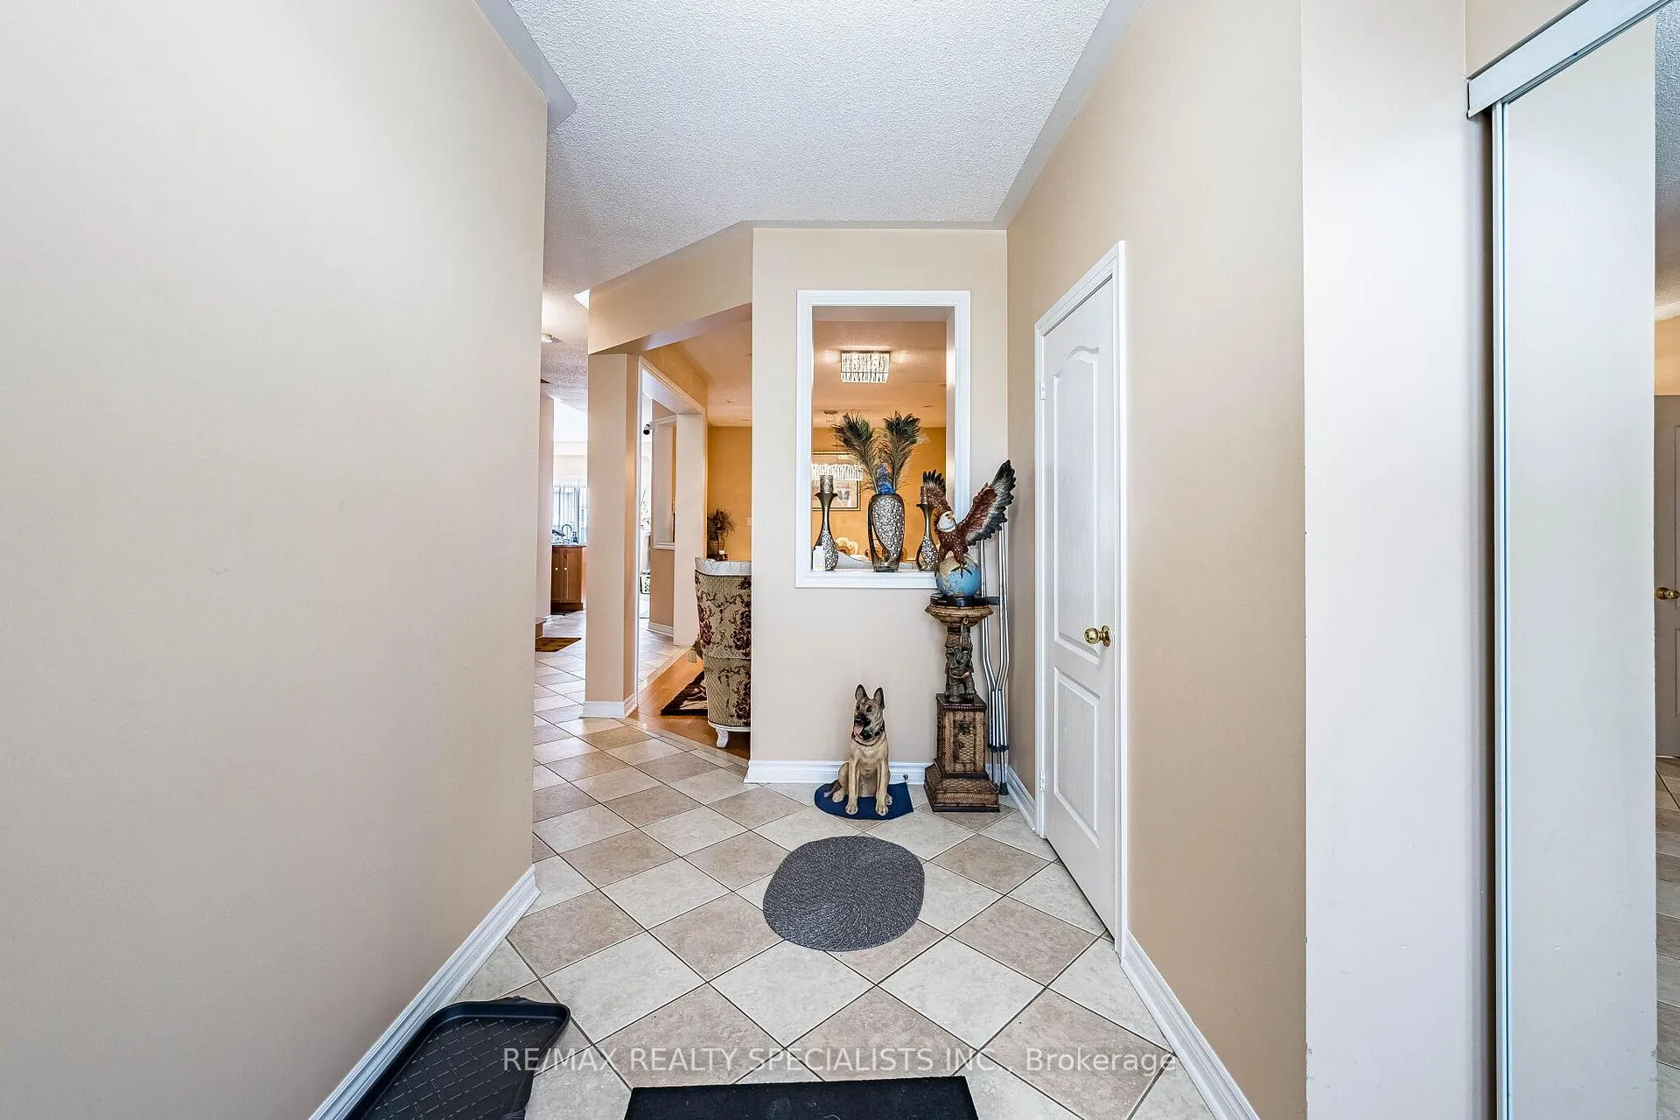 See all 50 photos
Property history

This listing has ended. It is no longer available.
Property not available for sale or for rent.
Ask about this home
A HOMEH agent will answer your questions about this home.Ask HOMEH
About this home
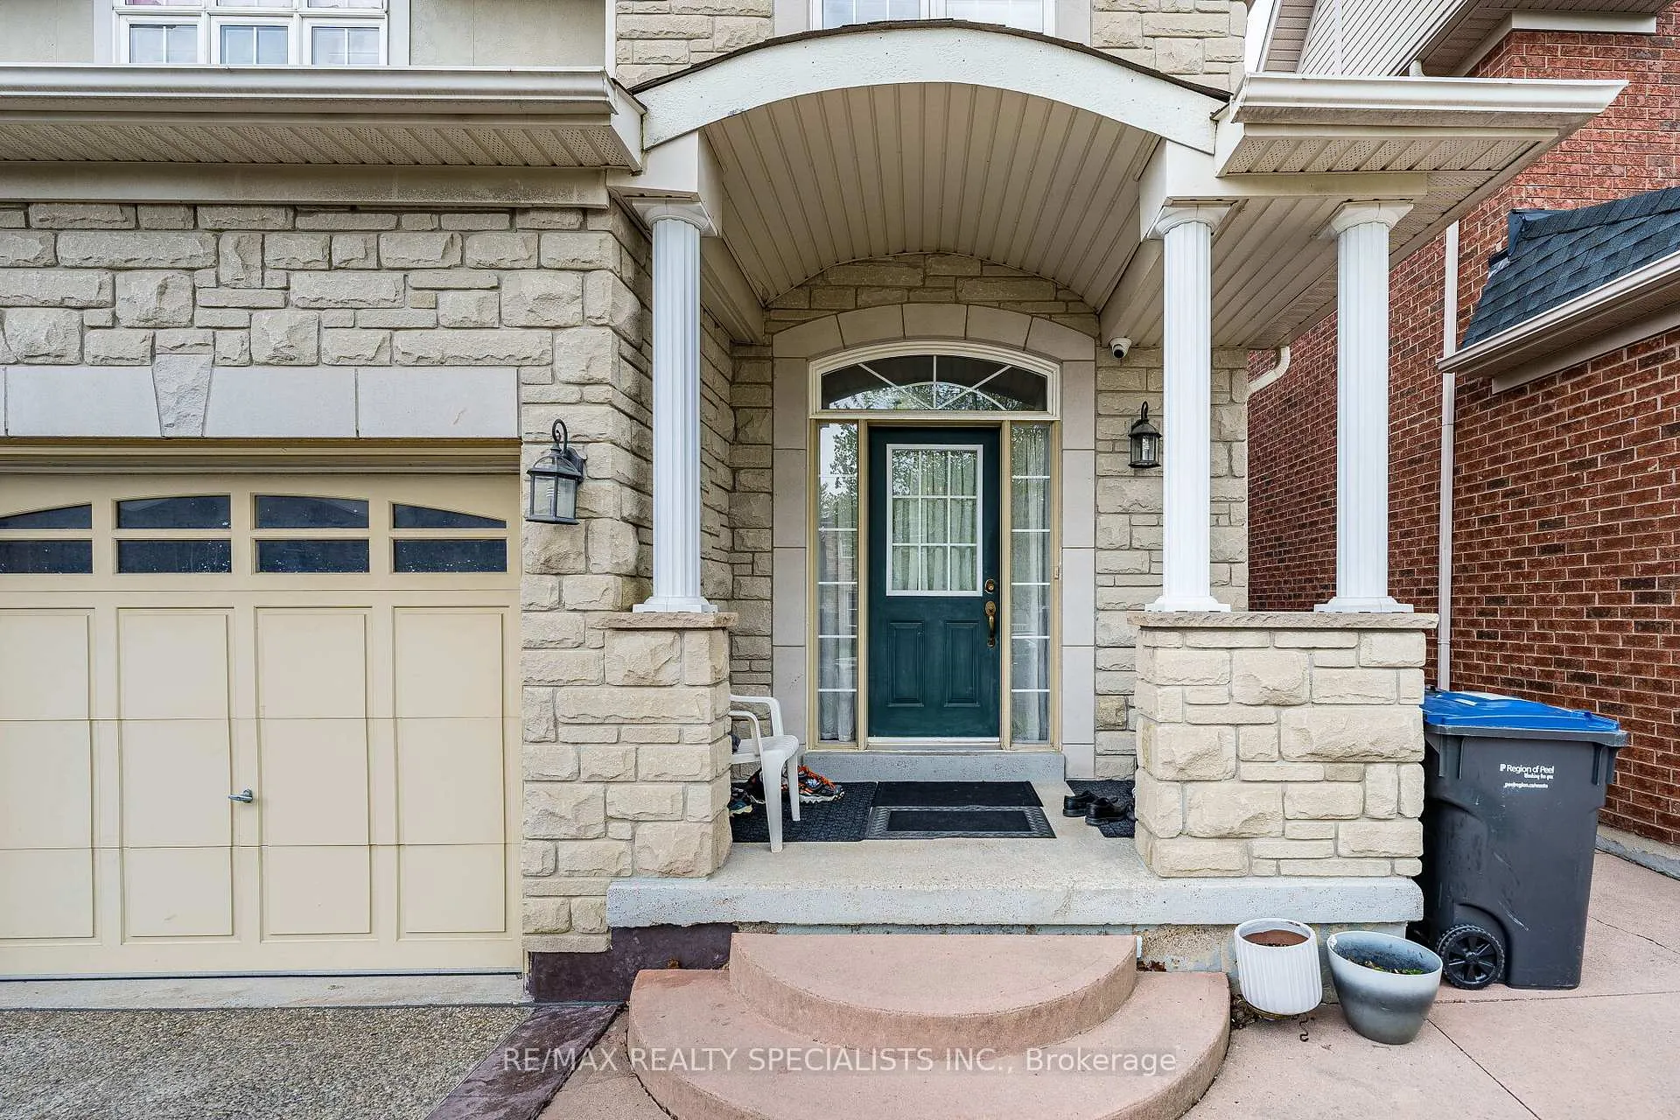
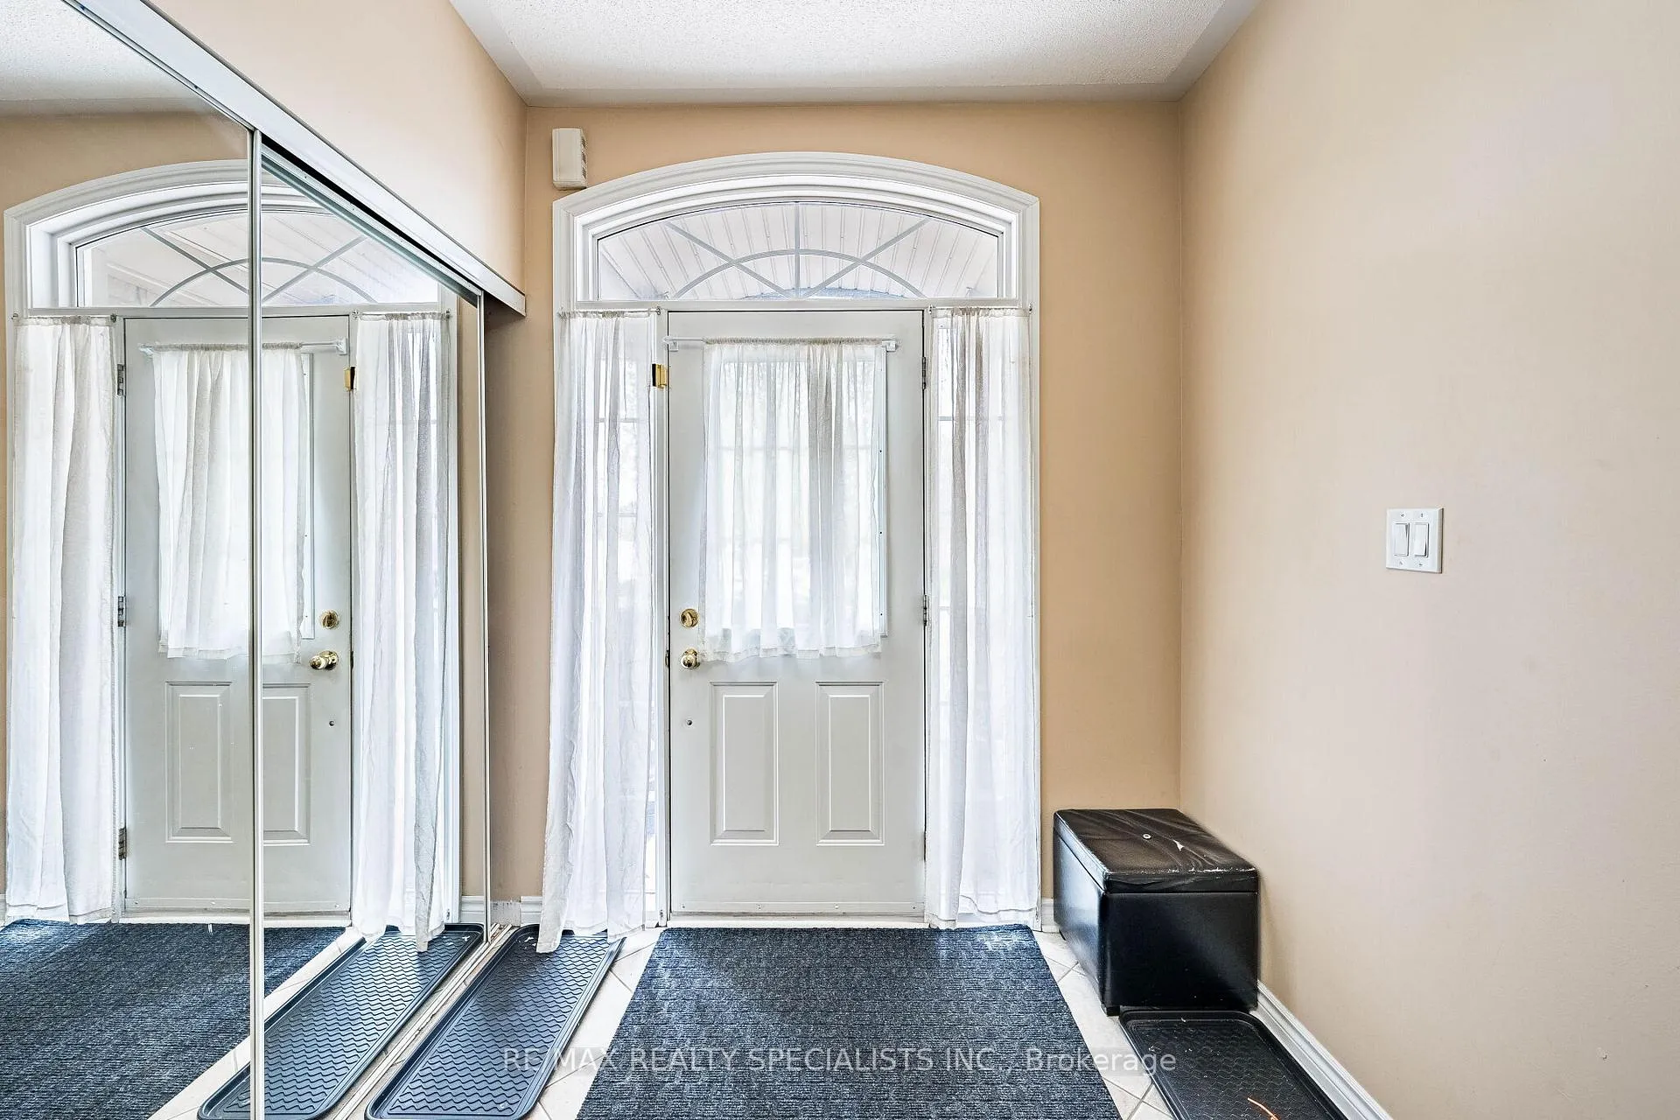
Welcome to this beautifully maintained home located in the highly desirable BramEast community, offering over 3,300 sq. ft. of total living space designed forcomfortable family living. This spacious property features 4 generously sizedbedrooms on the upper level along with a professionally finished basementcomplete with 2 additional bedrooms, a full kitchen, large recreation area, and fullbathroom - perfect for extended family or in-law suite potential.The main flooroffers a functional and well-designed layout with separate living and family rooms,a bright dining area, and a spacious kitchen with breakfast area ideal for everydayliving and entertaining. Large windows throughout the home provide plenty ofnatural light, creating a warm and inviting atmosphere.The upper level featuresspacious bedrooms including a large primary bedroom with a walk-in closet andprivate ensuite bath. With multiple living spaces throughout the home, there isplenty of room for growing families, guests, or working from home. Additionalhighlights include a double car garage, private driveway, ample storage space, anda fully finished basement offering excellent flexibility and added living space.Conveniently located close to schools, parks, shopping, public transit, highways,and all major amenities, this is a fantastic opportunity to own a spacious familyhome in one of Brampton's most sought-after neighbourhoods.
Facts & features
Ask about this home
A HOMEH agent will answer your questions about this home.
Rooms
17 rooms · 5 bathrooms
- Living room10′3″ × 12′10″131 sq.ft.
- Dining room12′2″ × 10′8″129 sq.ft.
- Kitchen15′ × 12′7″188 sq.ft.
- Breakfast10′4″ × 8′1″83 sq.ft.
- Family room16′9″ × 13′1″219 sq.ft.
- Laundry5′6″ × 8′4″45 sq.ft.
- Primary bedroom19′2″ × 17′11″343 sq.ft.
- Bathroom10′6″ × 11′115 sq.ft.
- Bedroom 211′6″ × 12′2″140 sq.ft.
- Bathroom9′7″ × 8′6″82 sq.ft.
- Bedroom 311′6″ × 14′1″162 sq.ft.
- Bedroom 413′5″ × 17′8″237 sq.ft.
- Bathroom7′10″ × 8′7″67 sq.ft.
- Recreation21′8″ × 30′4″657 sq.ft.
- Bedroom10′6″ × 11′9″123 sq.ft.
- Bedroom12′2″ × 12′10″155 sq.ft.
- Kitchen15′6″ × 18′5″286 sq.ft.
Around this home
Schools nearby
School rating, out of 10.
Listing details
Helpful tools
Your HOMEH agent
"I would see it this week."
Ask HOMEH about this home
Price, neighbourhood, monthly cost. Ask anything.
HOMEH Intelligent Agent is an AI, not a licensed representative. Check anything important with your agent.