

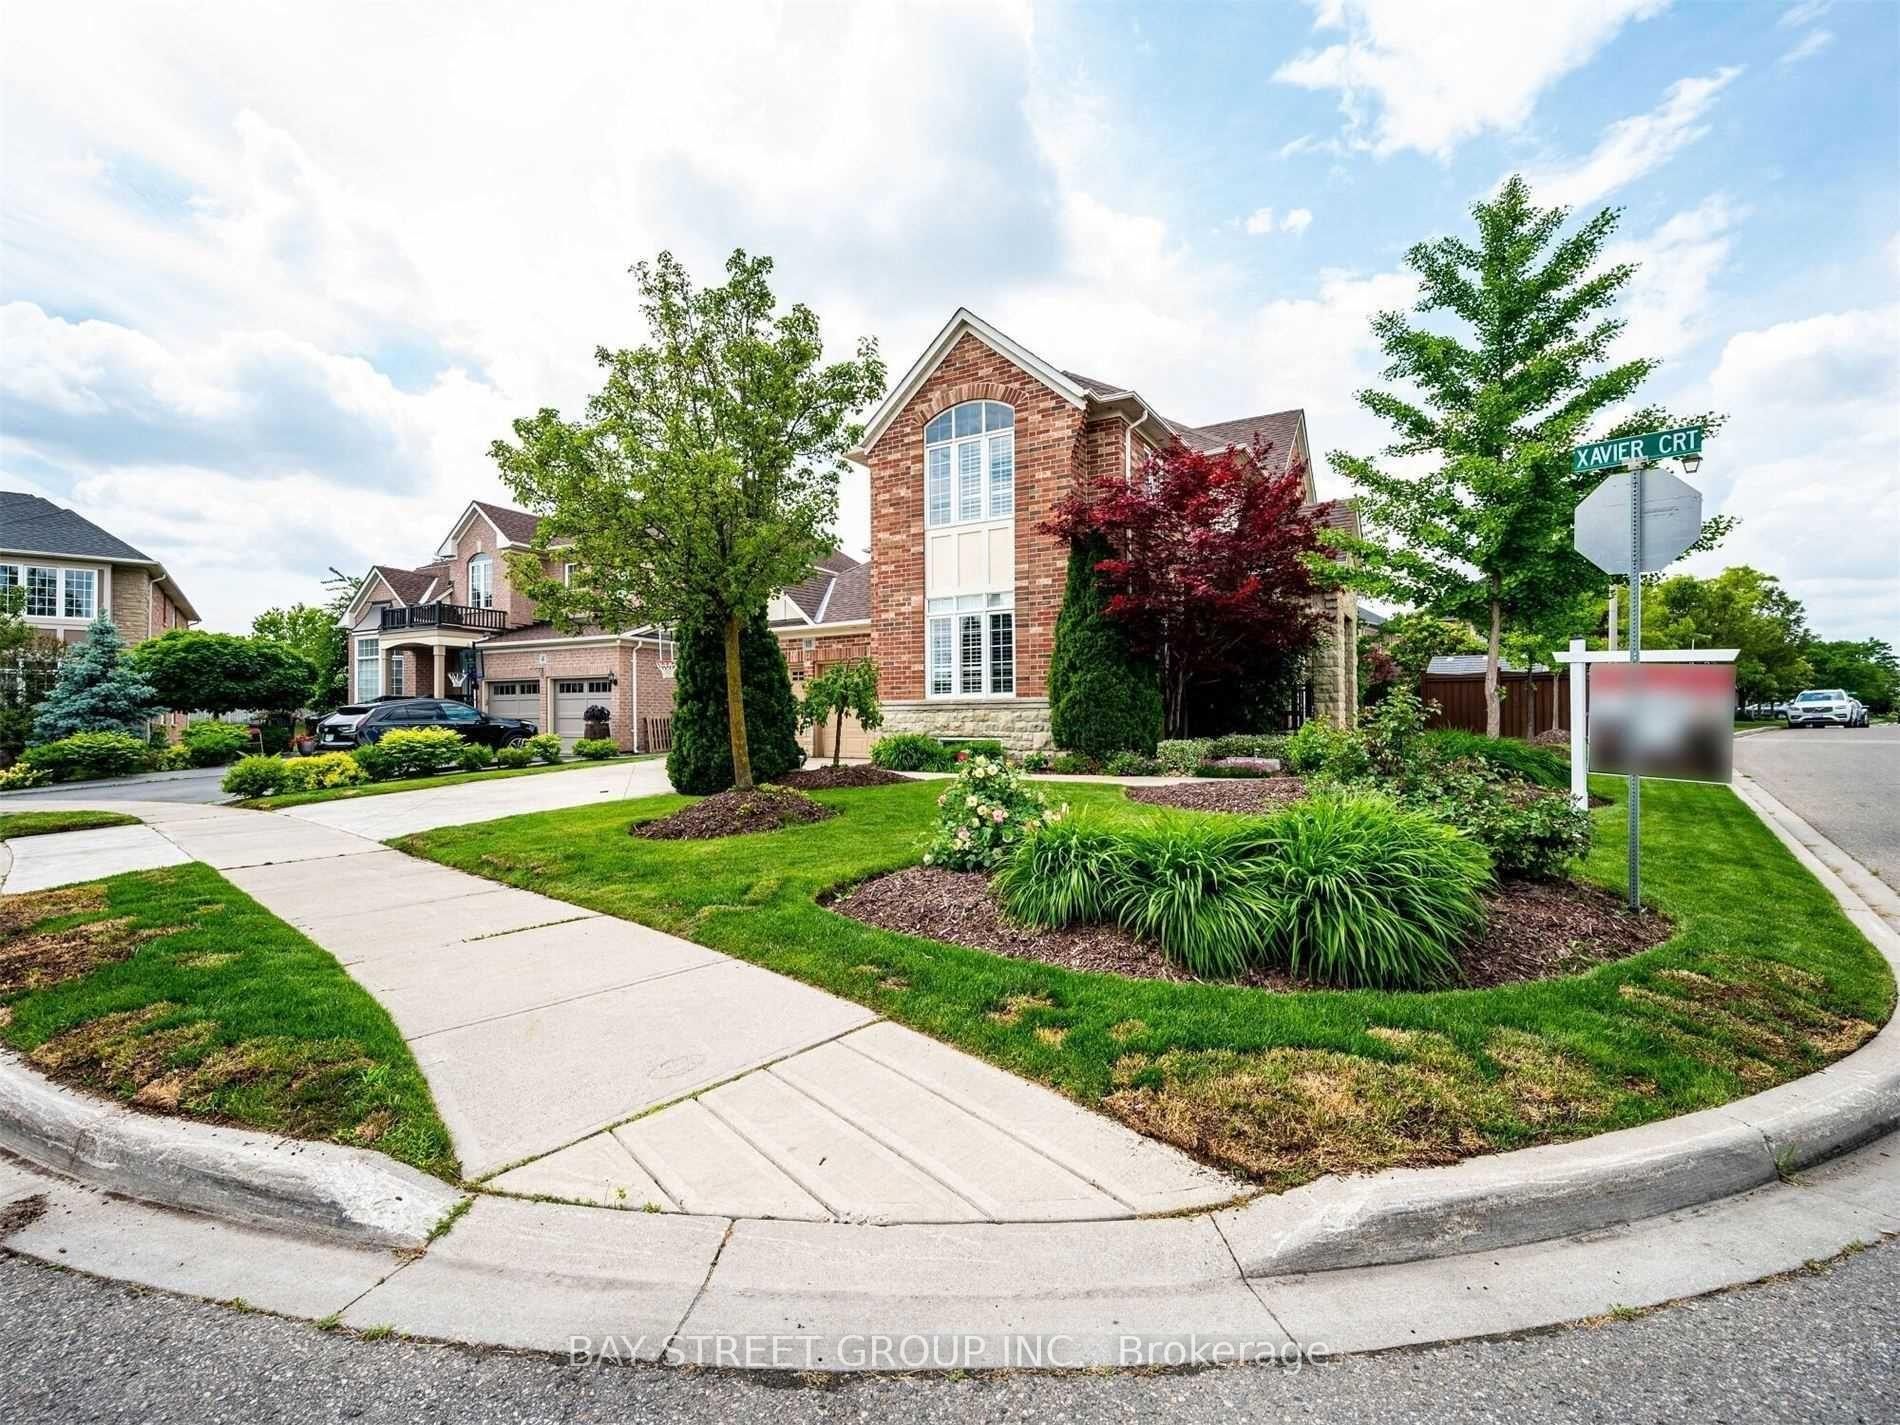
18 McNutt Street
18 McNutt Street
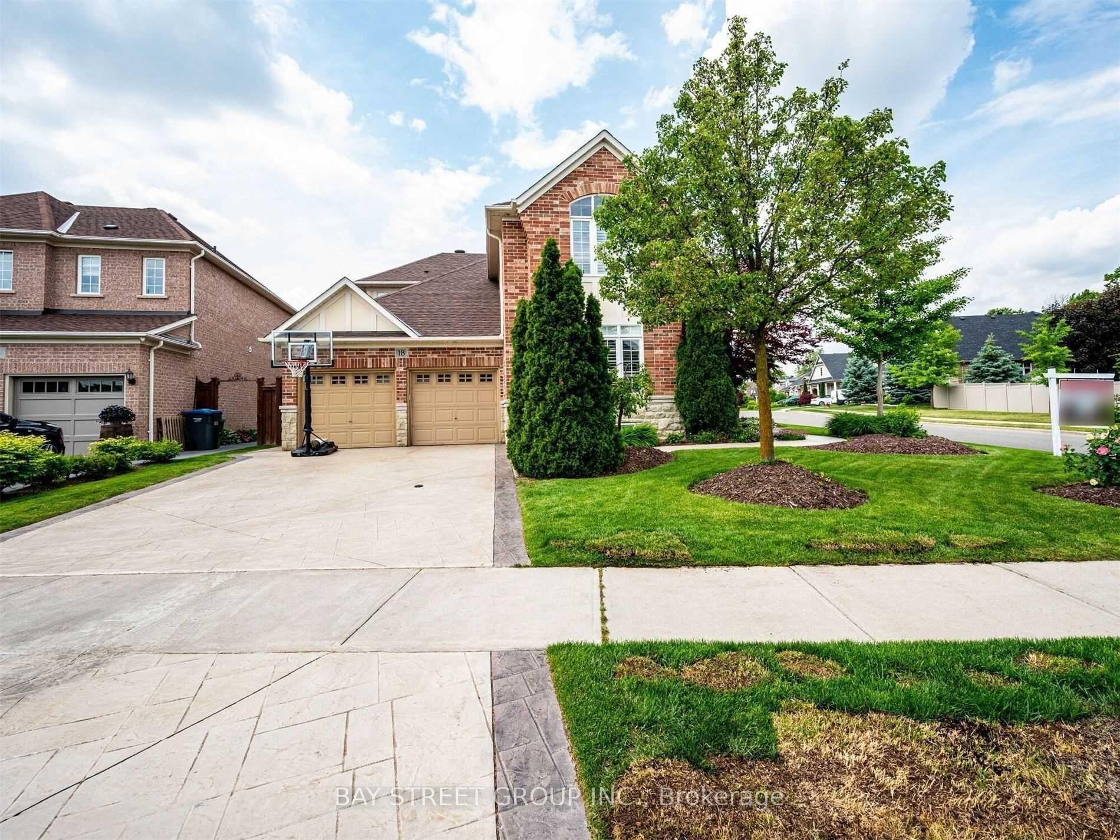
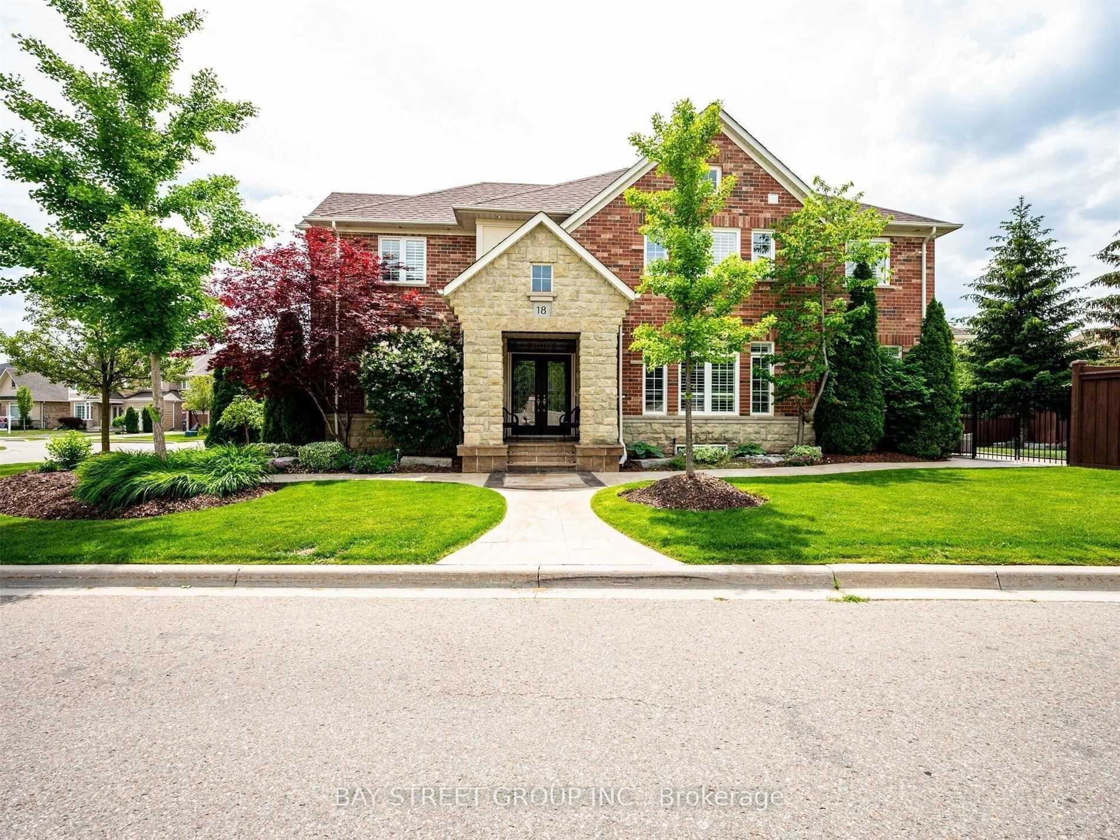
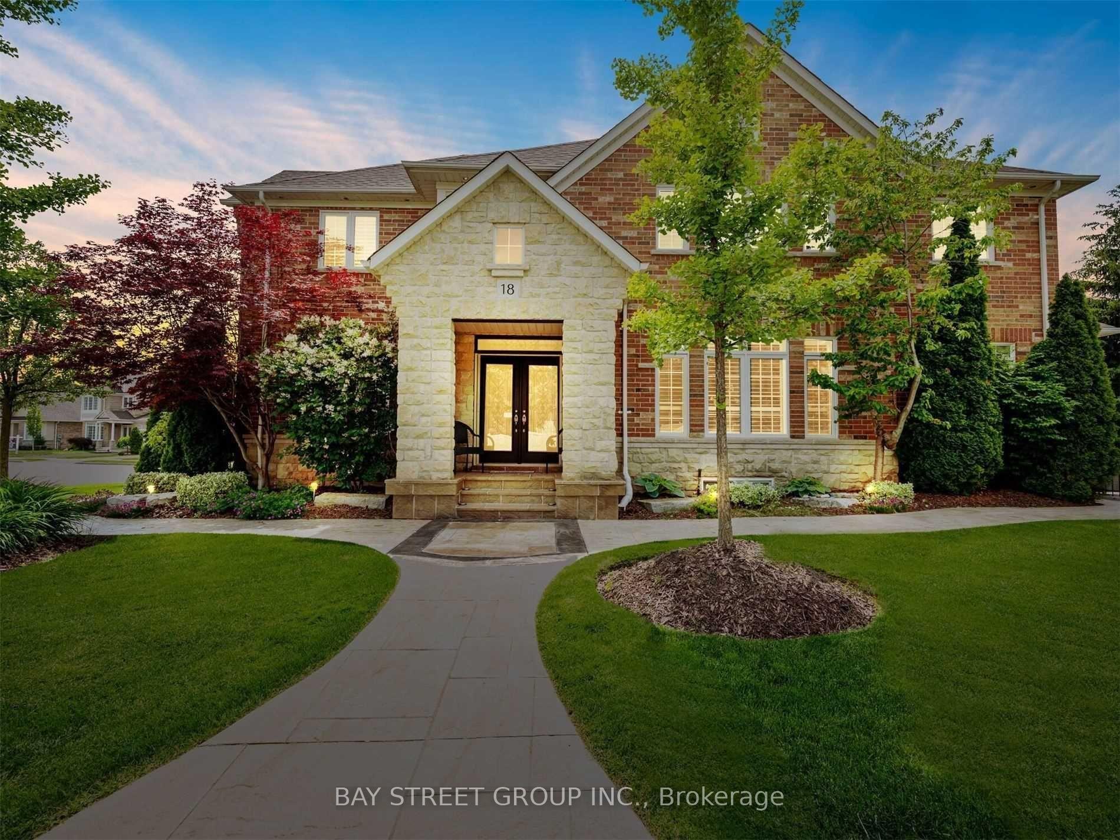
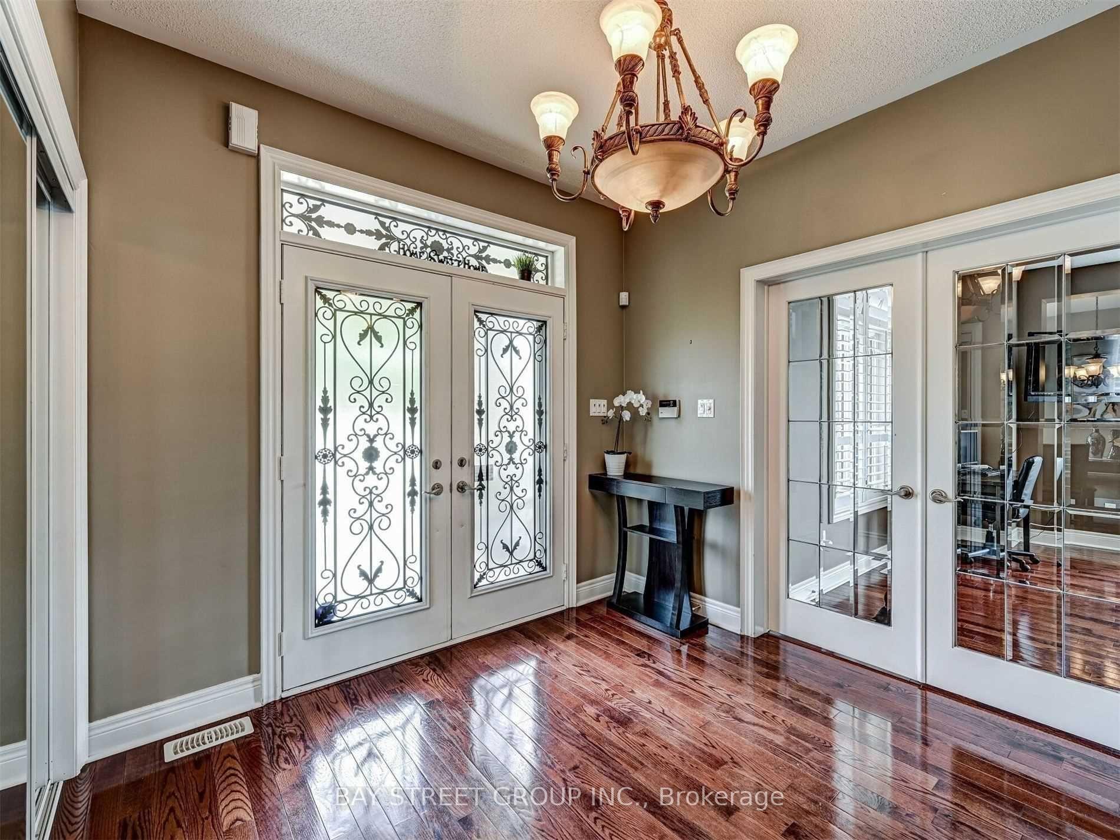 See all 38 photos
Property history
Facts and features
- BasementUnfinished
- Lot size74 × 119 ft
- Lease term12 months
- FurnishedUnfurnished
- Fireplace
- Central air
The homeDetached, 2-storey, Age 6–15 years
- Type: Detached
- Style: 2-storey
- Age: 6–15 years
- Living space: 2,500–3,000 sq ft
- Basement: Unfinished
InsideFireplace Yes, Upper level, Rooms above ground 9
- Fireplace: Yes
- Laundry: Upper level
- Rooms above ground: 9
- Rooms in the basement: 2
- Bedrooms: 4
- Bathrooms: 3
- Kitchens: 1
- Family room: Yes
Outside and lotBrick, stone, Asphalt shingle, Unknown
- Exterior: Brick, stone
- Roof: Asphalt shingle
- Foundation: Unknown
- Size: 73.69 × 119.26 ft
Parking2 Garage, Attached, Private double
- Spaces: 2 Garage
- Garage: Attached
- Driveway: Private double
Heating, water and powerForced air, gas, Central air, Municipal water
- Heating: Forced air, gas
- Cooling: Central air
- Water: Municipal water
- Sewer: Municipal sewer
Rent and termsRent $4,200 a month, Entire property, Unfurnished
- Rent: $4,200 a month
- Space for rent: Entire property
- Furnished: Unfurnished
- Lease: 12 months
- Deposit: Required
- Credit check: Required
- Employment letter: Required
- Rental application: Required
- References: Required
- Rental items: Tenant pays hot water tank and water softener
IncludedProfessional clean and carpet cleaned. pattern concrete patio driveway,walkway&backyard patio shed&natural gas bbq line.ss stove&fridge
- Included: Professional clean and carpet cleaned. pattern concrete patio driveway,walkway&backyard patio shed&natural gas bbq line.ss stove&fridge
Listing detailsW12322438, Rented, Aug 3, 2025
- MLS® number: W12322438
- Status: Rented
- Listed on: Aug 3, 2025
- Days on market: 14
- Updated: Aug 17, 2025
- Possession: Immediate
- Occupied by: Vacant
- Listing brokerage: BAY STREET GROUP INC.
About this home
18 McNutt Street, Brampton (Bram West), ON L6Y 5S1
4 large Bedroom Home Almost 3000 Sqft In Streetsville Glen in a quite street. Double Car Garage, Corner lot bring more natural light into the house. Main Floor Office. Hardwood Floors Throughout Main, Spacious Kitchen W/ S/S Apps, Family Rm with Gas fireplace, California Shutters for all windows,Large Master Bdr W/His&Hers Ensuite Vanities,Soaker Tub&Sep Shower. also Offers Ext "Smart"Pot Lights, Pool Size Lot W/Ing Sprinkler&Manicured Landscaping. 2nd Flr Laundry.Open Loft On Upper Flr Makes Great Office. Close To Golf Courses&Major Hwys.
Ask about this home
A HOMEH agent will answer your questions about this home.
Around this home
Daily convenience, out of 100, from the distances below
Schools nearby
School rating, out of 10.
Helpful calculators
Your HOMEH agent

"I would see it this week."