

18 Observatory Crescent
18 Observatory Crescent
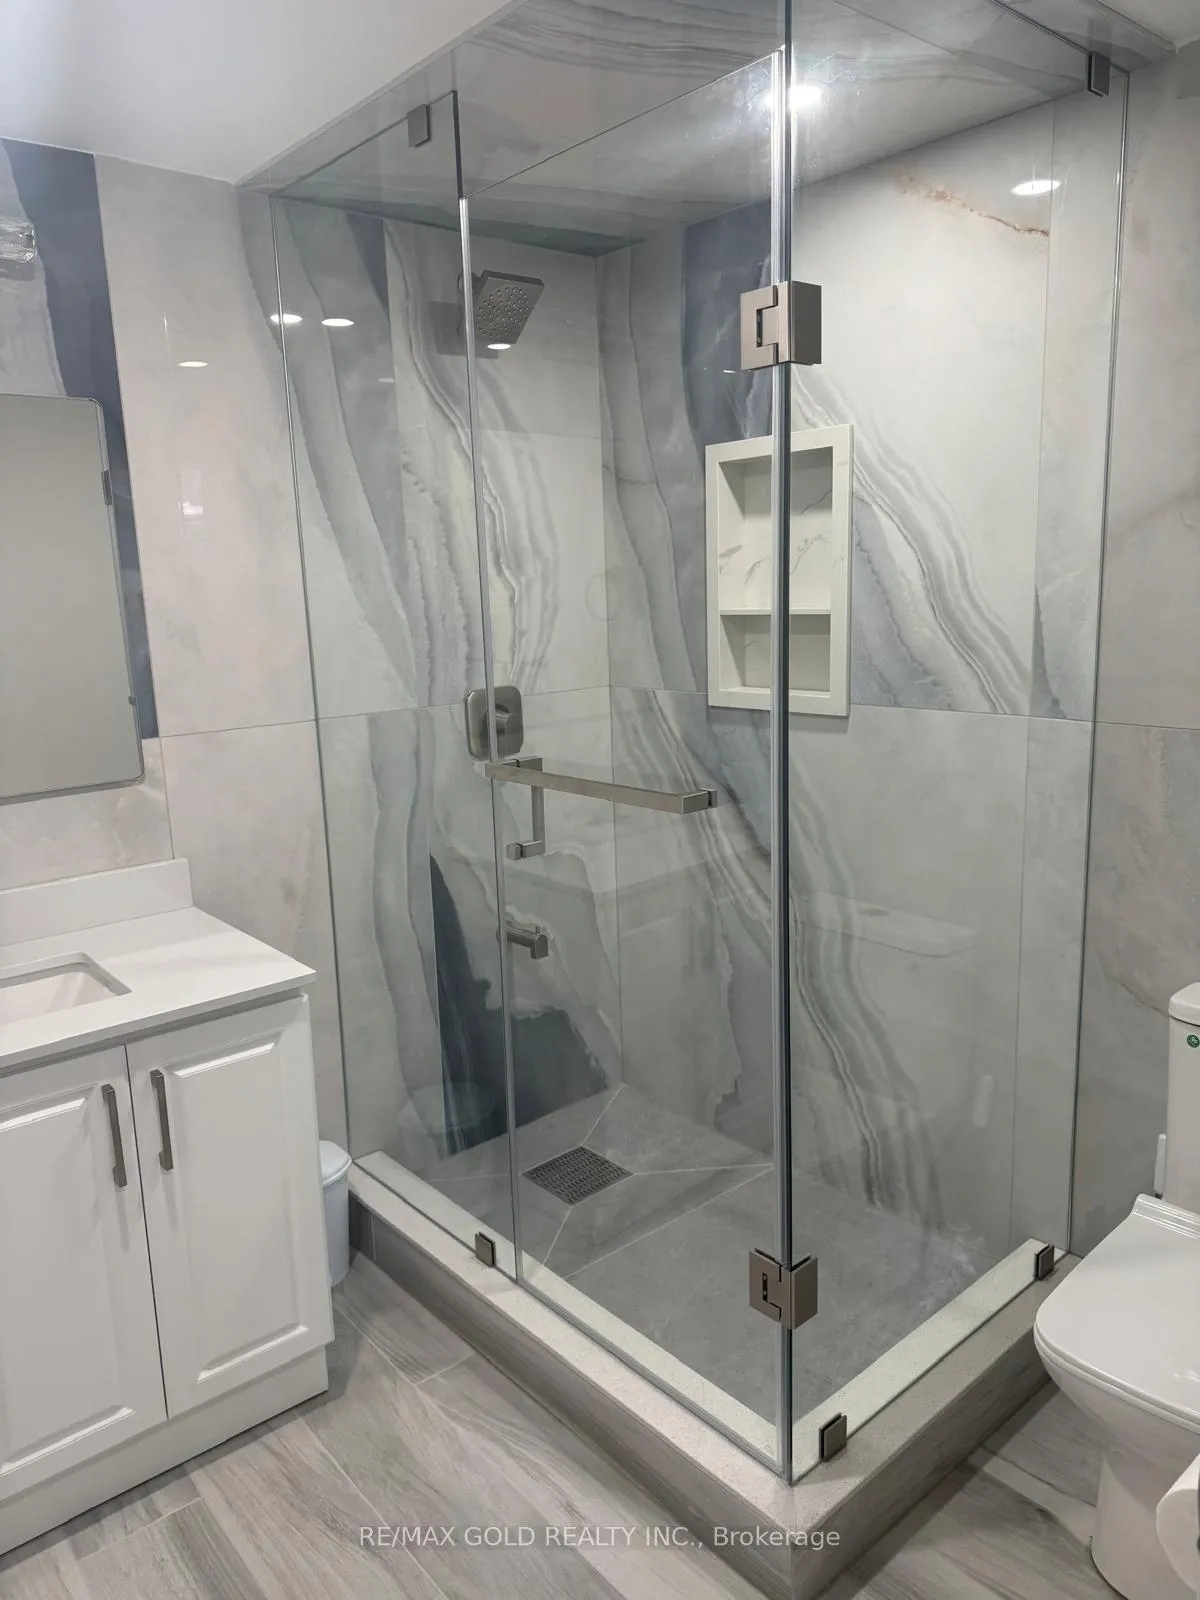 See all 10 photos
Property history
- $1,900ExpiredList: 2026-02-09|End: 2026-04-30|80 daysW12772020
- $1,999TerminatedList: 2025-12-15|End: 2026-02-09|56 daysW12635126
Facts and features
- BasementApartment
- Lease term12 months
- FurnishedUnfurnished
- LaundryEnsuite
- Separate entrance
- Central air
The homeLower Level, Apartment, 3,500–5,000 sq ft
- Type: Lower Level
- Style: Apartment
- Living space: 3,500–5,000 sq ft
- Basement: Apartment, separate entrance, walk-up, finished
InsideEnsuite, Other, Rooms above ground 4
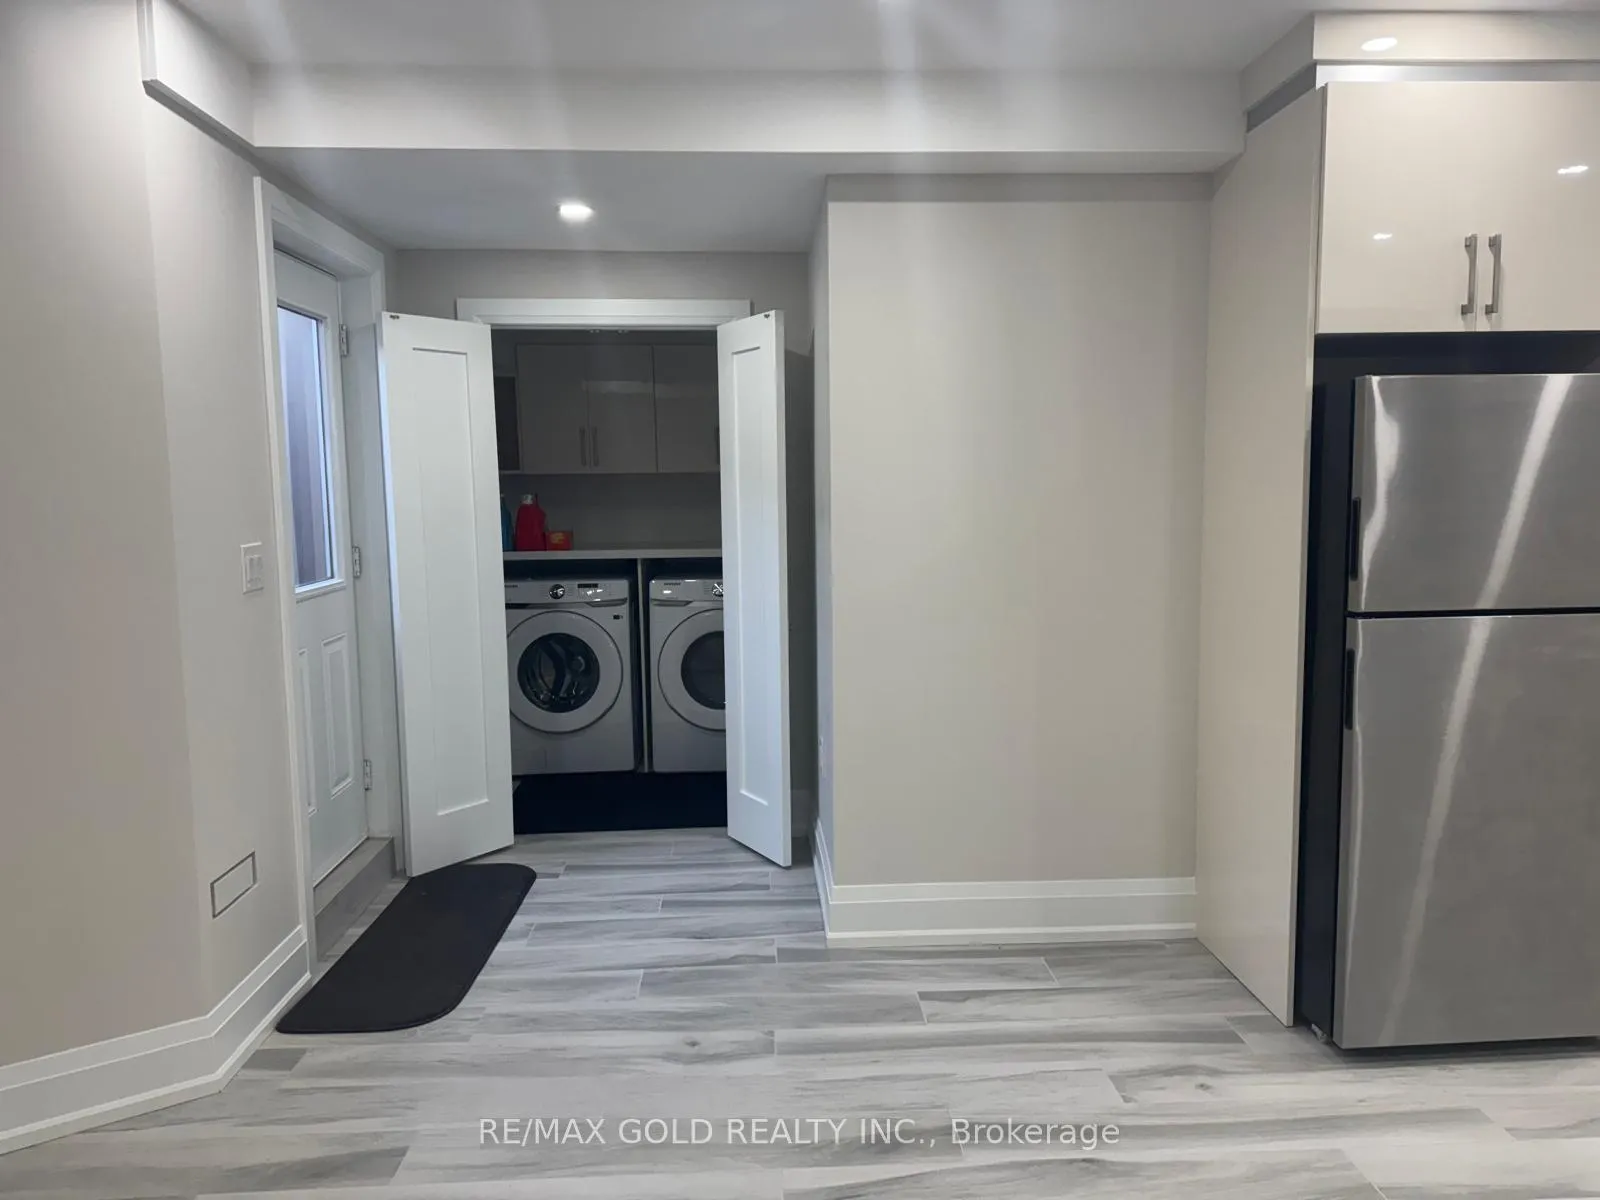
- Laundry: Ensuite
- Features: Other
- Rooms above ground: 4
- Bedrooms: 2
- Bathrooms: 1
- Kitchens: 1
Outside and lotBrick, stone, Unknown, Unknown
- Exterior: Brick, stone
- Roof: Unknown
- Foundation: Unknown
ParkingOther
- Garage: Other
Heating, water and powerForced air, gas, Central air, Municipal water
- Heating: Forced air, gas
- Cooling: Central air
- Water: Municipal water
- Sewer: Municipal sewer
Rent and termsRent $1,999 a month, Basement, Unfurnished
- Rent: $1,999 a month
- Space for rent: Basement
- Furnished: Unfurnished
- Lease: 12 months
- Paid: Monthly
- Rent includes: Other
- Deposit: Required
- Credit check: Required
- Employment letter: Required
- Rental application: Required
- References: Required
- Rental items: Water heater
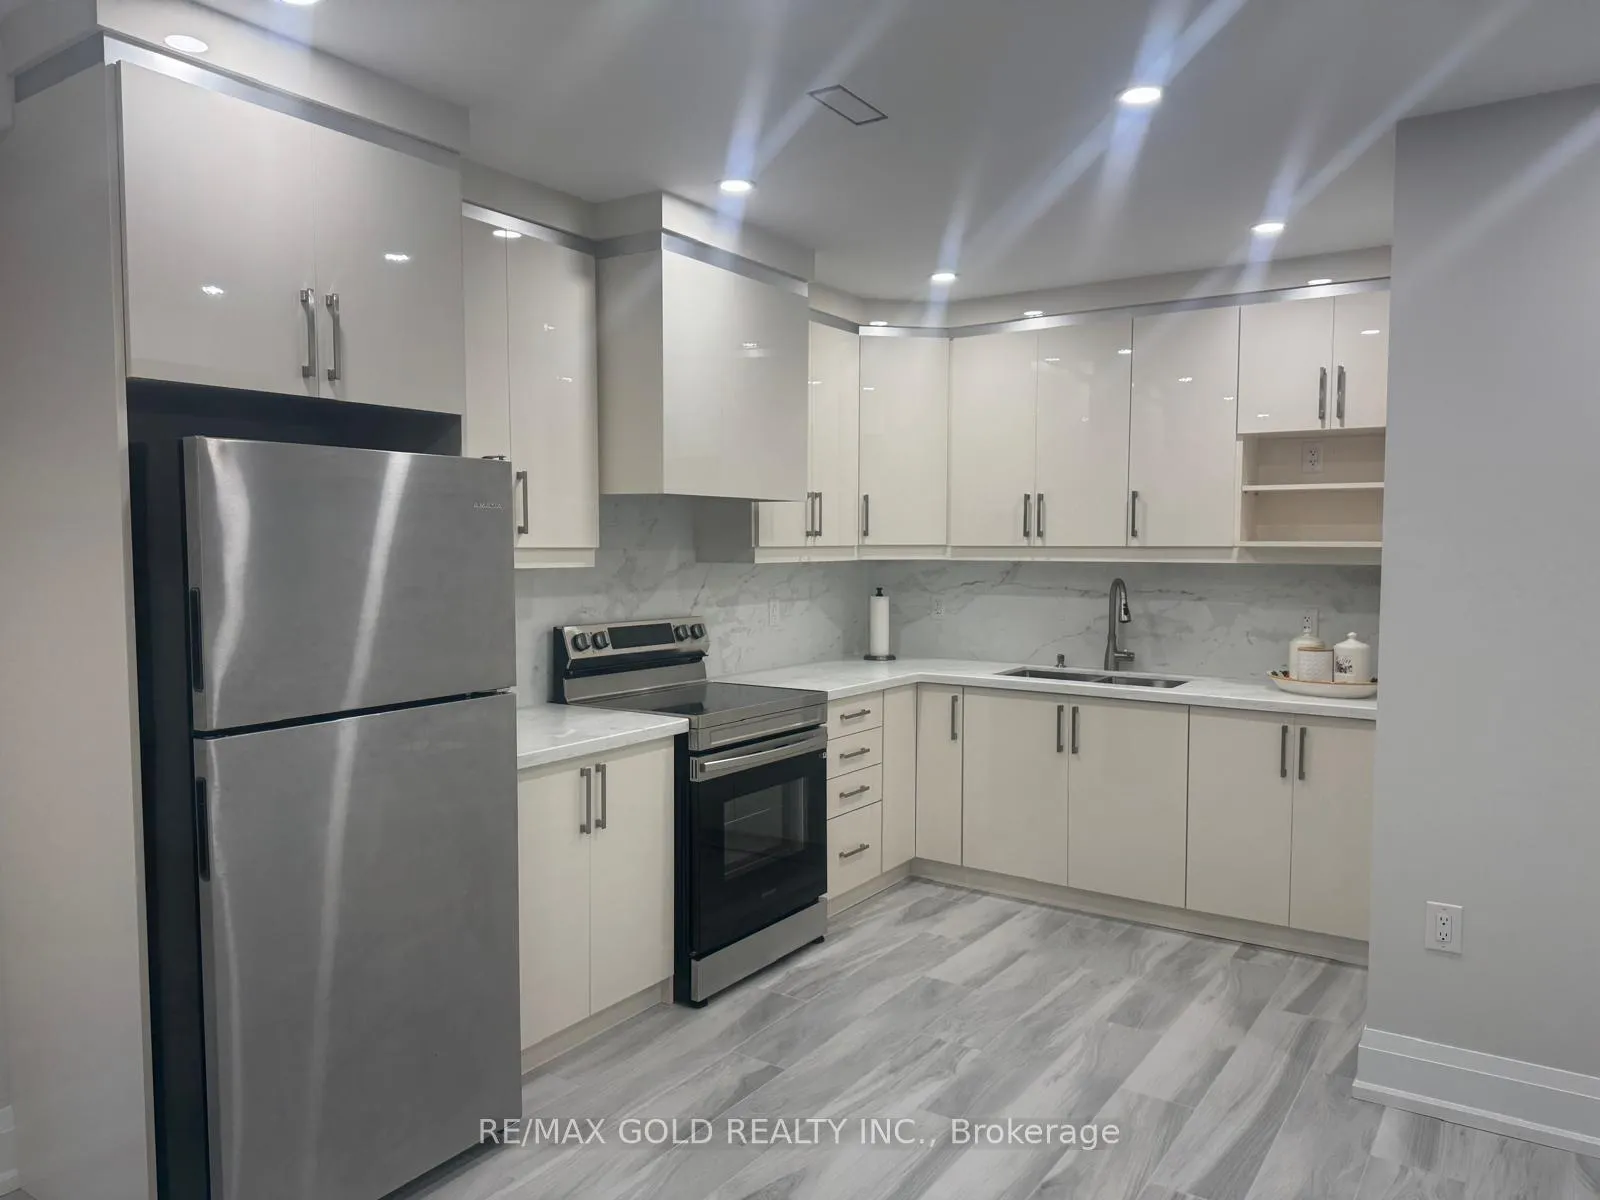
IncludedFridge, stove, washer, dryer
- Included: Fridge, stove, washer, dryer
NearbyFenced yard, park, public transit, school
- Close to: Fenced yard, park, public transit, school
Listing detailsW12635126, Terminated, Dec 15, 2025
- MLS® number: W12635126
- Status: Terminated
- Listed on: Dec 15, 2025
- Days on market: 56
- Updated: Feb 9, 2026
- Possession: Immediate
- Occupied by: Vacant
- Listing brokerage: RE/MAX GOLD REALTY INC.
About this home
18 Observatory Crescent, Brampton (Toronto Gore Rural Estate), ON L6P 4H9
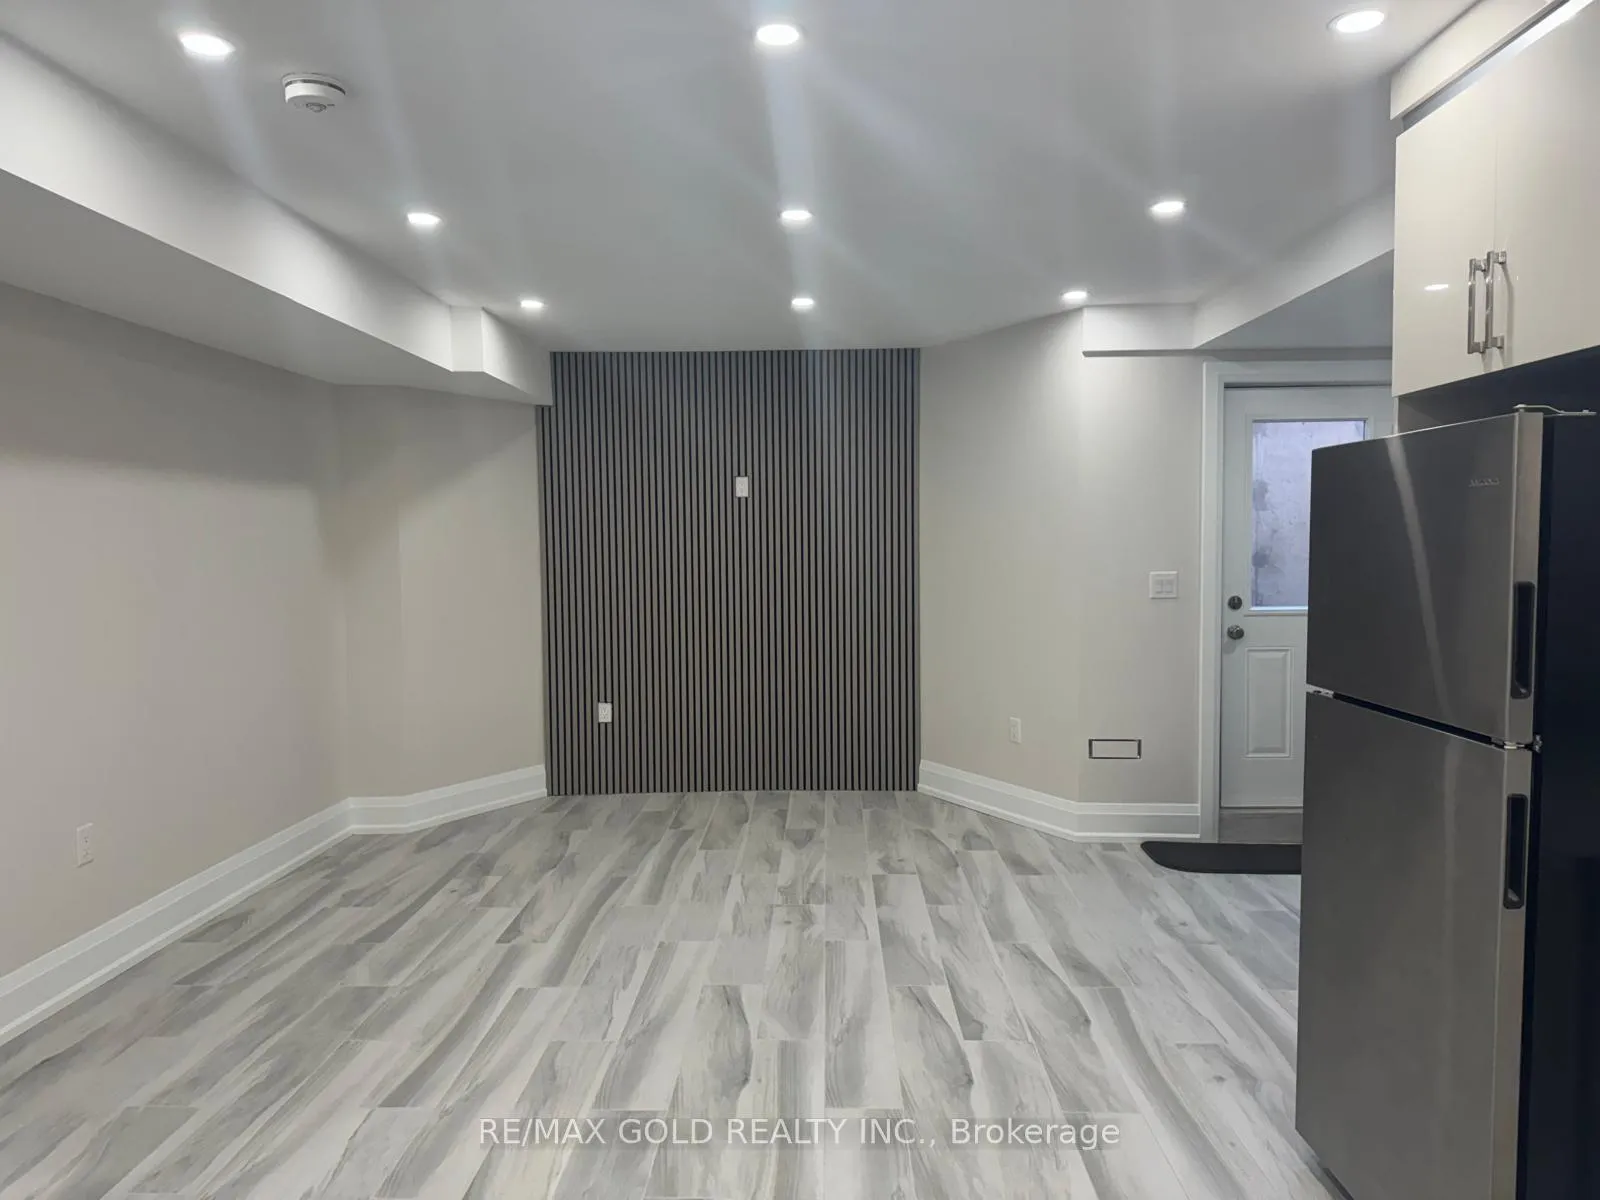
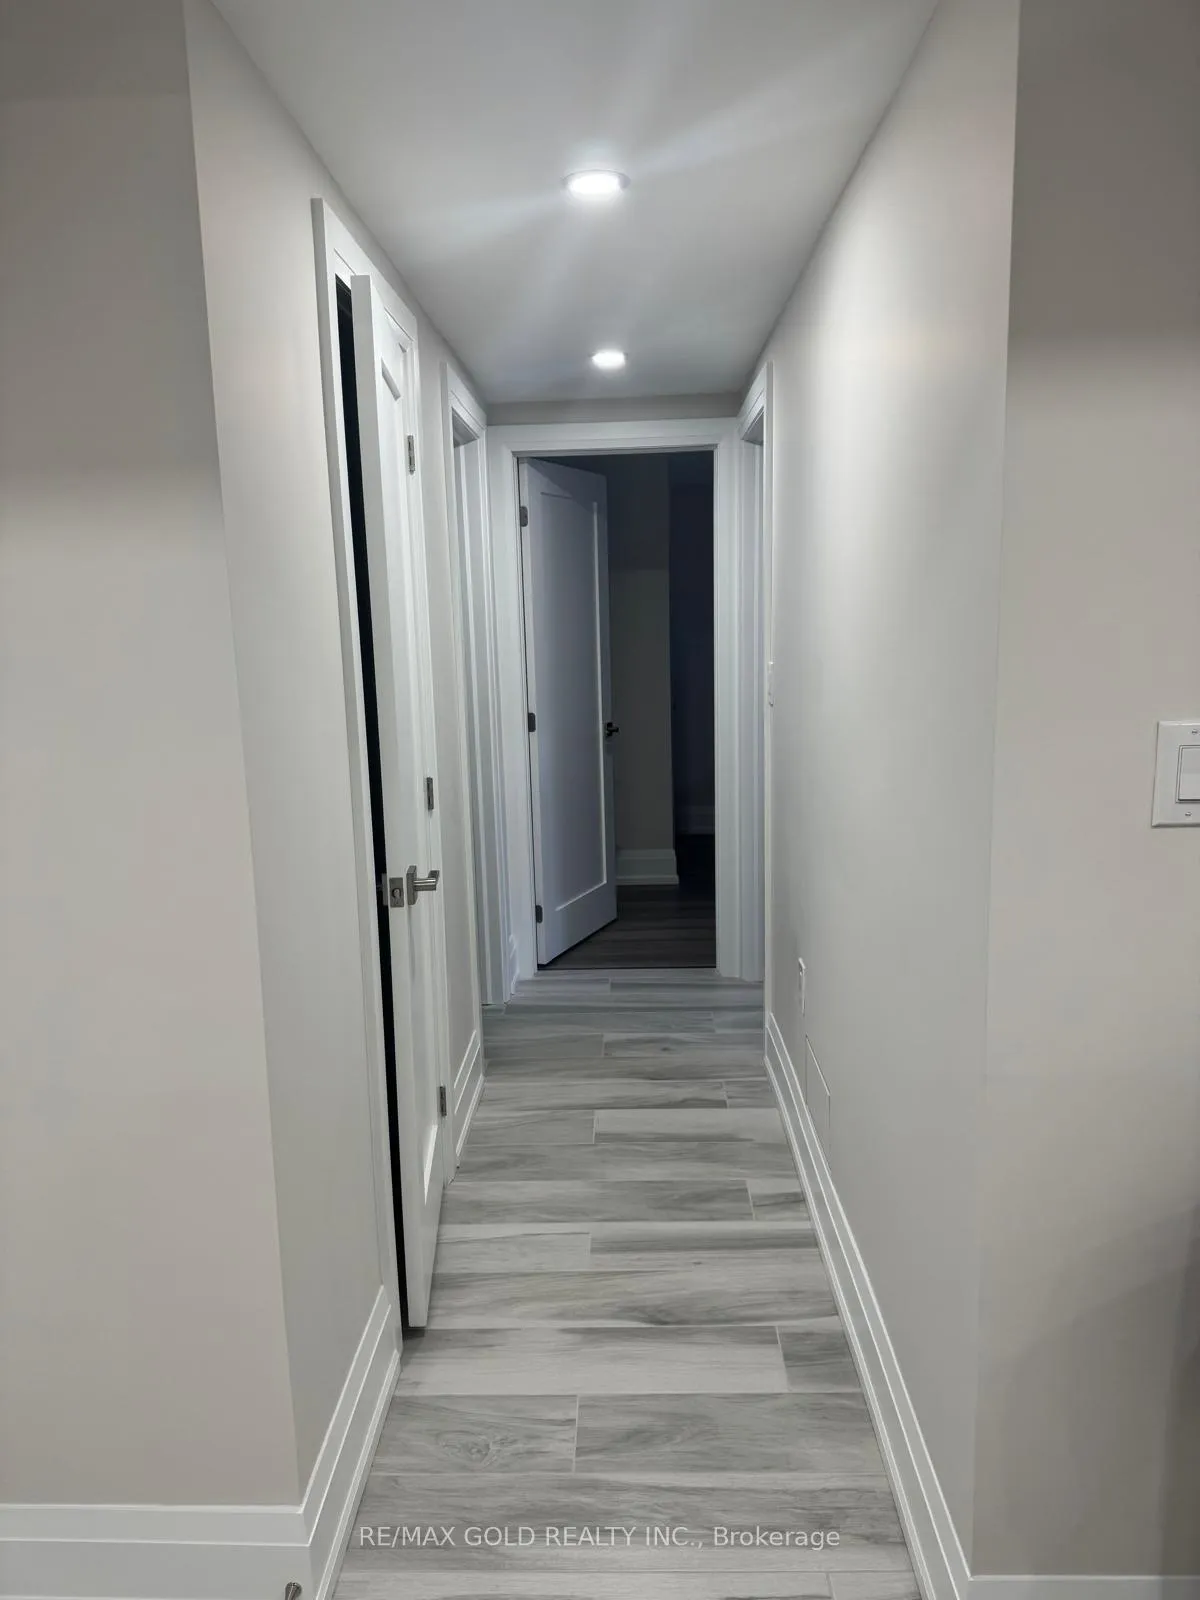
For Lease: Brand-New Luxury 2-Bedroom Walk-Up Basement in Prestigious Gore Area, Brampton Experience refined luxury living in this brand-new, never-lived-in 2-bedroom walk-up basement suite, located in the highly prestigious Gore area of Brampton. Designed with elegance and comfort in mind, this stunning space offers a premium lifestyle in a beautiful, well-established neighborhood. Featuring a bright and spacious open-concept layout, this suite boasts high-end modern finishes, designer lighting, and a fully carpet-free interior for a sleek, contemporary feel. The luxury kitchen is equipped with brand-new, top-of-the-line stainless steel appliances, custom cabinetry, and elegant countertops-perfect for sophisticated living. Both bedrooms are generously sized, complemented by spa-inspired bathrooms that elevate everyday comfort. Large windows and a private walk-up entrance provide excellent natural light and convenience rarely found in basement suites. Situated close to top schools, parks, shopping plazas, transit, and major routes, this prime location offers unmatched accessibility while maintaining a calm, upscale atmosphere.? No car parking available? Tenants to pay 35% of utilities An exceptional opportunity to lease a luxury walk-up basement in one of Brampton's most desirable communities-book your private showing today.
Ask about this home
A HOMEH agent will answer your questions about this home.
Around this home
Schools nearby
School rating, out of 10.
Helpful calculators
Your HOMEH agent

"I would see it this week."