

18 Peregrine Grove
Detached Expired
1/3618 Peregrine Grove
Detached Expired
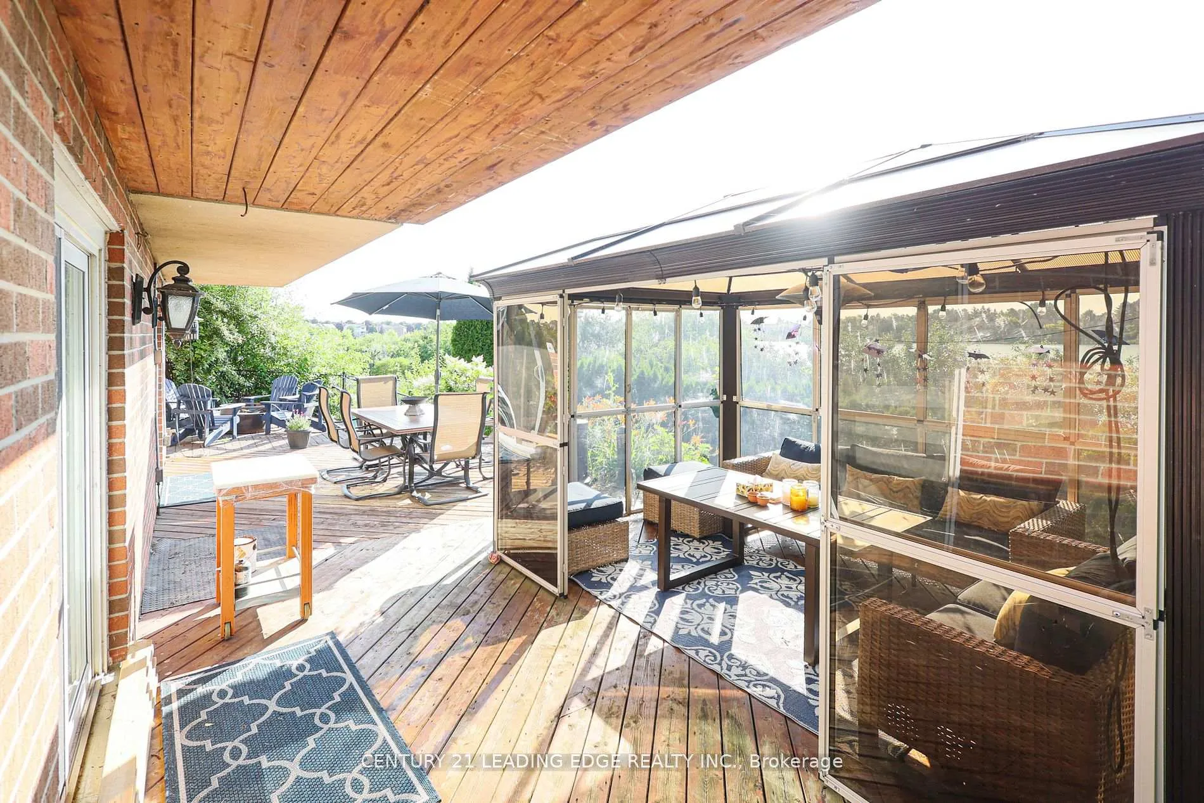
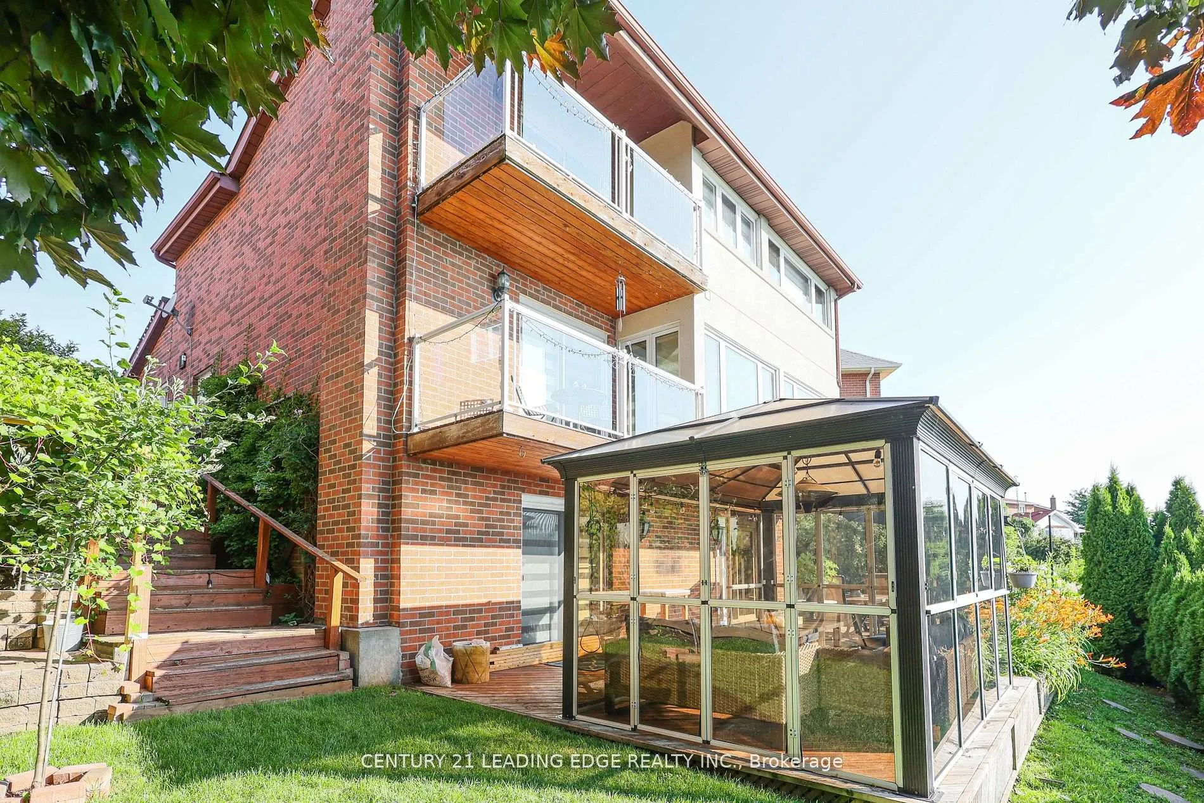
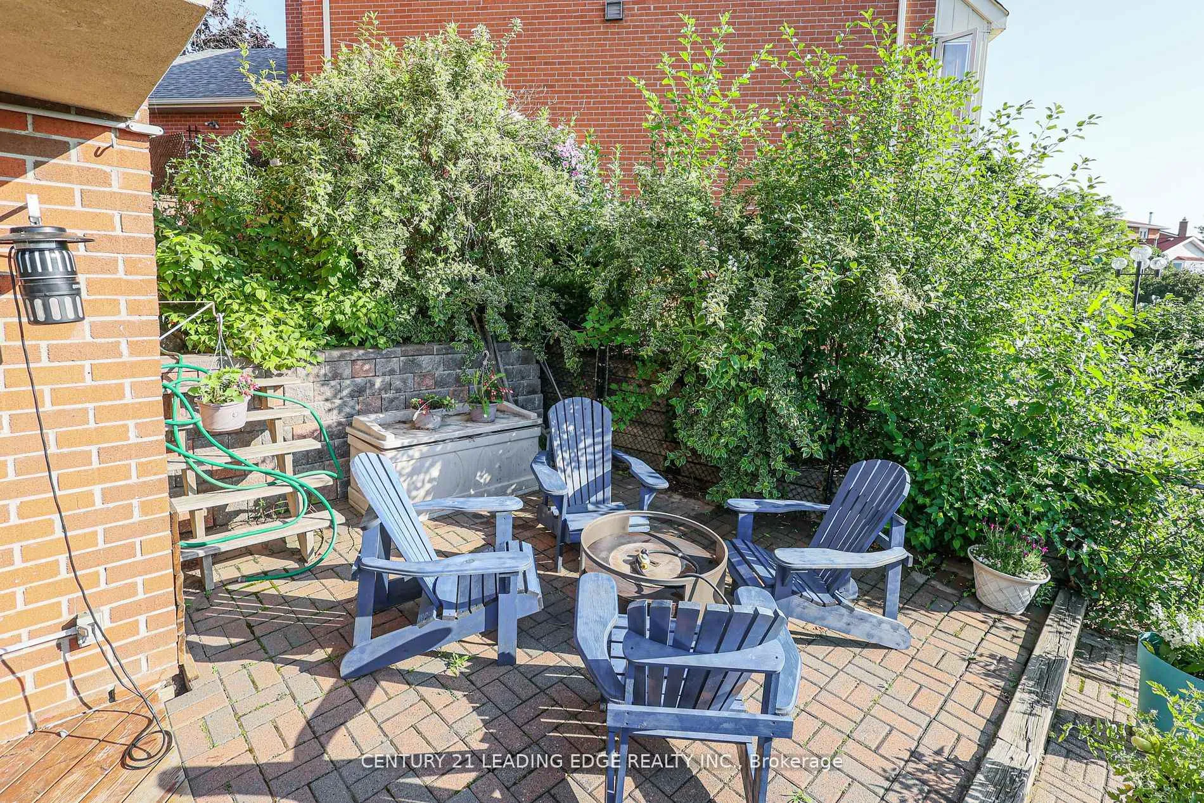
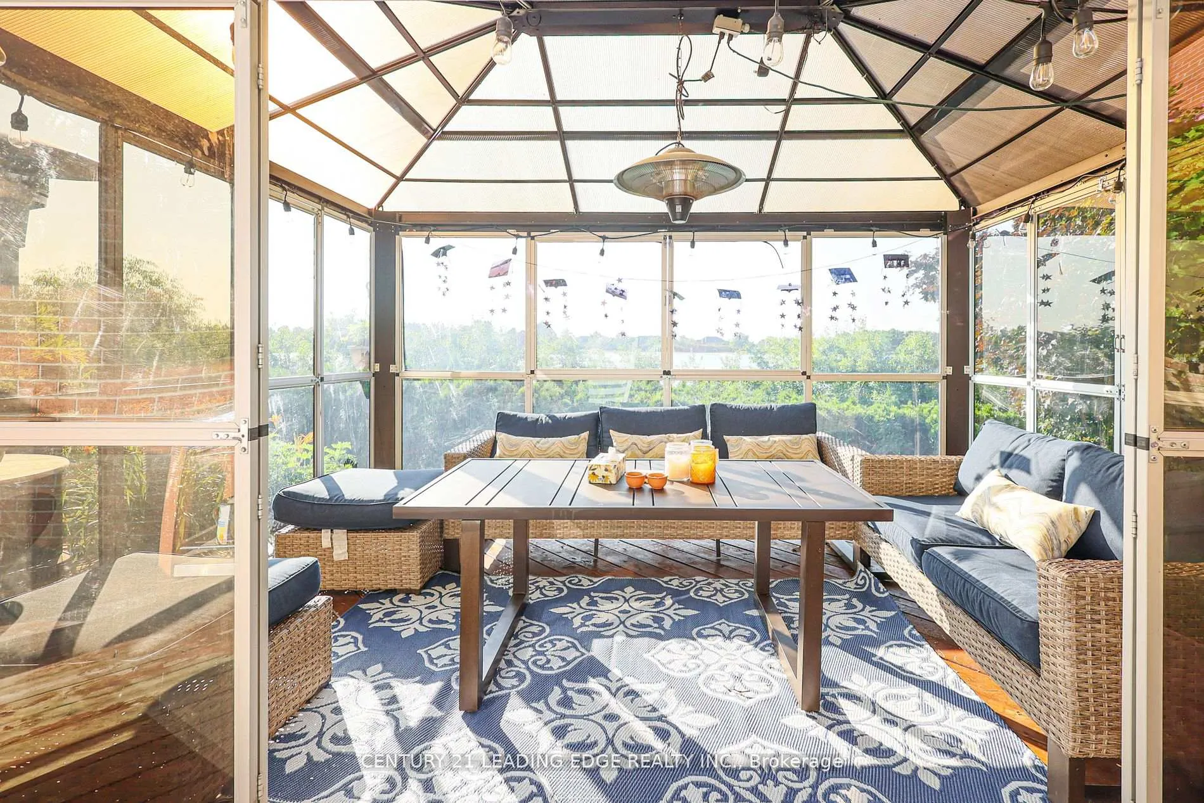
 See all 36 photos
4 Bedrooms
3 Bathrooms
1 Garage
2K–2.5K sq.ft
Entire Home
— Unit
Property history
- $5,000ExpiredList: 2025-10-31|End: 2026-02-01|93 daysW12499144
- $4,500TerminatedList: 2024-10-31|End: 2025-02-16|108 daysW10236443
Facts and features
- BasementWalk-out
- Lease termShort term lease
- FurnishedFurnished
- LaundryEnsuite
What stands out
- Fireplace
- Central air
The homeDetached, 2-storey, 2,000–2,500 sq ft
- Type: Detached
- Style: 2-storey
- Living space: 2,000–2,500 sq ft
- Basement: Finished with walk-out
InsideFireplace Yes, Ensuite, Rooms above ground 7
- Fireplace: Yes
- Laundry: Ensuite
- Rooms above ground: 7
- Rooms in the basement: 2
- Bedrooms: 4
- Bathrooms: 3
- Kitchens: 1
- Family room: Yes
Outside and lotBrick, stucco (plaster), Asphalt shingle, Poured concrete
- Exterior: Brick, stucco (plaster)
- Roof: Asphalt shingle
- Foundation: Poured concrete
Parking1 Garage, Attached, Private double
- Spaces: 1 Garage
- Garage: Attached
- Driveway: Private double
Heating, water and powerForced air, gas, Central air, Municipal water
- Heating: Forced air, gas
- Cooling: Central air
- Water: Municipal water
- Sewer: Municipal sewer
Rent and termsRent $5,000 a month, Entire property, Furnished
- Rent: $5,000 a month
- Space for rent: Entire property
- Furnished: Furnished
- Lease: Short term lease
- Paid: Monthly
- Rent includes: Parking
- Deposit: Required
- Credit check: Required
- Rental application: Required
- References: Required
IncludedFridge, stove, washer, dryer, hwt, furnace, cac, all window coverings, all elfs
- Included: Fridge, stove, washer, dryer, hwt, furnace, cac, all window coverings, all elfs
Listing detailsW12499144, Expired, Oct 31, 2025
- MLS® number: W12499144
- Status: Expired
- Listed on: Oct 31, 2025
- Days on market: 93
- Updated: Feb 1, 2026
- Possession: 2025-11-01 / Immediate
- Occupied by: Vacant
- Listing brokerage: CENTURY 21 LEADING EDGE REALTY INC.
About this home
18 Peregrine Grove, Brampton (Northgate), ON L6S 4B6
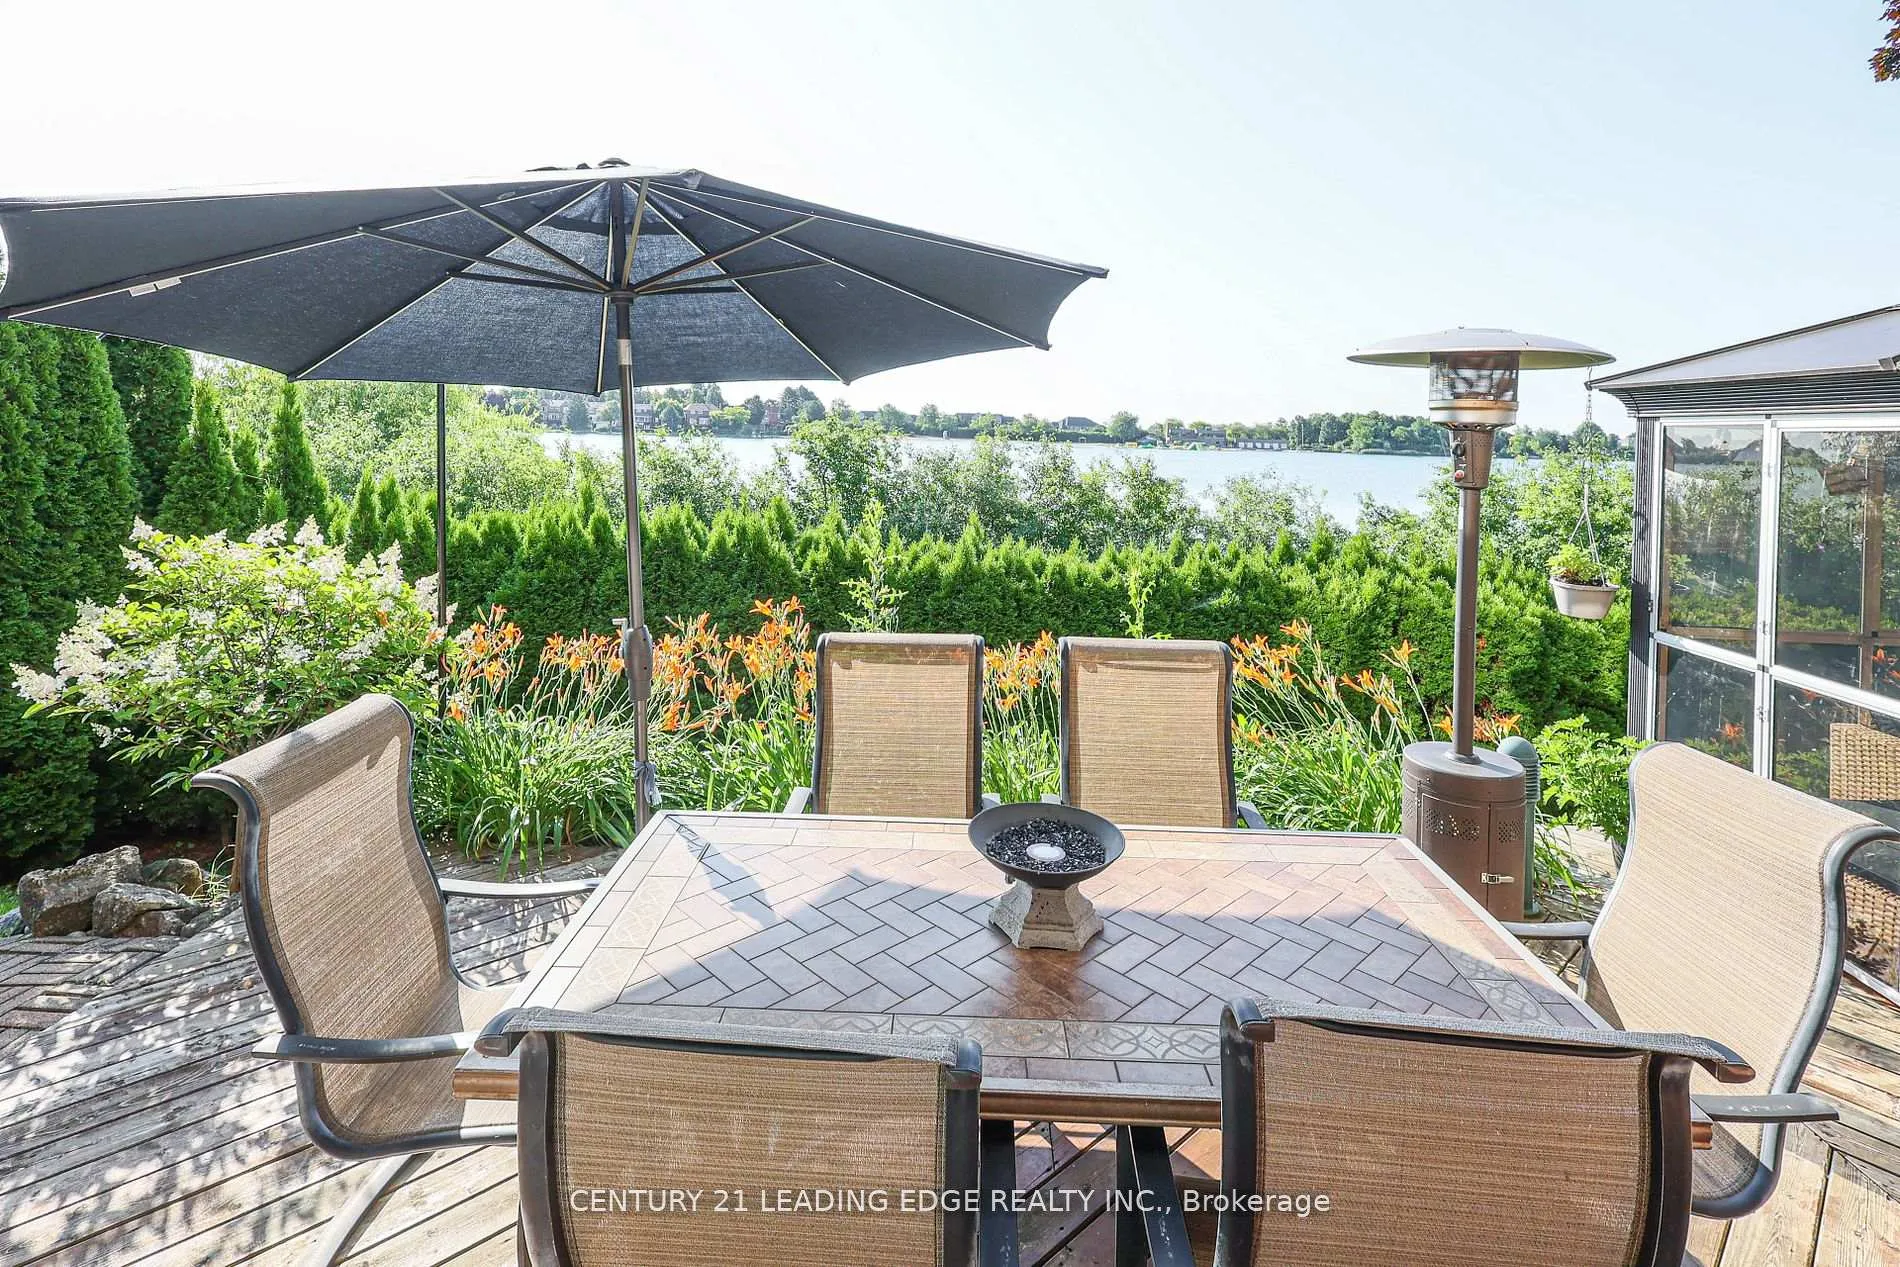
he Lake. Enjoy Tranquility & Those "Ah Ha" Moments All Year Long. Large Rooms, a Cathedral, you've been searching for. This uniquely designed home, On A Quiet Court Location, backs this fully furnished 4-bed, 3-bath home on Professor's Lake Paradise In The City, is what Ceiling, Wall-to-Wall Windows, Skylight to Create A Sun-filled Home.
Read more
Ask about this home
A HOMEH agent will answer your questions about this home.
Ask a question
Around this home
Bovaird/Professors Lake Pkwy
Errands
Parks
Schools
Daily convenience, out of 100, from the distances below
ParkProfessor's Lake Park · 6 within 1 km6 min walk353 m
GroceryAsian Food Center13 min walk807 m
SchoolWm Osler Health Ctre/Mayfield10 min walk590 m
PharmacyPharmasave13 min walk824 m
Cafés & foodSubway · 10 within 1 km4 min walk247 m
Gym & rec centreChinguacousy Wellness Centre7 min walk444 m
HospitalBrampton Civic Hospital9 min walk557 m
WalkDriveStraight-line distance, open map data
Grocery0.8 km
Park0.4 km
Coffee1.2 km
Dining0.3 km
Gym0.4 km
Hospital0.6 km
Schools nearby
School rating, out of 10.
Wm Osler Health Ctre/Mayfieldsecondary · Public · 0.6 km
—
St John Bosco Schoolelementary · Private · 0.9 km
5.4/10Fair
The Children's Nurturyelementary · Private · 1.0 km
—
Contact agent
Helpful calculators
Rent vs buy
Affordability
Mortgage
Down payment
Stress test
CMHC insurance
Your HOMEH agent

NimaHOMEH agent · Brampton
"I would see it this week."
Ask Nima