

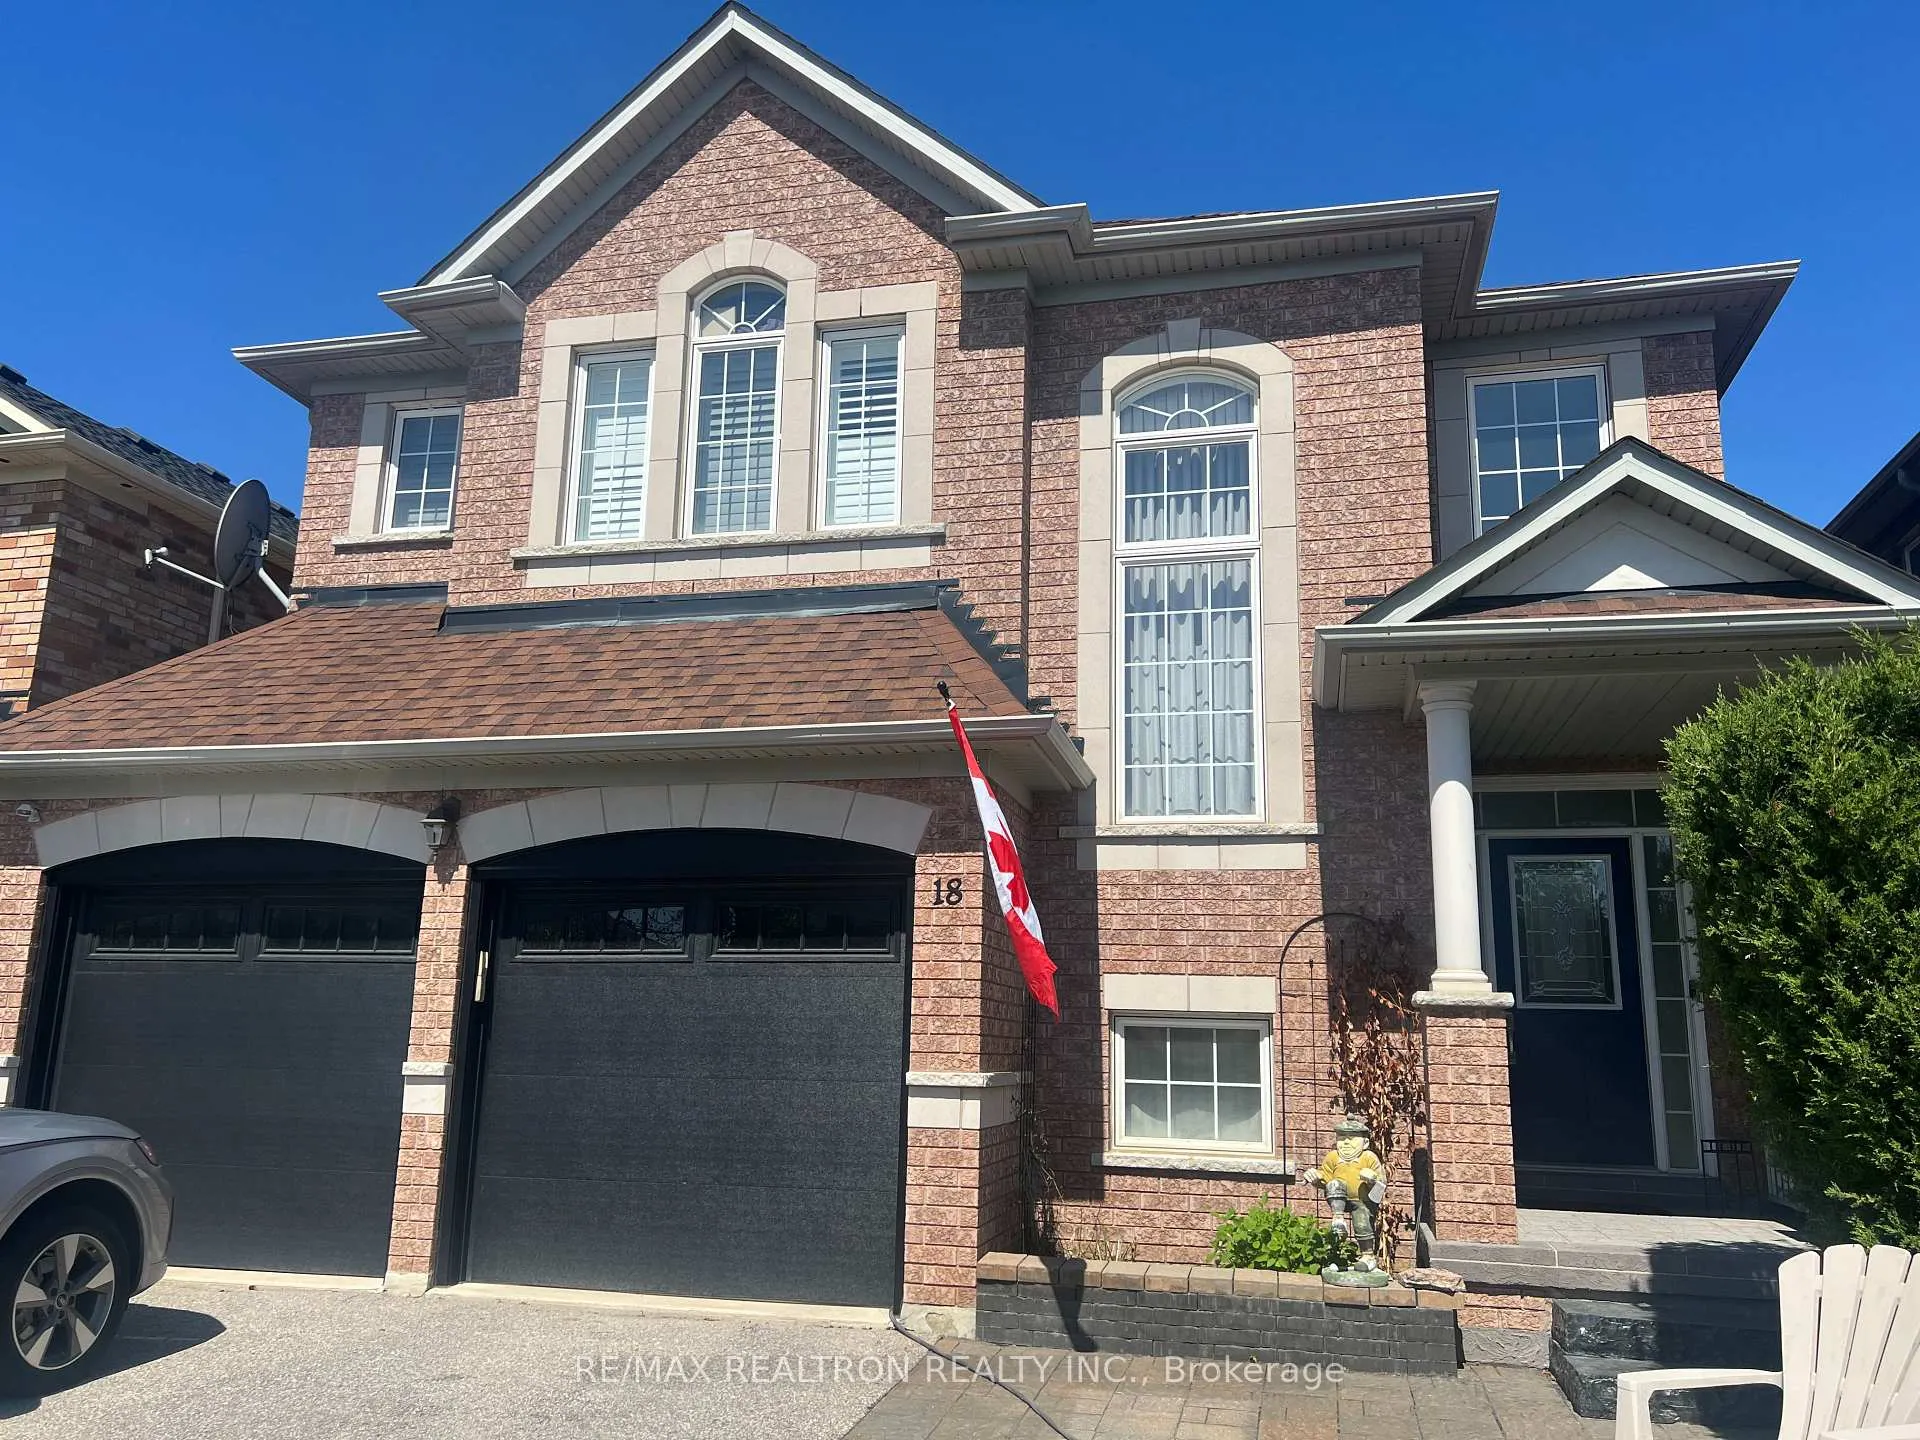
18 Riverglen Street N
Detached Expired
1/2618 Riverglen Street N
Detached Expired
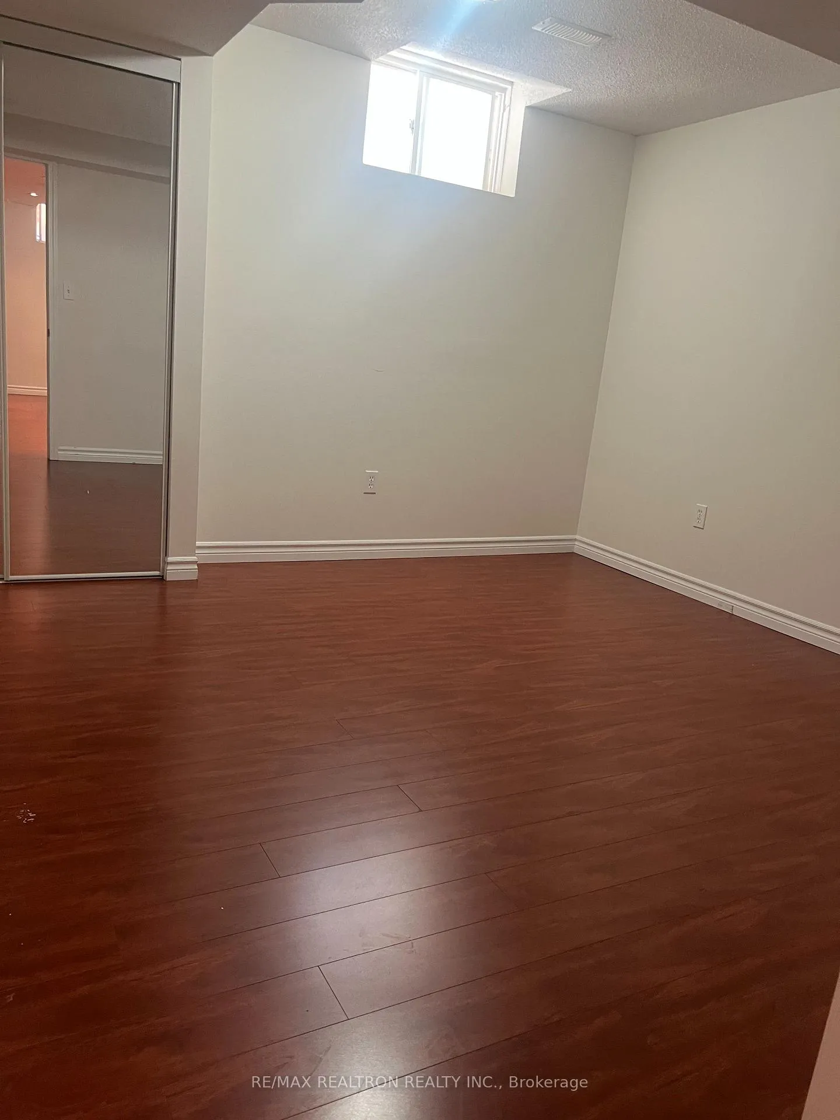
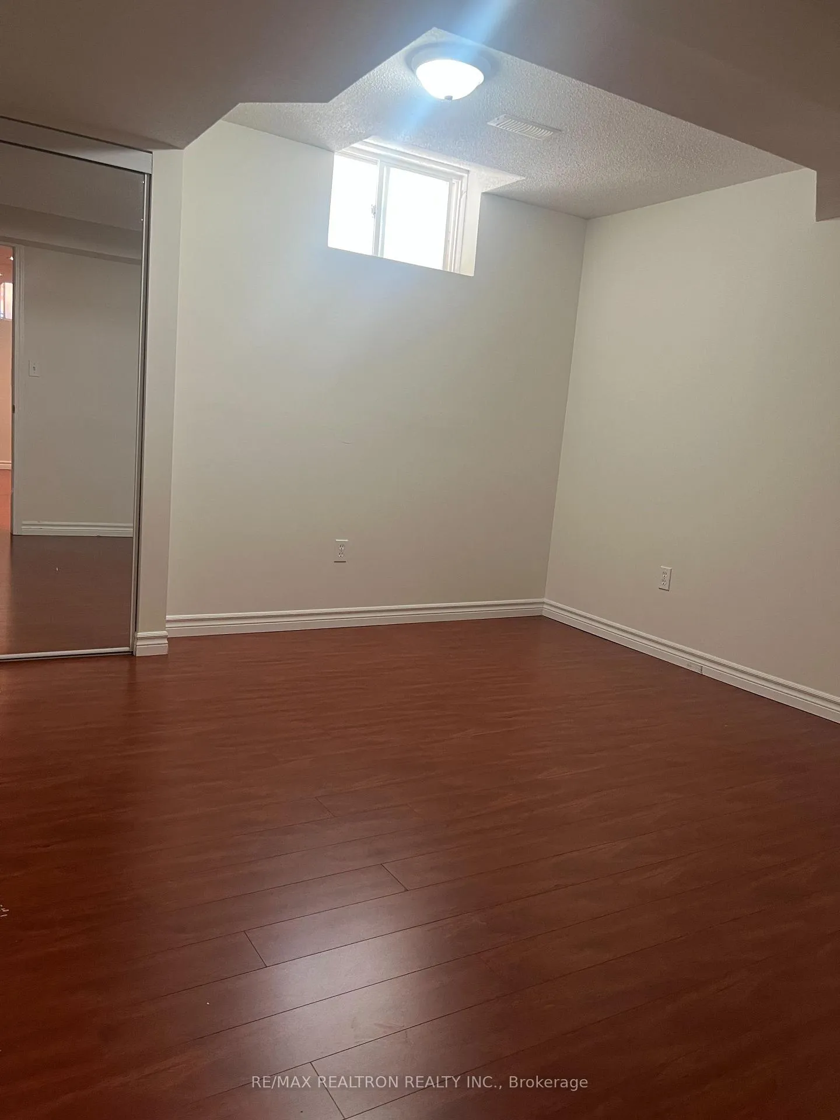
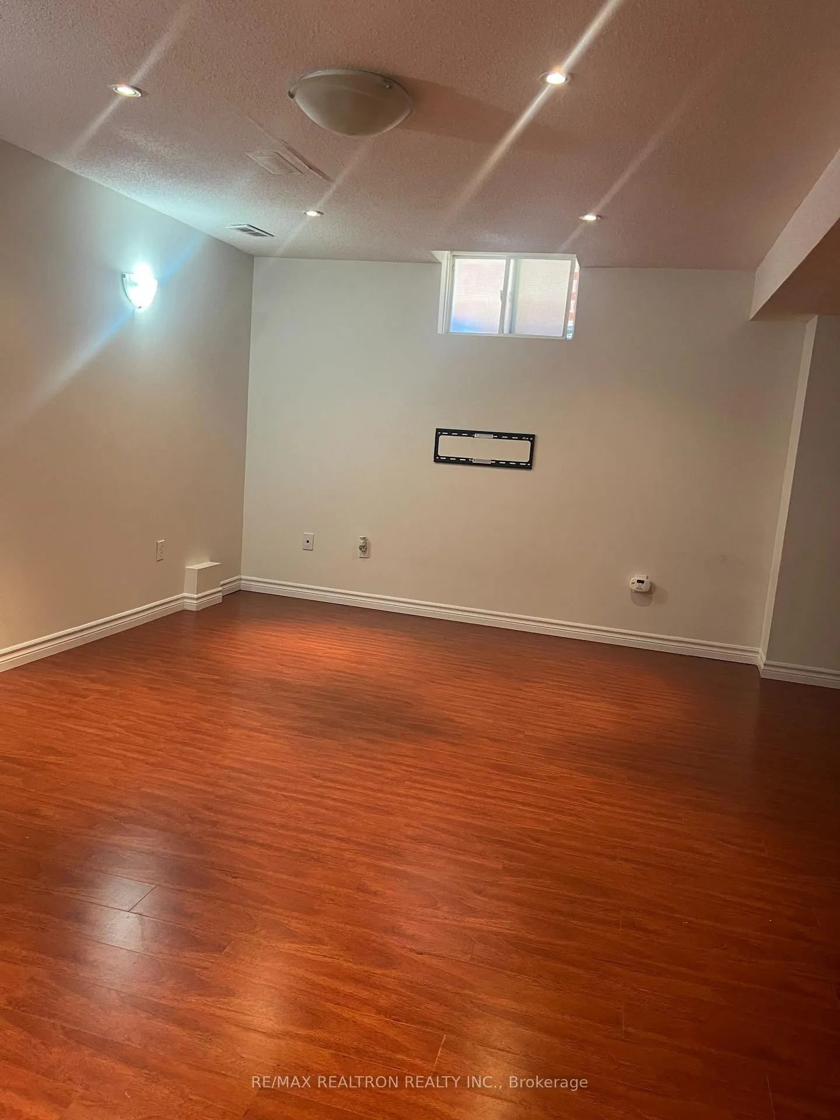
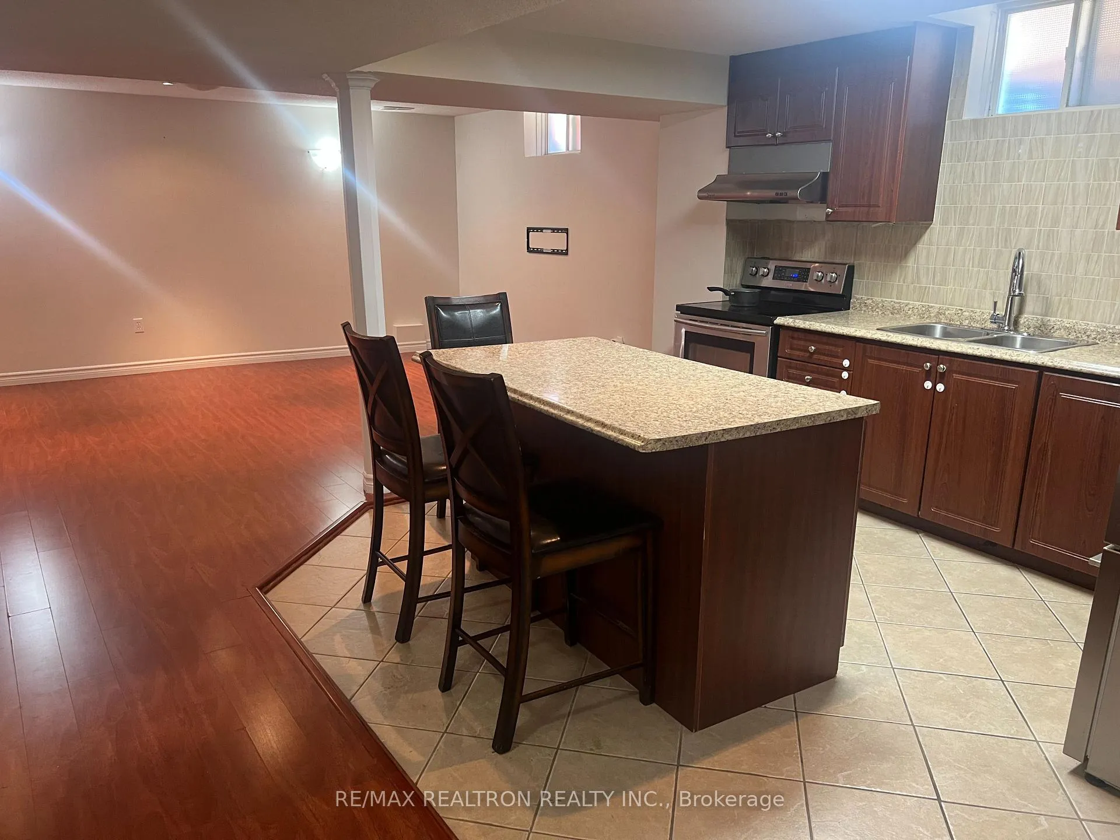 See all 26 photos
1 Bedroom
1 Bathroom
2 Garage
<700 sq.ft
Basement
— Unit
Property history
- $1,650ExpiredList: 2025-05-10|End: 2025-09-30|143 daysW12139949
Facts and features
- BasementApartment
- Lease term12 months
- FurnishedUnfurnished
- Age of home16–30 years
What stands out
- Separate entrance
- Central air
- Pool
The homeDetached, 2-storey, Age 16–30 years
- Type: Detached
- Style: 2-storey
- Age: 16–30 years
- Living space: Under 700 sq ft
- Basement: Apartment, separate entrance
- View: Forest
- Special designation: Other
InsideCeramic, In-suite laundry, lower level, Central vacuum
- Flooring: Ceramic
- Laundry: In-suite laundry, lower level
- Features: Central vacuum
- Security: Carbon monoxide detectors, smoke detector
- Rooms above ground: 4
- Bedrooms: 1
- Bathrooms: 1
- Kitchens: 1
Outside and lotBrick front, Asphalt shingle, Poured concrete
- Exterior: Brick front
- Roof: Asphalt shingle
- Foundation: Poured concrete
- Pool: Other
- Features: Backs on green belt
- Other structures: Fence - full
Parking2 Garage, Attached, Private double
- Spaces: 2 Garage
- Garage: Attached
- Driveway: Private double
Heating, water and powerForced air, gas, Central air, Municipal water
- Heating: Forced air, gas
- Cooling: Central air
- Water: Municipal water
- Sewer: Municipal sewer
- Natural gas: Yes
- Hydro: Yes
- Cable: Yes
- Telephone: Yes
Rent and termsRent $1,650 a month, Basement, Unfurnished
- Rent: $1,650 a month
- Space for rent: Basement
- Furnished: Unfurnished
- Lease: 12 months
- Paid: Monthly
- Rent includes: Parking, high speed internet
- Deposit: Required
- Credit check: Required
- Employment letter: Required
- Rental application: Required
- References: Required
- Rental items: None
IncludedIncluded None, Not included None
- Included: None
- Not included: None
NearbyPlace of worship, ravine, rec./commun.centre, school, park, greenbelt/conservation
- Close to: Place of worship, ravine, rec./commun.centre, school, park, greenbelt/conservation
Listing detailsW12139949, Expired, May 10, 2025
- MLS® number: W12139949
- Status: Expired
- Listed on: May 10, 2025
- Days on market: 143
- Updated: Sep 30, 2025
- Possession: Immediate
- Occupied by: Owner
- Listing brokerage: RE/MAX REALTRON REALTY INC.
About this home
18 Riverglen Street N, Brampton (Vales of Castlemore), ON L6P 3C1
Central VacuumForestPlace Of WorshipRavineRec./Commun.CentreSchool
Absolute Gorgeous 1 Bedroom Basement Apt. Open Concept Overlooking Kitchen W/Granite Countertop, Ceramic Backsplash, Pot Lights, Family Room, Windows For Sunshine, Laminated Floors, Kitchen With Breakfast Bar, Ensuite Laundry, Great Location, Steps To Park, Public School And All Amenities, Stainless Steel Appliances.
Read more
Ask about this home
A HOMEH agent will answer your questions about this home.
Ask a question
Around this home
Goreway/ Castlemore
Errands
Parks
Schools
Daily convenience, out of 100, from the distances below
ParkRiver Heights Park · 5 within 1 km6 min walk349 m
GroceryAsian Food Center10 min walk644 m
SchoolCastlebrooke Secondary School13 min walk810 m
PharmacyRemedy'sRx24 min walk1.5 km
Cafés & foodMassi Sports Bar & Grill23 min walk1.4 km
Gym & rec centreRiverstone Golf & Country Club12 min walk749 m
WalkDriveStraight-line distance, open map data
Grocery0.6 km
Park0.3 km
Dining1.4 km
Gym1.7 km
Schools nearby
School rating, out of 10.
Castlebrooke Secondary Schoolsecondary · Public · 0.8 km
6.3/10Fair
Claireville Public Schoolelementary · Public · 1.0 km
—
Thorndale Public Schoolelementary · Public · 1.0 km
6.3/10Fair
Contact agent
Helpful calculators
Rent vs buy
Affordability
Mortgage
Down payment
Stress test
CMHC insurance
Your HOMEH agent

KimHOMEH agent · Brampton
"I would see it this week."
Ask Kim