
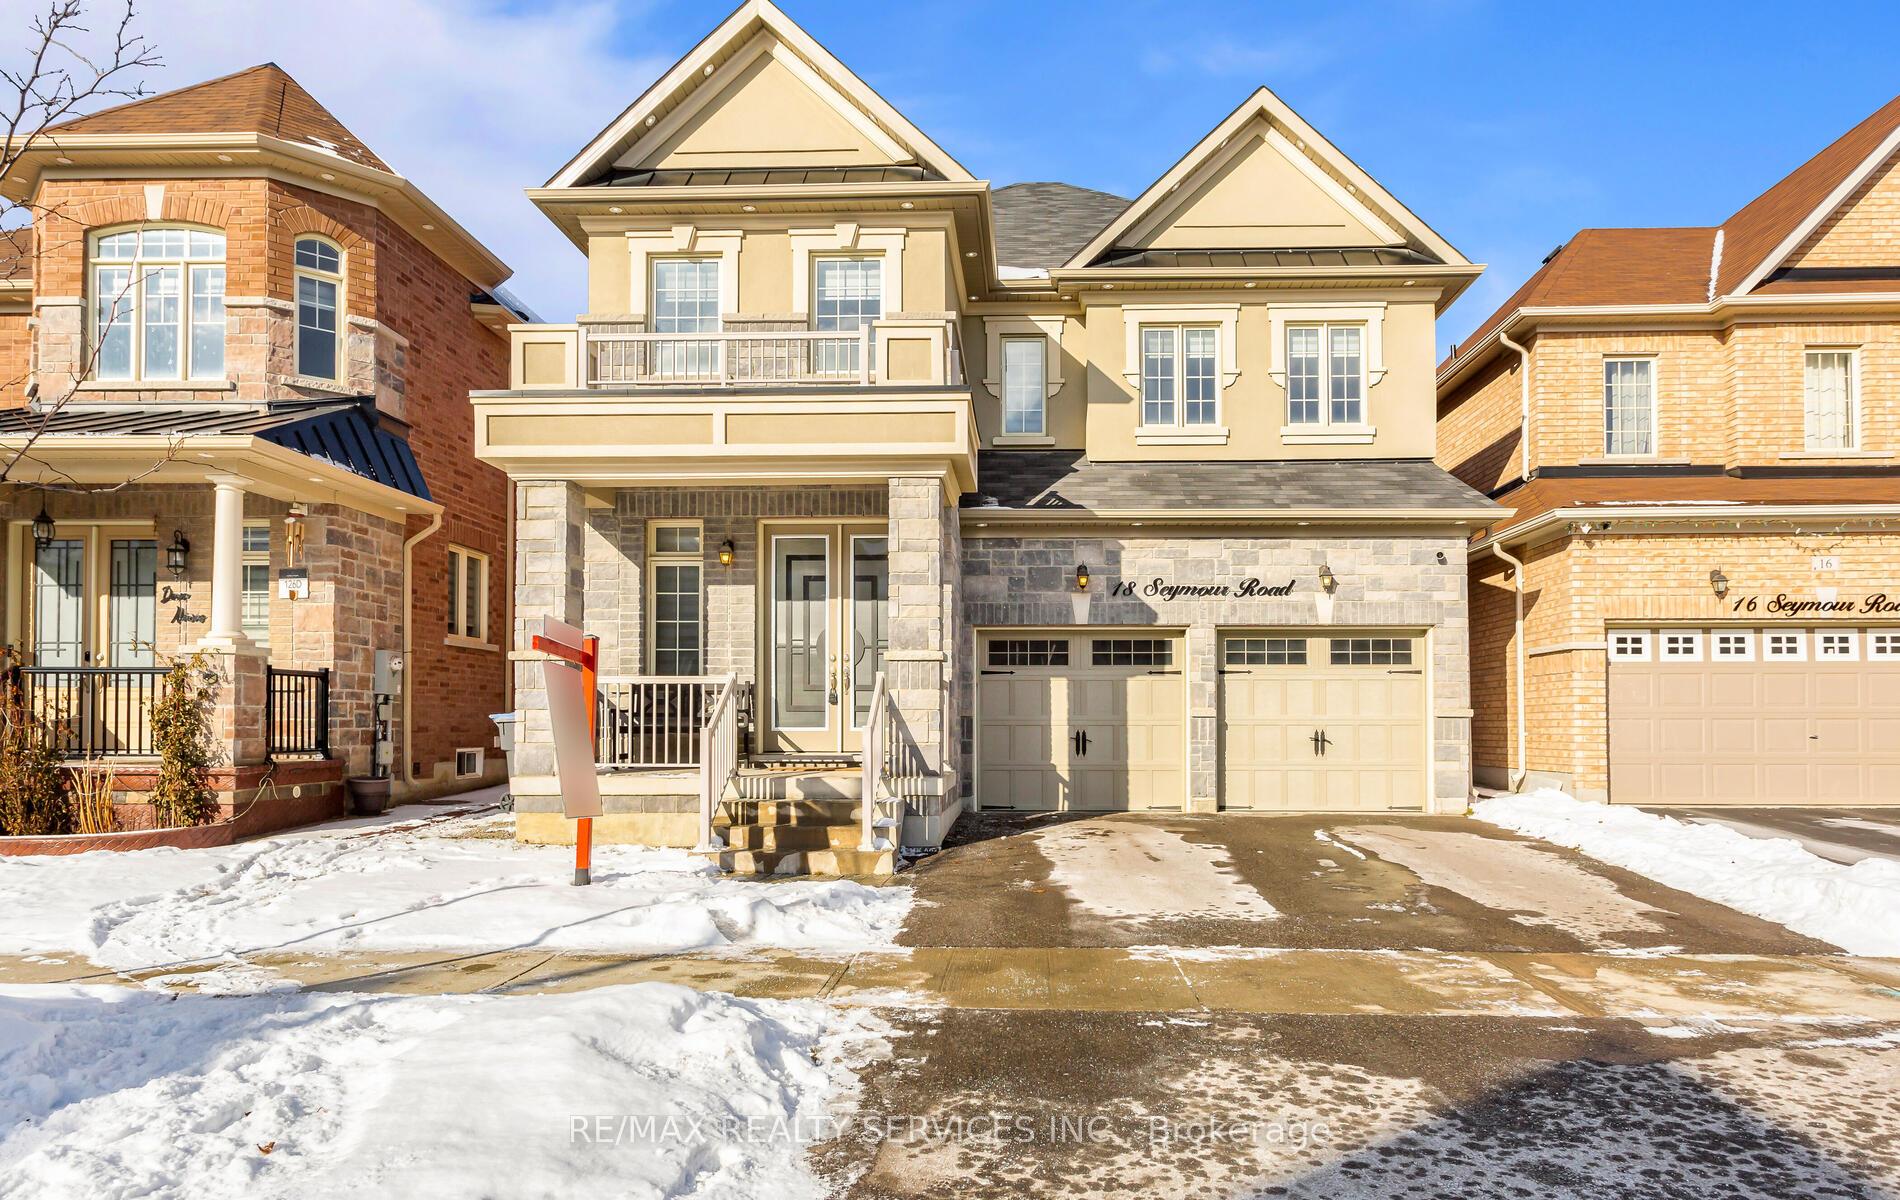
18 Seymour Road
Brampton (Sandringham-Wellington North)18 Seymour Road
Brampton (Sandringham-Wellington North)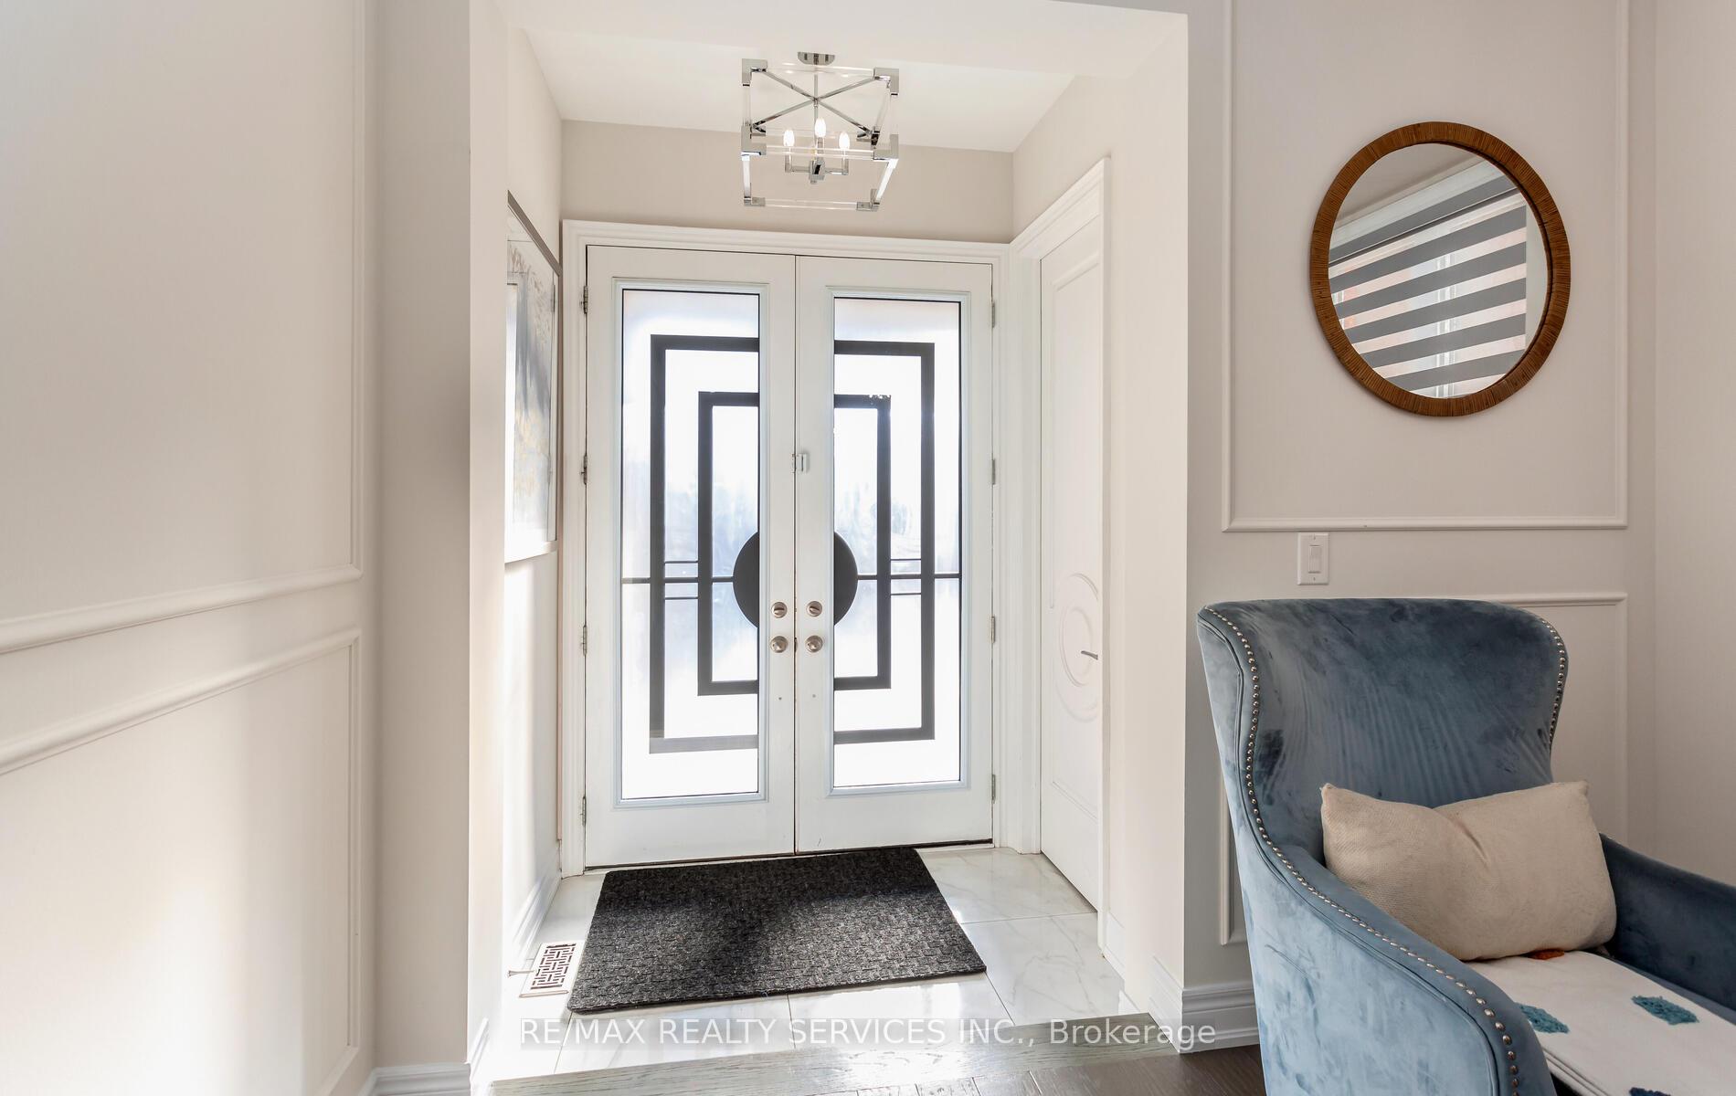
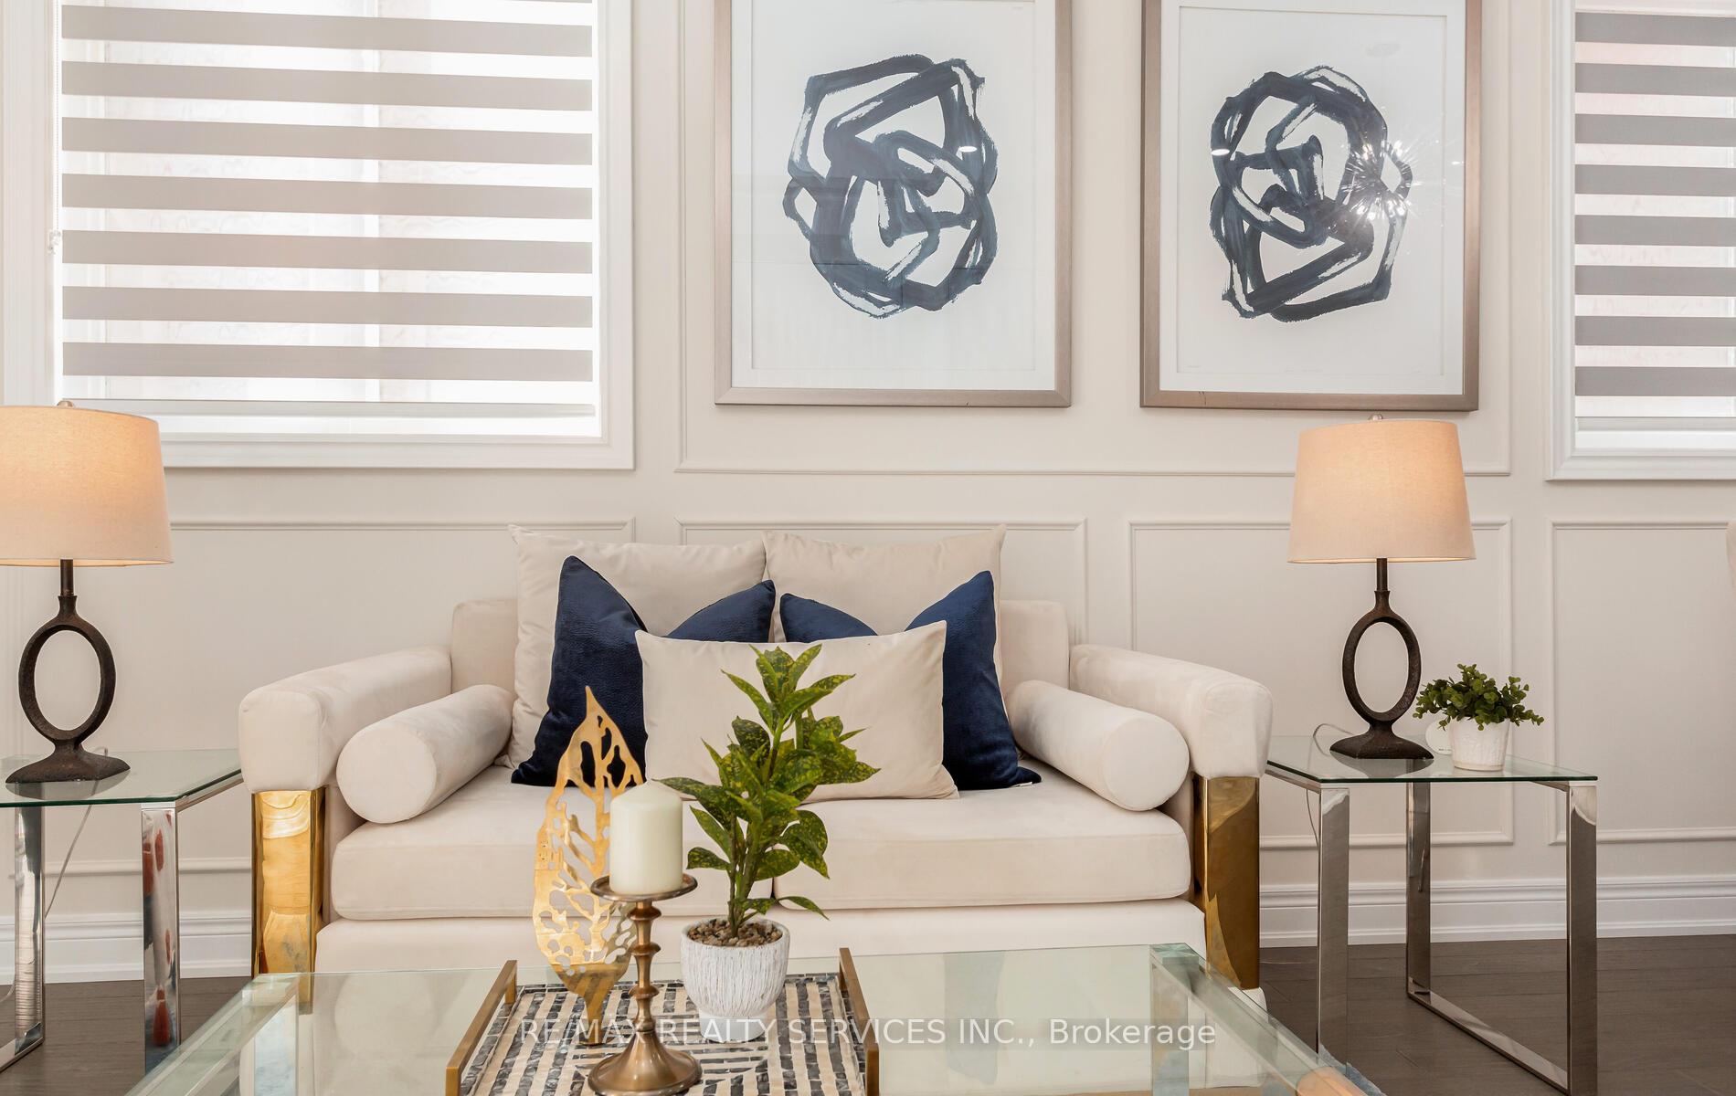 See all 40 photos
Property history

This listing has ended. It is no longer available.
Property not available for sale or for rent.
Ask about this home
A HOMEH agent will answer your questions about this home.Ask HOMEH
About this home
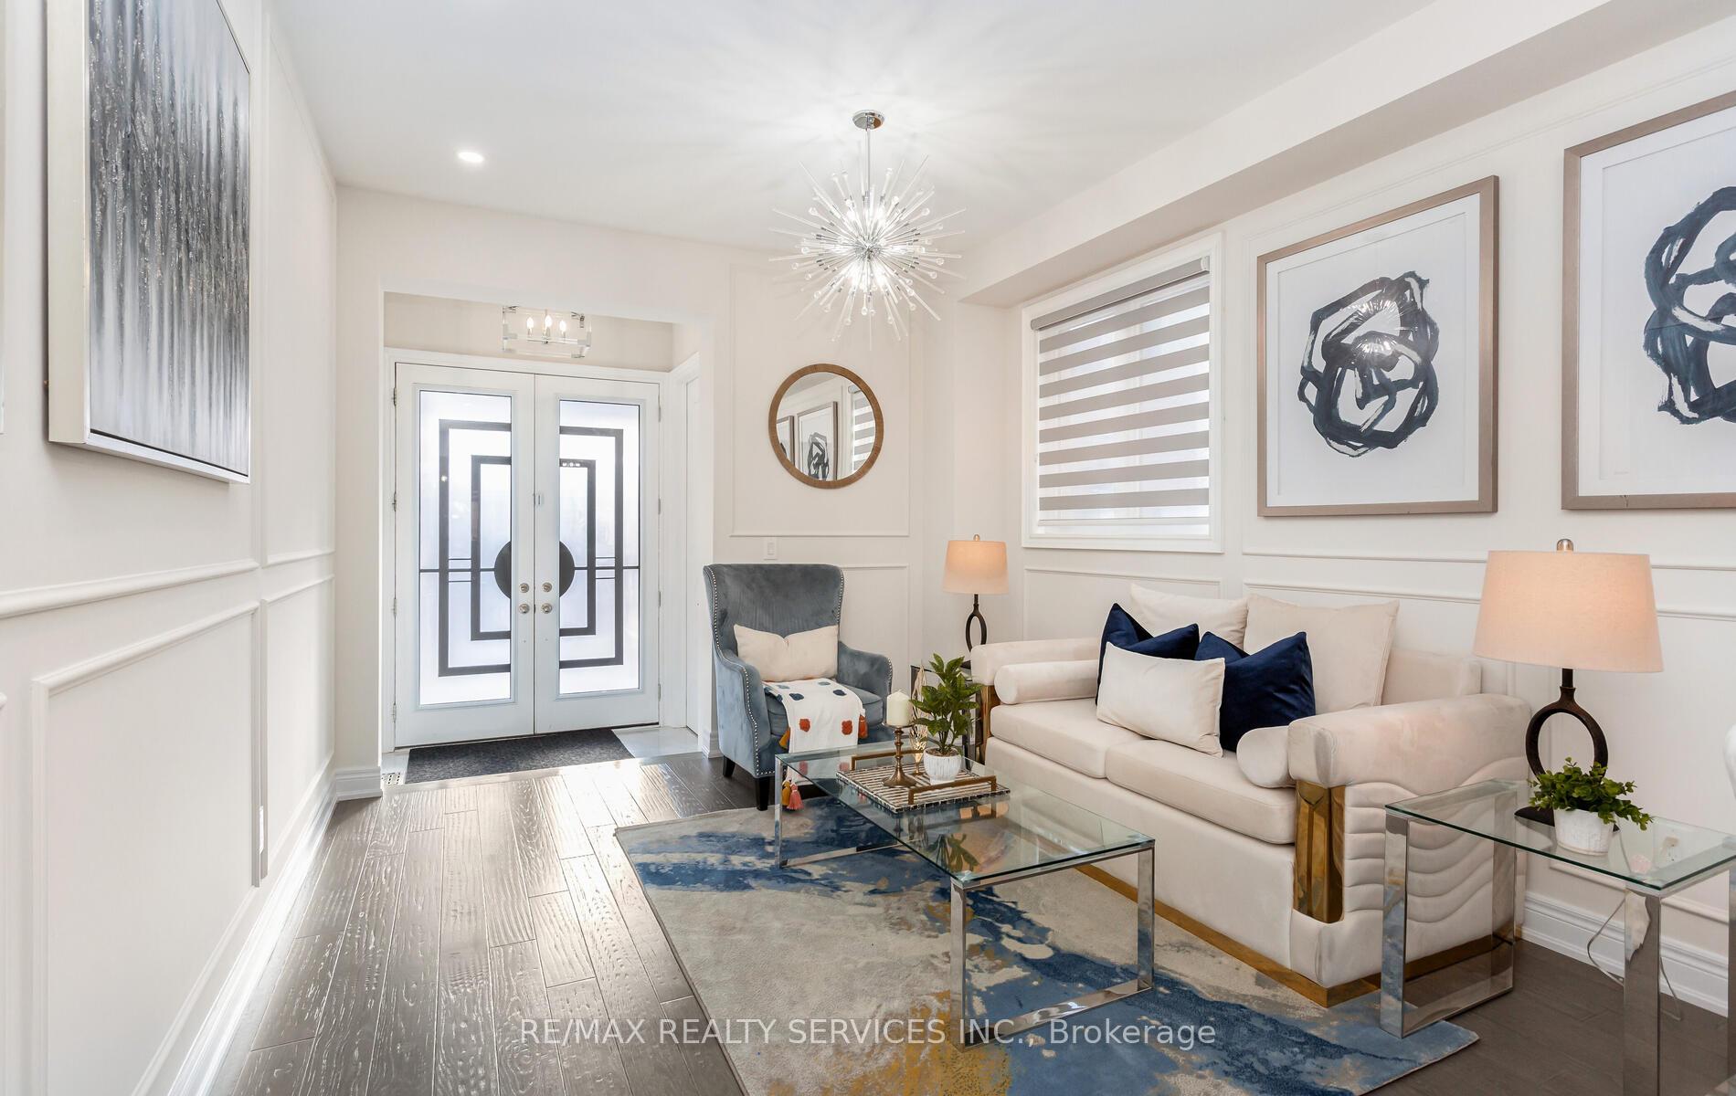
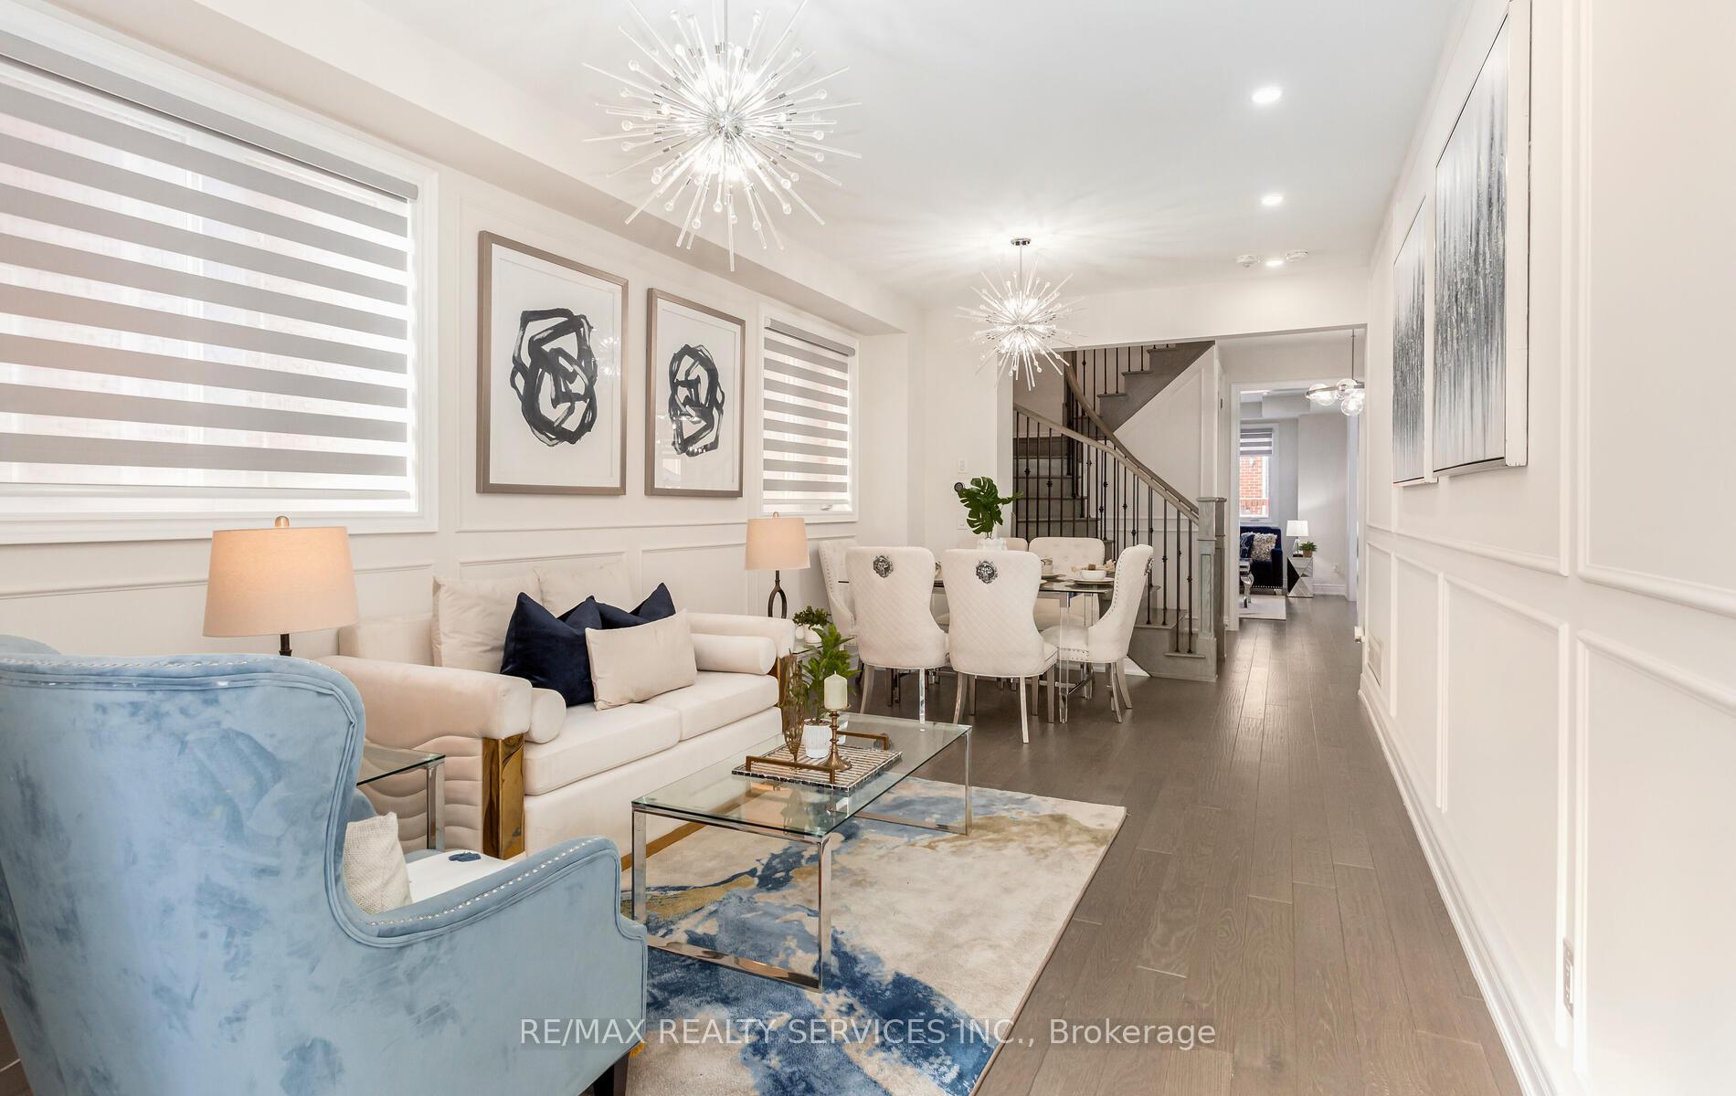
Absolutely Stunning!!! Fully Upgraded Detached Home in Mayfield Village 4+1 Bedroom 4 Washroom. Brick & Stone Elevation. 2604 sqft As per MPAC. Combined Living & Dining. Open Concept Modern Kitchen with Built In Appliances, Quartz Counter. Upgraded Lights Fixtures In whole House. Family Room with Gas fireplace. Primary Bedroom with 5Pc Ensuite ( Upgraded Glass Enclose Shower, Quartz Counter). Very Spacious other Bedrooms. Finished Basement with Rec Room, Bedroom & Full washroom. Laundry on Main Level. Close to Hwy410, School, Walmart Plaza, Park & Bus Stop.
Facts & features
Ask about this home
A HOMEH agent will answer your questions about this home.
Rooms
12 rooms · 4 bathrooms
- Living room11′3″ × 18′3″204 sq.ft.
- Dining room11′3″ × 18′3″204 sq.ft.
- Family room12′ × 16′2″195 sq.ft.
- Kitchen8′ × 18′1″144 sq.ft.
- Breakfast9′7″ × 18′1″173 sq.ft.
- Primary bedroom17′2″ × 13′1″225 sq.ft.
- Bedroom 212′8″ × 12′8″160 sq.ft.
- Bedroom 311′1″ × 12′7″140 sq.ft.
- Bedroom 411′1″ × 11′7″129 sq.ft.
- Recreation—
- Bedroom—
- Kitchen—
Around this home
Listing details
Helpful tools
Your HOMEH agent
"I would see it this week."
Ask HOMEH about this home
Price, neighbourhood, monthly cost. Ask anything.
HOMEH Intelligent Agent is an AI, not a licensed representative. Check anything important with your agent.