

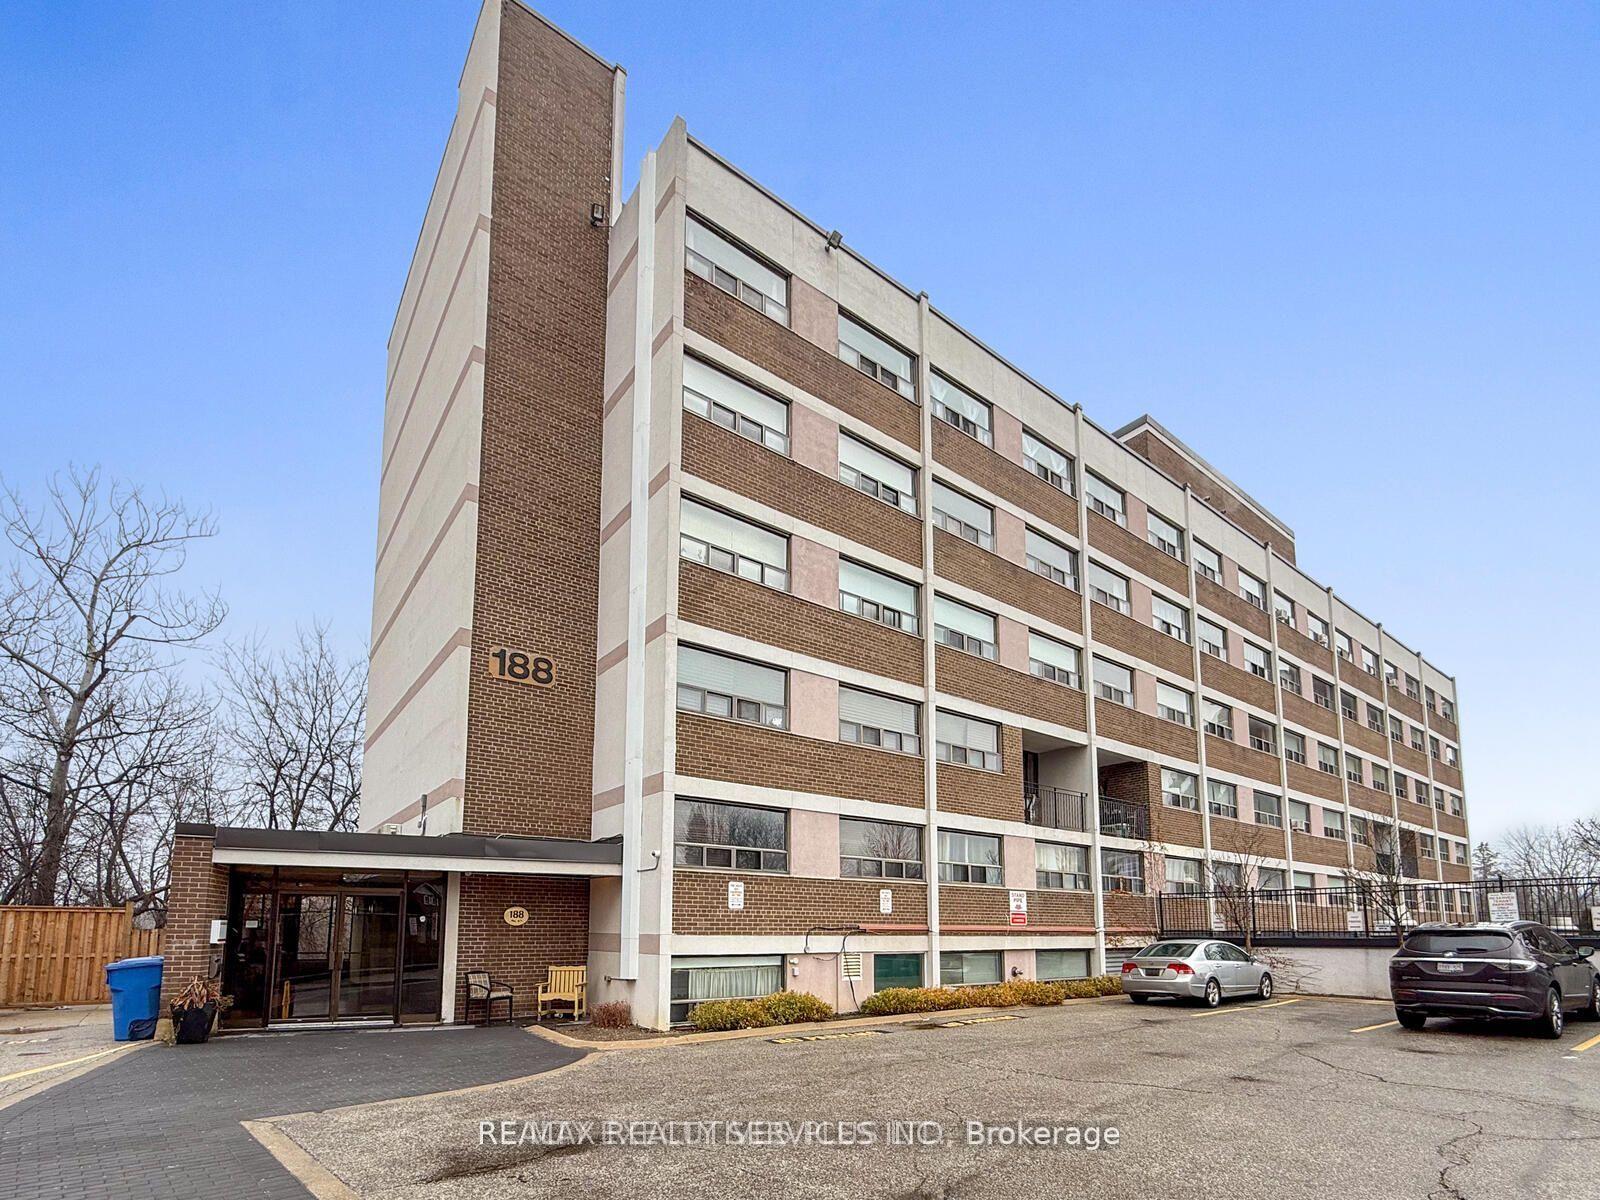
Unit 215, 188 Mill Street S
Unit 215, 188 Mill Street S
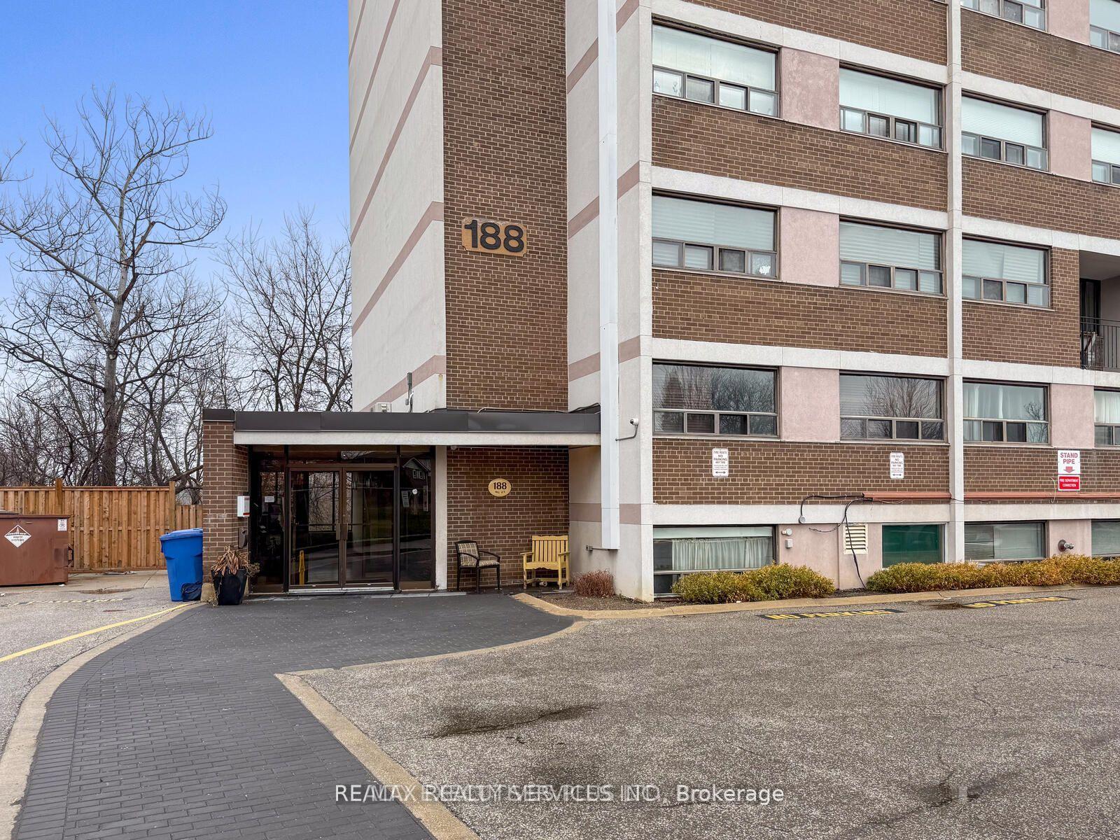
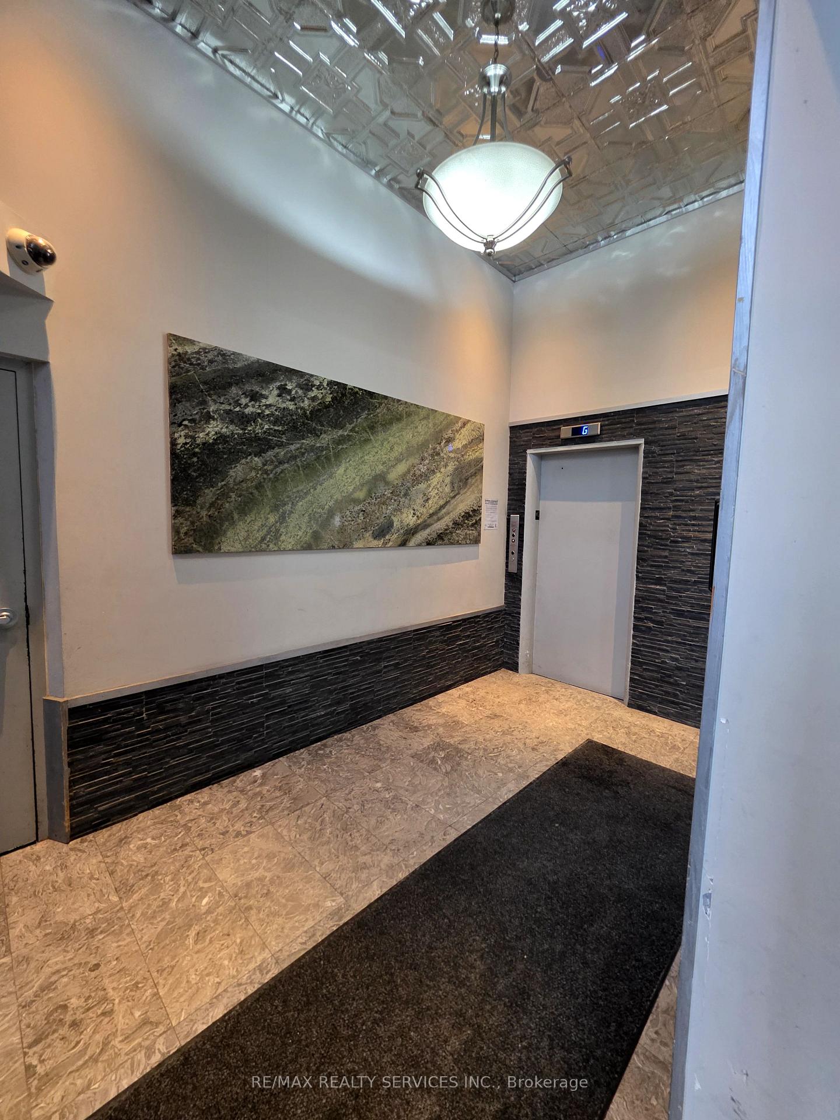
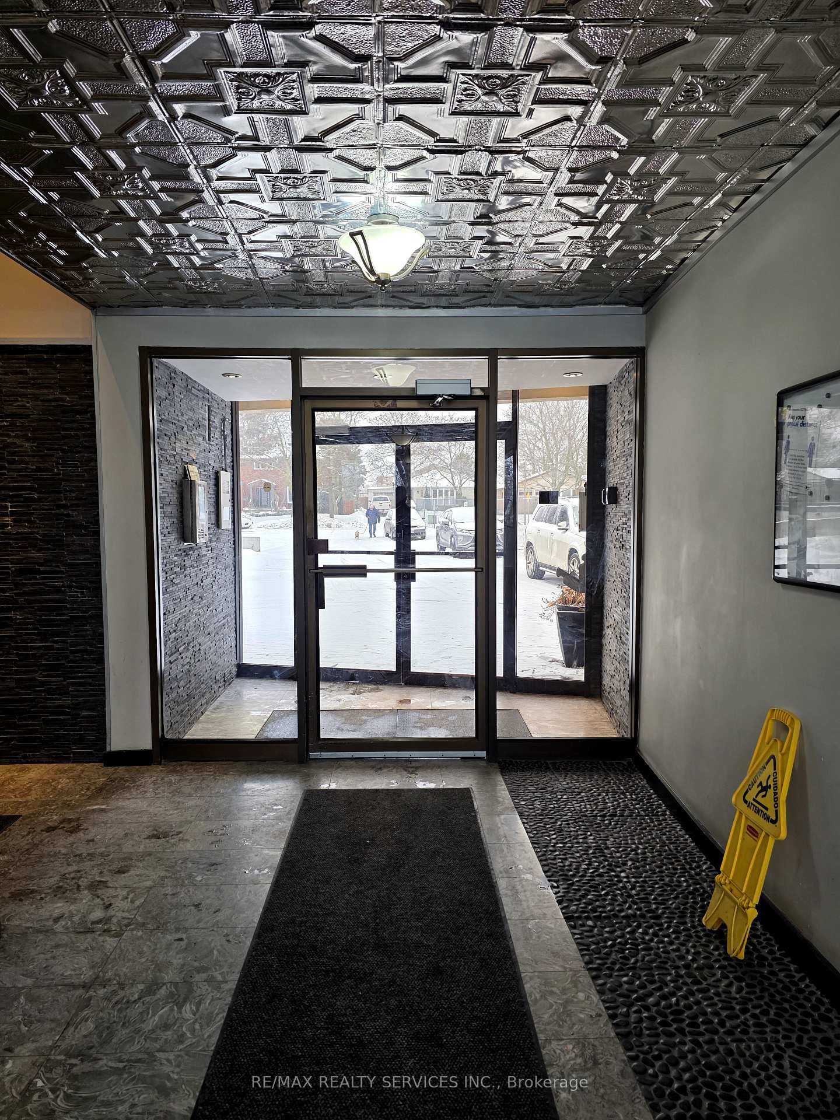
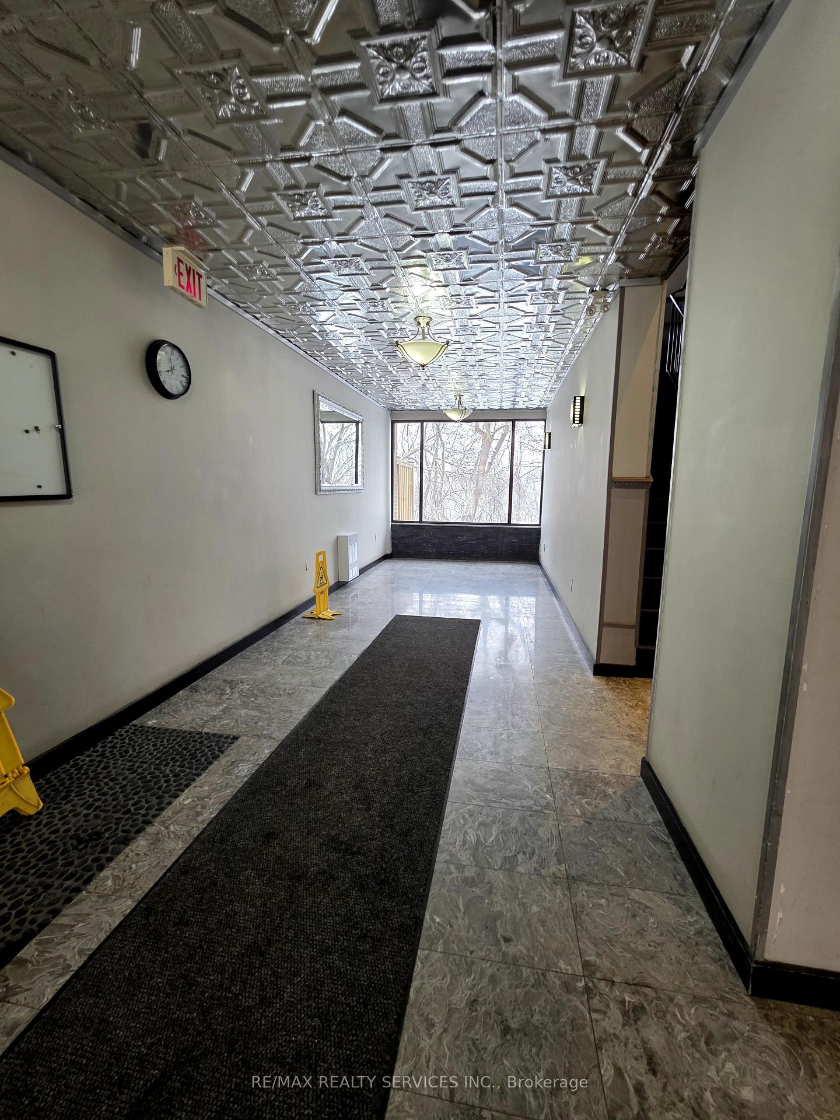 See all 28 photos
Property history
Facts and features
- ExposureEast
- LaundryEnsuite, in-suite laundry, coin operated
- LockerOwned
- BalconyOpen
- Gym
The homeCondo Apartment, Multi-level, 1,000–1,199 sq ft
- Type: Condo Apartment
- Style: Multi-level
- Living space: 1,000–1,199 sq ft
- Basement: None
- Exposure: East
- View: Park/greenbelt
InsideEnsuite, in-suite laundry, coin operated, upper level, Carpet free, on demand water heater, separate hydro meter, storage area lockers, Security system, carbon monoxide detectors, alarm system
- Laundry: Ensuite, in-suite laundry, coin operated, upper level
- Features: Carpet free, on demand water heater, separate hydro meter, storage area lockers
- Security: Security system, carbon monoxide detectors, alarm system
- Elevator: Yes
- Rooms above ground: 6
- Bedrooms: 2
- Bathrooms: 1
- Kitchens: 1
OutsideBrick, Flat, Concrete
- Exterior: Brick
- Roof: Flat
- Foundation: Concrete
- Balcony: Open
Parking and locker1 Parking, Surface, Parking type Owned
- Spaces: 1 Parking
- Garage: Surface
- Parking type: Owned
- Driveway: Private
- Locker: Owned
- Locker number: 87
- Locker level: P1
BuildingRiverwalk Condos, Storeys 4, Units 48
- Name: Riverwalk Condos
- Storeys: 4
- Units: 48
- Registered: 2011
- Condo corporation: 904
- Amenities: Gym, visitor parking, bike storage
- Pets: Allowed
Heating, water and powerBaseboard, electric, Wall unit(s)
- Heating: Baseboard, electric
- Cooling: Wall unit(s)
Costs and taxesTaxes $2,900 a year, Condo fee $781 a month, Heat included, water included, common elements included, parking included, building insurance included
- Taxes, 2024: $2,900 a year
- Condo fee: $781 a month
- Fee includes: Heat included, water included, common elements included, parking included, building insurance included
- HST: HST included in the price
- Rental items: None
Included in the saleStainless steel fridge, stove, dishwasher. clothing combined washer dryer. existing air conditioning unit. window blinds. all existing light fixtures., Not included None
- Included: Stainless steel fridge, stove, dishwasher. clothing combined washer dryer. existing air conditioning unit. window blinds. all existing light fixtures.
- Not included: None
NearbySchool bus route, public transit, greenbelt/conservation, place of worship, hospital
- Close to: School bus route, public transit, greenbelt/conservation, place of worship, hospital
Listing detailsW11978623, Sold, Feb 19, 2025
- MLS® number: W11978623
- Status: Sold
- Listed on: Feb 19, 2025
- Days on market: 34
- Updated: Mar 25, 2025
- Possession: 1-29 days
- Occupied by: Vacant
- Listing brokerage: RE/MAX REALTY SERVICES INC.
About this home
Unit 215, 188 Mill Street S, Brampton (Brampton South), ON L6Y 1T8
Welcome to 188 Mill St! At 1100 + - sqft this Exquisite Fully Upgraded Condo Boasting 2 Huge Bedrooms offers ample room for your Entire Family. This unique 2 level layout spans the entire length of the building creating a Sun Filled, Spacious, Home with Massive Windows on both sides. Updated Flooring add to the one-of-a-kind Elegance of this Condo. Unique to this floor plan, this home offers an Extra-Large, Chef Inspired Kitchen with Granite Countertops, Large Custom Island, Stainless Steel Appliances & Ample Lighting. Huge Living Room & Dining Room walk out to an Oversized Balcony which allows for Full-Sized Gas BBQ's!!! Nestled on the Banks of the Etobicoke Creek w/ Unobstructed Breathtaking views of the Cherry Blossoms of Archdekin Park & the Downtown Brampton Skyline. Located in the highly coveted Downtown Area, steps from the GO Train Station, Garden Square, Gage Park, Algoma University, PAMA, Rose Theatre, Sheridan College, Shopping, Dining & much more! MOTIVATED SELLER **EXTRAS** Includes Rare to find Views with Additional Basement Locker, Ensuite Laundry, Air Conditioning & Owned One Parking Spot. Amenities include Gym, Patios and Extra Laundry. Additional Parking is Available in the Neighboring Church.
Ask about this home
A HOMEH agent will answer your questions about this home.
Know more about Riverwalk Condos
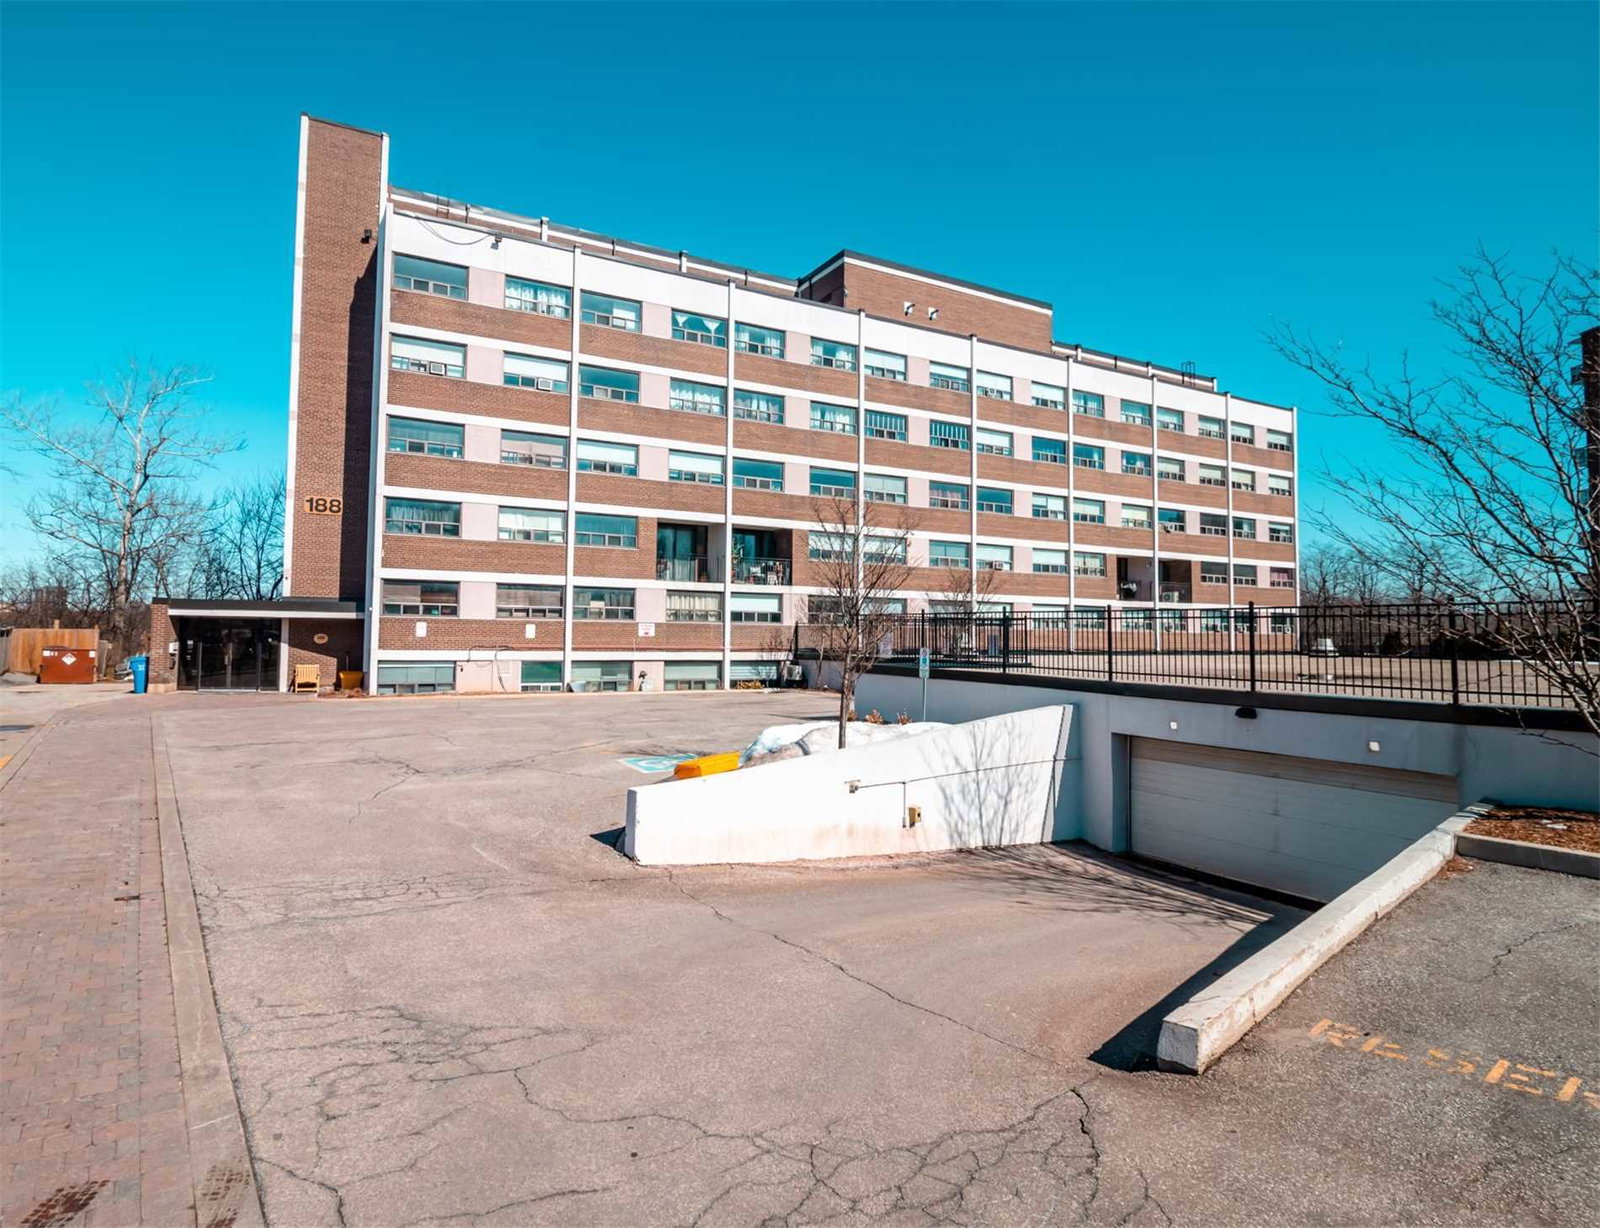
Condo building · 188 Mill Street S
Riverwalk Condos is a 4-storey condo with 48 suites, built in 2011 by Highrise Properties Inc. Right now 2 for sale are on the market here.
- 4storeys
- 48suites
- $433/sq ft
- 2011built
No similar units for sale in Riverwalk Condos right now.
Around this home
Daily convenience, out of 100, from the distances below
Schools nearby
School rating, out of 10.
Helpful calculators
Your HOMEH agent

"I would see it this week."