

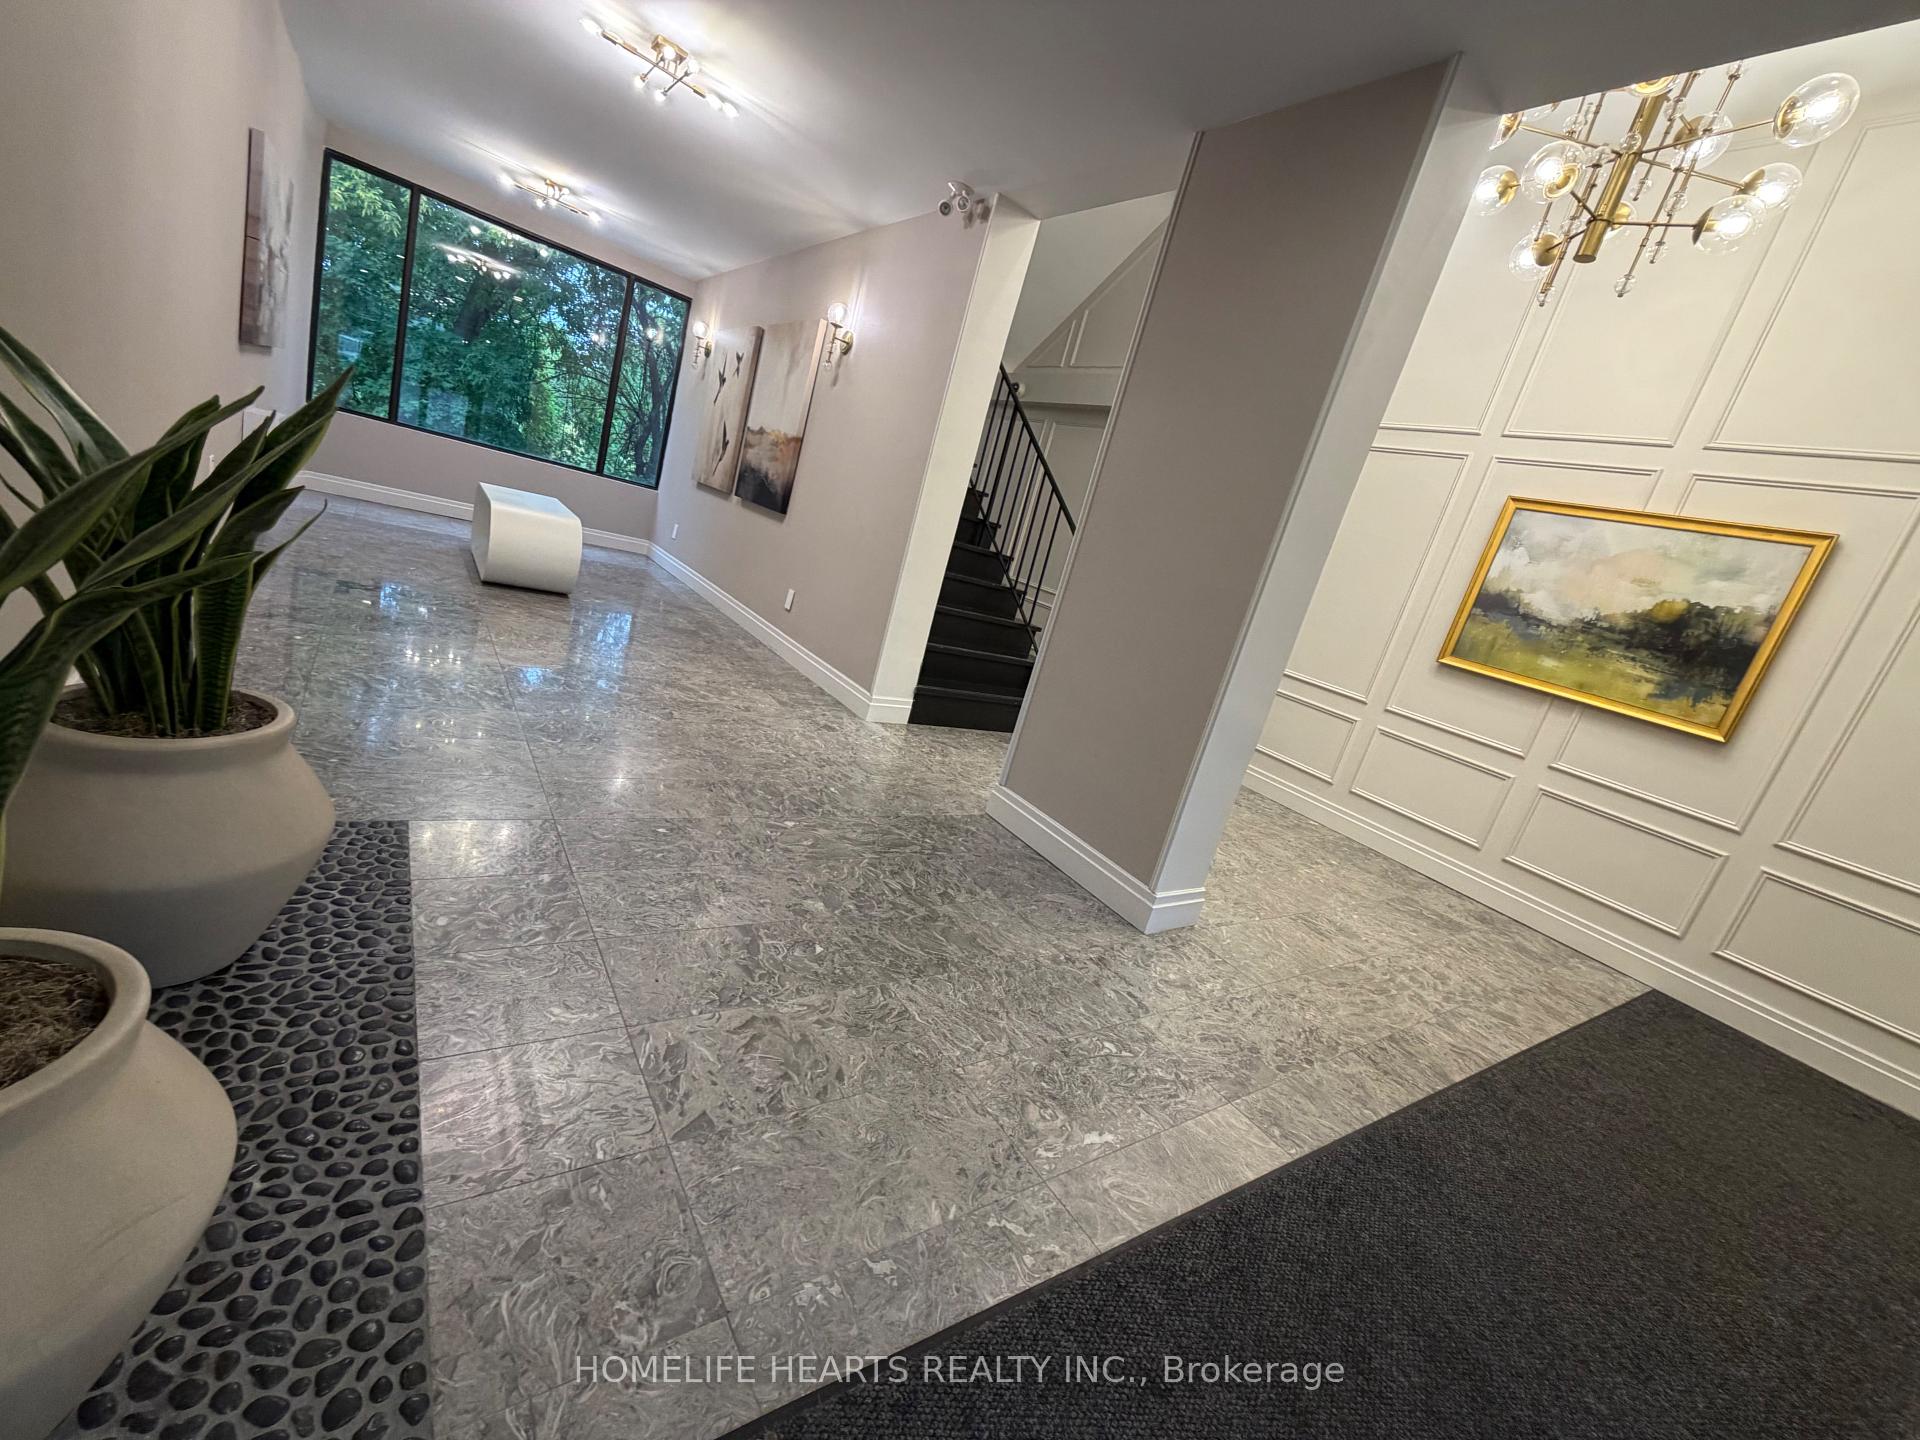
Unit 407, 188 Mill Street S
Unit 407, 188 Mill Street S
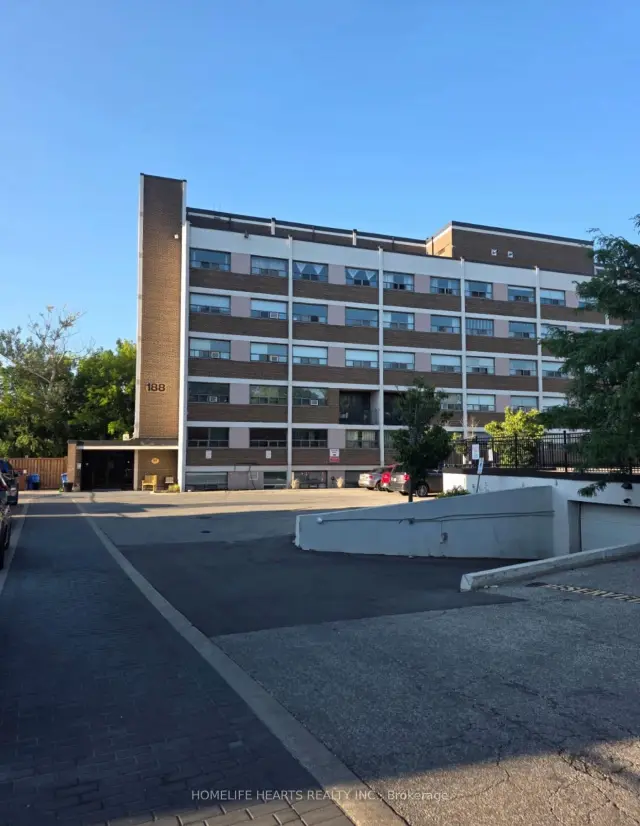
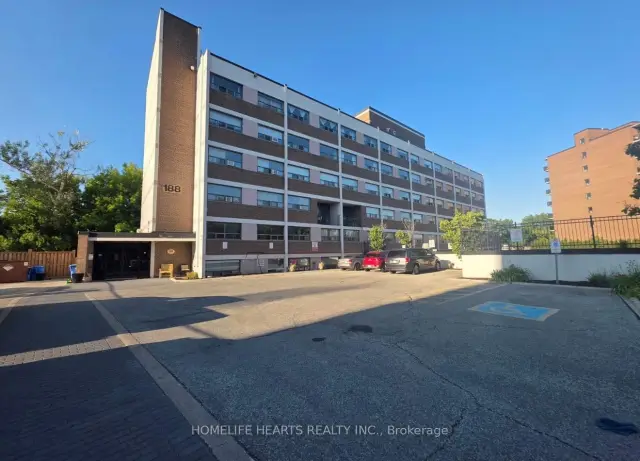
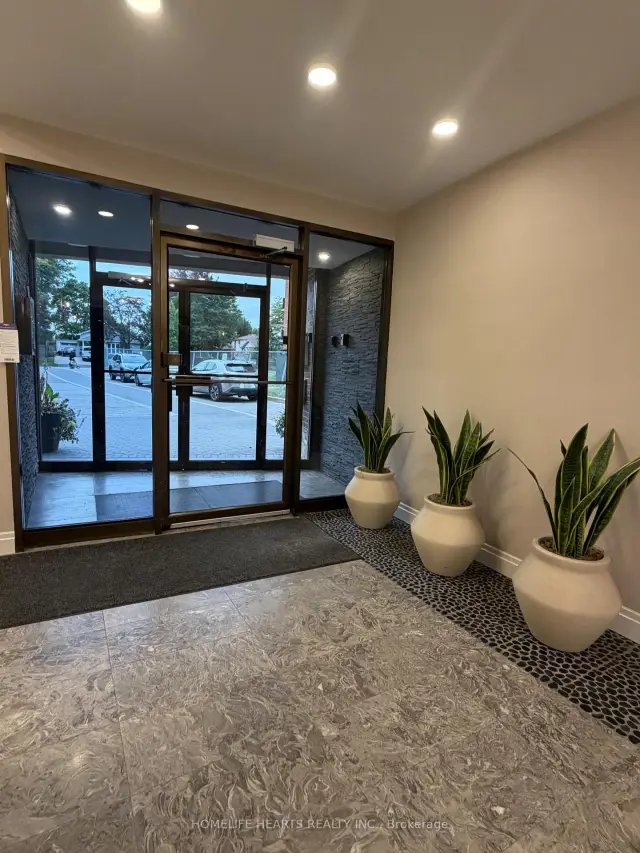
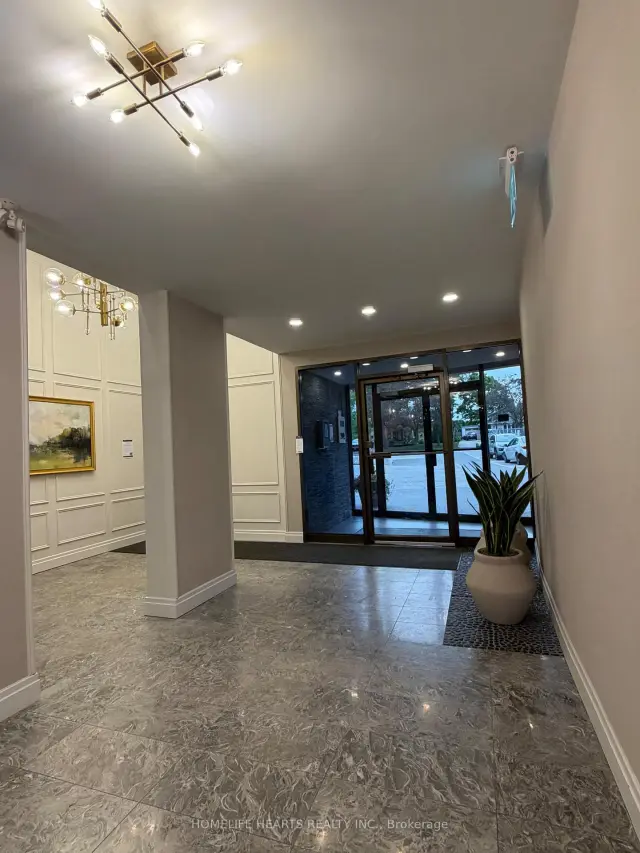 See all 35 photos
Property history
Facts and features
- ExposureEast
- LaundryIn-suite
- LockerOwned
- BalconyOpen
- Fireplace
The homeCondo Apartment, Apartment, 900–999 sq ft
- Type: Condo Apartment
- Style: Apartment
- Living space: 900–999 sq ft
- Basement: None
- Exposure: East
- View: Trees/woods, panoramic
InsideFireplace Yes, freestanding, electric, In-suite laundry, Auto garage door remote, carpet free, intercom, storage area lockers
- Fireplace: Yes, freestanding, electric
- Laundry: In-suite laundry
- Features: Auto garage door remote, carpet free, intercom, storage area lockers
- Elevator: Yes
- Rooms above ground: 5
- Bedrooms: 2
- Bathrooms: 1
- Kitchens: 1
OutsideBrick, concrete, Open
- Exterior: Brick, concrete
- Balcony: Open
Parking and locker1 Parking, Underground, Parking type Owned
- Spaces: 1 Parking
- Garage: Underground
- Parking type: Owned
- Driveway: Underground
- Locker: Owned
Building188 mill st s, Storeys 4, Units 48
- Name: 188 mill st s
- Storeys: 4
- Units: 48
- Registered: 2011
- Condo corporation: 904
- Pets: Allowed
Heating, water and powerRadiant, gas, Wall unit(s), window unit(s)
- Heating: Radiant, gas
- Cooling: Wall unit(s), window unit(s)
Rent and termsRent $2,300 a month, Entire property, Partially
- Rent: $2,300 a month
- Space for rent: Entire property
- Furnished: Partially
- Lease: 12 months
- Paid: Monthly
- Rent includes: Common elements, heat, parking, water, building insurance
- Deposit: Required
- Credit check: Required
- Employment letter: Required
- Rental application: Required
- References: Required
IncludedRefrigerator, stove, built-in microwave, washer, dryer, split type ac, 2 portable heaters, decorative electric fireplace
- Included: Refrigerator, stove, built-in microwave, washer, dryer, split type ac, 2 portable heaters, decorative electric fireplace
Listing detailsW13877556, Rented, Oct 8, 2026
- MLS® number: W13877556
- Status: Rented
- Listed on: Oct 8, 2026
- Days on market: 44
- Updated: Nov 21, 2026
- Possession: Immediate
- Occupied by: Vacant
- Listing brokerage: HOMELIFE HEARTS REALTY INC.
About this home
Unit 407, 188 Mill Street S, Brampton (Brampton South), ON L6Y 1T8
Welcome To This Bright And Spacious 2-Bedroom & 2-Level Condo Offering An Ideal Blend Of Open Concept Living, Privacy And Serene Natural Views. Unique To This Property, The Unit Stretches Across The Entire Length Of The Building, Providing A Townhouse Feel With Added Space And Enhanced Layout Privacy. Upper Floor Seamlessly Connects The Living And Dining Areas To A Stunning Kitchen Designed For Both Functionality And Style. It Has A Spacious Kitchen With S/S Appliances, Pot Lights, Plenty Of Cabinetry, Has A Center Island Ideal For Everyday Living Or Entertaining Guests. Step Outside To An Open Private Balcony, Running The Entire Length Of The Unit And Overlooking A Peaceful Wooded Ravine, A Quiet Outdoor Retreat Perfect For A Morning Coffee Or Just Relaxing In The Evening. The Lower Level Features Well Proportioned 2 Bedrooms With Great Natural Light Accompanied With Added Convenience Of In-Suite Laundry. The Building Has Recently Undergone Extensive Capital Improvement With Major Interior Facelift, Updated Elevator System, Upgraded Plumbing And A Renovated Parking Garage. Situated In An Exceptional Location Just Minutes From Shopping, Dining, Parks And Public Transit, This Location Is Minutes To Everything. A Must-See! Some Photos In This Listing Have Been Virtually Staged To Show Potential Layout And Design Options.
Ask about this home
A HOMEH agent will answer your questions about this home.
Know more about Riverwalk Condos
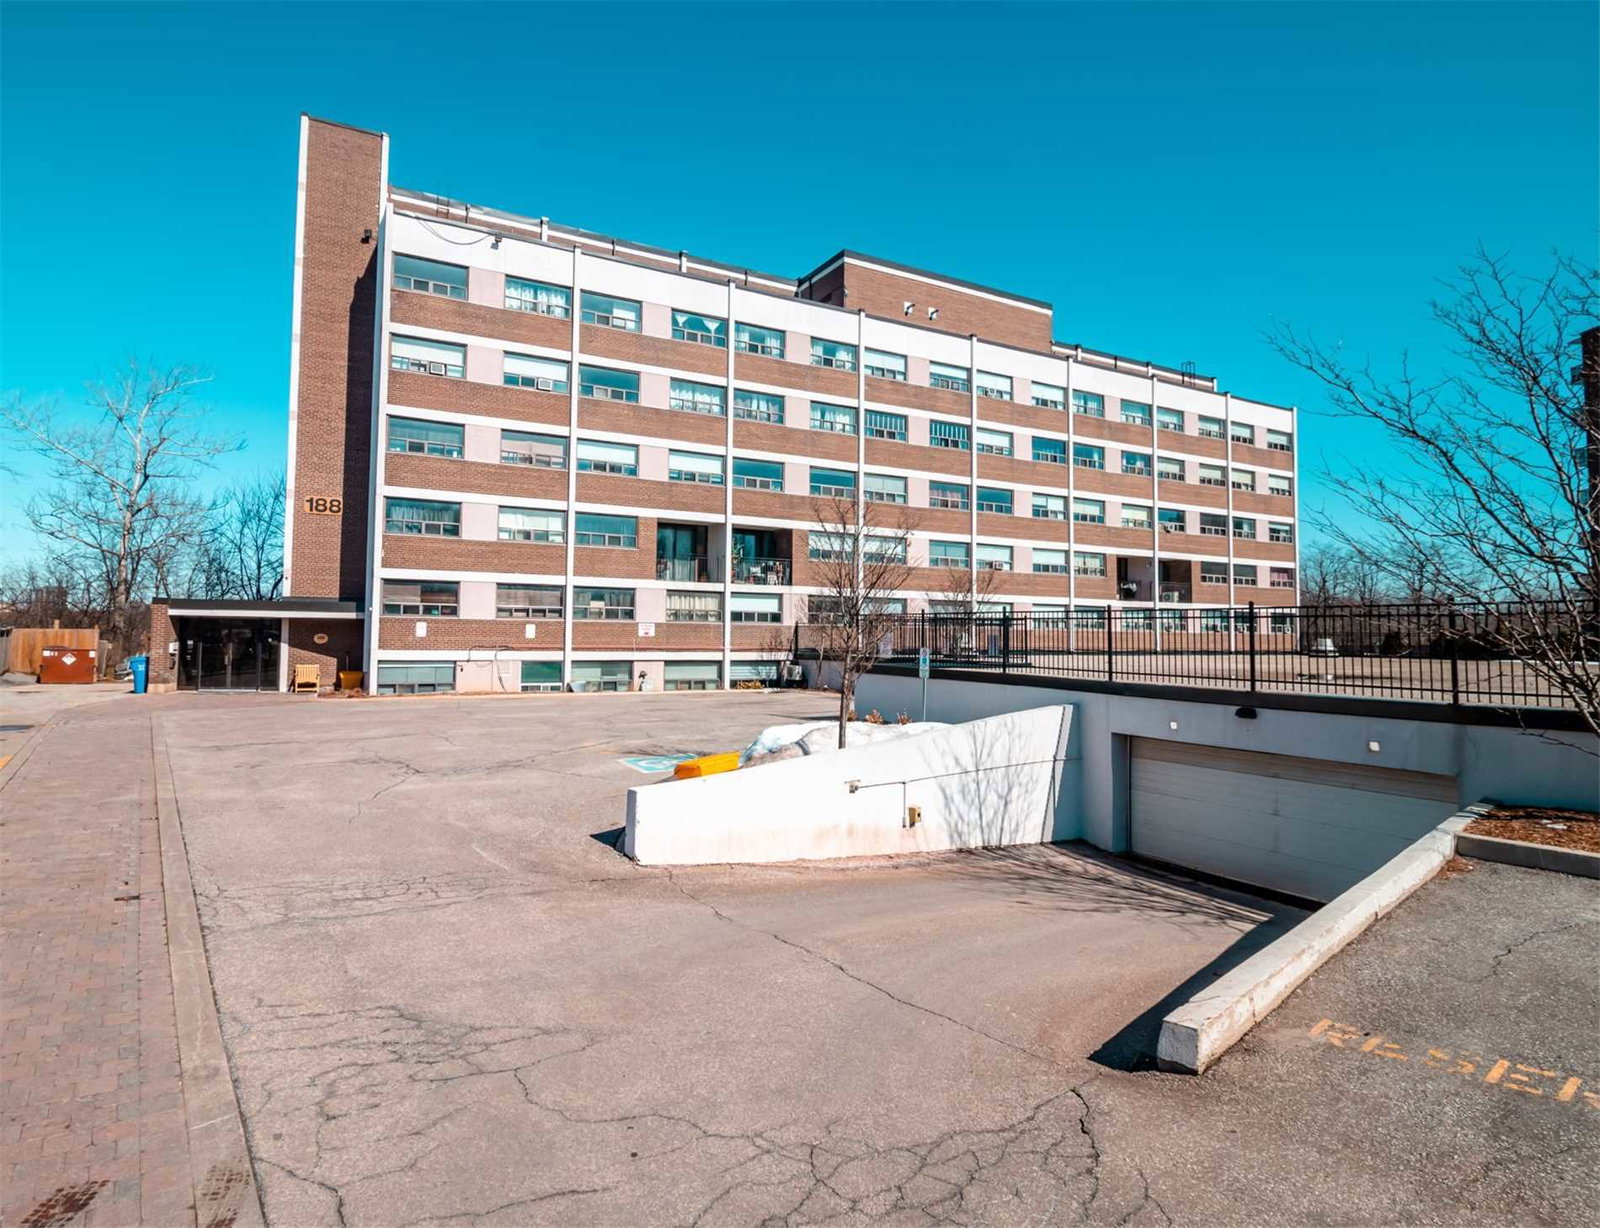
Condo building · 188 Mill Street S
Riverwalk Condos is a 4-storey condo with 48 suites, built in 2011 by Highrise Properties Inc. Right now 2 for sale are on the market here.
- 4storeys
- 48suites
- $433/sq ft
- 2011built
No similar units for rent in Riverwalk Condos right now.
Around this home
Daily convenience, out of 100, from the distances below
Schools nearby
School rating, out of 10.
Helpful calculators
Your HOMEH agent

"I would see it this week."