
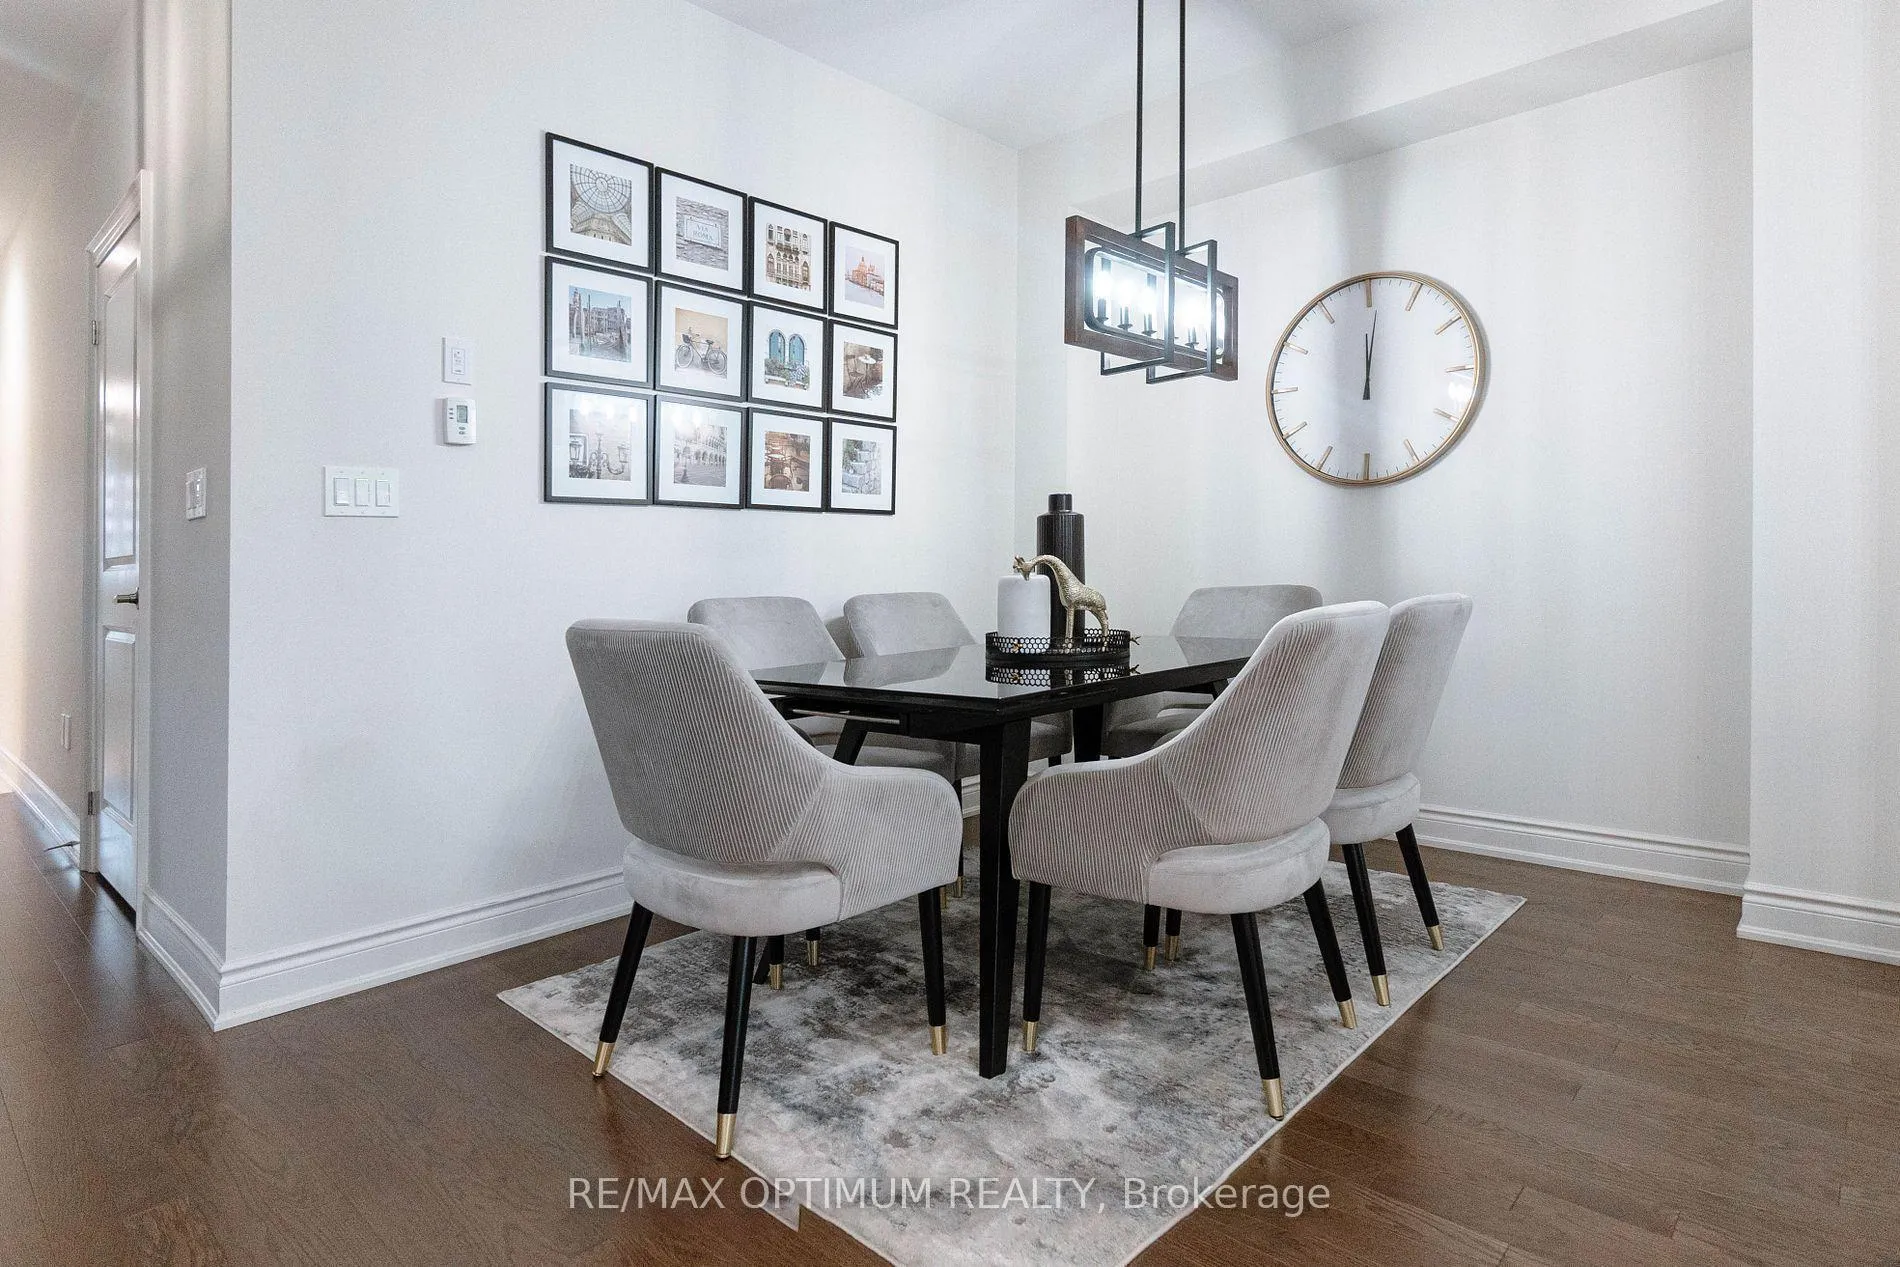
 See all 30 photos
Property history

This listing has ended. It is no longer available.
Property not available for sale or for rent.
Book a viewing
Ask HOMEH
About this home
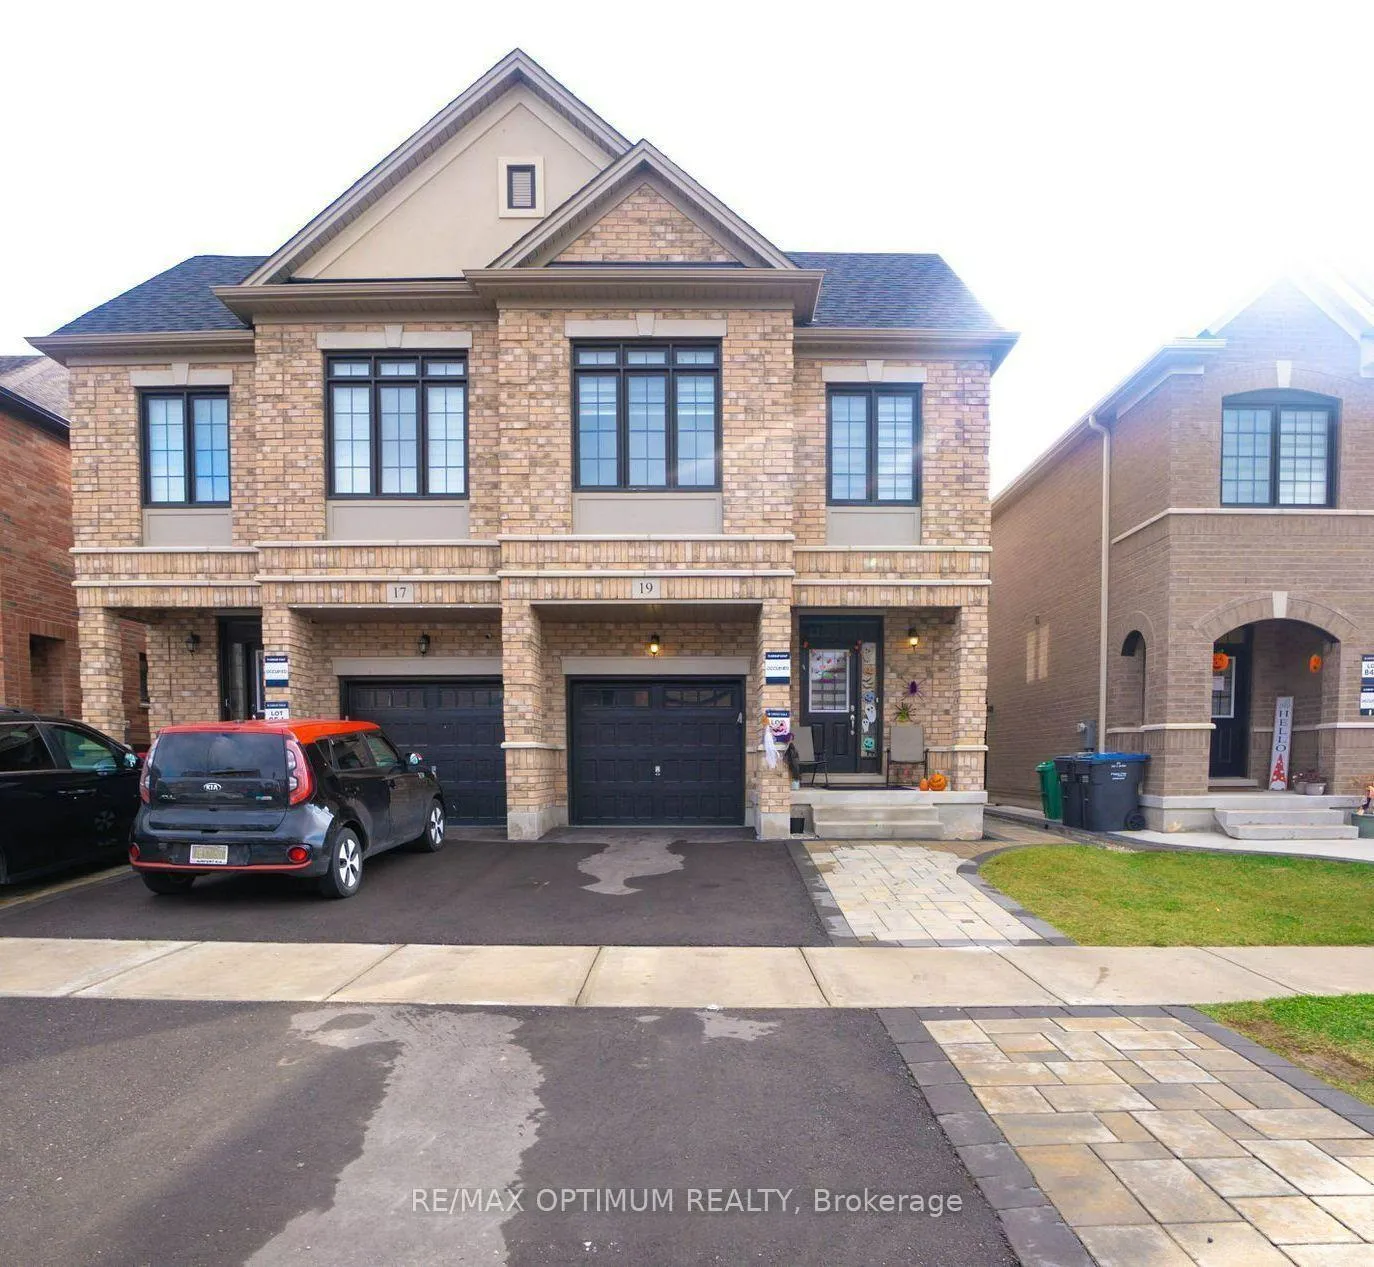
19 Banner Elk Street, Brampton
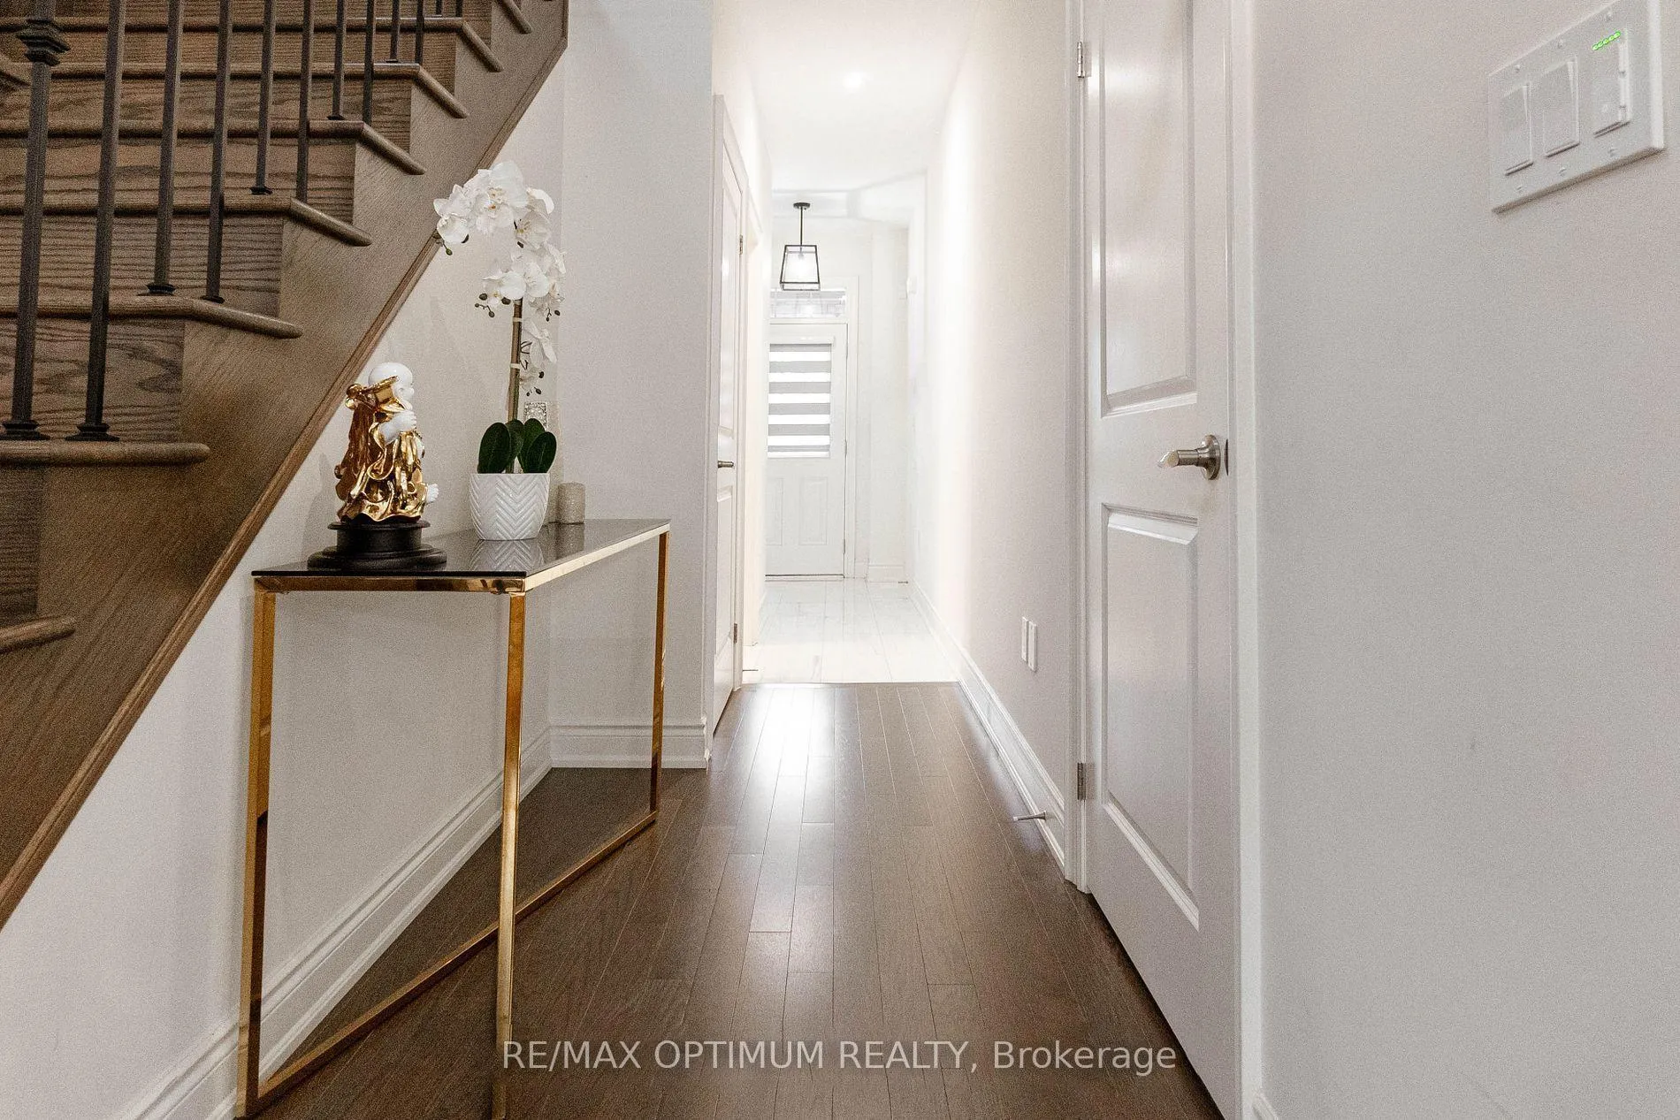
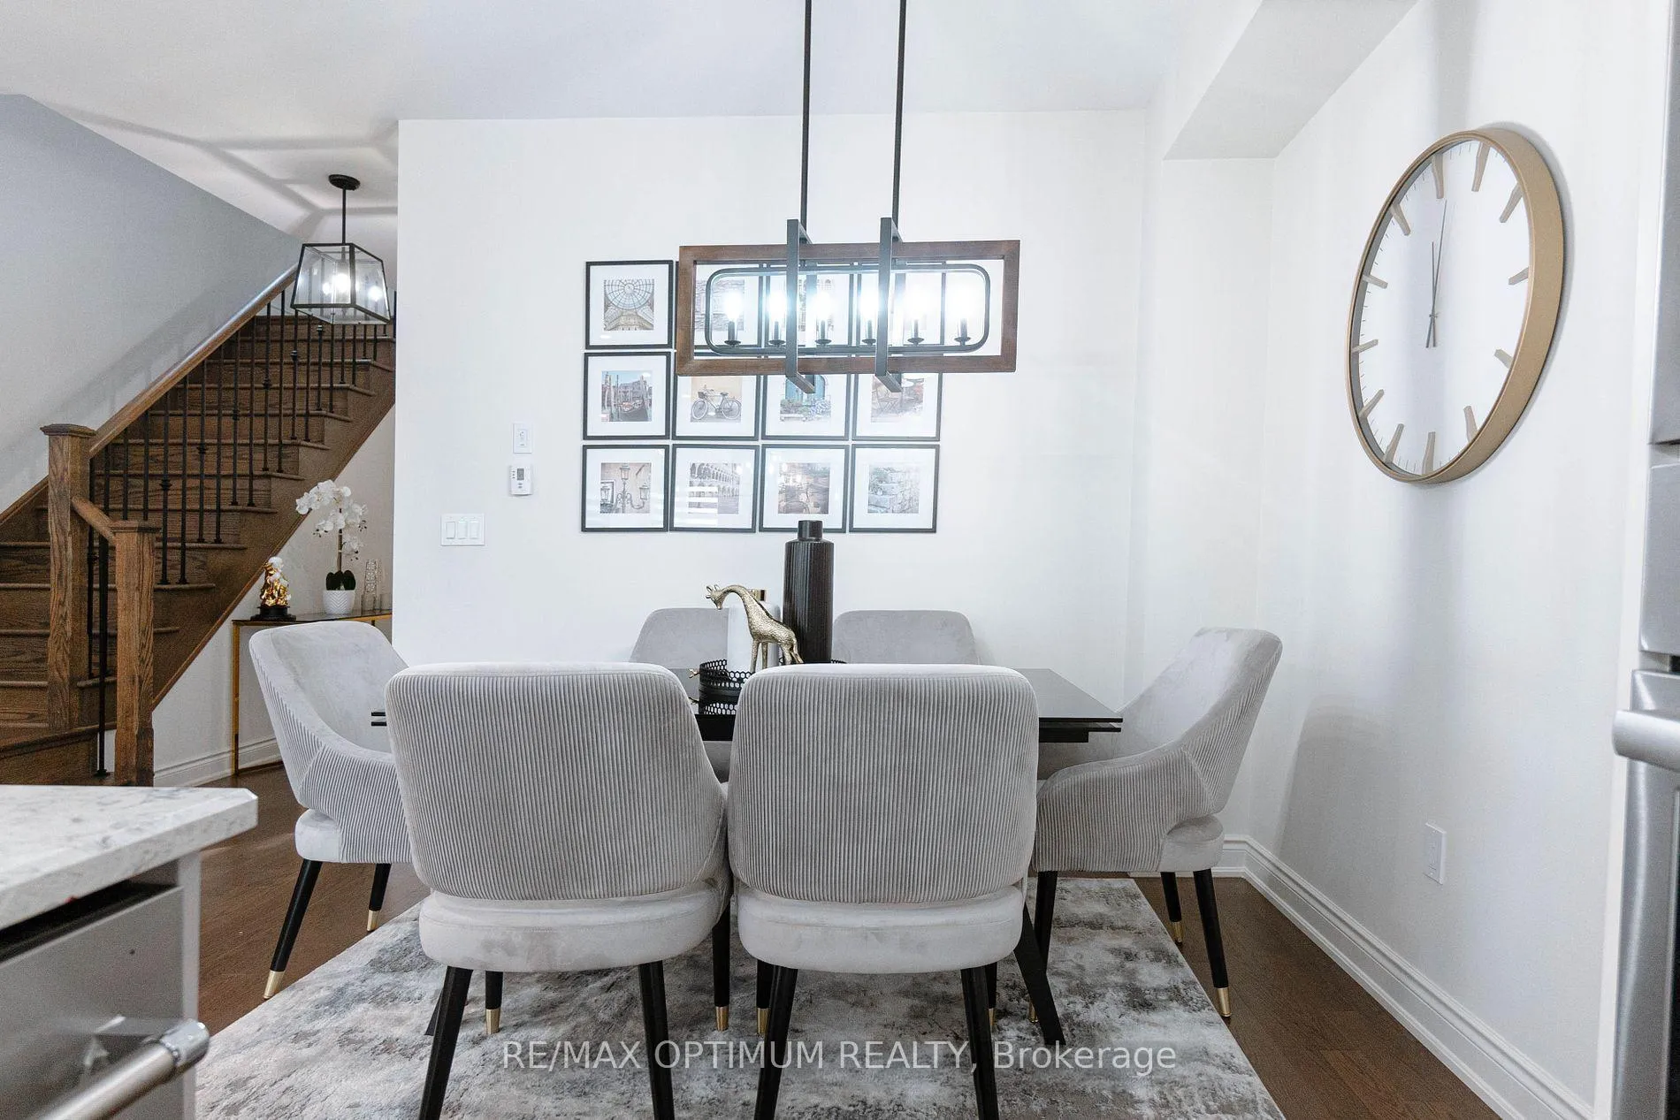
Experience luxury living in this highly upgraded 4-bedroom, 4-bathroom semi-detached home, located in one of Bram West's most prestigious neighbourhoods. This bright and spacious home features an elegant living and dining area, hardwood flooring, smooth ceilings throughout, and pot lights on the main floor. The chef-inspired open-concept kitchen is designed with built-in high-end stainless steel appliances, quartz countertops, a stylish backsplash, and a breakfast bar. The cozy family room showcases a beautiful quartz feature wall with a modern electric fireplace and a walk-out to the yard. For added convenience, all closets include custom organizers. The primary bedroom offers high ceilings, a walk-in closet, and a luxurious 6-piece ensuite with a frameless glass standing shower. The second primary bedroom features its own 4-piece ensuite with a standing shower, while the two additional spacious bedrooms share a 4-piece bathroom. Laundry is conveniently located on the second floor. Basement is rented separately. Upper and lower tenants share utilities at a 70/30 split.
Facts & features
Book a viewing
Rooms
8 rooms · 4 bathrooms
- Family room18′7″ × 12′223 sq.ft.
- Living room10′ × 18′10″188 sq.ft.
- Dining room8′6″ × 9′77 sq.ft.
- Kitchen8′6″ × 12′4″105 sq.ft.
- Primary bedroom12′2″ × 17′207 sq.ft.
- Bedroom 29′ × 13′118 sq.ft.
- Bedroom 39′ × 14′10″134 sq.ft.
- Bedroom 49′1″ × 18′8″171 sq.ft.
Around this home
Schools nearby
School rating, out of 10.
Listing details
Helpful tools
Your HOMEH agent
"I would see it this week."
Ask HOMEH about this home
Price, neighbourhood, monthly cost. Ask anything.
HOMEH Intelligent Agent is an AI, not a licensed representative. Check anything important with your agent.