
 See all 42 photos
Property history

This home has sold. It is no longer available.
Property not available for sale or for rent.
Book a viewing
Ask HOMEH
About this home
19 Henry Verschuren Avenue, Brampton
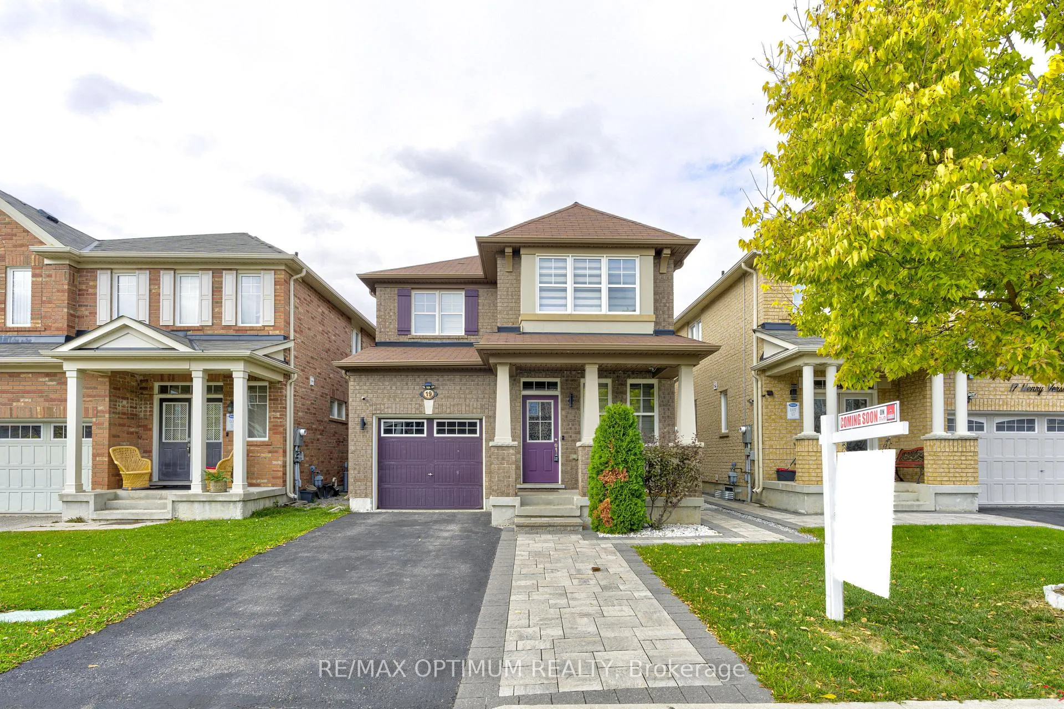
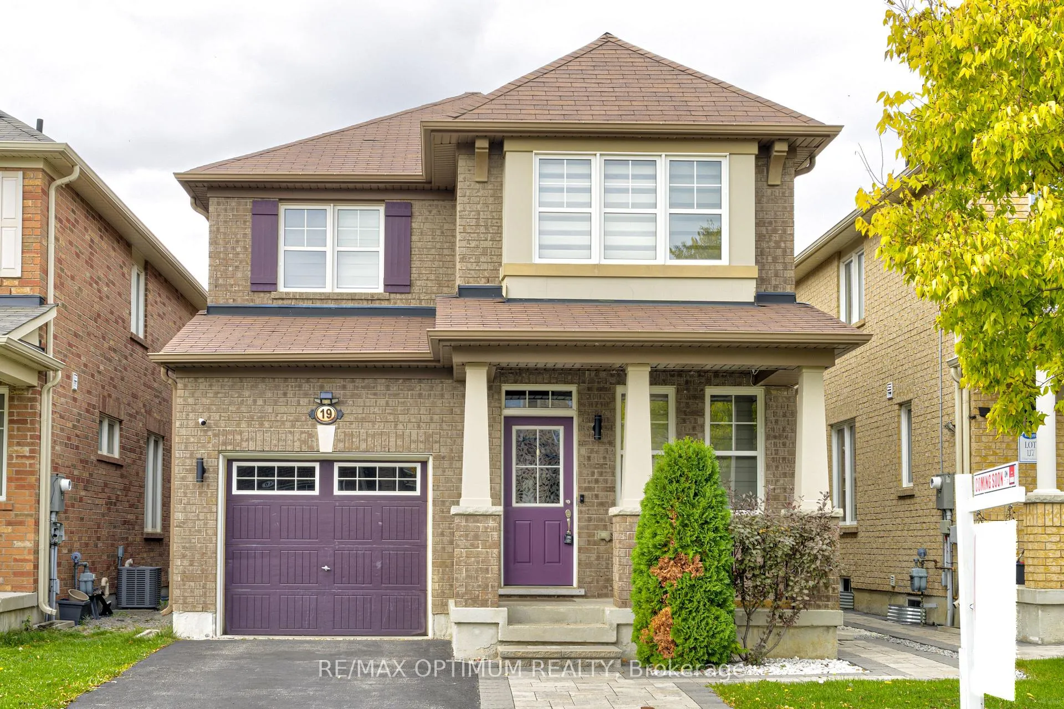
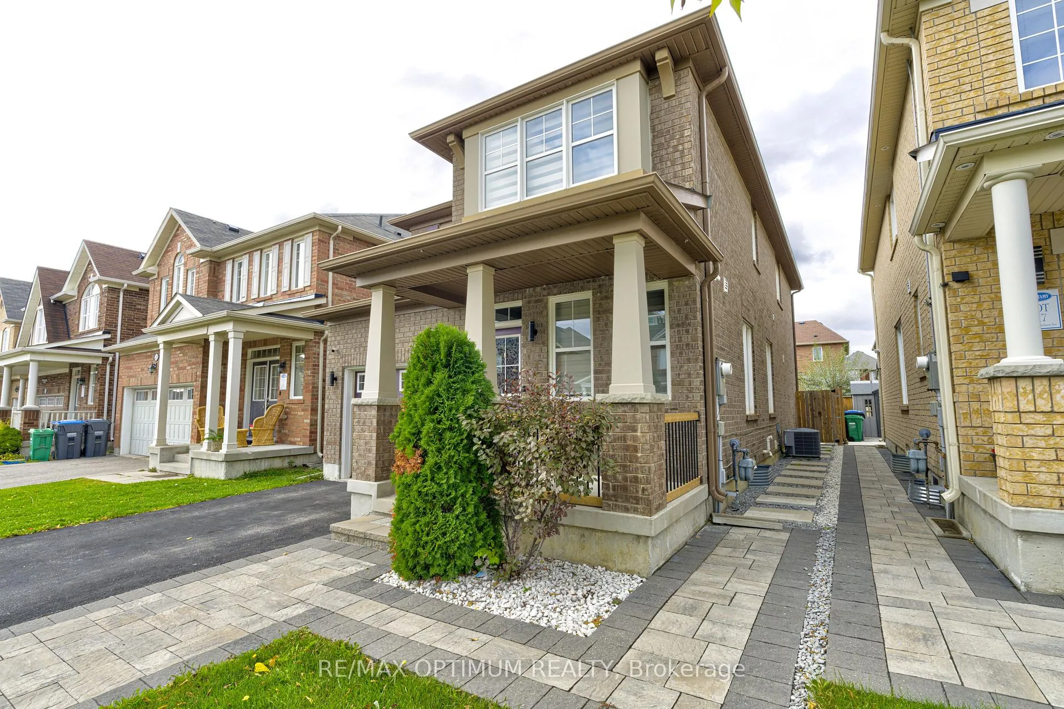
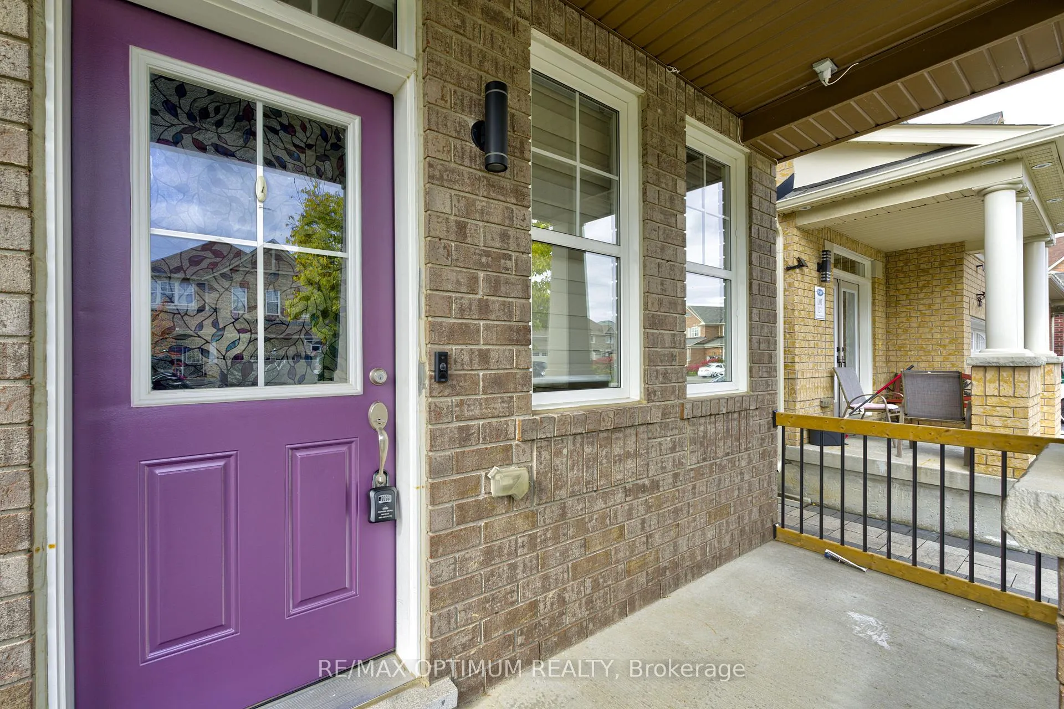
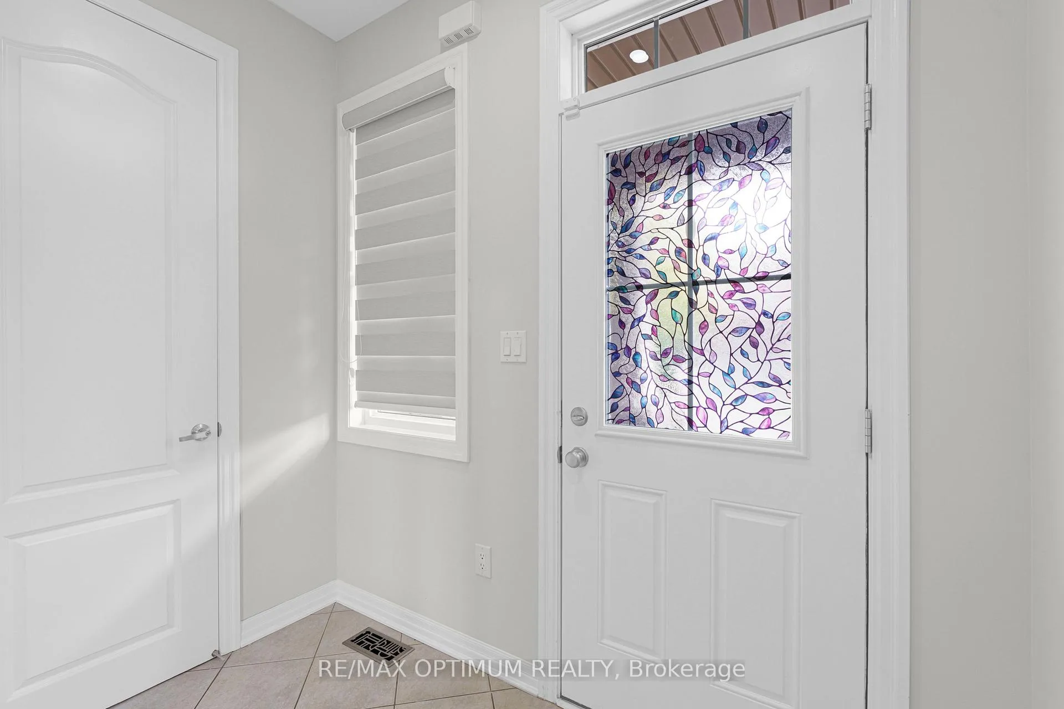
Welcome to this stunning 4-bedroom, 4-washroom detached home, ideally located on one of the few newer streets in the neighbourhood. Offering approximately 1,962 sq. ft. above grade plus a beautifully finished basement, this home is the perfect blend of modern design, comfort, and functionality. Step into a bright, inviting open-concept layout with 9-ft ceilings on the main floor and fresh paint throughout the main and upper levels, including doors and windows. The spacious living and dining areas flow seamlessly into a cozy family room with a gas fireplace, creating the perfect setting for both entertaining and everyday living. Designed with attention to detail, the home features pot lights on the main floor and in the basement, upgraded designer light fixtures, and stylish zebra blinds throughout. The eat-in kitchen is both elegant and practical, offering extended cabinetry for additional storage and functionality. The fully finished basement with a full washroom provides incredible flexibility-ideal for a home office, guest suite, or recreational space. Upstairs, enjoy the added convenience of second-floor laundry. Outside, the professionally interlocked front and backyard enhance curb appeal while offering extra parking. Additional features include a fenced porch, a backyard shed, and a no-sidewalk lot, providing maximum parking convenience. Equipped with a smart Ecobee thermostat, this home ensures energy efficiency and year-round comfort. A true turnkey property that reflects pride of ownership, thoughtfully upgraded for modern living with exceptional flow and natural light, perfect for families and professionals alike. Located in a highly desirable area close to top-rated schools, plazas, supermarkets, community parks, Shopper's World, Sheridan College, and with easy access to Hwy 407.Potential for a separate entrance, offering excellent future income possibilities..
Facts & features
Book a viewing
Rooms
10 rooms · 4 bathrooms
- Family room18′ × 11′198 sq.ft.
- Living room20′ × 11′7″232 sq.ft.
- Dining room20′ × 11′7″232 sq.ft.
- Kitchen10′7″ × 9′1″96 sq.ft.
- Breakfast10′10″ × 10′108 sq.ft.
- Primary bedroom13′ × 12′7″164 sq.ft.
- Bedroom 210′11″ × 10′2″111 sq.ft.
- Bedroom 311′ × 10′11″120 sq.ft.
- Bedroom 411′10″ × 9′5″111 sq.ft.
- Recreation—
Around this home
Schools nearby
School rating, out of 10.
Listing details
Helpful tools
Your HOMEH agent
"I would see it this week."
Ask HOMEH about this home
Price, neighbourhood, monthly cost. Ask anything.
HOMEH Intelligent Agent is an AI, not a licensed representative. Check anything important with your agent.