
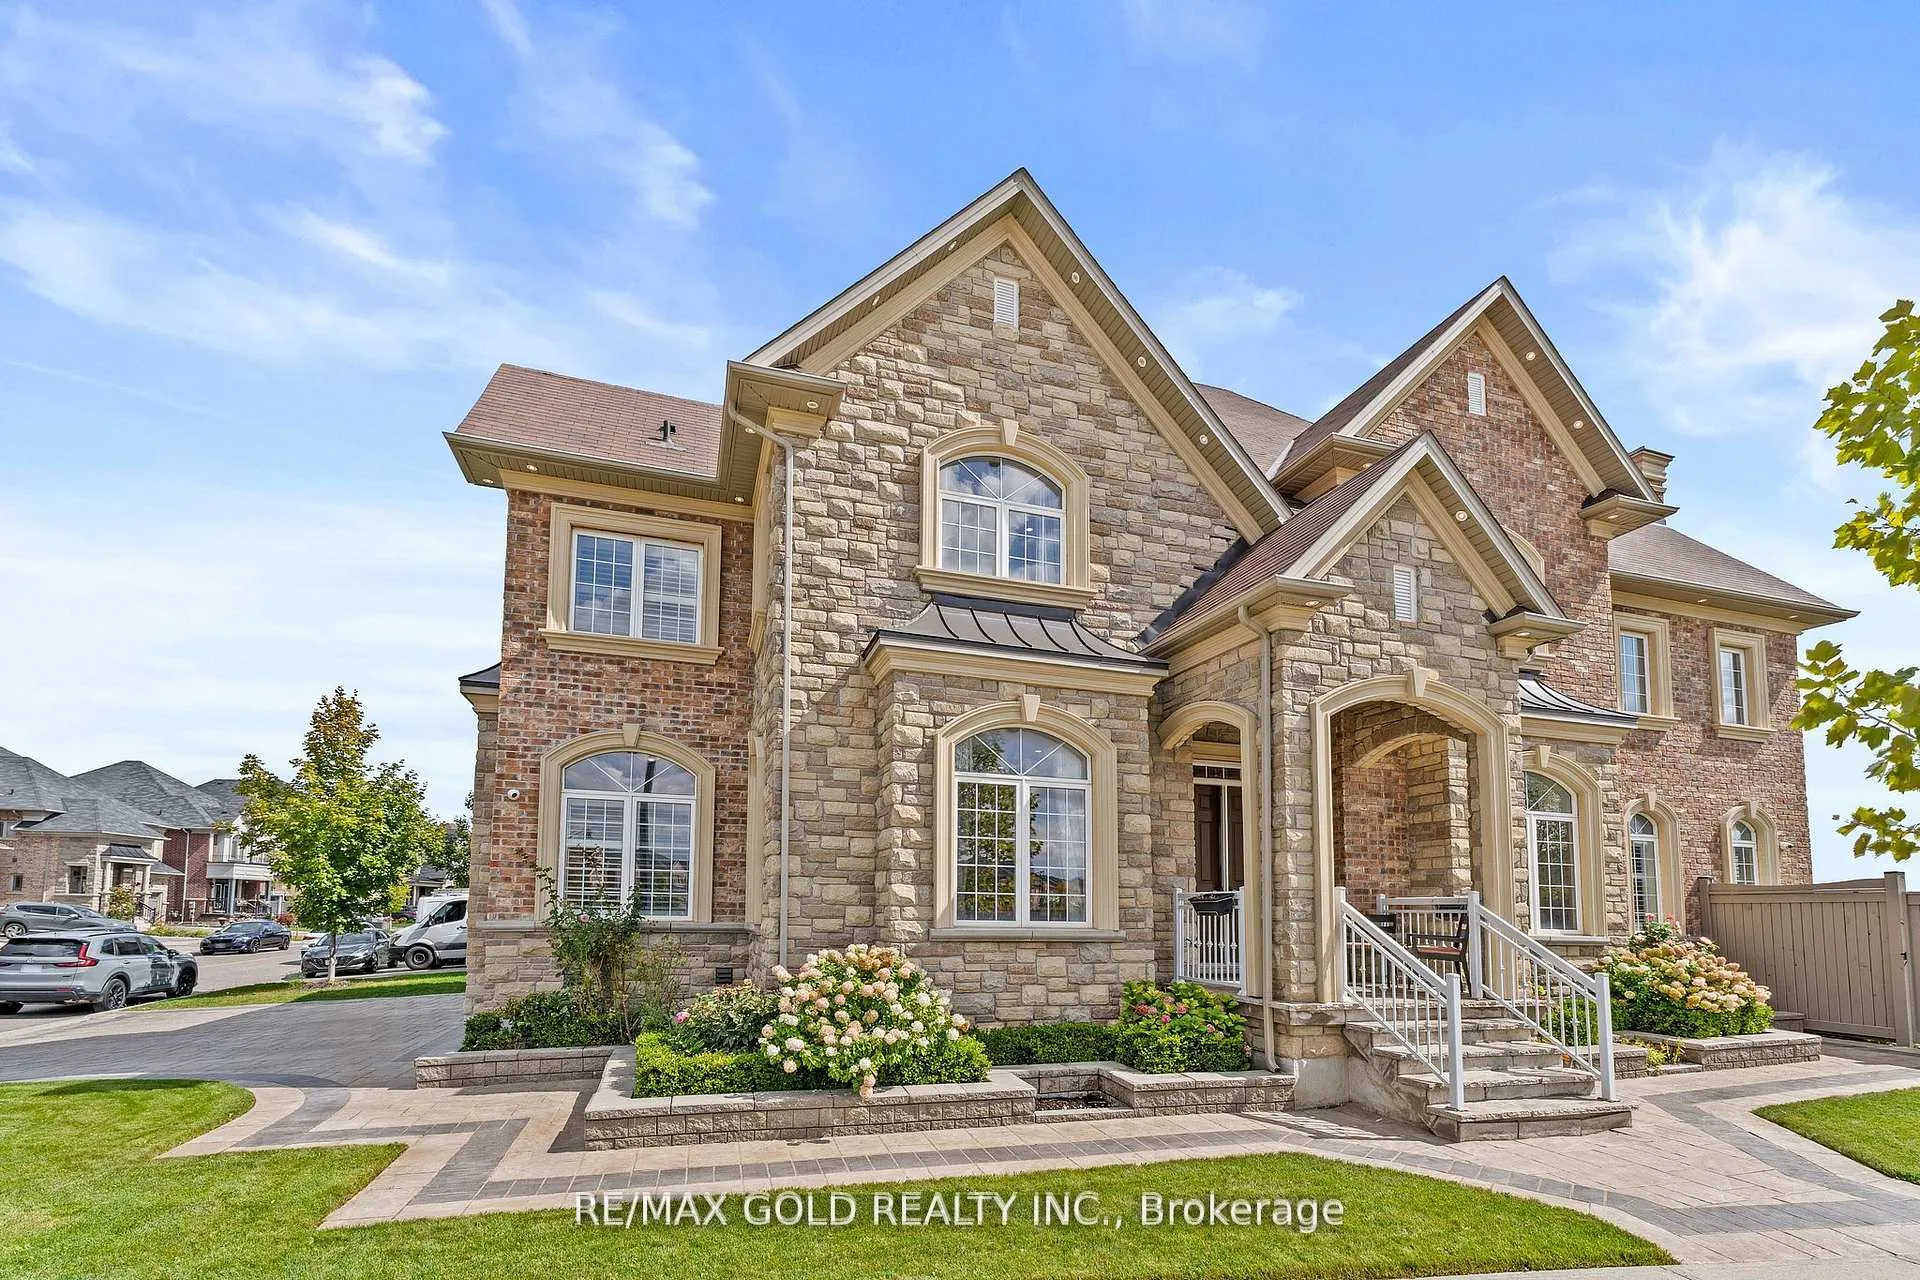
 See all 43 photos
Property history

This home has sold. It is no longer available.
Property not available for sale or for rent.
Book a viewing
Ask HOMEH
About this home
19 Martin Byrne Drive, Brampton
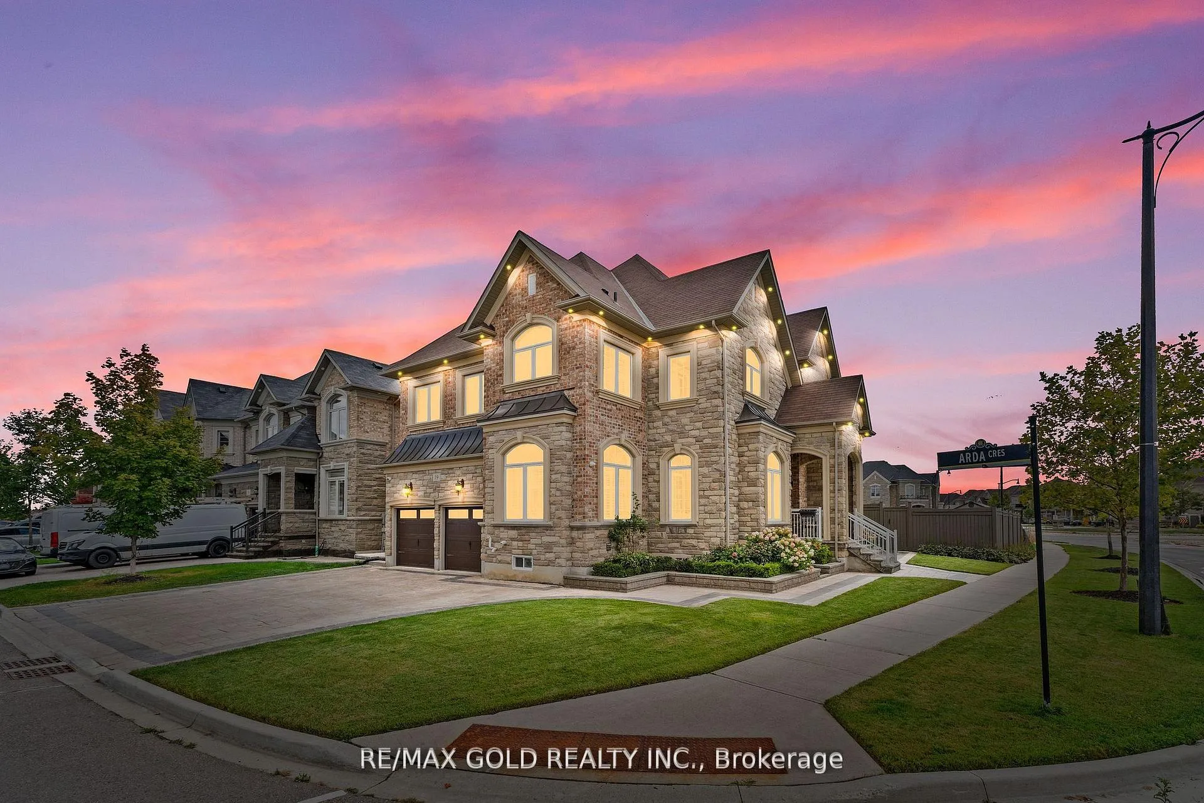
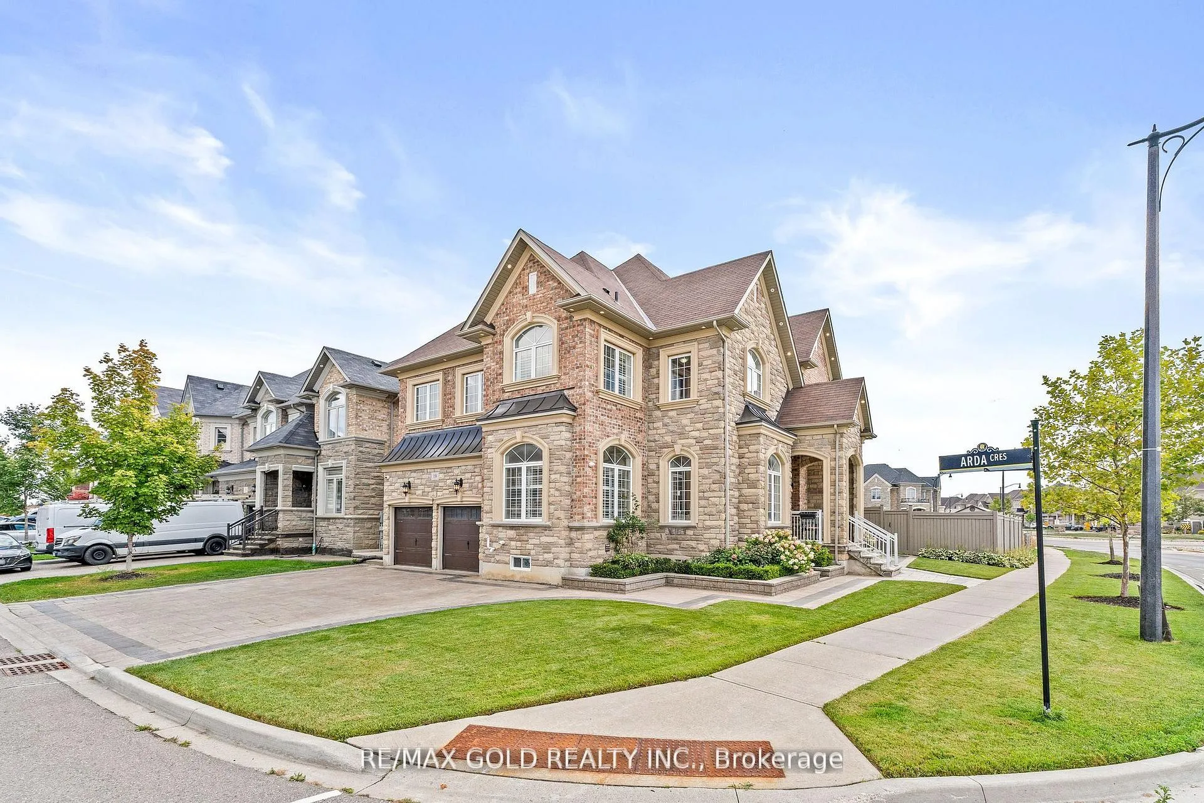
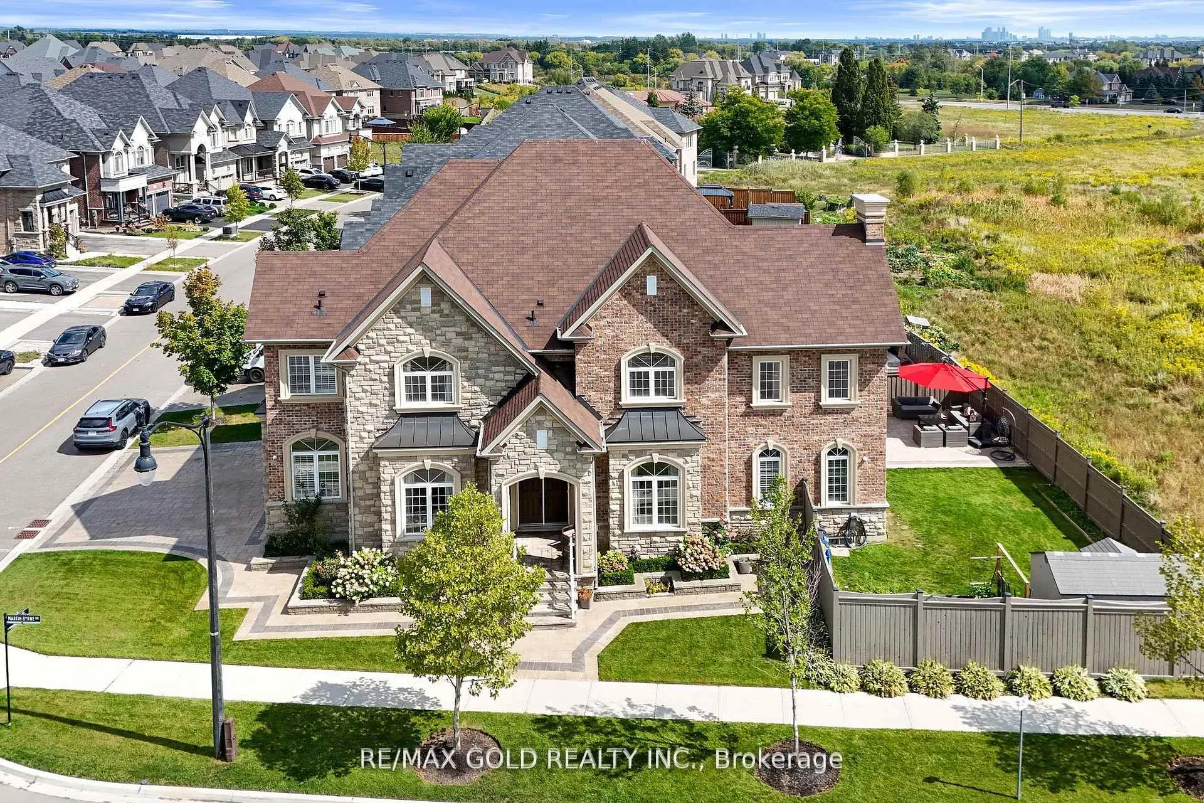
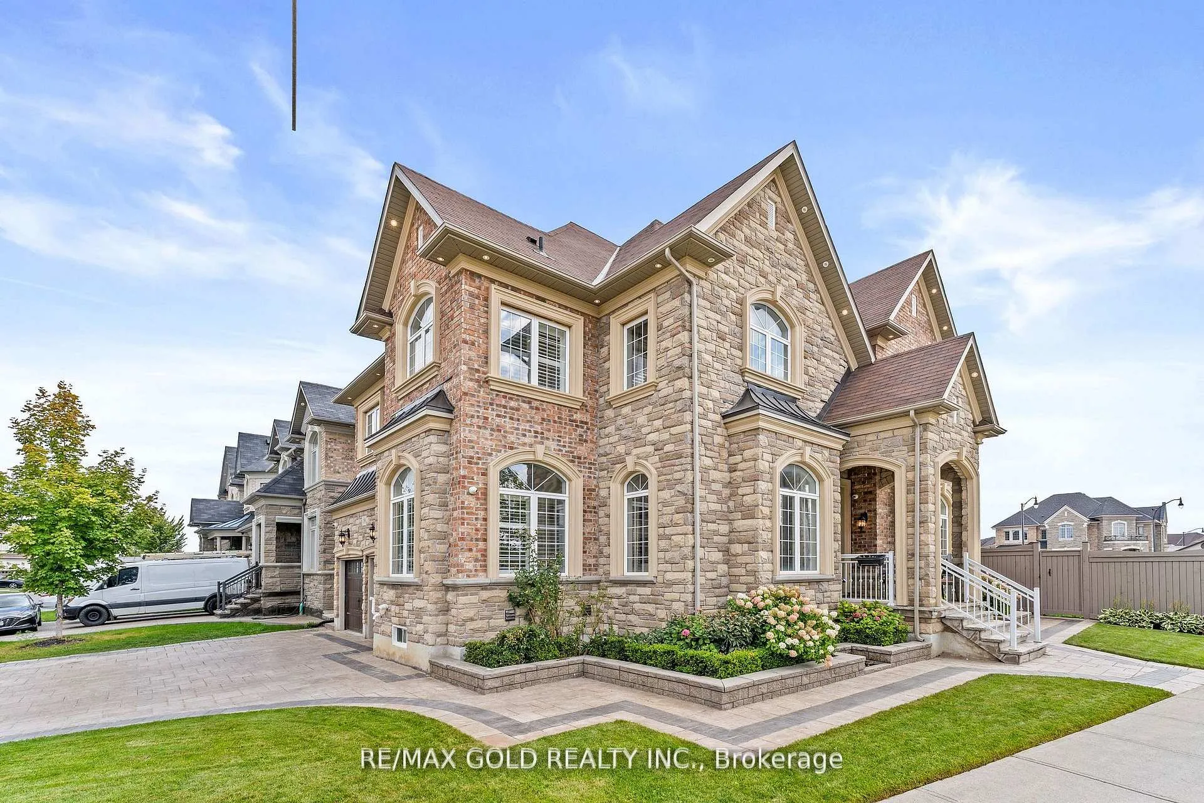
Welcome to this beautiful 5-bedroom detached home. Set on a premium lot, with a front door that opens towards the park, this property offers approximately 4,400 sq ft of above-grade space, plus two separate finished basement apartments with their own separate entrances. Perfectly located at the corner of the street with an extended driveway and legal curb cutting. The modern stone-brick exterior opens to a bright and spacious interior with large windows with a lot of natural light. Features include a double door entry, 10-foot ceilings on the main floor, 9-foot ceilings on the second floor, and upgraded hardwood floors. The modern kitchen with stainless steel appliances, quartz countertops, a large centre island, and a walk-in pantry, all overlooking the family and dining rooms. The main floor also boasts a designated office and a full 3-Pc washroom. Upstairs, the primary suite features a spacious walk-in closet and a jacuzzi, a 6-piece en-suite bathroom with dual vanities, a glass shower, and a soaker tub. Four additional bedrooms, three additional bathrooms, and a conveniently located, huge laundry room complete the second floor. Also finished basement with a separate entrance, includes two separate basements with 2 bedrooms, 1 washroom apartment each with its own laundry, ideal for extended family or rental income. The backyard had stone work, an outdoor shed 15' x 8', fully fenced, comes with a sprinkler system and a gasline to a backyard BBQ.
Facts & features
Book a viewing
Rooms
21 rooms · 7 bathrooms
- Living room15′2″ × 15′1″228 sq.ft.
- Dining room16′ × 16′4″261 sq.ft.
- Family room19′3″ × 17′1″329 sq.ft.
- Kitchen19′3″ × 13′1″251 sq.ft.
- Breakfast15′2″ × 13′1″198 sq.ft.
- Office11′2″ × 10′112 sq.ft.
- Primary bedroom22′1″ × 17′1″377 sq.ft.
- Bedroom 219′1″ × 13′1″250 sq.ft.
- Bedroom 315′1″ × 13′1″197 sq.ft.
- Bedroom 415′1″ × 14′1″212 sq.ft.
- Bedroom 515′1″ × 12′1″182 sq.ft.
- Laundry11′1″ × 10′4″115 sq.ft.
- Living room—
- Kitchen—
- Bedroom—
- Bedroom 2—
- Great room—
- Kitchen—
- Bedroom 3—
- Bedroom 4—
- Laundry—
Around this home
Listing details
Helpful tools
Your HOMEH agent
"I would see it this week."
Ask HOMEH about this home
Price, neighbourhood, monthly cost. Ask anything.
HOMEH Intelligent Agent is an AI, not a licensed representative. Check anything important with your agent.