
 See all 18 photos

Book a viewing
Ask HOMEH
About this home
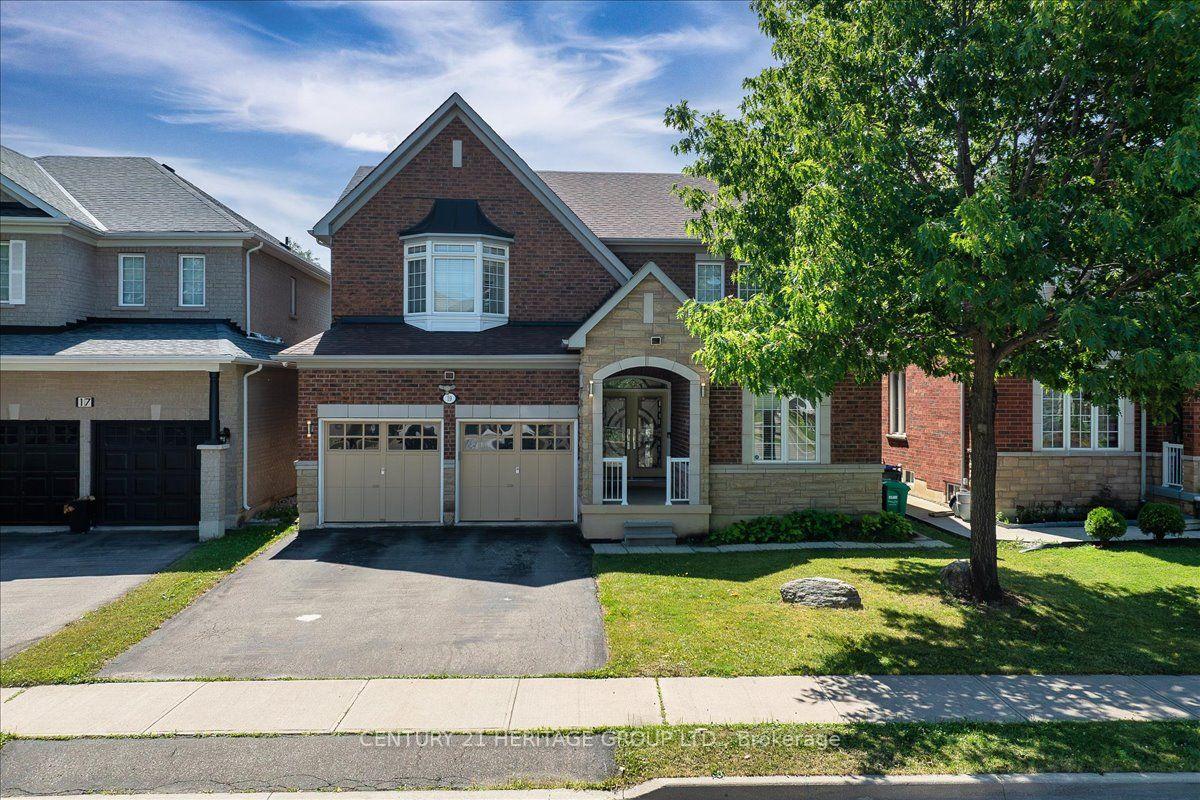
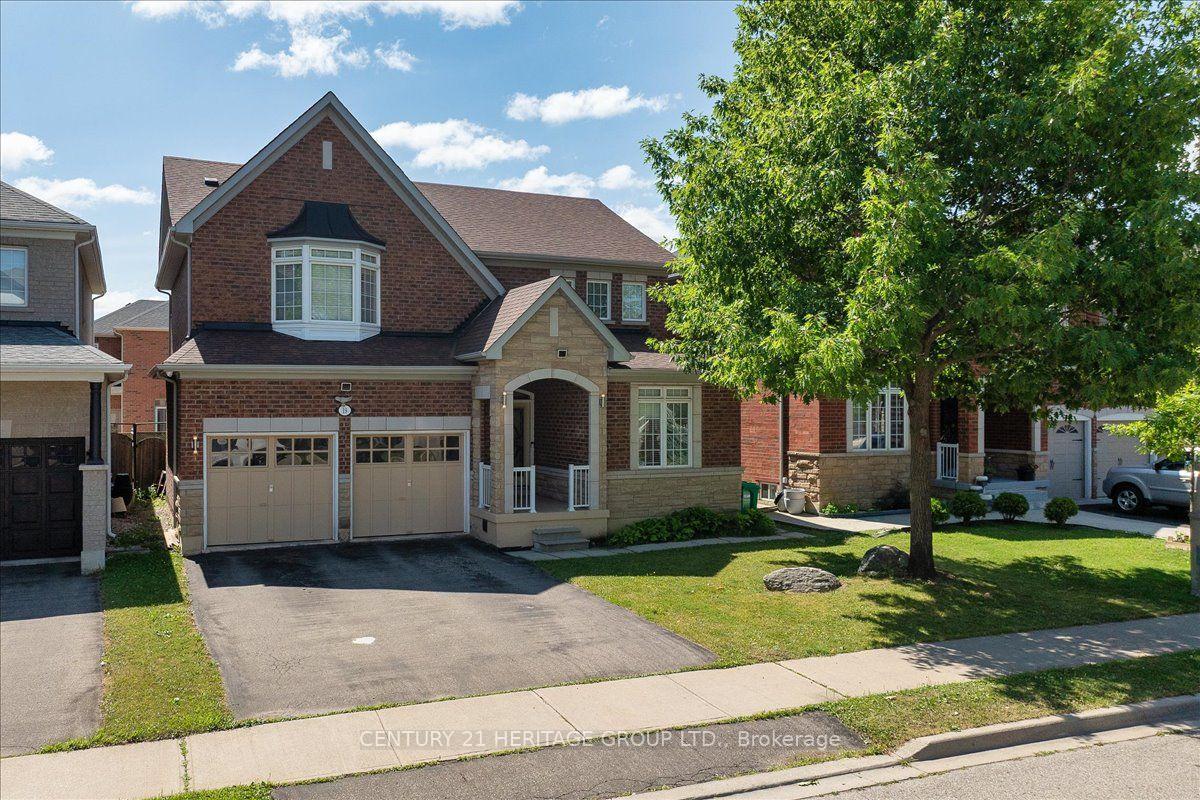
Unit Bsmt, 19 Reynolds Avenue, Brampton
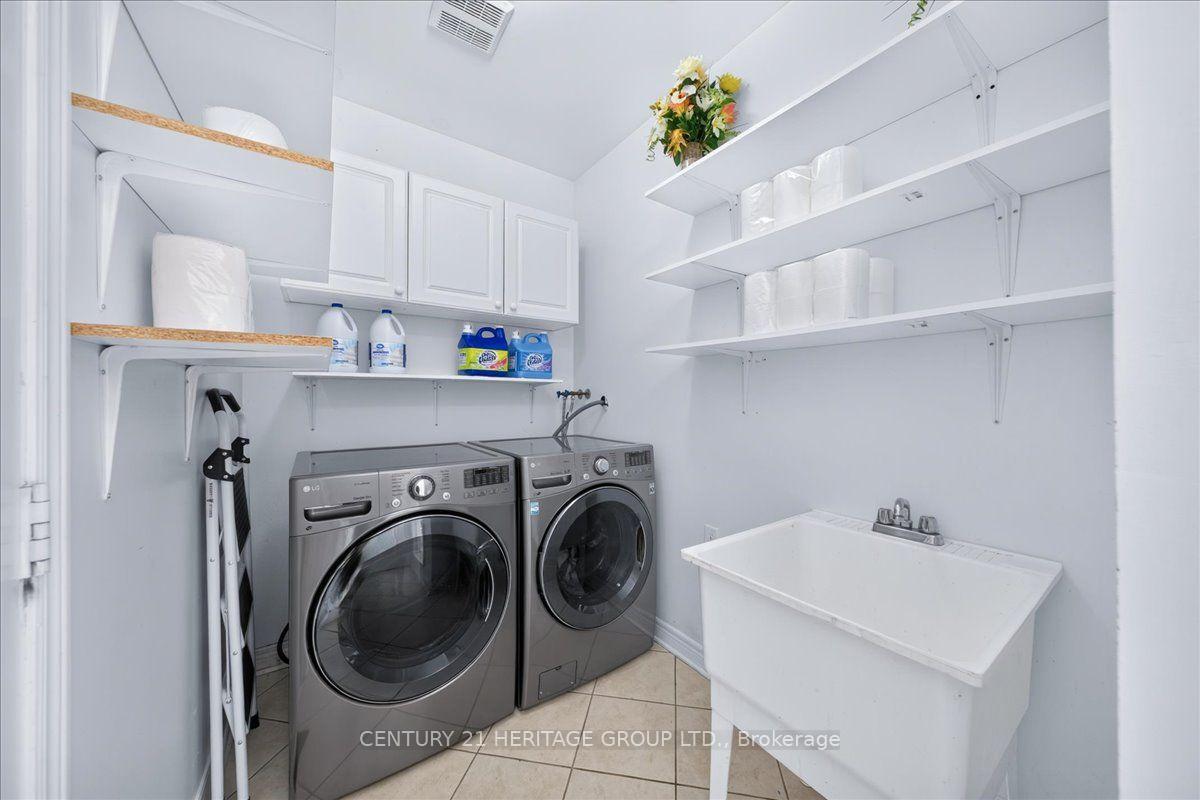
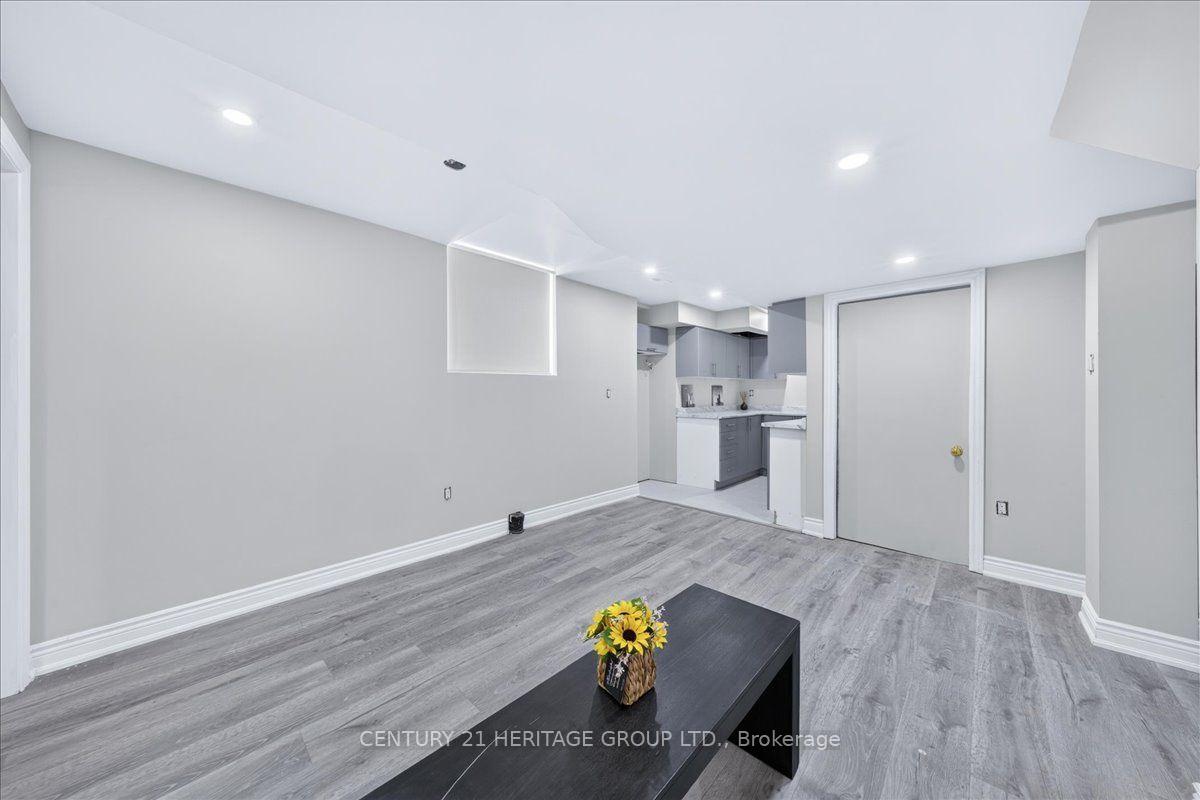
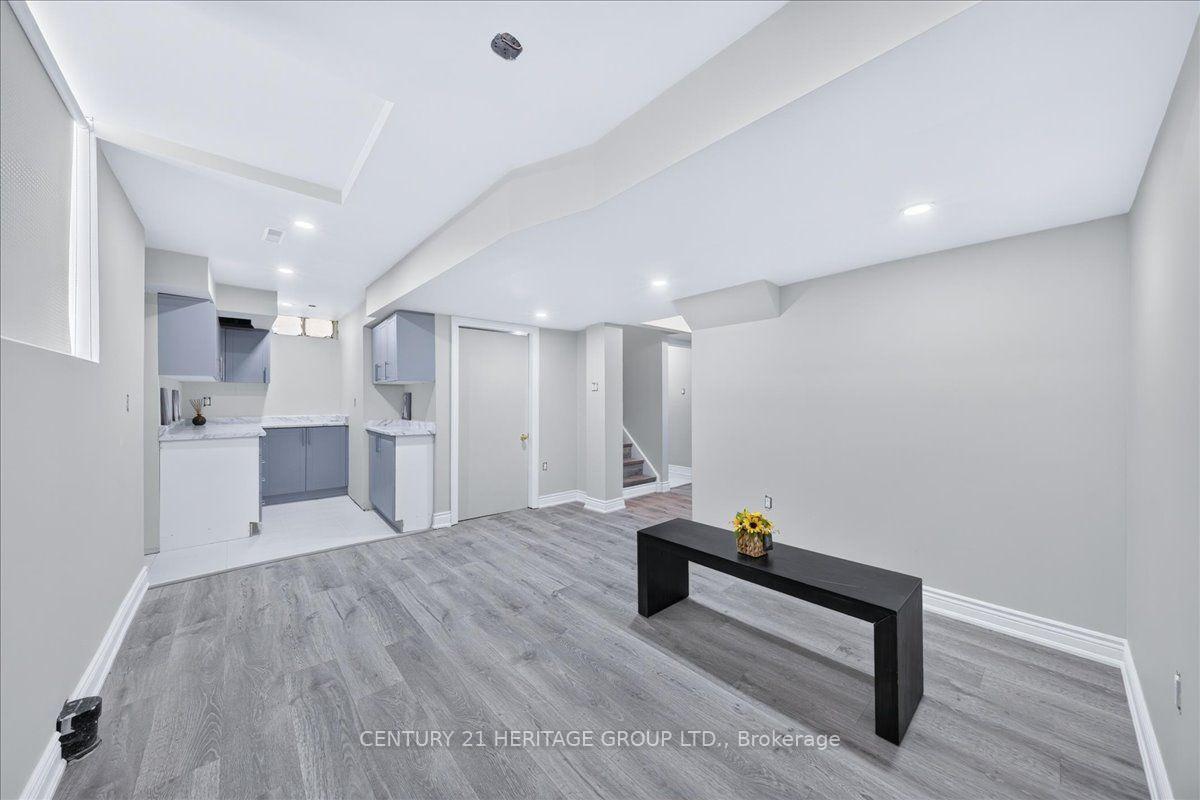
Brand-new legal basement apartment featuring two bedrooms, two full bathrooms, open concept layout of kitchen and dining room, sitting room, separate laundry room, large hall closet. Enjoy the comfort and privacy of a separate entrance. Includes over-sized windows that fill the space with natural light. Closet organizers sits inside both double closets. Located in sought-after Brampton East on the Vaughan border, this home offers quick access to Highways 50, 427, and 407, with downtown Toronto approximately 35 minutes away. Enjoy nearby parks, schools, shopping, restaurants, recreation, and all the conveniences that make Brampton East one of the city's most desirable neighborhoods.
Facts & features
Book a viewing
Rooms
17 rooms · 2 bathrooms
- Kitchen10′1″ × 8′11″91 sq.ft.
- Laundry7′7″ × 5′6″41 sq.ft.
- Dining room20′ × 11′2″223 sq.ft.
- Breakfast11′5″ × 11′3″128 sq.ft.
- Family room15′9″ × 11′6″181 sq.ft.
- Living room20′ × 11′2″223 sq.ft.
- Bedroom 414′7″ × 9′8″141 sq.ft.
- Bedroom 314′11″ × 10′8″158 sq.ft.
- Primary bedroom17′ × 14′7″248 sq.ft.
- Bedroom 211′1″ × 9′1″101 sq.ft.
- Dining room13′5″ × 10′11″147 sq.ft.
- Sitting17′10″ × 6′6″116 sq.ft.
- Kitchen8′11″ × 6′2″56 sq.ft.
- Bedroom 214′2″ × 10′1″143 sq.ft.
- Bathroom9′3″ × 4′10″45 sq.ft.
- Laundry6′7″ × 3′5″23 sq.ft.
- Bedroom14′4″ × 12′6″179 sq.ft.
Around this home
Listing details
Helpful tools
Your HOMEH agent
"I would see it this week."
Ask HOMEH about this home
Price, neighbourhood, monthly cost. Ask anything.
HOMEH Intelligent Agent is an AI, not a licensed representative. Check anything important with your agent.