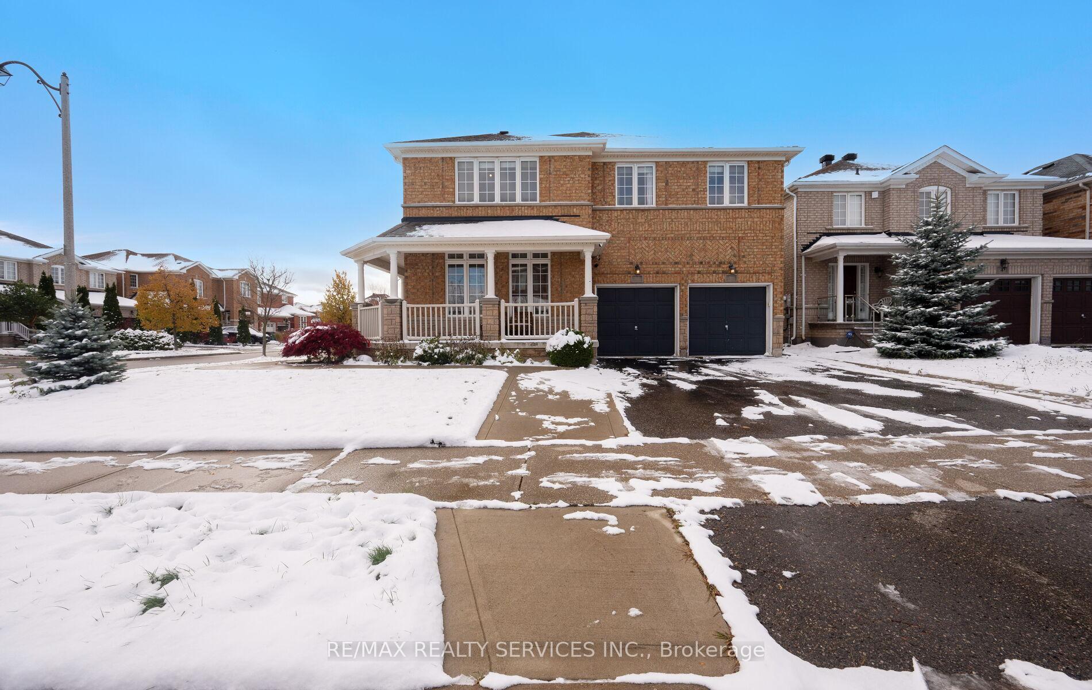
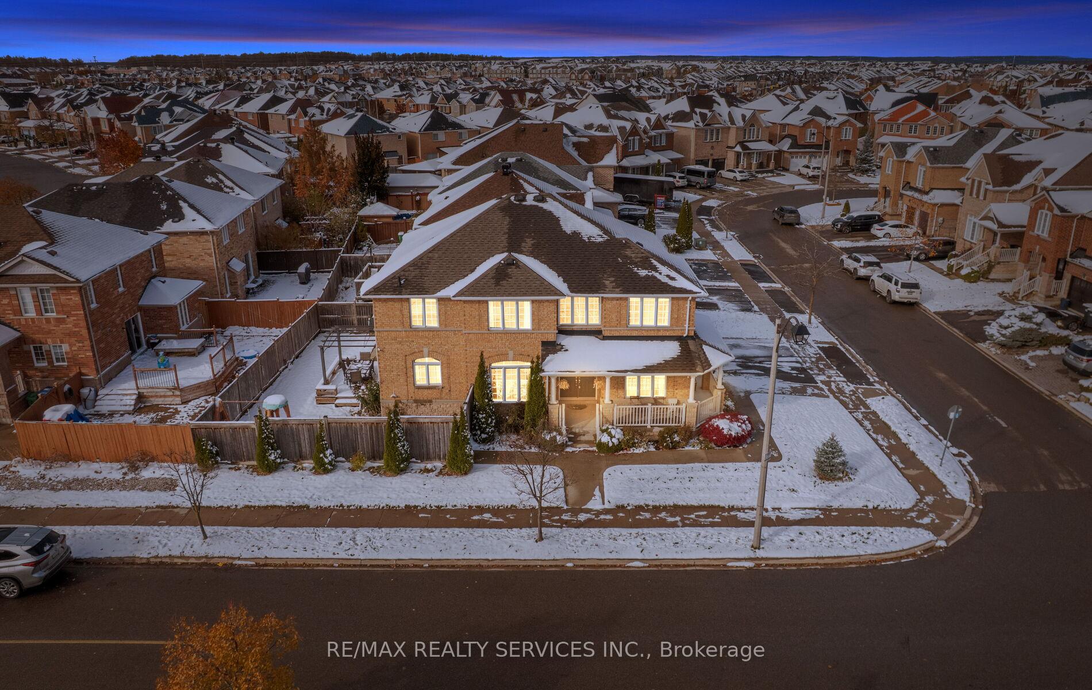
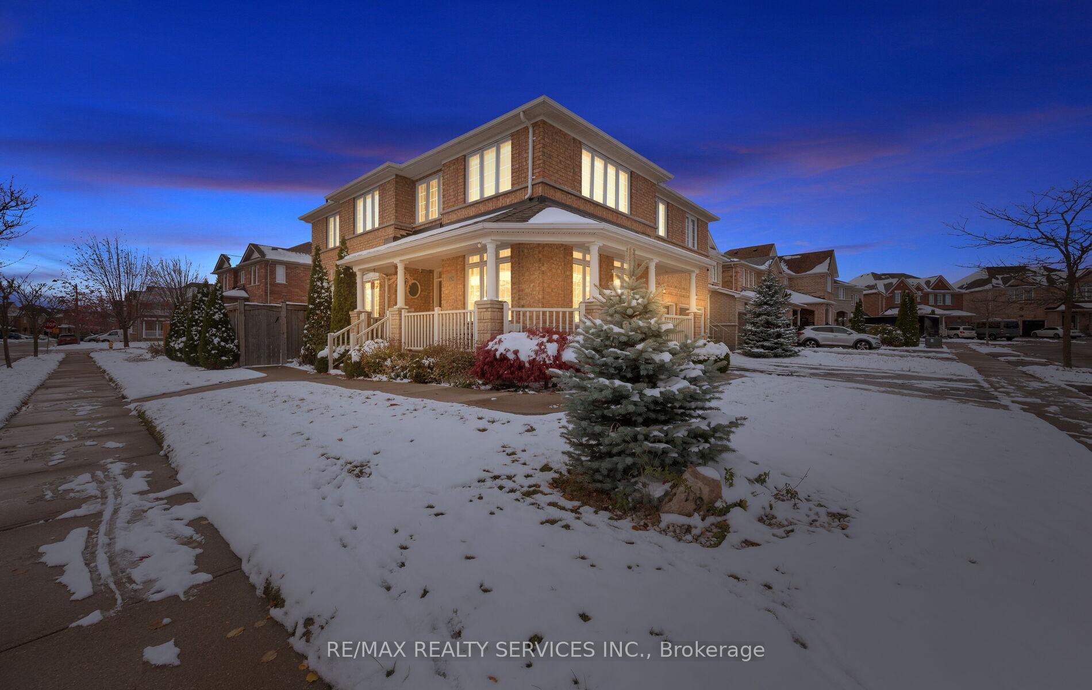
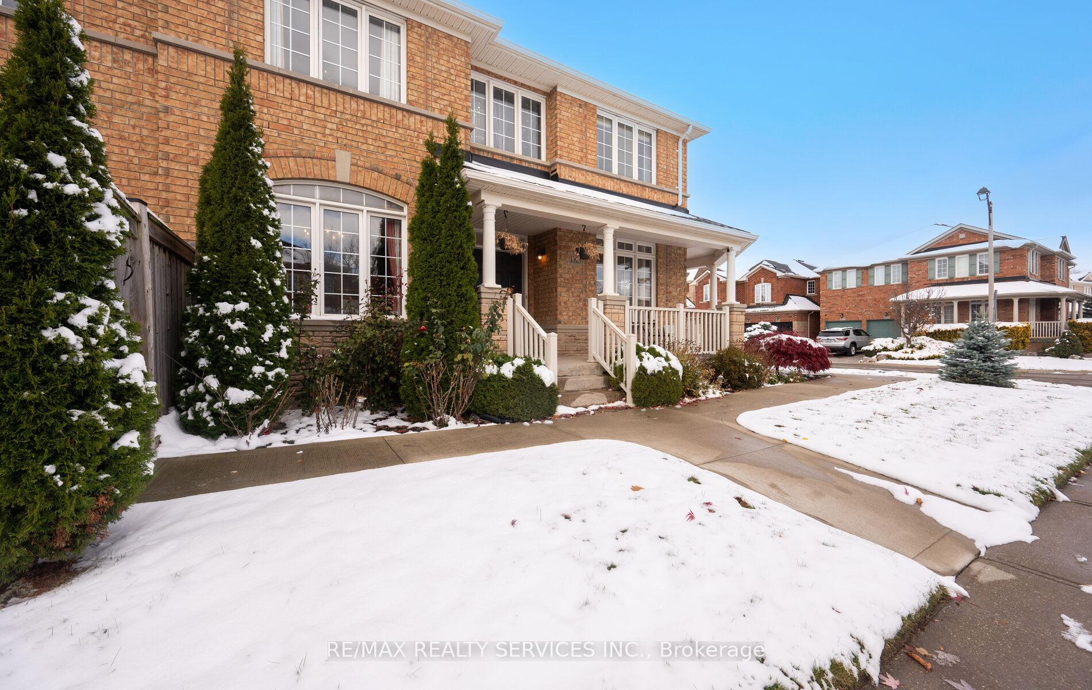
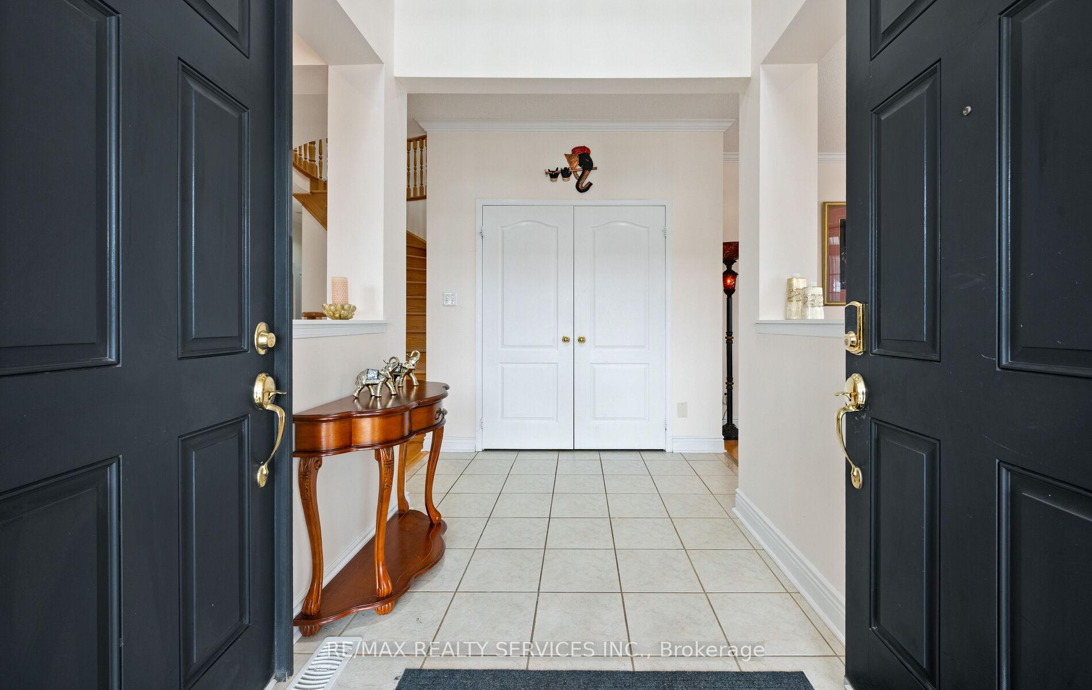
Wow come check out this beautifully maintained home situated on a ****50ft premium lot**** featuring an inviting front porch and a grand open-to-above foyer with soaring 18 ft. ceilings and a beautiful spiral staircase, creating a bright and impressive first impression. The main floor offers a functional open-concept layout with 9 ft. ceilings, elegant crown molding, pot lights throughout the home, hardwood flooring, and large windows that allow natural light to fill the space. The modern kitchen is equipped with stainless steel appliances, ample cabinetry, quartz countertops, a stylish backsplash, and a cozy breakfast area with a walkout to the backyard-perfect for everyday living and entertaining. The upper level includes an open-concept Loft, ideal for a home office or a comfortable lounge space. The primary bedroom features his & hers walk-in closets & a 5-piece ensuite featuring a spa-like jetted soaker tub and a separate shower. This home also offers a separate side entrance to a finished 3 bedroom basement, providing excellent potential for extended family living or rental income. Step outside to enjoy a beautifully finished yard with professional concrete landscaping, a large deck, and a gazebo-perfect for hosting gatherings, summer BBQs, or simply unwinding outdoors. This home offers the perfect blend of space, comfort, and convenience.
Read more
OtherCarpet Free
Facts & features
TypeDetached
Style2-storey
Size2.5K~3K Sq.Ft.
Lot50.89 x 79.95 ft
Tax$7,131 (2025)
HeatingForced air, gas
CoolingCentral air
BasementFinished, separate entrance
Parking4 drive
WaterMunicipal
FireplaceYes
Book a viewing
Wed28Oct
Thu29Oct
Fri30Oct
Sat31Oct
Sun1Nov
Pick a time
Rooms
15 rooms · 4 bathrooms
Main floor5 rooms
Family room16′10″ × 11′3″188 sq.ft.
Living room15′11″ × 10′10″172 sq.ft.
Dining room15′7″ × 11′171 sq.ft.
Kitchen18′3″ × 11′11″217 sq.ft.
Breakfast18′3″ × 11′11″217 sq.ft.
Second floor5 rooms
Loft13′10″ × 11′152 sq.ft.
Primary bedroom17′2″ × 12′206 sq.ft.
Bedroom 213′ × 10′2″132 sq.ft.
Bedroom 312′1″ × 10′2″123 sq.ft.
Bedroom 49′11″ × 13′129 sq.ft.
Basement5 rooms
Kitchen11′2″ × 9′1″101 sq.ft.
Recreation17′5″ × 12′8″221 sq.ft.
Bedroom11′10″ × 11′11″141 sq.ft.
Bedroom 211′9″ × 11′4″133 sq.ft.
Bedroom 311′6″ × 12′10″147 sq.ft.
Bathrooms4
4-pcSecond4-pcSecond3-pcBasement2-pcMain
Thinking of selling your home?See what your home is worth today.

 See all 50 photos
