

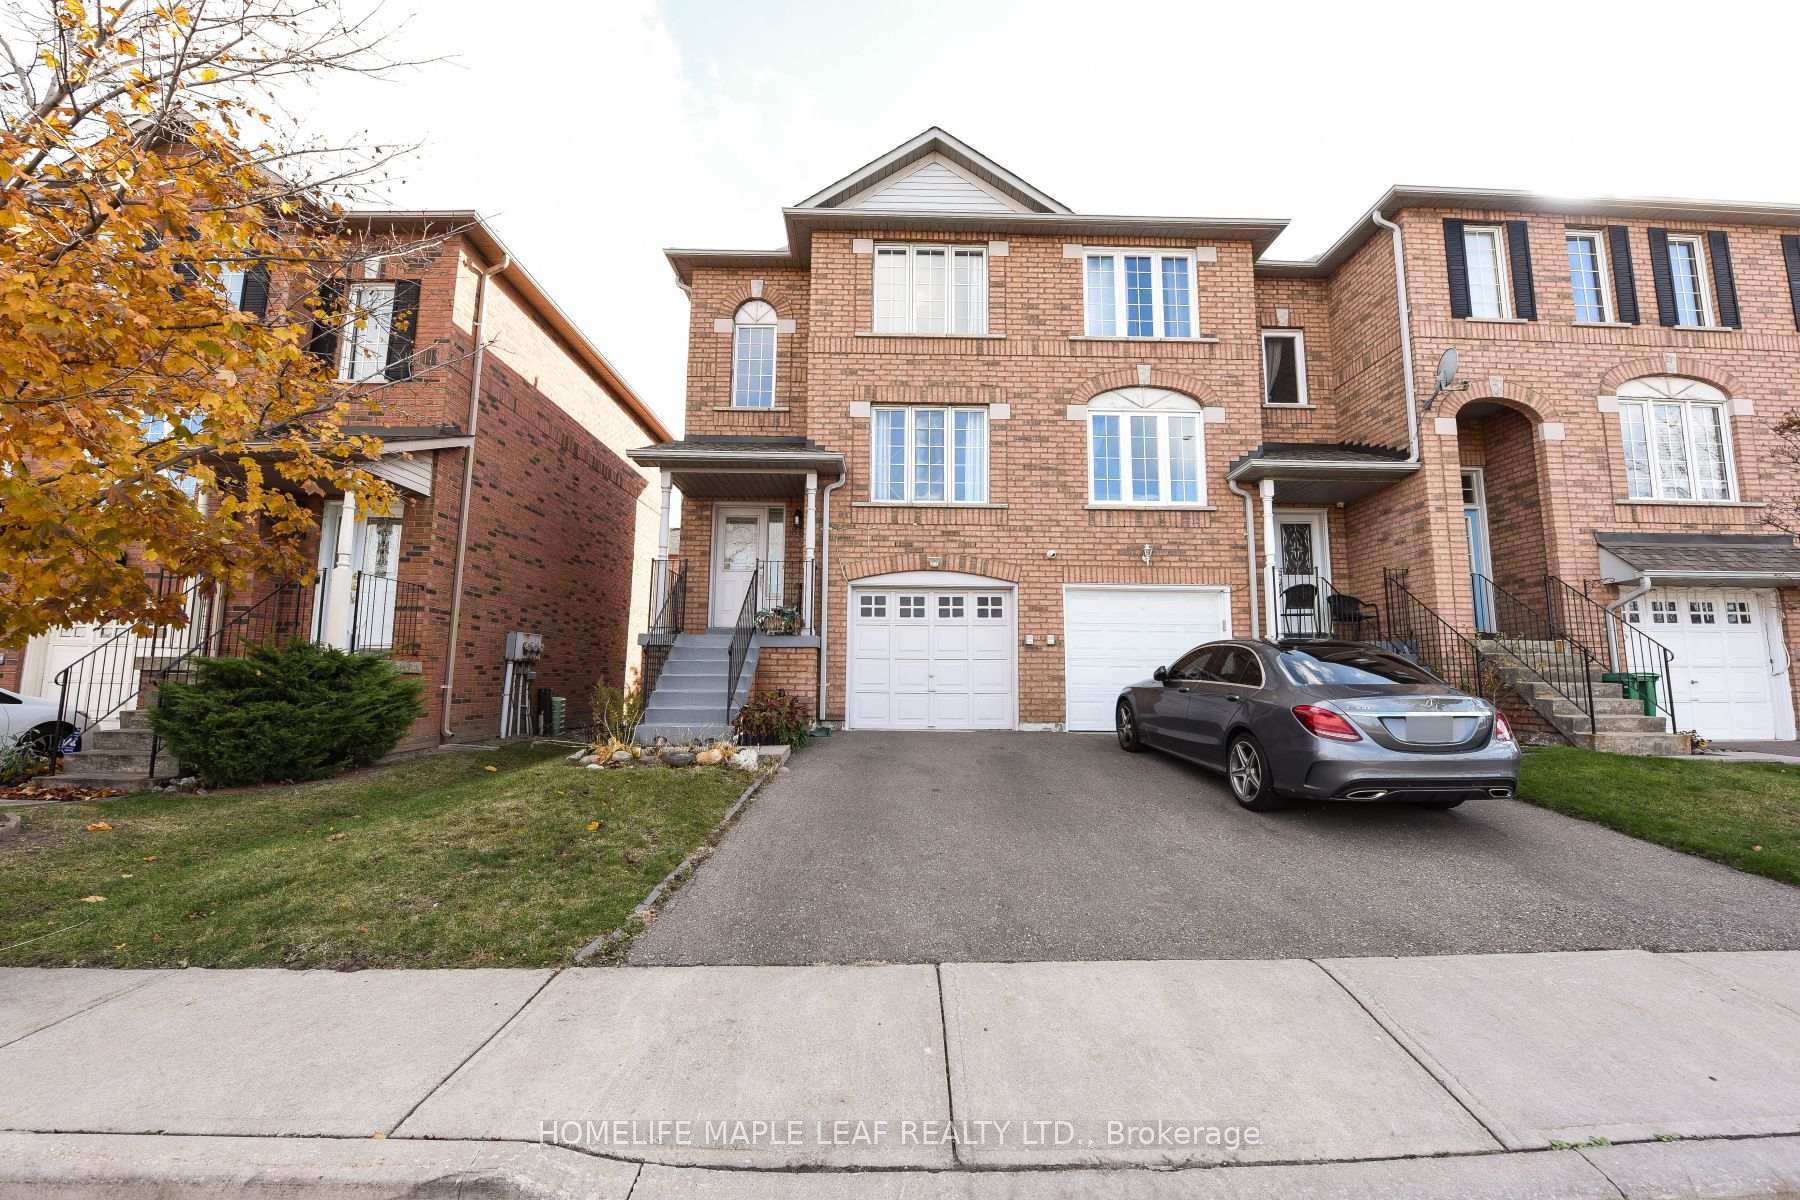
Unit 88, 2 Clay Brick Court E
Unit 88, 2 Clay Brick Court E
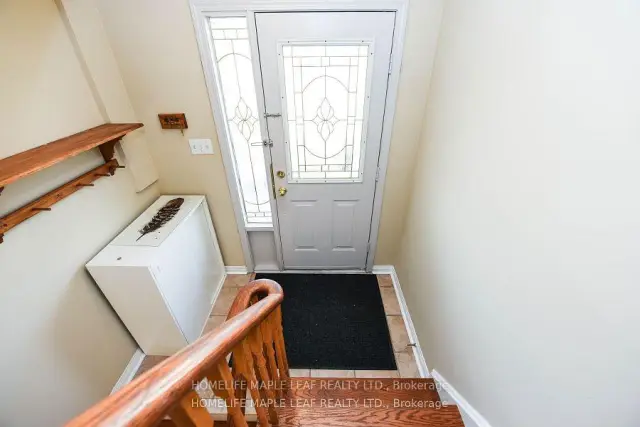
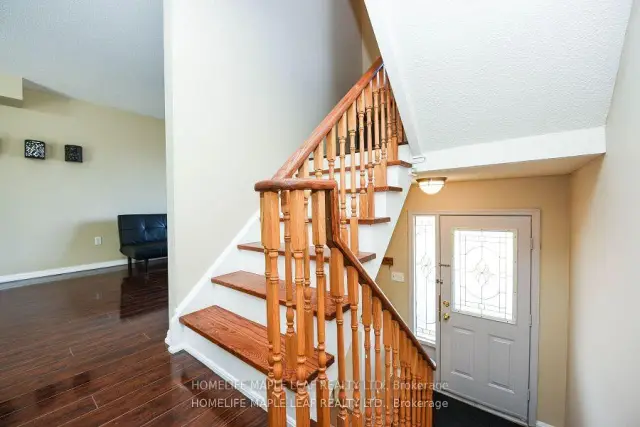
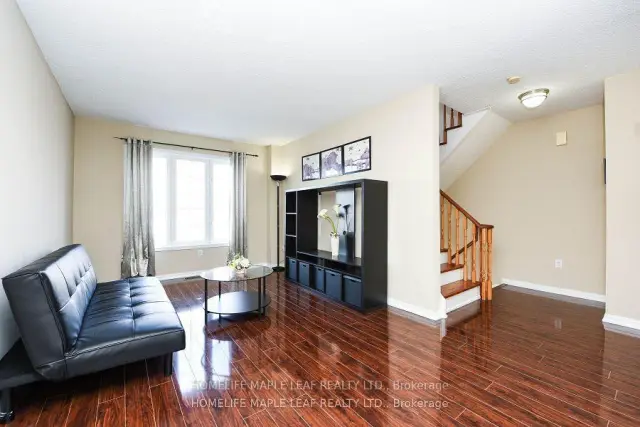
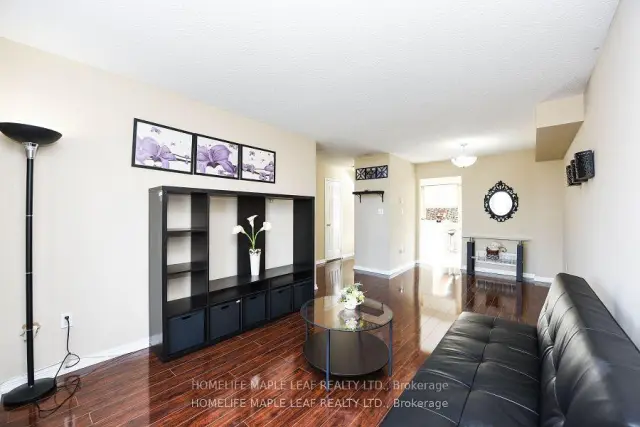 See all 25 photos
Property history
Facts and features
- BasementWalk-out
- LaundryIn basement
- Lease term12 months
- PetsAllowed
- Central air
The homeCondo Townhouse, Multi-level, Age 16–30 years
- Type: Condo Townhouse
- Style: Multi-level
- Age: 16–30 years
- Living space: 1,400–1,599 sq ft
- Basement: Finished with walk-out
- Exposure: North East
InsideIn basement, lower level, Carbon monoxide detectors, smoke detector, Rooms above ground 9
- Laundry: In basement, lower level
- Security: Carbon monoxide detectors, smoke detector
- Rooms above ground: 9
- Bedrooms: 3
- Bathrooms: 2
- Kitchens: 1
- Family room: Yes
OutsideBrick, Balcony None, Accessible public transit nearby, parking
- Exterior: Brick
- Balcony: None
- Accessibility: Accessible public transit nearby, parking
Parking and locker1 Parking, Built-in, Parking type Owned
- Spaces: 1 Parking
- Garage: Built-in
- Parking type: Owned
- Driveway: Mutual, surface
- Locker: None
Building2 Clay Brick Court Townhomes, Storeys 2, Units 73
- Name: 2 Clay Brick Court Townhomes
- Storeys: 2
- Units: 73
- Registered: 1998
- Condo corporation: 580
- Pets: Allowed
Heating, water and powerForced air, gas, Central air
- Heating: Forced air, gas
- Cooling: Central air
Rent and termsRent $2,925 a month, Entire property, Unfurnished
- Rent: $2,925 a month
- Space for rent: Entire property
- Furnished: Unfurnished
- Lease: 12 months
- Paid: Monthly
- Rent includes: Building maintenance, parking
- Deposit: Required
- Credit check: Required
- Employment letter: Required
- Rental application: Required
- References: Required
IncludedBuilding insurance; parking, All utilities ( heat; hydro; water)
- Included: Building insurance; parking
- Not included: All utilities ( heat; hydro; water)
NearbyClear view, park, place of worship, public transit, fenced yard
- Close to: Clear view, park, place of worship, public transit, fenced yard
Listing detailsW13520892, Rented, Jul 2, 2026
- MLS® number: W13520892
- Status: Rented
- Listed on: Jul 2, 2026
- Days on market: 71
- Updated: Sep 11, 2026
- Possession: 2026-08-01 / 1-29 days
- Occupied by: Tenant
- Listing brokerage: HOMELIFE MAPLE LEAF REALTY LTD.
About this home
Unit 88, 2 Clay Brick Court E, Brampton (Brampton North), ON L6V 4M7
Welcome to your next home in the heart of the Region of Peel! Ideally located near the intersection of Hurontario Street and Bovaird Drive, this beautifully maintained and tastefully updated home offers a perfect blend of modern style, comfort, convenience, and everyday functionality. The home features 3 spacious bedrooms and 1 bathrooms, making it an ideal choice for families or professionals seeking comfortable living space. Enjoy a modernized kitchen featuring brand-new contemporary cabinetry, stylish quartz countertops, and new quartz flooring, creating a bright and sophisticated space for cooking and entertaining. The home also boasts a newly updated modern bathroom and powder room, adding a fresh and elegant touch throughout.The lower level includes a dedicated office, providing an ideal setup for working from home, studying, or creating a quiet personal retreat. Additional highlights include direct garage access from the lower level and the convenience of in-home laundry. Step outside to the fully fenced backyard, perfect for relaxing, entertaining, or enjoying peaceful outdoor living. Location is another major highlight. The property is within walking distance of Fortinos, Walmart, PetSmart, major banks, shops, restaurants, and a variety of everyday services. With major amenities just moments away, everything you need is conveniently close to home.
Ask about this home
A HOMEH agent will answer your questions about this home.
Know more about 2 Clay Brick Court Townhomes
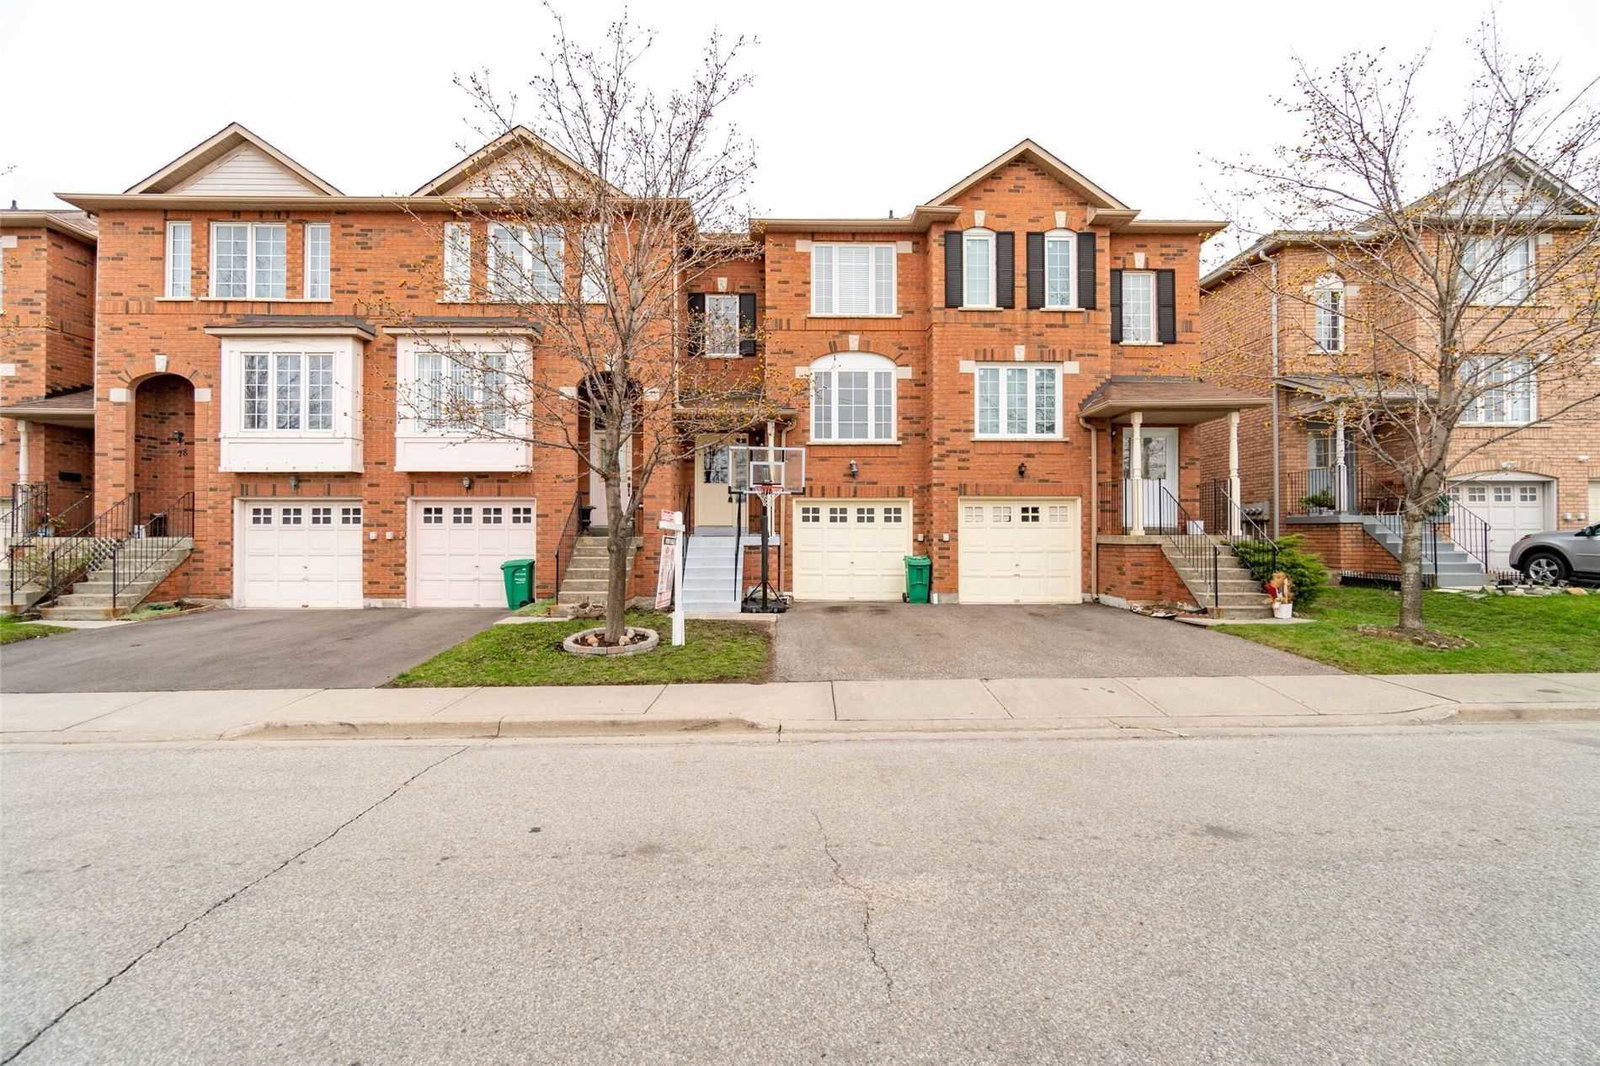
Condo building · 2 Clay Brick Court
2 Clay Brick Court Townhomes is a 2-storey condo with 73 suites, built in 1998. No units are on the market here right now.
- 2storeys
- 73suites
- 1998built
No similar units for rent in 2 Clay Brick Court Townhomes right now.
Around this home
Daily convenience, out of 100, from the distances below
Schools nearby
School rating, out of 10.
Helpful calculators
Your HOMEH agent

"I would see it this week."