

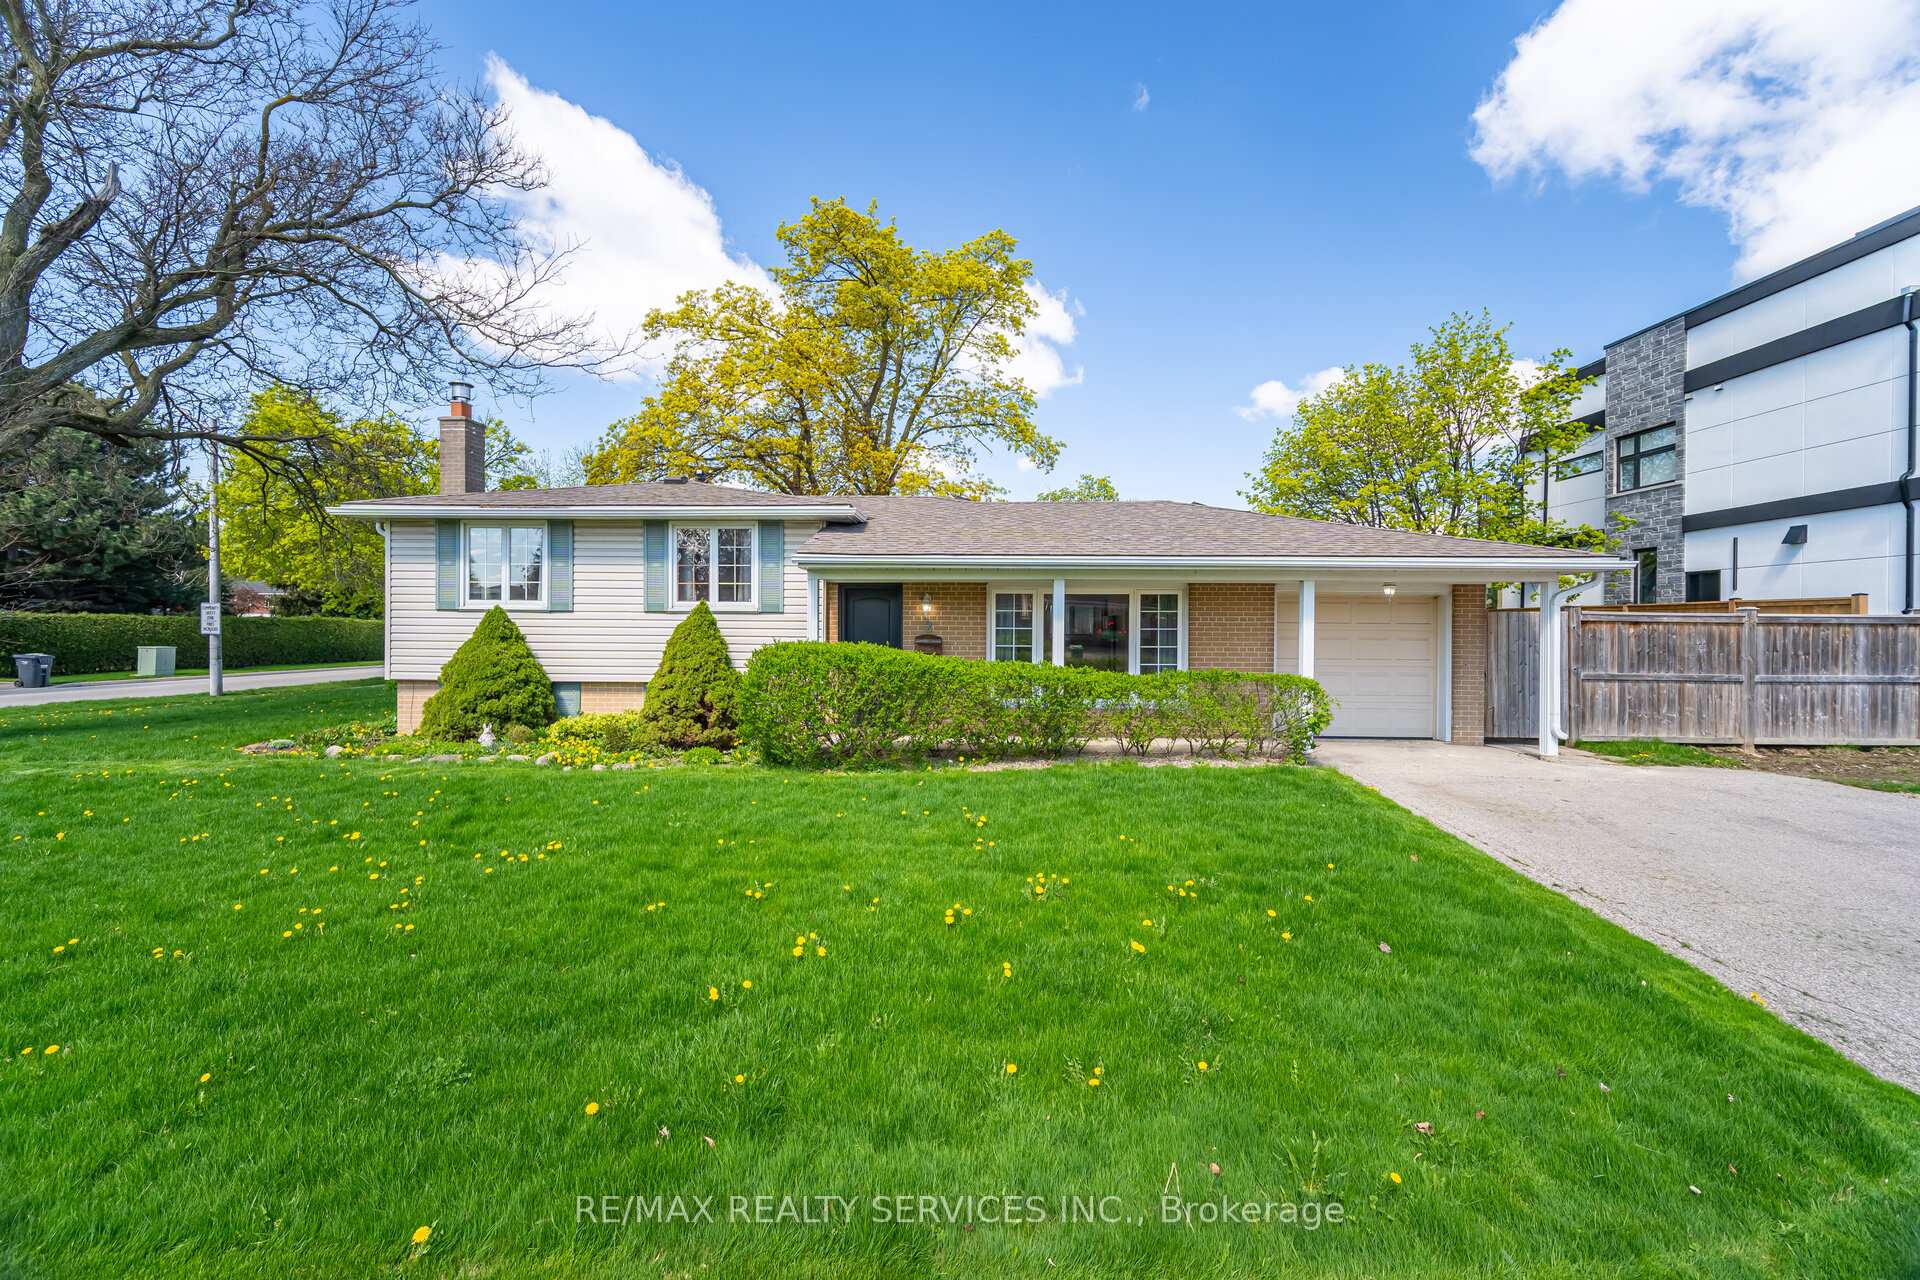
2 Ferndale Crescent
Detached Terminated
1/502 Ferndale Crescent
Detached Terminated
 See all 50 photos
3 Bedrooms
2 Bathrooms
1 Garage
1.1K–1.5K sq.ft
60×110 ft
$4,989/yr
Property history
- $999,000TerminatedList: 2025-05-09|End: 2025-08-13|96 daysW12137053
Facts and features
- BasementFinished
- Price per sq ft~$768
- Water, sewerMunicipal
- HeatingForced air
What stands out
- Hardwood floors
- Fireplace
- Central air
The homeDetached, Sidesplit, 1,100–1,500 sq ft
- Type: Detached
- Style: Sidesplit
- Living space: 1,100–1,500 sq ft
- Basement: Finished
InsideFireplace Yes, Hardwood, Ceramic, Concrete, Rooms above ground 5
- Fireplace: Yes
- Flooring: Hardwood, Ceramic, Concrete
- Rooms above ground: 5
- Rooms in the basement: 2
- Bedrooms: 3
- Bathrooms: 2
- Kitchens: 1
Outside and lotBrick, Shingles, Concrete
Outside
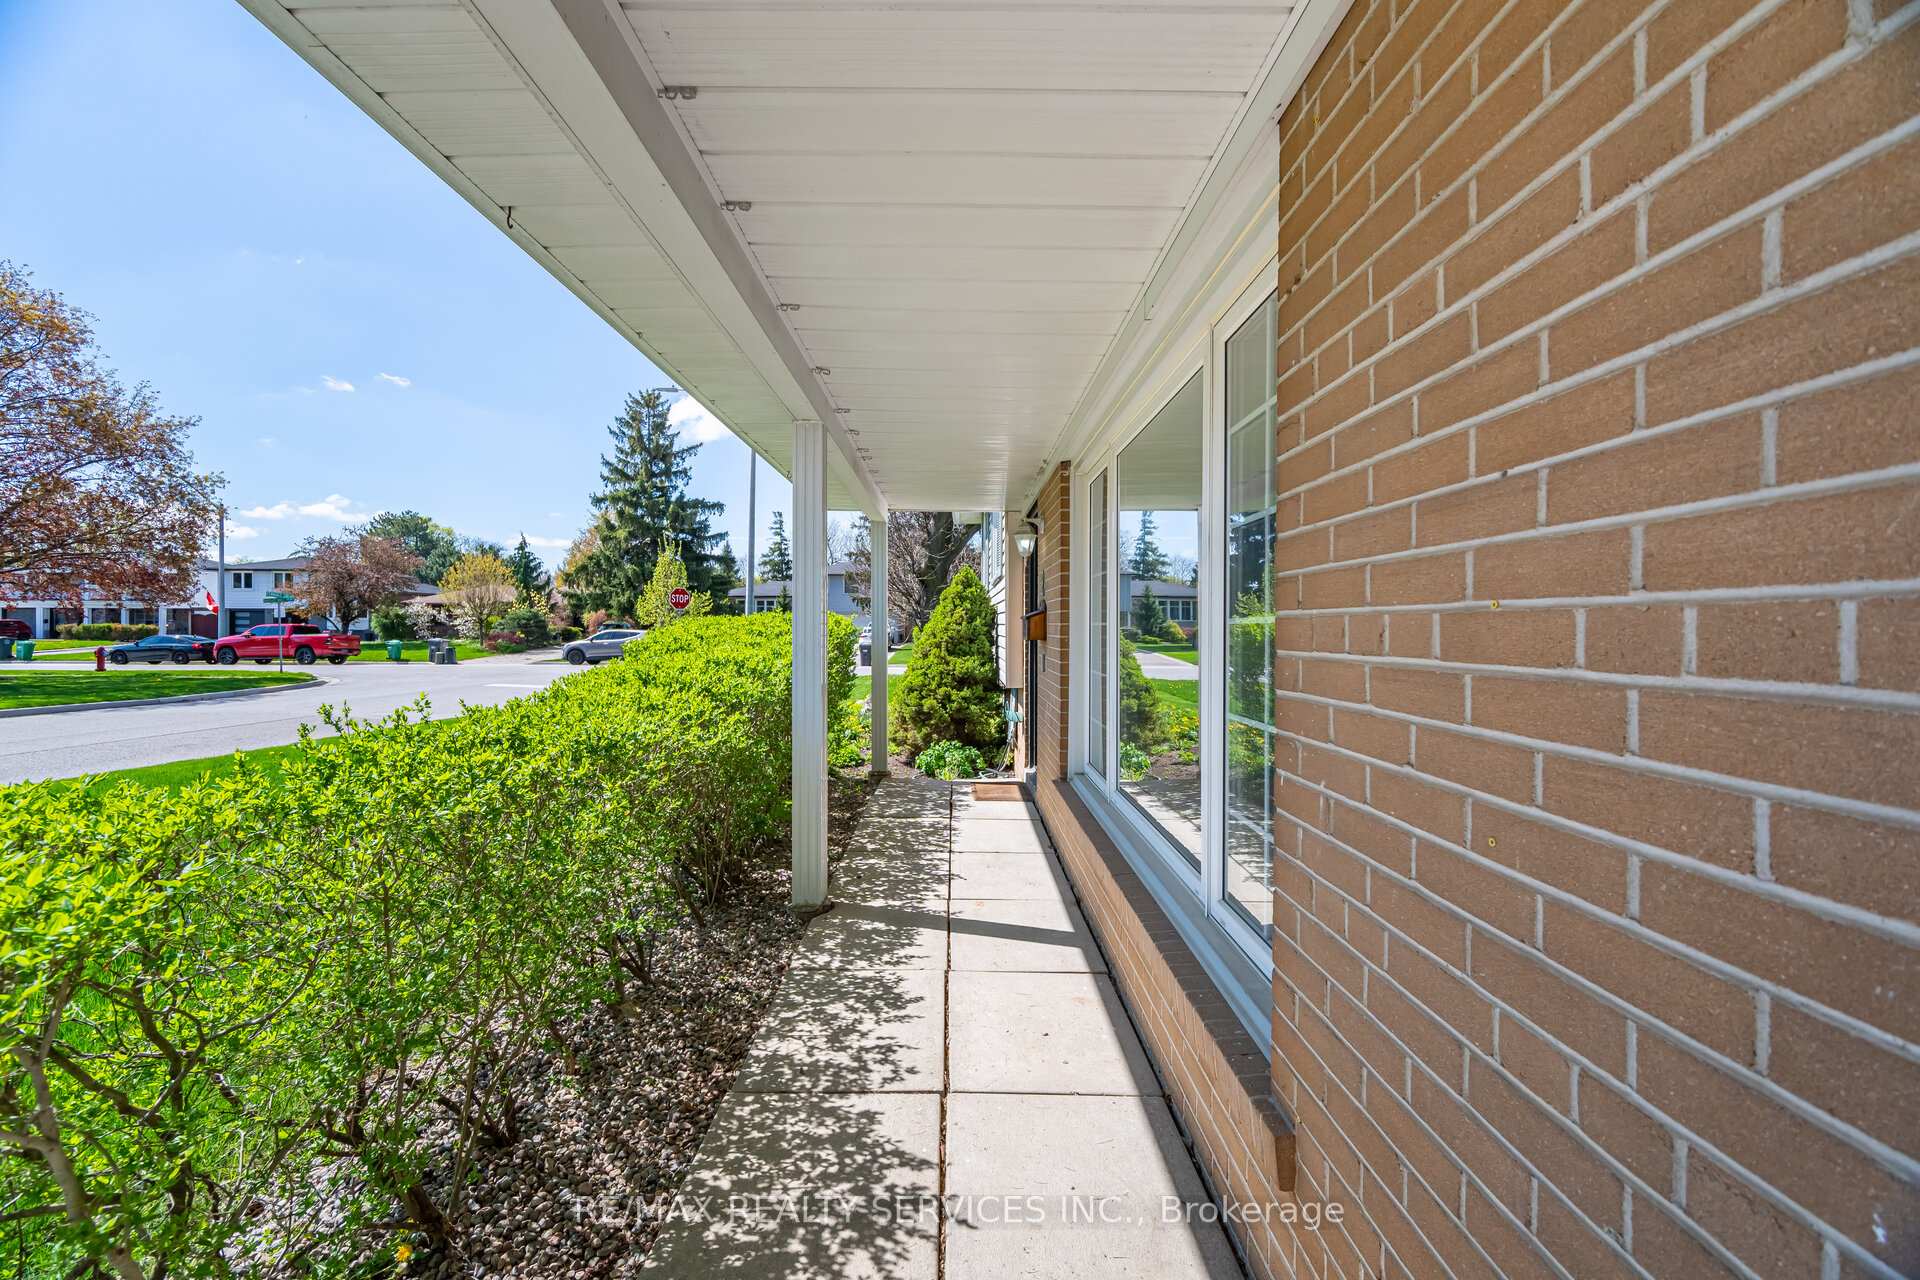
- Exterior: Brick
- Roof: Shingles
- Foundation: Concrete
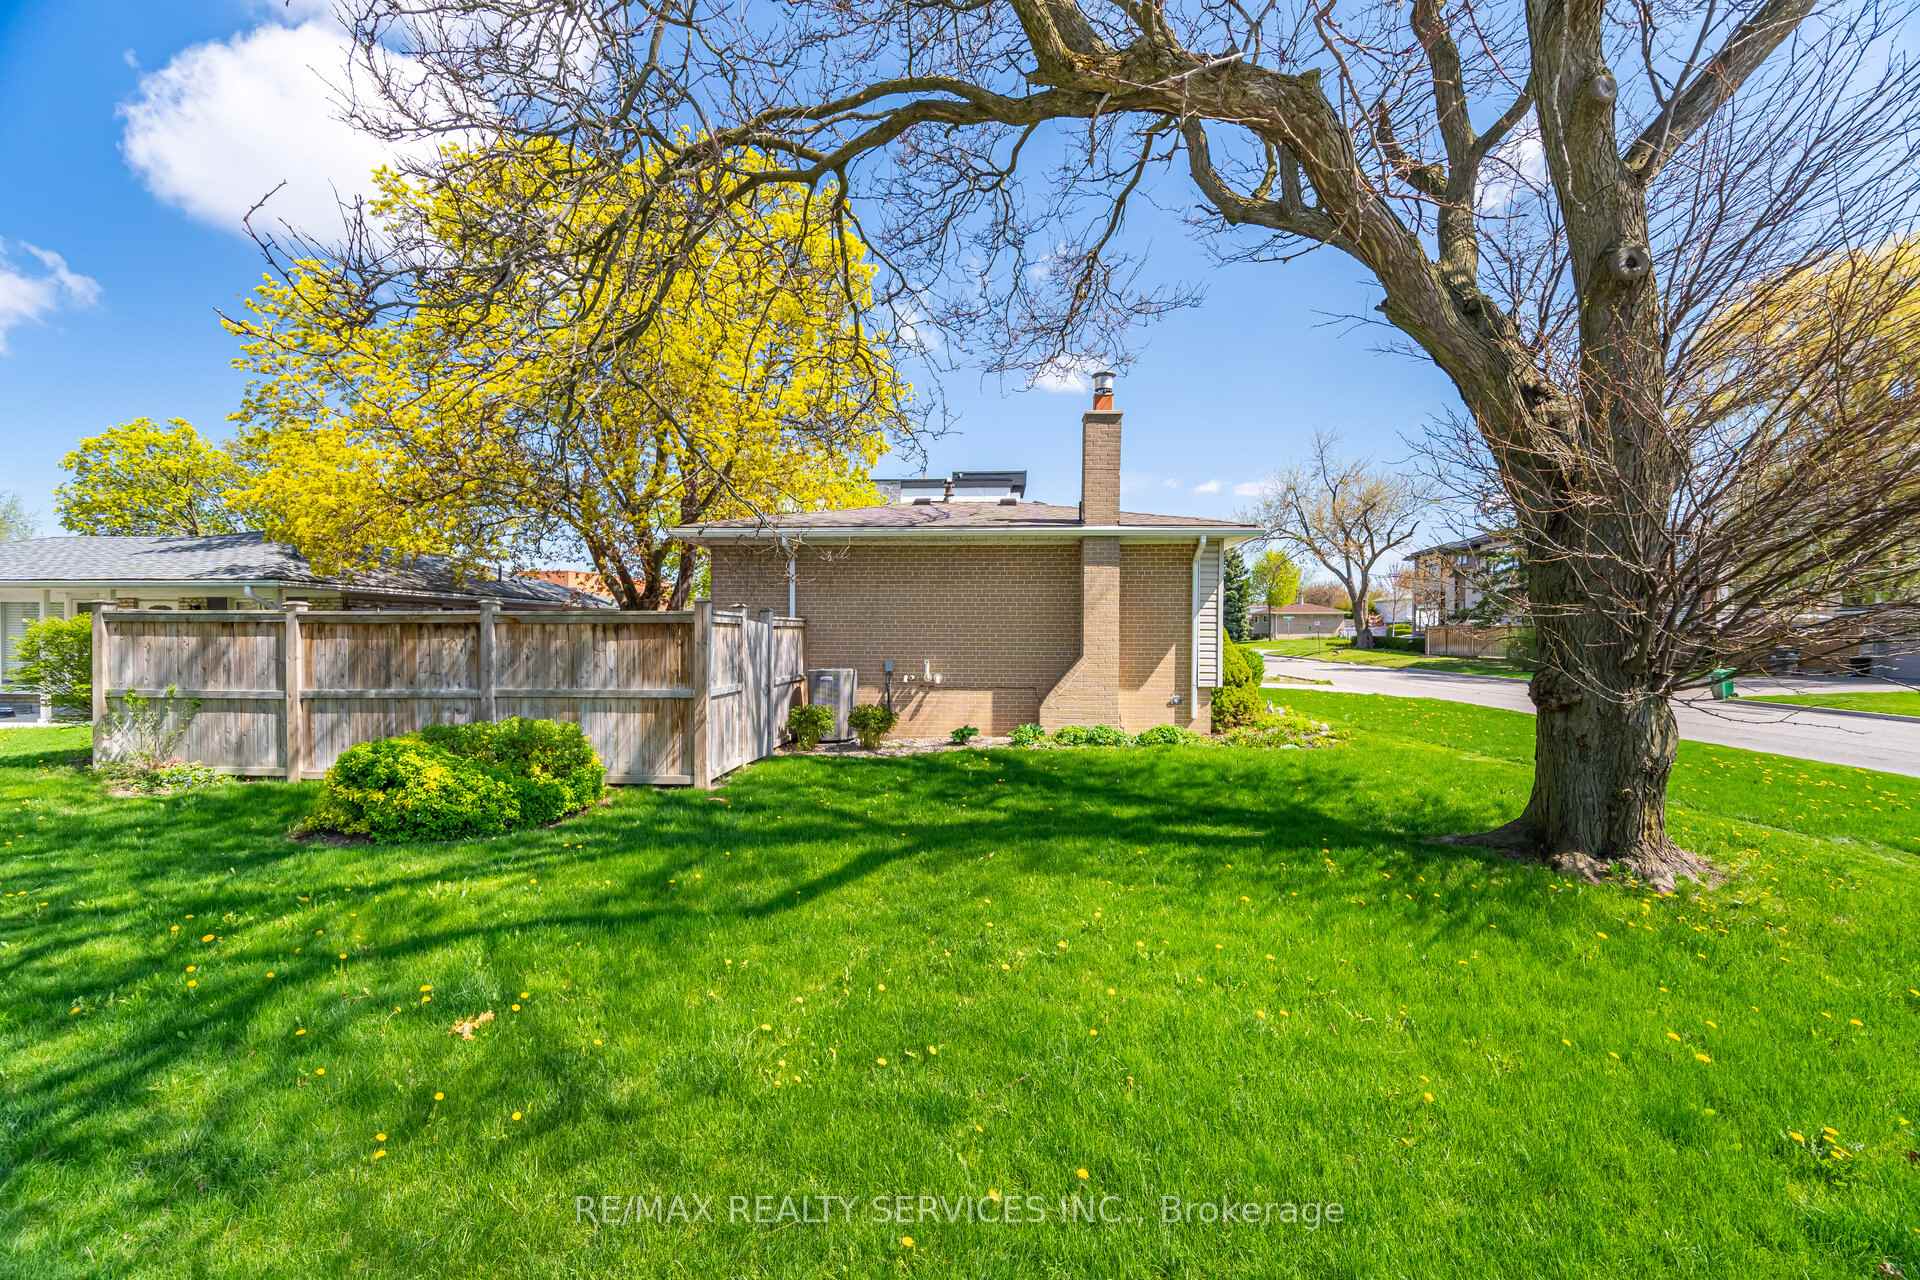
- Size: 60 × 110 ft
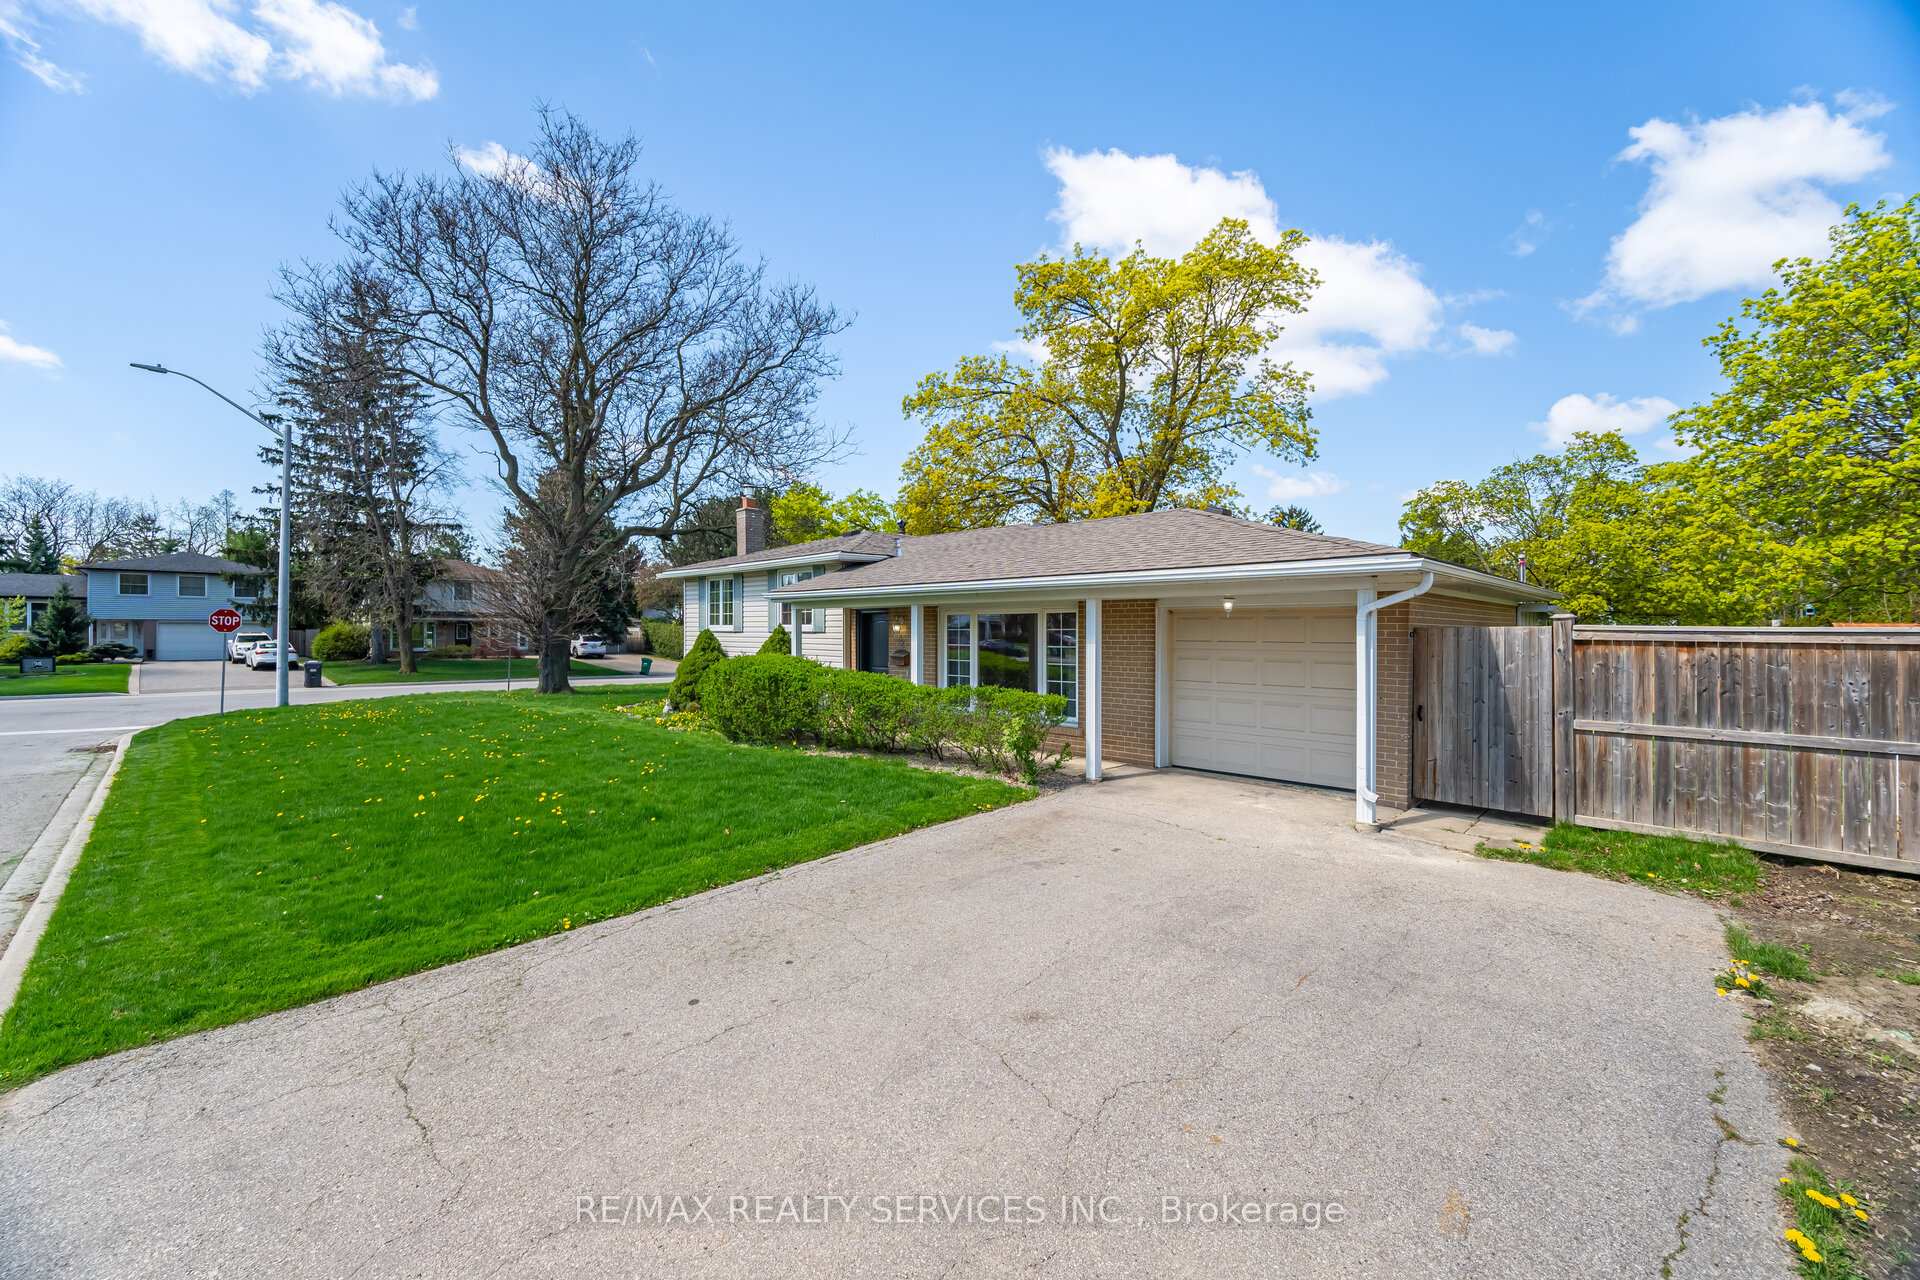
Parking1 Garage, Attached, Private
- Spaces: 1 Garage
- Garage: Attached
- Driveway: Private
Heating, water and powerForced air, gas, Central air, Municipal water
- Heating: Forced air, gas
- Cooling: Central air
- Water: Municipal water
- Sewer: Municipal sewer
Costs and taxesTaxes $4,989 a year, HST included in the price, Rental items None
- Taxes, 2025: $4,989 a year
- HST: HST included in the price
- Rental items: None
Included in the saleStainless steel fridge, stove, b/i dishwasher, washer, dryer, all elfs, all existing window coverings, garage door opener and remote, tankless hot water tank.
- Included: Stainless steel fridge, stove, b/i dishwasher, washer, dryer, all elfs, all existing window coverings, garage door opener and remote, tankless hot water tank.
Listing detailsW12137053, Terminated, May 9, 2025
- MLS® number: W12137053
- Status: Terminated
- Listed on: May 9, 2025
- Days on market: 96
- Updated: Aug 13, 2025
- Possession: 2025-06-13 / Flexible
- Occupied by: Owner
- Listing brokerage: RE/MAX REALTY SERVICES INC.
About this home
2 Ferndale Crescent, Brampton (Brampton East), ON L6W 1E9
CHARMING 3-BEDROOM UPGRADED SIDE SPLIT HOME NESTLED ON A PRIME CORNER LOT IN HIGHLY SOUGHT AFTER FAMILY-FRIENDLY PEEL VILLAGE! BOASTING 3 SPACIOUS BEDROOMS, OPEN CONCEPT MAIN FLOOR WITH FAMILY SIZE KITCHEN FEATURING BREAKFAST BAR OVERLOOKING LIVING ROOM, FINISHED BASEMENT WITH SEPARATE ENTRANCE, 2 FULL BATHROOMS AND FLOODED WITH PLENTY OF NATURAL LIGHT. STEPS FROM SCHOOLS, PARKS, SHOPPING MALL, PUBLIC TRANSIT AND EASY ACCESS TO HIGHWAYS FOR COMMUTERS.
Read more
Ask about this home
A HOMEH agent will answer your questions about this home.
Ask a question
Thinking of selling your home?See what your home is worth today.
Around this home
Bartley Bull /Ferndale
Errands
Parks
Schools
Daily convenience, out of 100, from the distances below
ParkCharles F. Watson and Family Gardens · 5 within 1 km5 min walk320 m
GroceryPetro-Canada9 min walk566 m
SchoolSt Francis Xavier Elementary School1 min walk70 m
PharmacyShoppers Drug Mart14 min walk860 m
Cafés & foodSubway · 15 within 1 km10 min walk596 m
Gym & rec centreGoodLife Fitness14 min walk861 m
LibraryBrampton Public Library14 min walk838 m
WalkDriveStraight-line distance, open map data
Grocery0.6 km
Park0.3 km
Coffee0.7 km
Dining0.7 km
Gym0.9 km
Schools nearby
School rating, out of 10.
St Francis Xavier Elementary Schoolelementary · Private · 0.1 km
6.7/10Good
Parkway Public Schoolelementary · Public · 0.3 km
—
William G. Davis Senior Public Schoolelementary · Public · 0.5 km
—
Contact agent
Helpful calculators
Mortgage
Affordability
Closing costs
Land transfer tax
Property tax
Down payment
CMHC insurance
Stress test
Cashback Rebate
Your HOMEH agent

NimaHOMEH agent · Brampton
"I would see it this week."
Ask Nima