

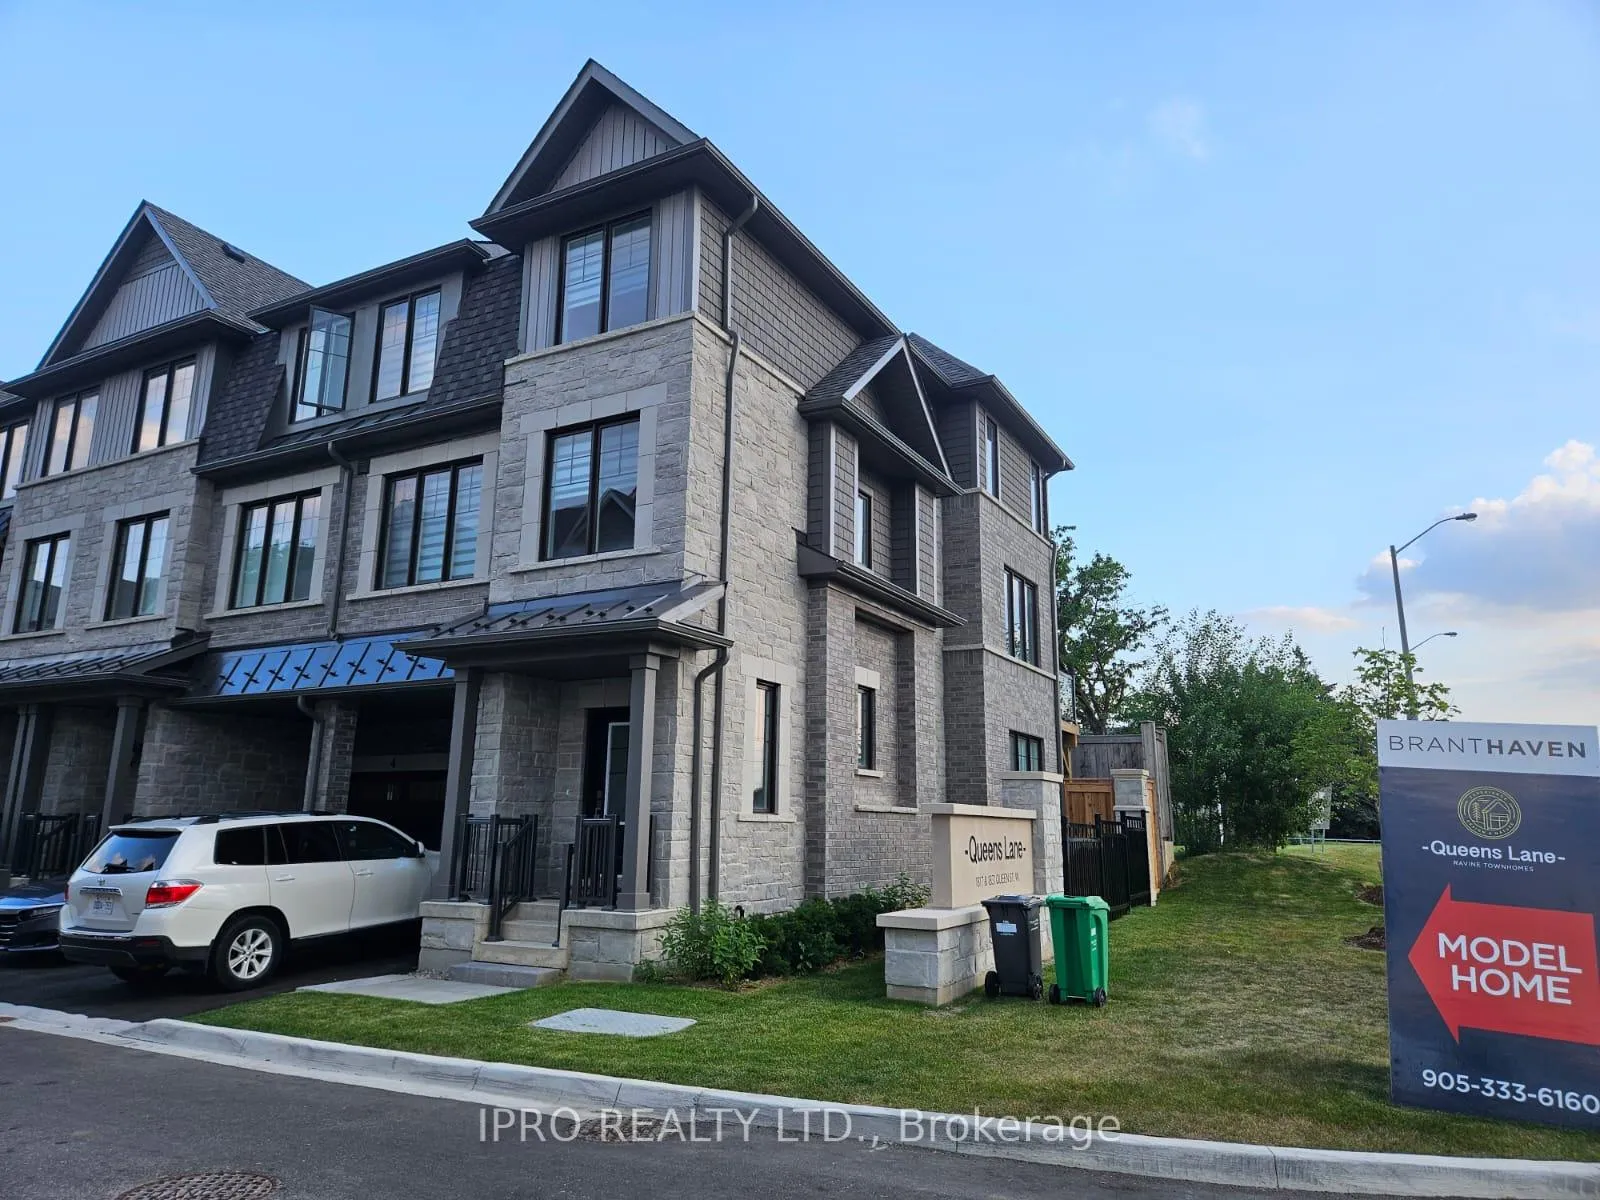
2 Folcroft Street N
2 Folcroft Street N
 See all 12 photos
Property history
- $3,400TerminatedList: 2025-07-10|End: 2025-08-19|40 daysW12277887
Facts and features
- ExposureEast west
- LaundryEnsuite
- LockerNone
- BalconyEnclosed
- Central air
The homeCommon Element Condo, 3-storey, Age 0–5 years
- TypeCommon Element Condo
- Style3-storey
- Age0–5 years
- Living space2,000–2,249 sq ft
- BasementUnfinished
- ExposureEast West
- ViewClear
InsideEnsuite, Rooms above ground 3, Bedrooms 3
- LaundryEnsuite
- Rooms above ground3
- Bedrooms3
- Bathrooms6
- Kitchens1
- Family roomYes
OutsideBrick, Asphalt shingle, Concrete
- ExteriorBrick
- RoofAsphalt shingle
- FoundationConcrete
- BalconyEnclosed
- FeaturesDeck
Parking and locker2 Parking (1 garage + 1 drive), Built-in, Parking type Owned
- Spaces2 Parking (1 garage + 1 drive)
- GarageBuilt-in
- Parking typeOwned
- DrivewayPrivate
- LockerNone
BuildingCondo corporation 1158, Pets Not allowed
- Condo corporation1158
- PetsNot allowed
Heating, water and powerForced air, gas, Central air
- HeatingForced air, gas
- CoolingCentral air
Rent and termsRent $3,400 a month, Entire property, Unfurnished
- Rent$3,400 a month
- Space for rentEntire property
- FurnishedUnfurnished
- Lease12 months
- PaidMonthly
- Rent includesBuilding insurance
- DepositRequired
- Credit checkRequired
- Employment letterRequired
- Rental applicationRequired
- ReferencesRequired
Listing detailsW12277887, Terminated, Jul 10, 2025
- MLS® numberW12277887
- StatusTerminated
- Listed onJul 10, 2025
- Days on market40
- UpdatedAug 19, 2025
- Possession2025-08-01 / Flexible
- Occupied byOwner
- Listing brokerageIPRO REALTY LTD.
About this home
2 Folcroft Street N, Brampton (Credit Valley), ON L6Y 6L3
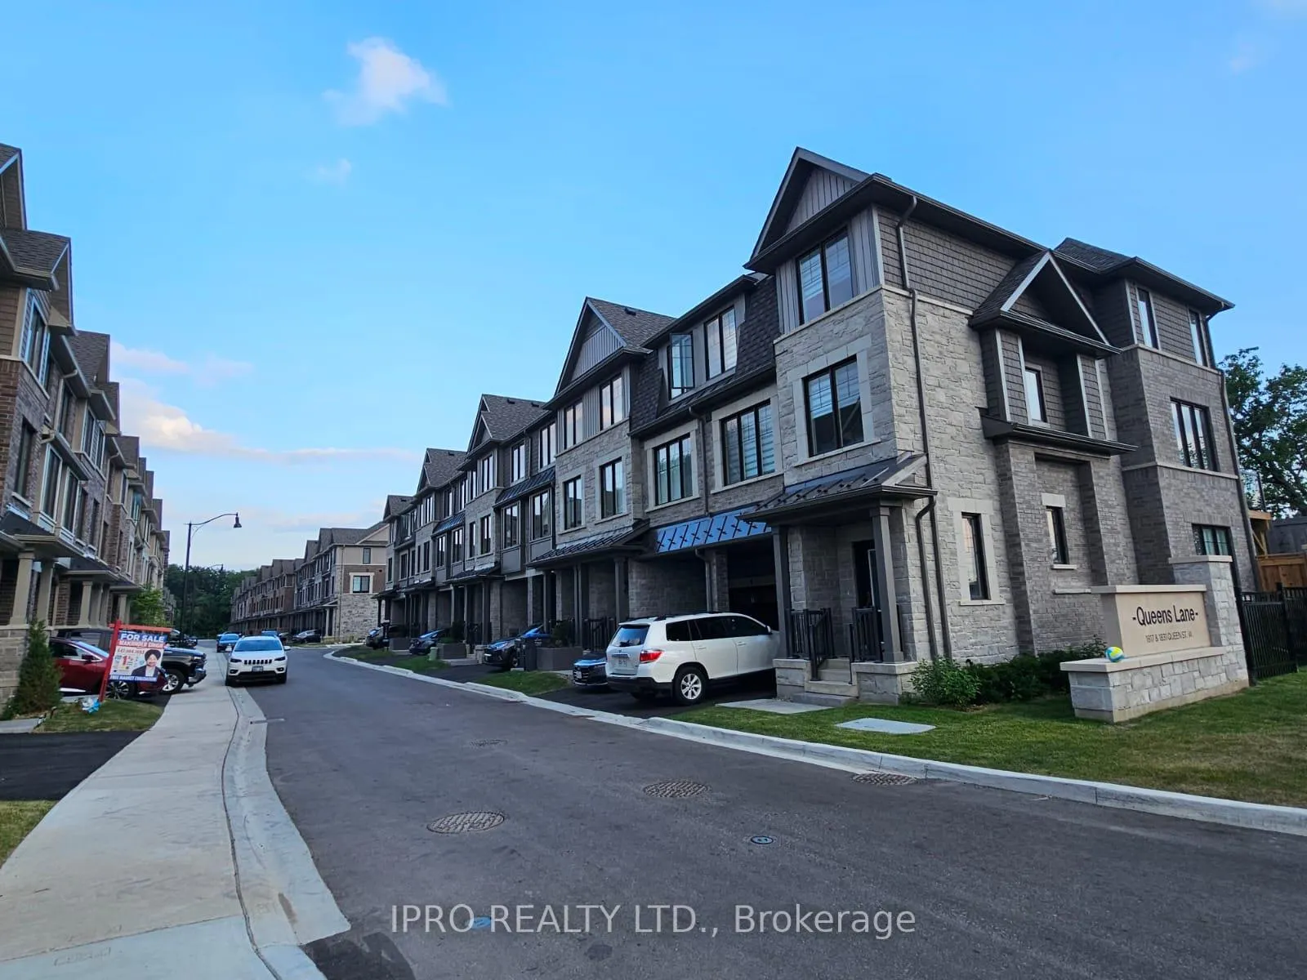
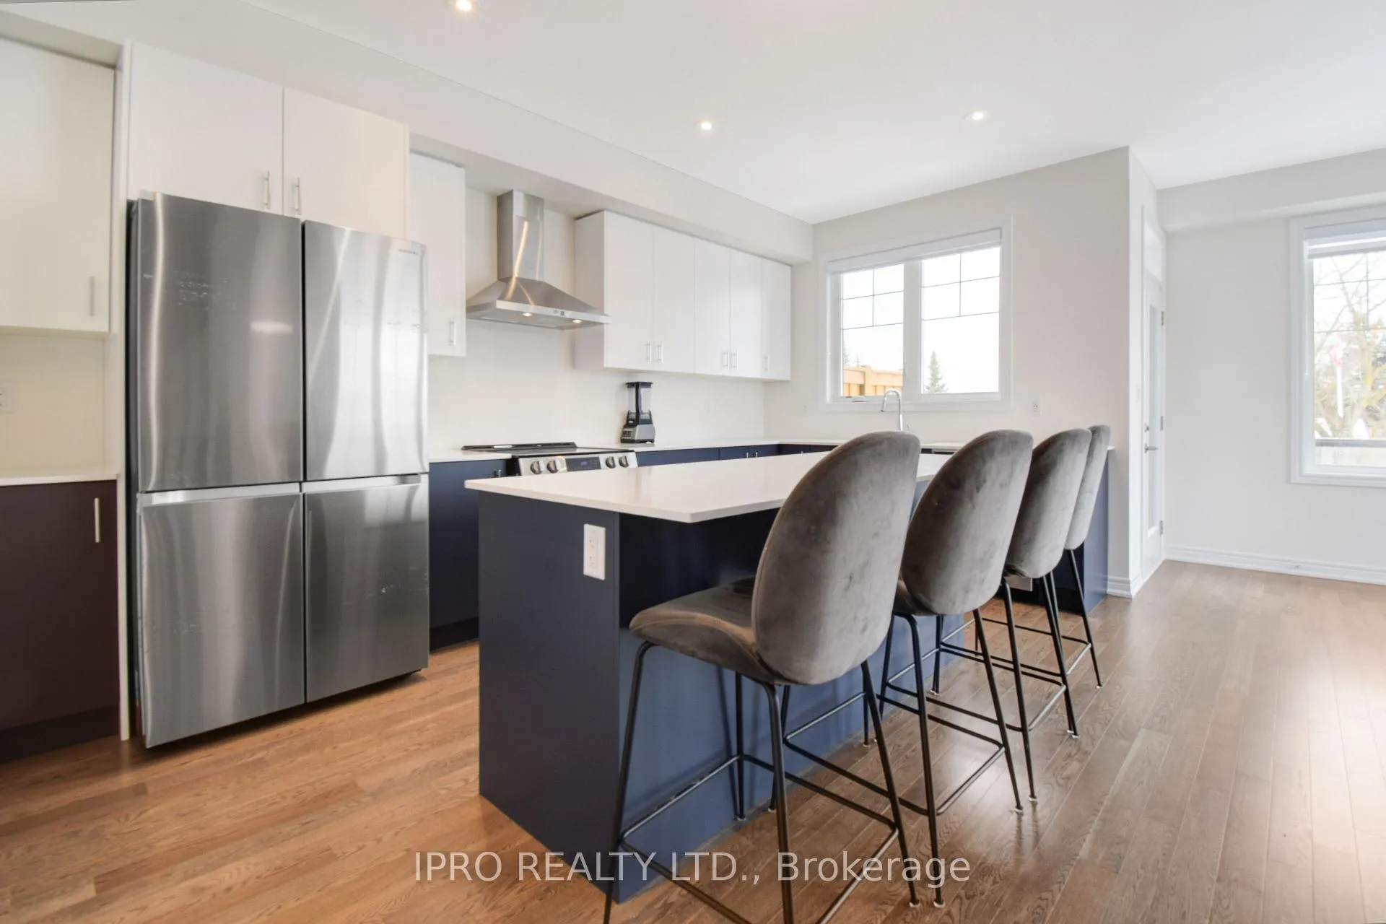
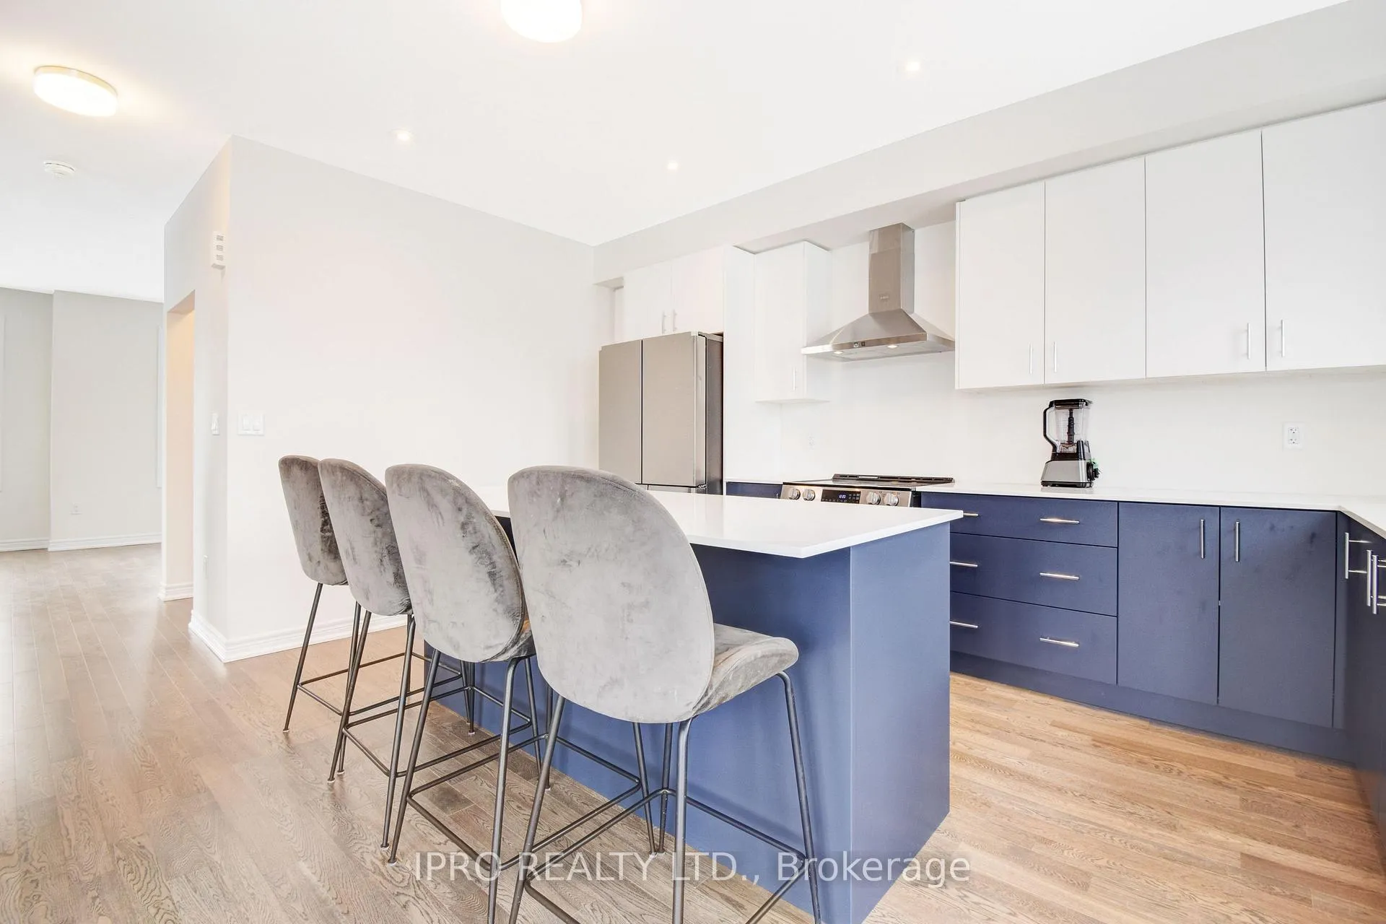
Welcome to 2 Folcroft St 3 Story - a stunning and contemporary town home in the prime location. Brampton Credit Valley prime Neighbourhood. Newer End Unit. The main floor offers 2 large closets and a Room which can be used as a Bed Room or family room. The kitchen boasts a large centre island with plenty of seating space, a chef's dream! The main floor is adorned with light wood flooring which adds to the bright and modern feel throughout. The master bedroom is completed with a beautiful en suite bathroom as well as a walk in closet. Hardwood Floors Through Out On 2nd Floor! Hardwood Staircase On All Levels!. Located in a family friendly area, this house is minutes away from Walmart, restaurants, major banks and a short drive to the GO station and HWY 407. A move-in ready home perfect for family time & entertaining. **EXTRAS** Tenant to pay 100% All Utilities Bills. Tenant to provide tenant Insurance and Key Deposit $175 refundable.
Ask about this home
A HOMEH agent will answer your questions about this home.
Around this home
Daily convenience, out of 100, from the distances below
Schools nearby
School rating, out of 10.
Helpful calculators
Your HOMEH agent

"I would see it this week."