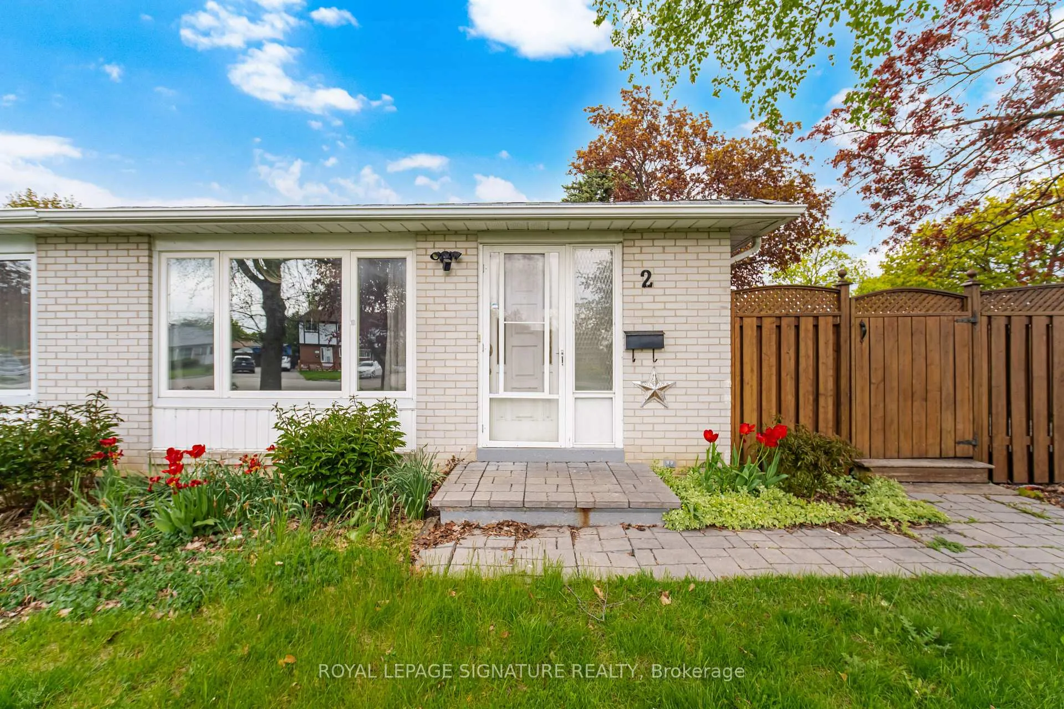
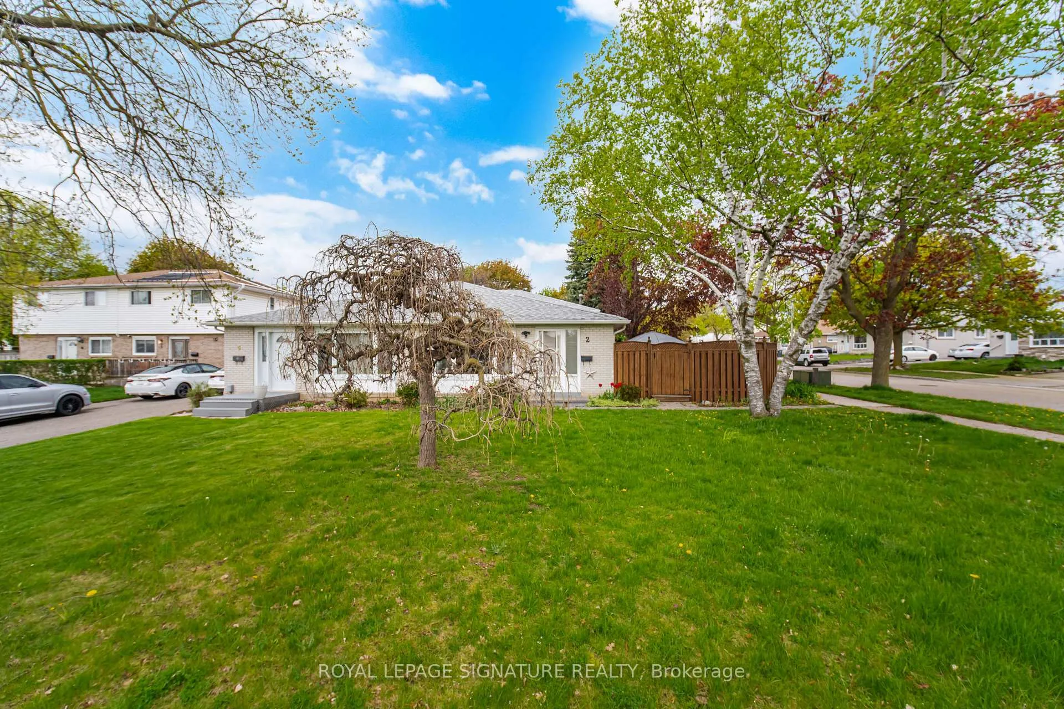
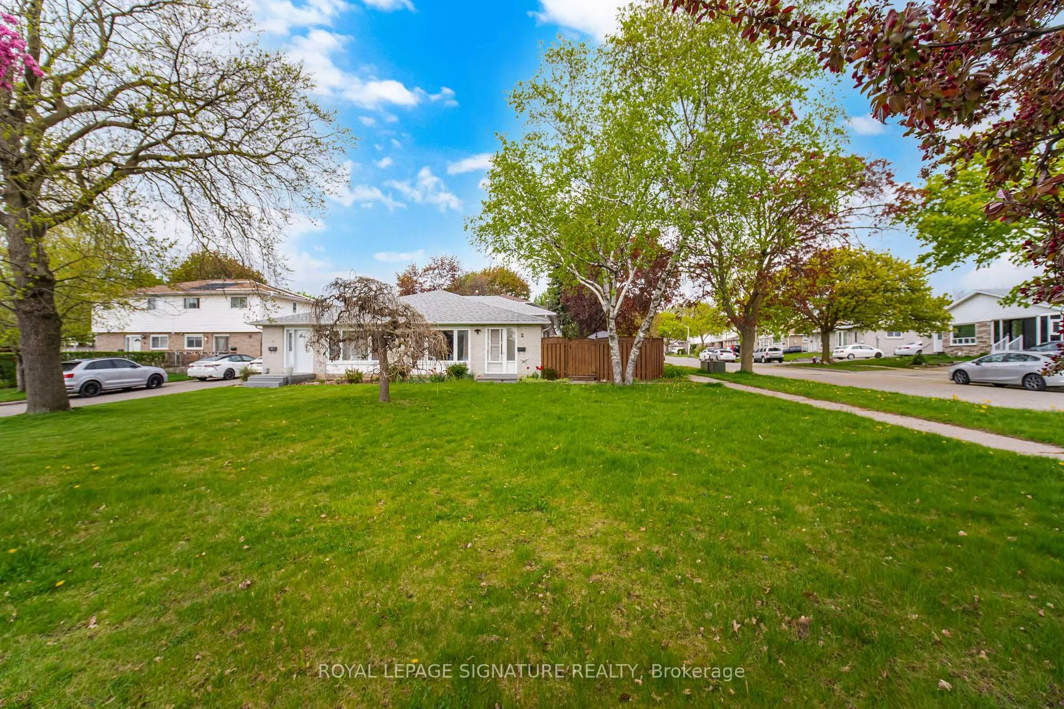
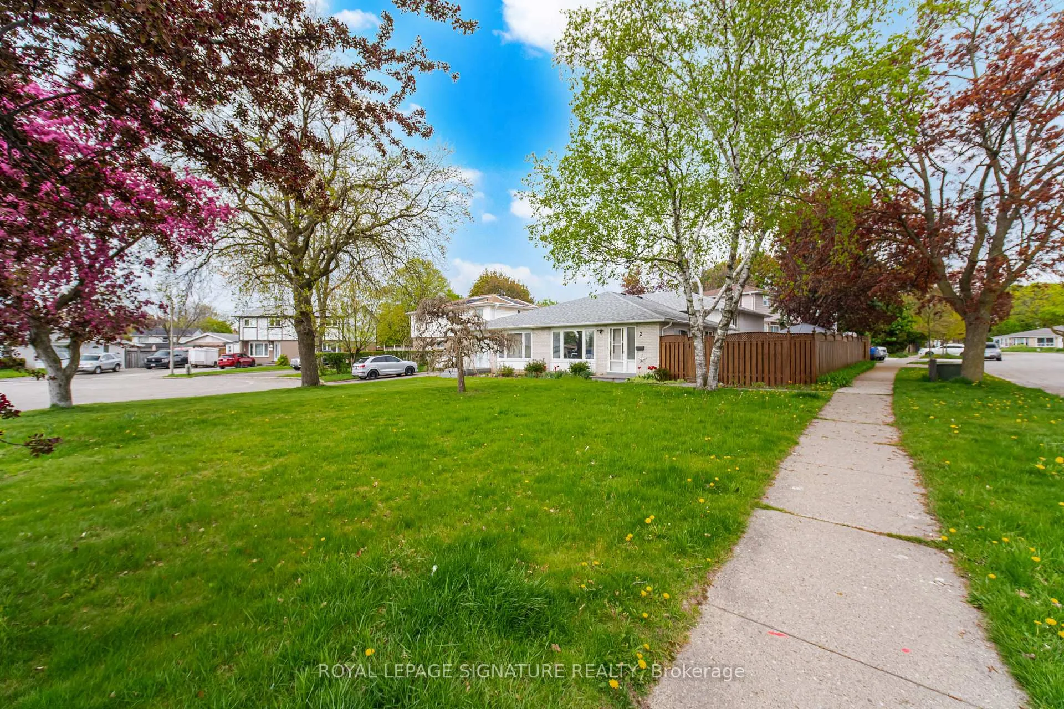
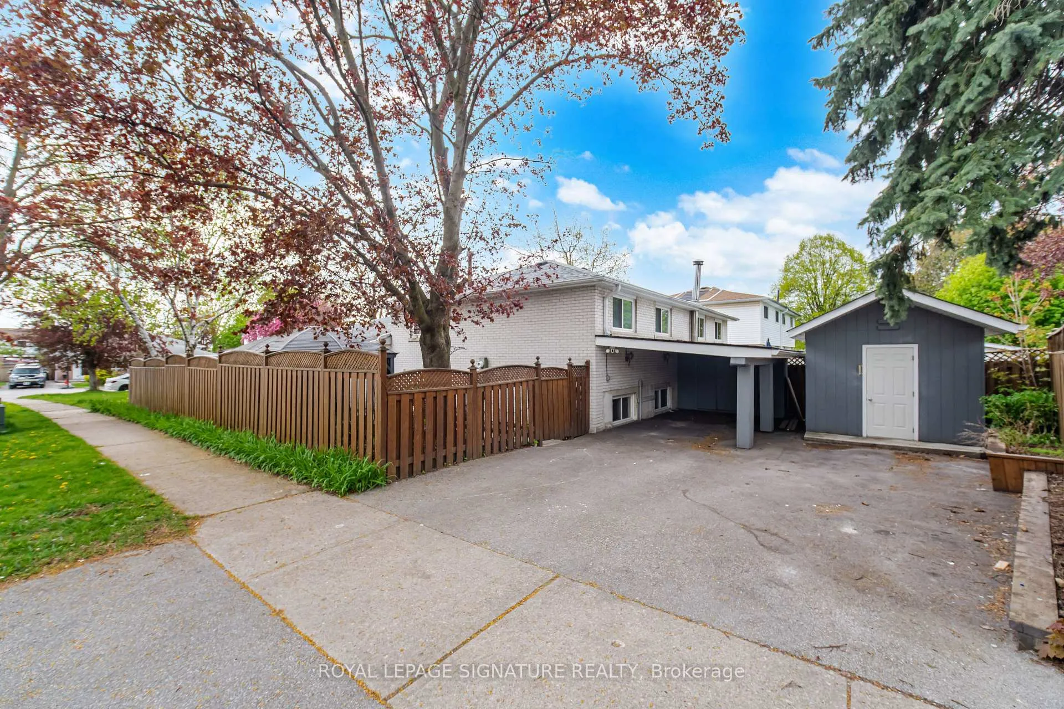
Freshly renovated spacious 3 + 1 bedroom available immediately. Great family friendly neighbourhood walking distance to shops, restaurants and transit. Highway access right around the corner. Finished basement with large recreation room space or can be used as 5th bedroom.
Read more
Facts & features
TypeSemi-Detached
StyleBacksplit 3
Size1.1K~1.5K Sq.Ft.
Lot37.11 x — ft
HeatingForced air, gas
CoolingCentral air
BasementFinished
Parking2 drive
WaterMunicipal
Book a viewing
Wed28Oct
Thu29Oct
Fri30Oct
Sat31Oct
Sun1Nov
Pick a time
Rooms
8 rooms · 2 bathrooms
Main floor3 rooms
Kitchen20′6″ × 9′184 sq.ft.
Living room16′ × 11′176 sq.ft.
Dining room11′ × 12′132 sq.ft.
Second floor3 rooms
Primary bedroom13′ × 10′5″135 sq.ft.
Bedroom 213′ × 9′5″122 sq.ft.
Bedroom 39′11″ × 9′10″97 sq.ft.
Basement2 rooms
Living room24′11″ × 11′274 sq.ft.
Bedroom 49′ × 11′7″104 sq.ft.
Bathrooms2
4-pcMain2-pcLower
Around this home
Rutherford and Archdenkin
5Walking
Schools nearby
School rating, out of 10.
Father C W Sullivanelementary · Private · 0.4 km
5.5/10
Central Peel SSsecondary · Public · 0.6 km
5.8/10
Sainte-Jeanne-d'Arcelementary · Private · 1.2 km
7.4/10
Listing details
MLS® numberW13141946
Listed onMay 19, 2026
Days on market14
UpdatedJun 2, 2026
Listing brokerageROYAL LEPAGE SIGNATURE REALTY
PossessionImmediate
Helpful tools
Mortgage calculator
Closing costs
Land transfer tax
Buyer guide
Your HOMEH agent
NimaHOMEH agent · Brampton
"I would see it this week."
Ask Nima
Ask HOMEH about this home
Price, neighbourhood, monthly cost. Ask anything.
HOMEH Intelligent Agent is an AI, not a licensed representative. Check anything important with your agent.

 See all 42 photos
