
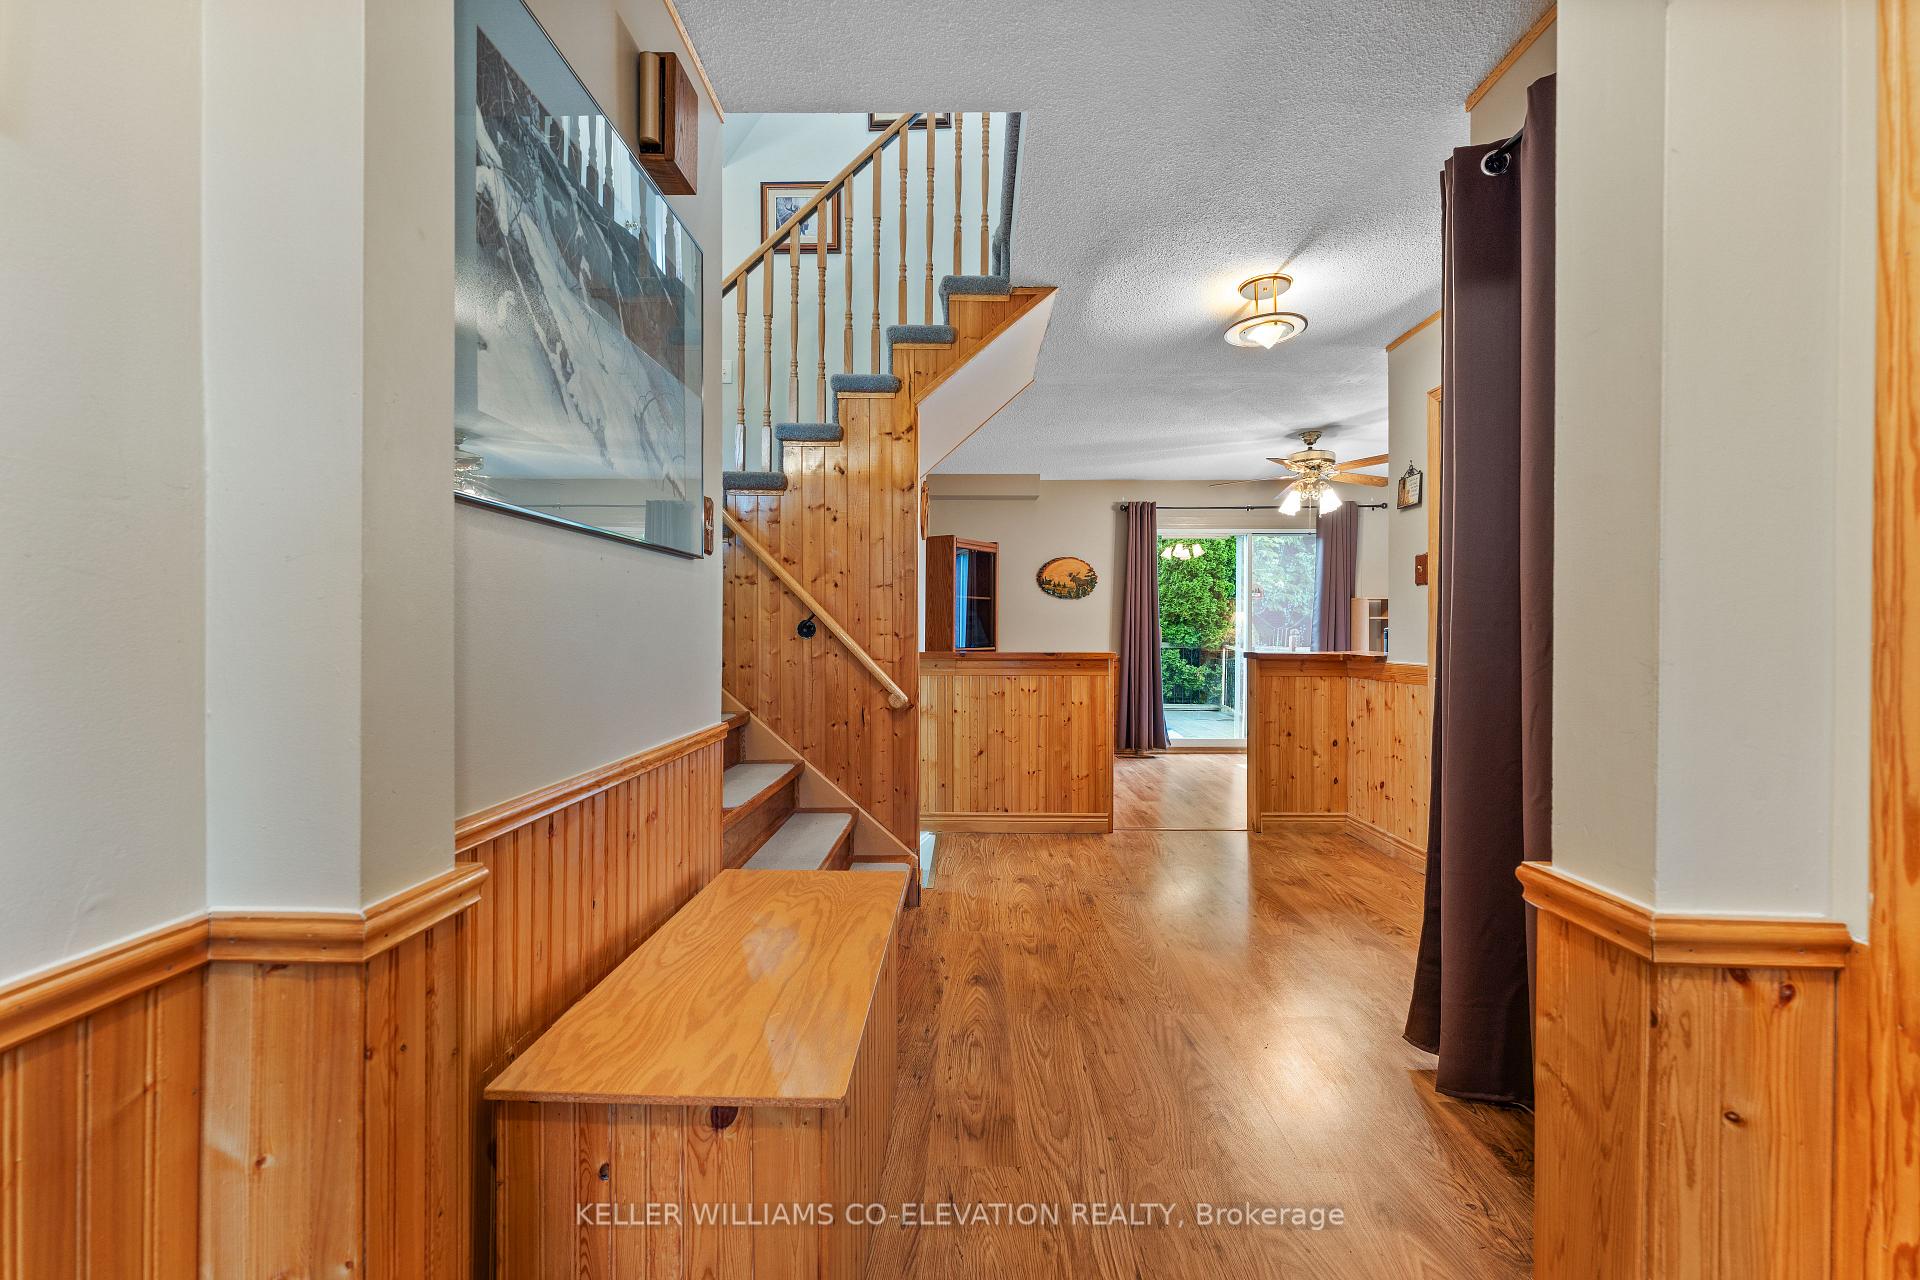
 See all 44 photos
Property history

This home has sold. It is no longer available.
Property not available for sale or for rent.
Book a viewing
Ask HOMEH
About this home
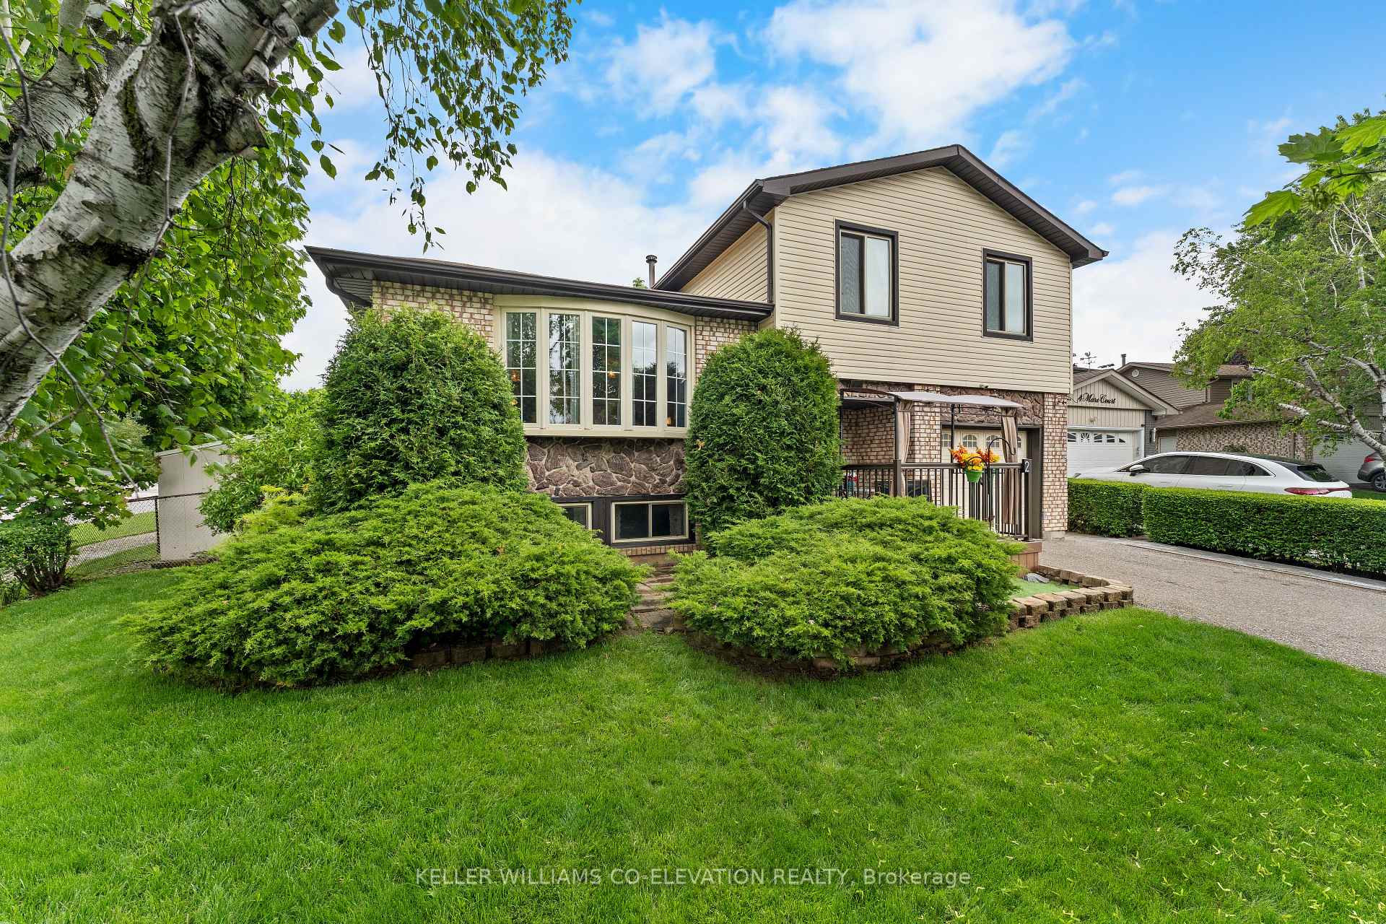
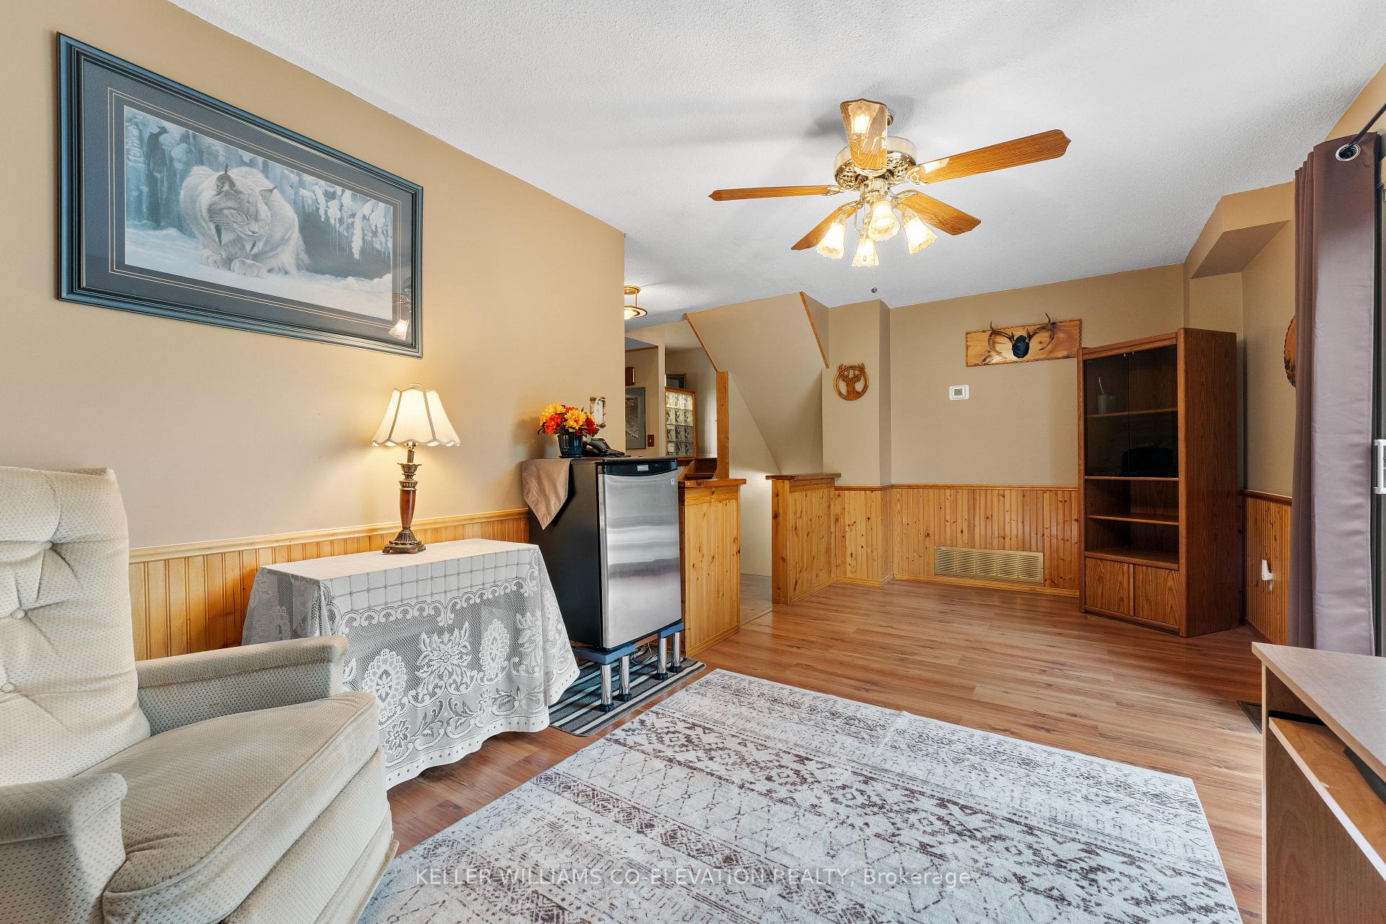
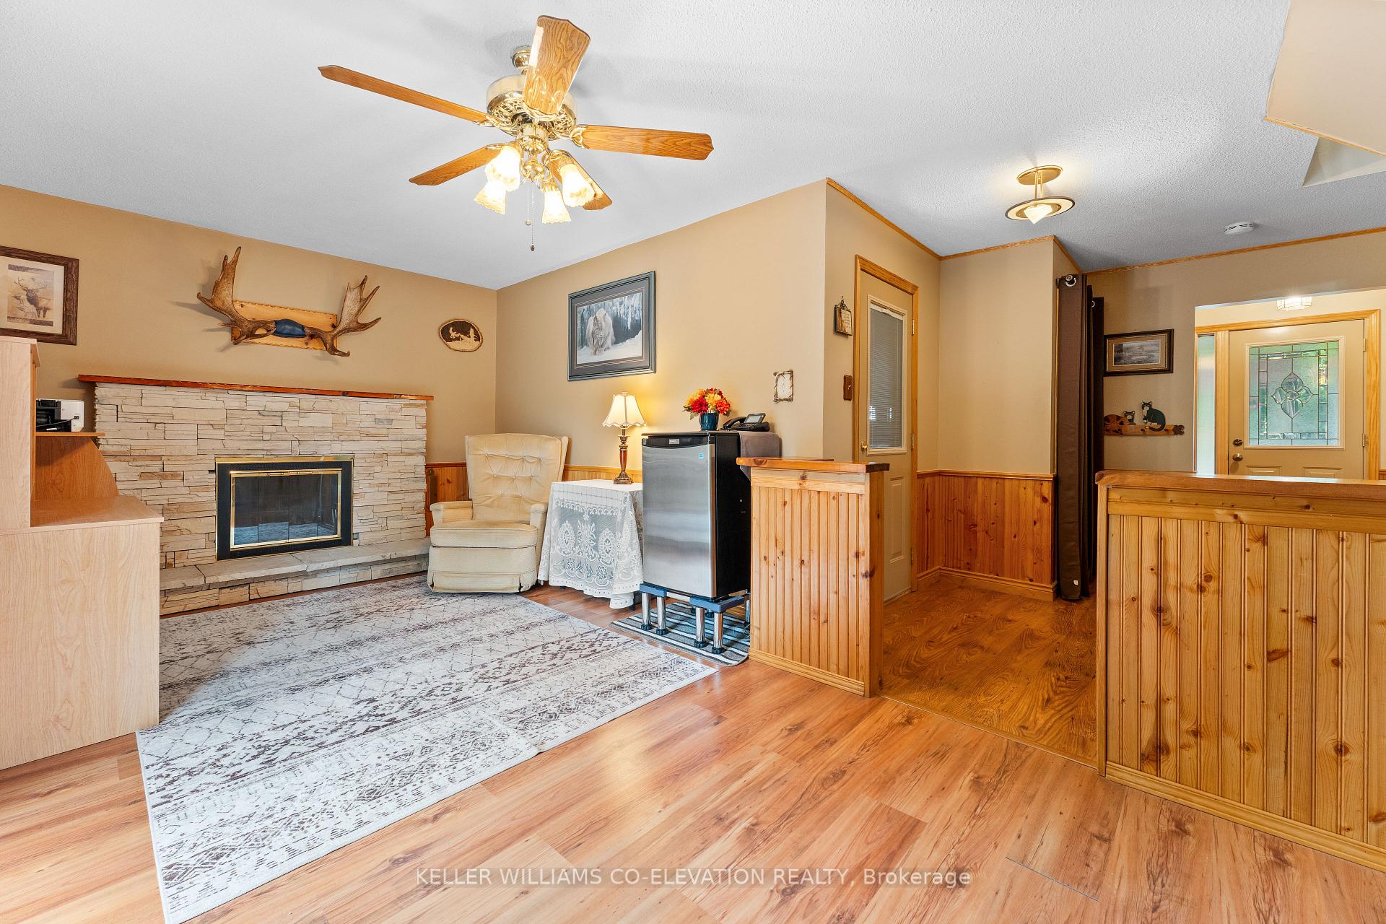
Welcome to this beautifully maintained 3+2 bedroom side-split home, ideally located on a peaceful court in the highly sought-after Elgin & McMurchy neighborhood of Brampton. Situated on an expansive 56 x 116 ft corner lot, this property offers incredible curb appeal and ample outdoor space for your family to enjoy including a low-maintenance composite deck front porch, perfect for morning coffee or evening chats. With 1,547 sq. ft. of above-grade living space, this home features a spacious layout that provides both comfort and functionality. The main floor entry level includes a powder room and a large den/family room with a fireplace and walkout to the backyard. The upper floor boasts a welcoming living room with large windows that allow natural light to pour in, along with a formal dining area perfect for family gatherings. The bright kitchen offers plenty of cabinet space and a functional layout with granite countertops. The third level offers three generously sized bedrooms and a 4-piece bathroom on the same floor. The lower level includes two additional bedrooms, providing ideal space for guests, teenagers, or a home office setup. The basement also features two large crawl spaces, perfect for additional storage. Outside, the single-car garage offers direct access to the home and is complemented by a spacious driveway that can accommodate up to four vehicles ideal for families with multiple cars. The expansive yard offers endless potential for landscaping, gardening, or creating your own outdoor oasis. Conveniently located close to schools, parks, and shopping, this home offers both tranquility and easy access to everything you need. This is your chance to own this fantastic property in one of Bramptons most desirable neighborhoods.
Facts & features
Book a viewing
Rooms
13 rooms · 2 bathrooms
- Den19′ × 10′190 sq.ft.
- Bathroom4′9″ × 3′7″17 sq.ft.
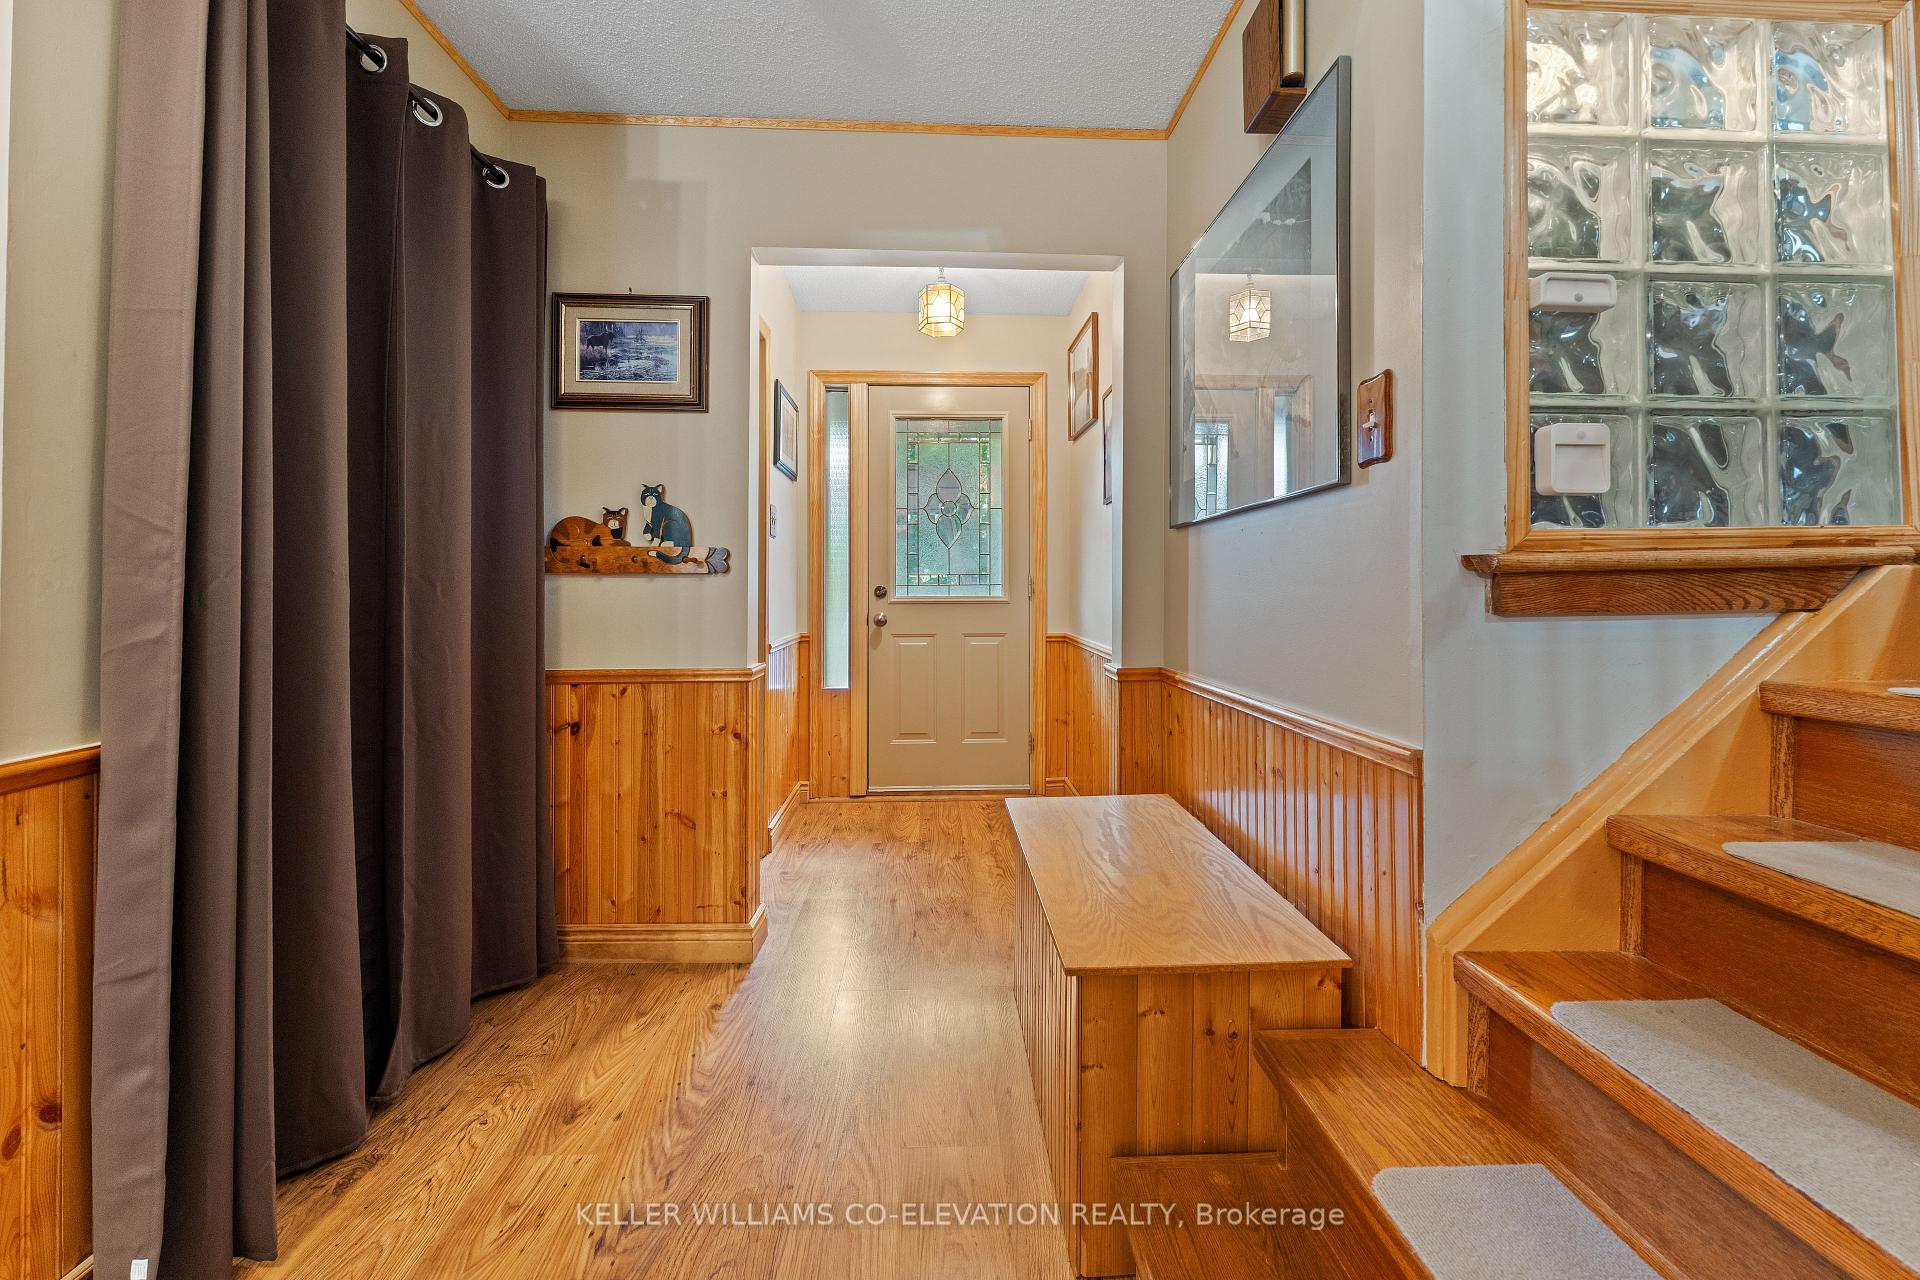
- Foyer16′ × 6′5″102 sq.ft.
- Dining room11′ × 7′4″80 sq.ft.
- Living room16′6″ × 12′198 sq.ft.
- Kitchen17′ × 8′6″144 sq.ft.
- Bathroom9′ × 7′63 sq.ft.
- Bedroom14′9″ × 12′177 sq.ft.
- Bedroom 213′3″ × 9′9″129 sq.ft.
- Bedroom 315′7″ × 10′156 sq.ft.
- Laundry16′ × 10′160 sq.ft.
- Bedroom16′ × 8′128 sq.ft.
- Bedroom 215′ × 8′120 sq.ft.
Around this home
Schools nearby
School rating, out of 10.
Listing details
Helpful tools
Your HOMEH agent
"I would see it this week."
Ask HOMEH about this home
Price, neighbourhood, monthly cost. Ask anything.
HOMEH Intelligent Agent is an AI, not a licensed representative. Check anything important with your agent.