
 See all 48 photos
Property history

This home has sold. It is no longer available.
Property not available for sale or for rent.
Book a viewing
Ask HOMEH
About this home
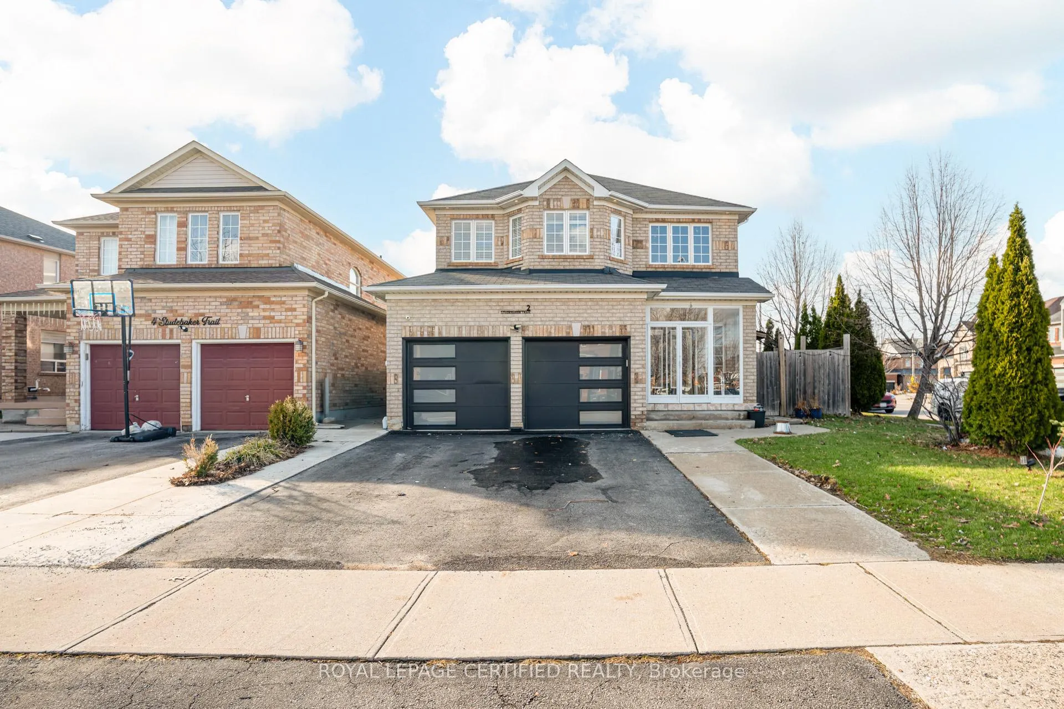
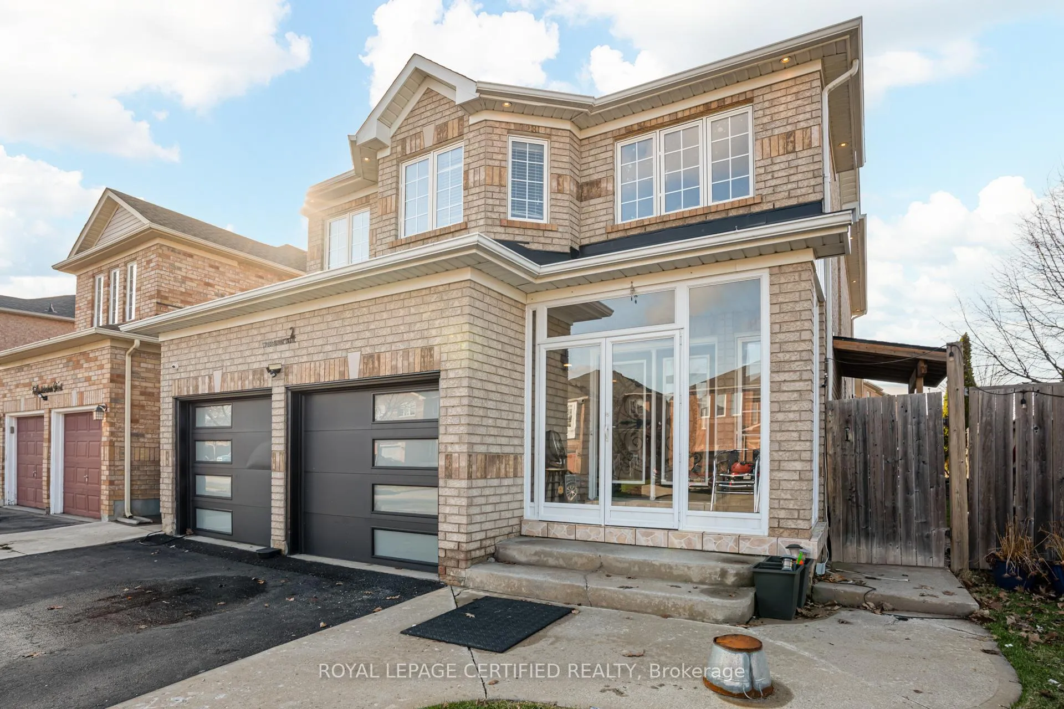
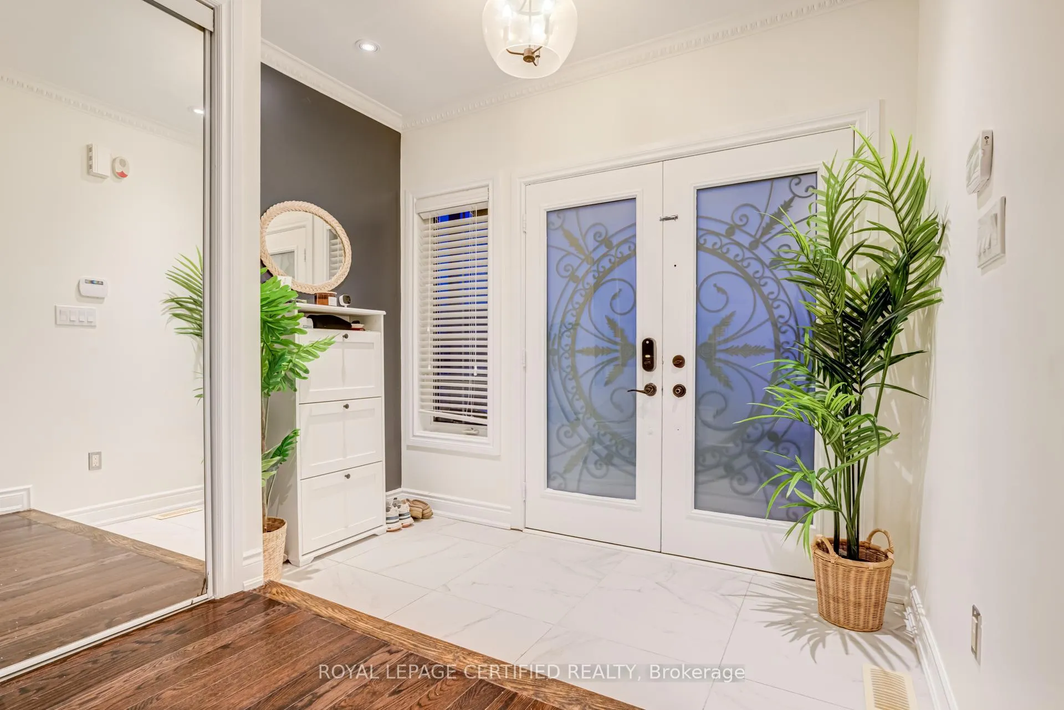
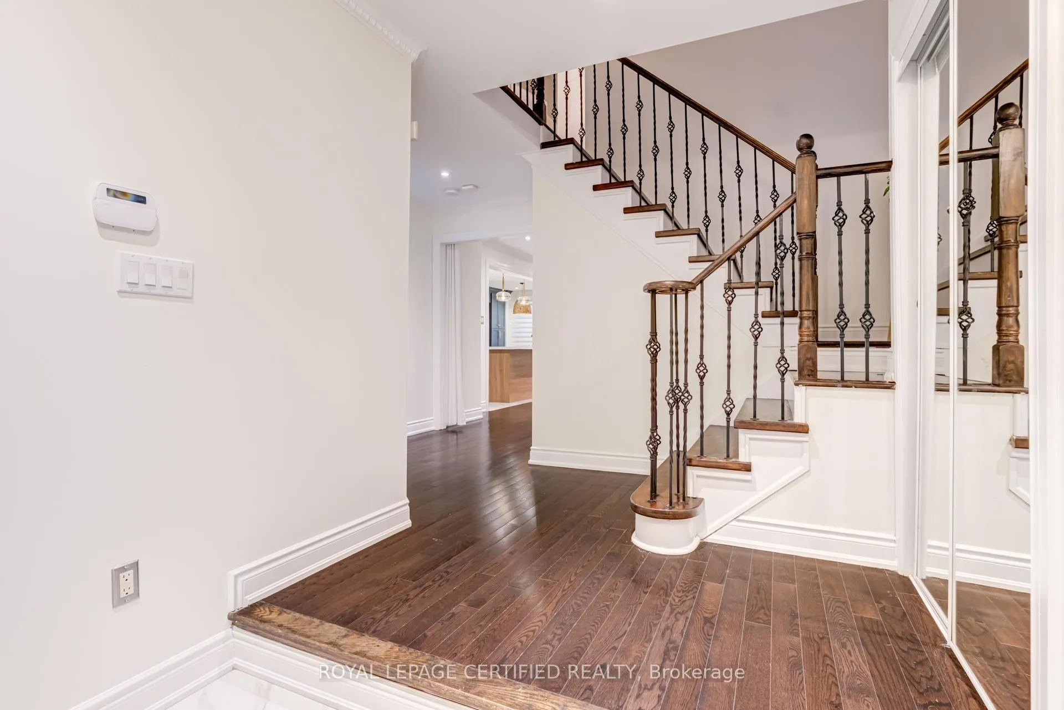
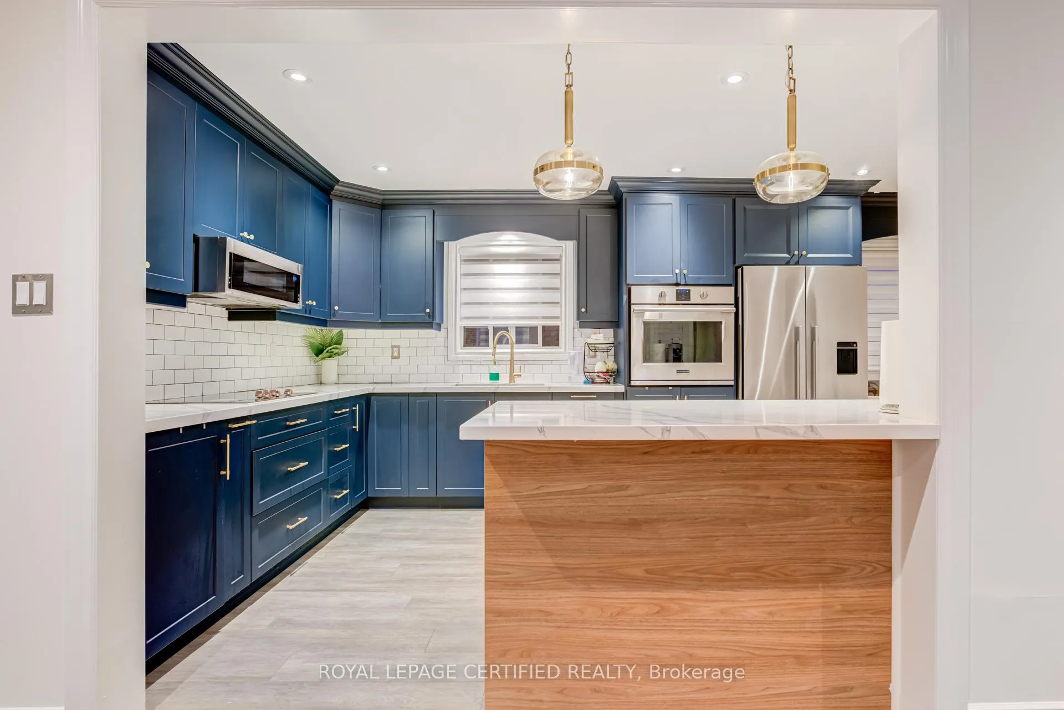
Welcome to your next chapter in the heart of Fletcher's Meadow, Bramptonw where style, space,and opportunity meet on a rare corner lot!Step inside this bright, open-concept detached beauty featuring a welcoming foyer and anupdated, modern staircase that instantly elevates the home's design. With tasteful renovationsthroughout, this home offers 4 spacious bedrooms and 3 bathrooms designed for comfort andmodern living. The primary retreat is a showstopper-boasting a fully upgraded 5-piece ensuitewith a sleek glass shower, relaxing soaker tub, and dual sinks, plus a generous walk-incloset.Enjoy carpet-free living, and fall in love with the fully renovated, designer kitchen-completewith a stunning oversized island that flows seamlessly into the family and dining areas.Whether you're hosting lively gatherings or cozy nights in, this layout delivers. Walk out toyour backyard oasis and enjoy indoor-outdoor living at its finest. The main floor continues toimpress with stylish feature walls, convenient garage access, and a laundry room designed foreveryday ease. Bonus: an upgraded electrical panel ready for EV charging-future-proof andfunctional.Downstairs, the separate entrance basement offers incredible flexibility with 2 bedrooms, aden, kitchen, and full washroom-perfect for extended family or potentially generating rentalincome.Located just minutes from everything-top-rated schools, parks, shopping, and the popularCassie Campbell Community Centre, plus quick access to Highways 410 & 401-this is a homeyou'll never outgrow.Ideal for first-time buyers, growing families, multi-generational living, or savvyinvestors-this one truly has it all.Don't miss your chance to own this RARE exceptional property-make it yours today!
Facts & features
Book a viewing
Rooms
13 rooms · 4 bathrooms
- Living room20′ × 16′1″322 sq.ft.
- Dining room20′ × 16′1″322 sq.ft.
- Family room16′1″ × 12′10″206 sq.ft.
- Kitchen22′6″ × 10′226 sq.ft.
- Breakfast22′6″ × 10′226 sq.ft.
- Primary bedroom19′7″ × 16′1″315 sq.ft.
- Bedroom 213′7″ × 13′176 sq.ft.
- Bedroom 313′7″ × 10′136 sq.ft.
- Bedroom 412′6″ × 9′7″120 sq.ft.
- Family room20′ × 16′1″322 sq.ft.
- Bedroom13′5″ × 12′10″172 sq.ft.
- Bedroom12′6″ × 10′6″131 sq.ft.
- Office—
Around this home
Schools nearby
School rating, out of 10.
Listing details
Helpful tools
Your HOMEH agent
"I would see it this week."
Ask HOMEH about this home
Price, neighbourhood, monthly cost. Ask anything.
HOMEH Intelligent Agent is an AI, not a licensed representative. Check anything important with your agent.