

Unit 1210, 20 Cherrytree Drive
Unit 1210, 20 Cherrytree Drive
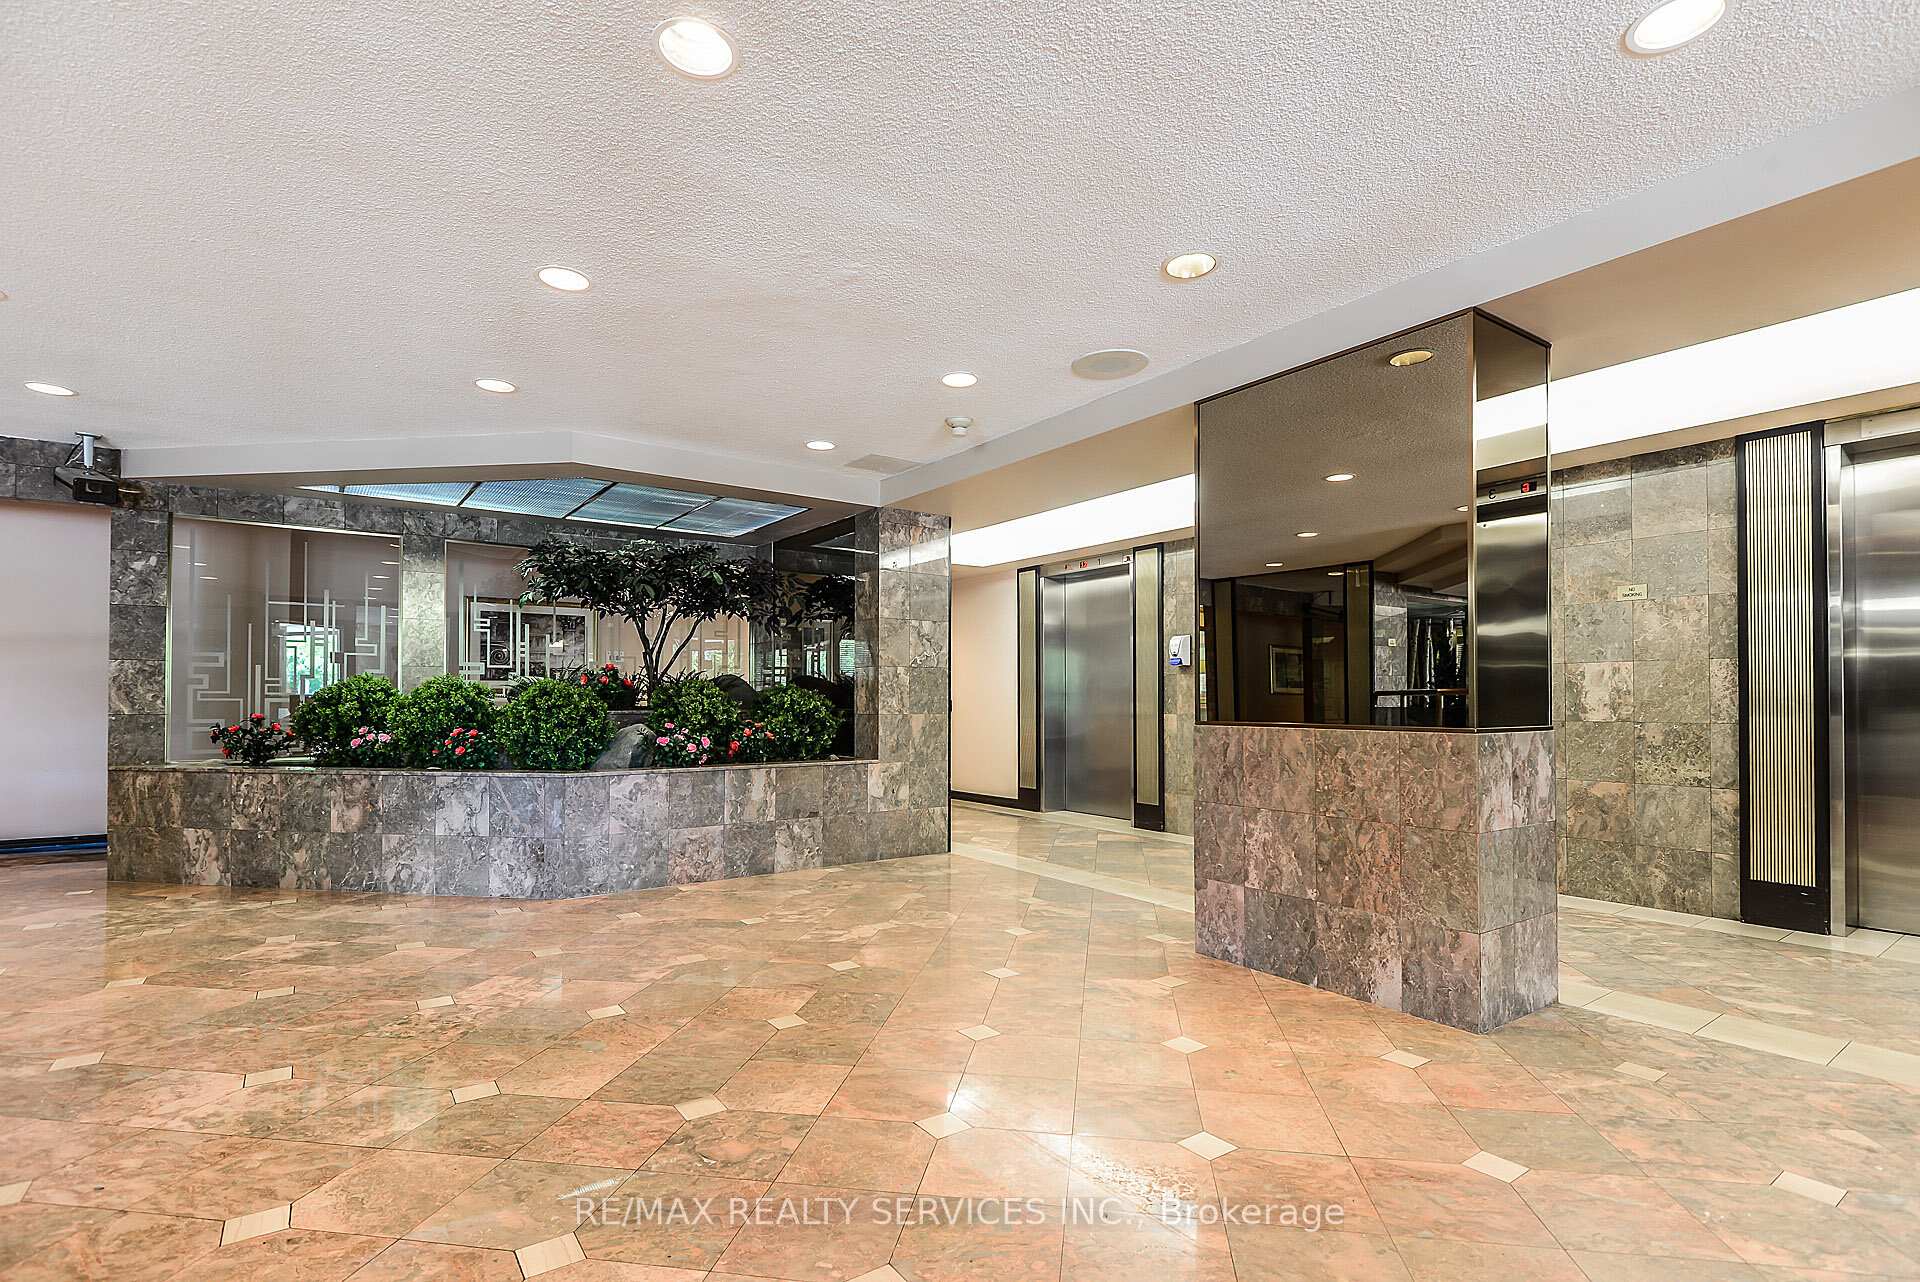 See all 44 photos
Property history
Facts and features
- ExposureSouth
- LaundryEnsuite
- LockerOwned
- BalconyOpen
- Fireplace
- Central air
- Concierge
- Gym
- Outdoor pool
- Party room/meeting room
The homeCondo Apartment, Apartment, 1,400–1,599 sq ft
- TypeCondo Apartment
- StyleApartment
- Living space1,400–1,599 sq ft
- BasementNone
- ExposureSouth
InsideFireplace Yes, electric, Ceramic, Vinyl, Ensuite
- FireplaceYes, electric
- FlooringCeramic, Vinyl
- LaundryEnsuite
- FeaturesCarpet free
- SecurityConcierge/security, security guard, smoke detector
- Rooms above ground7
- Bedrooms3
- Bathrooms2
- Kitchens1
OutsideBrick, concrete, Open
- ExteriorBrick, concrete
- BalconyOpen
Parking and locker2 Parking, Underground, Parking type Owned
- Spaces2 Parking
- GarageUnderground
- Parking typeOwned
- DrivewayUnderground
- LockerOwned
- Locker unit342
- Locker levelLevel a
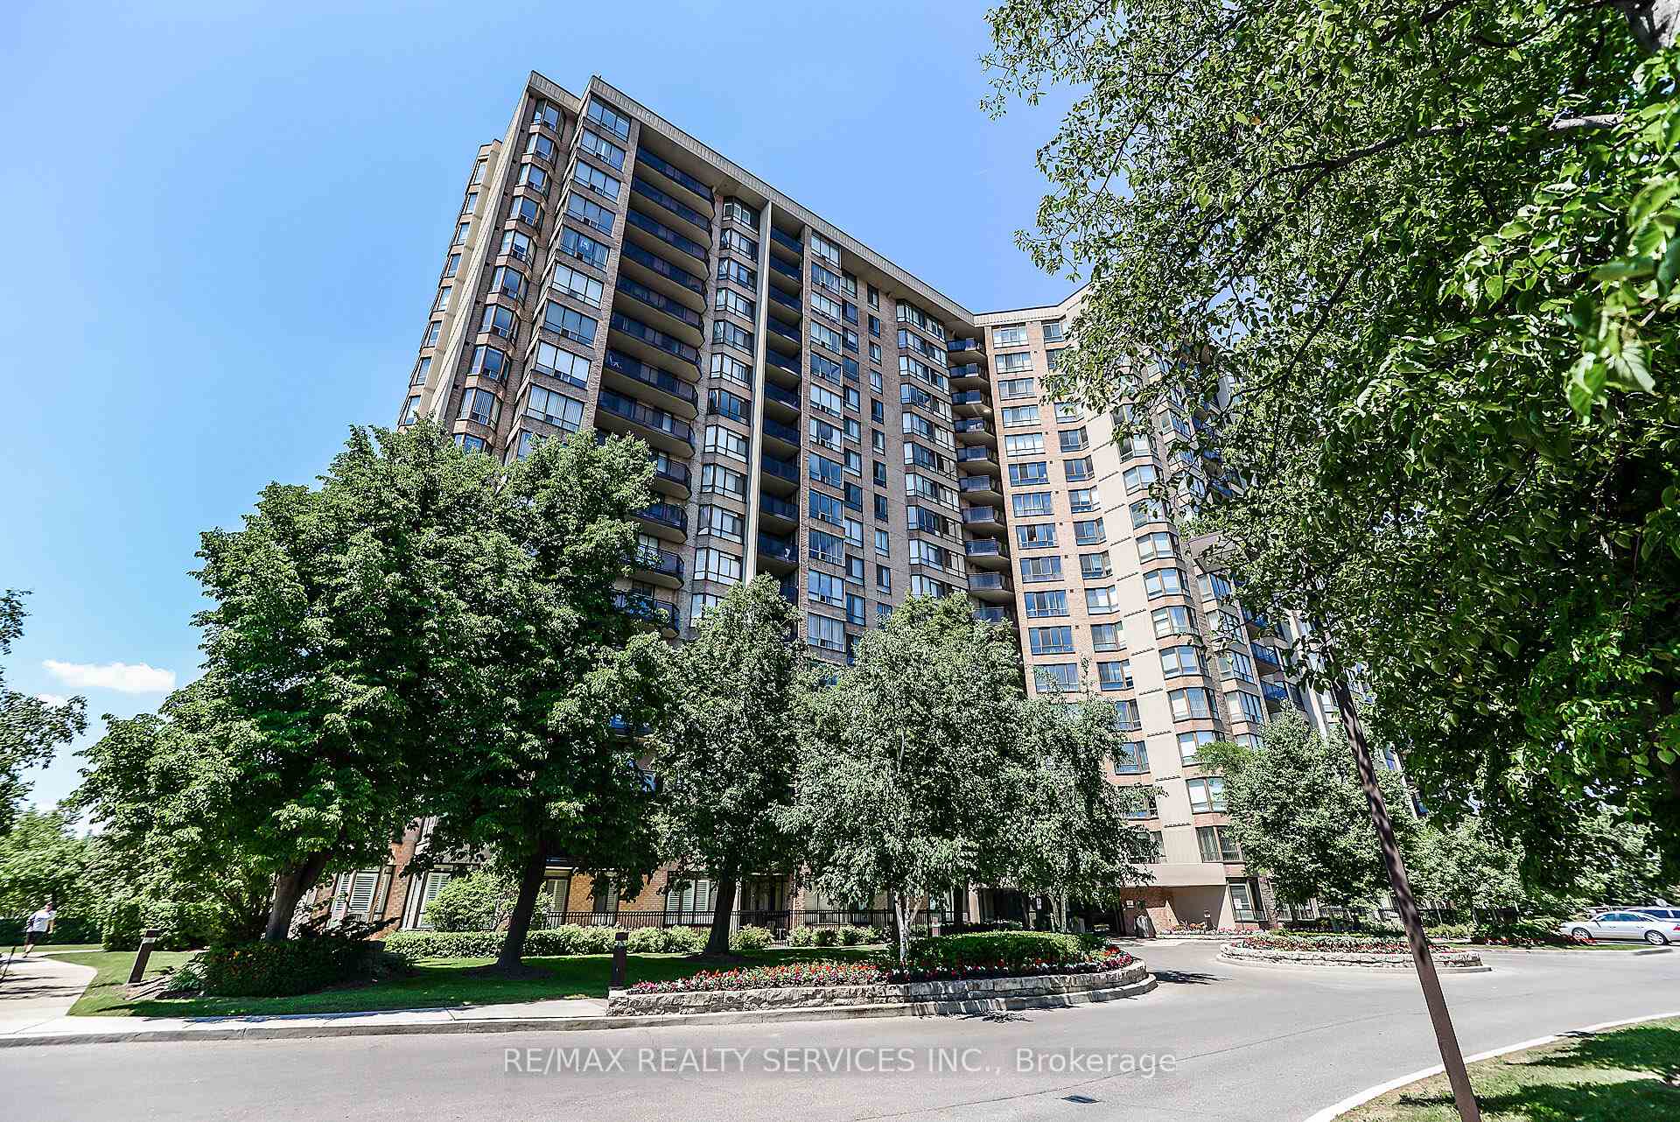
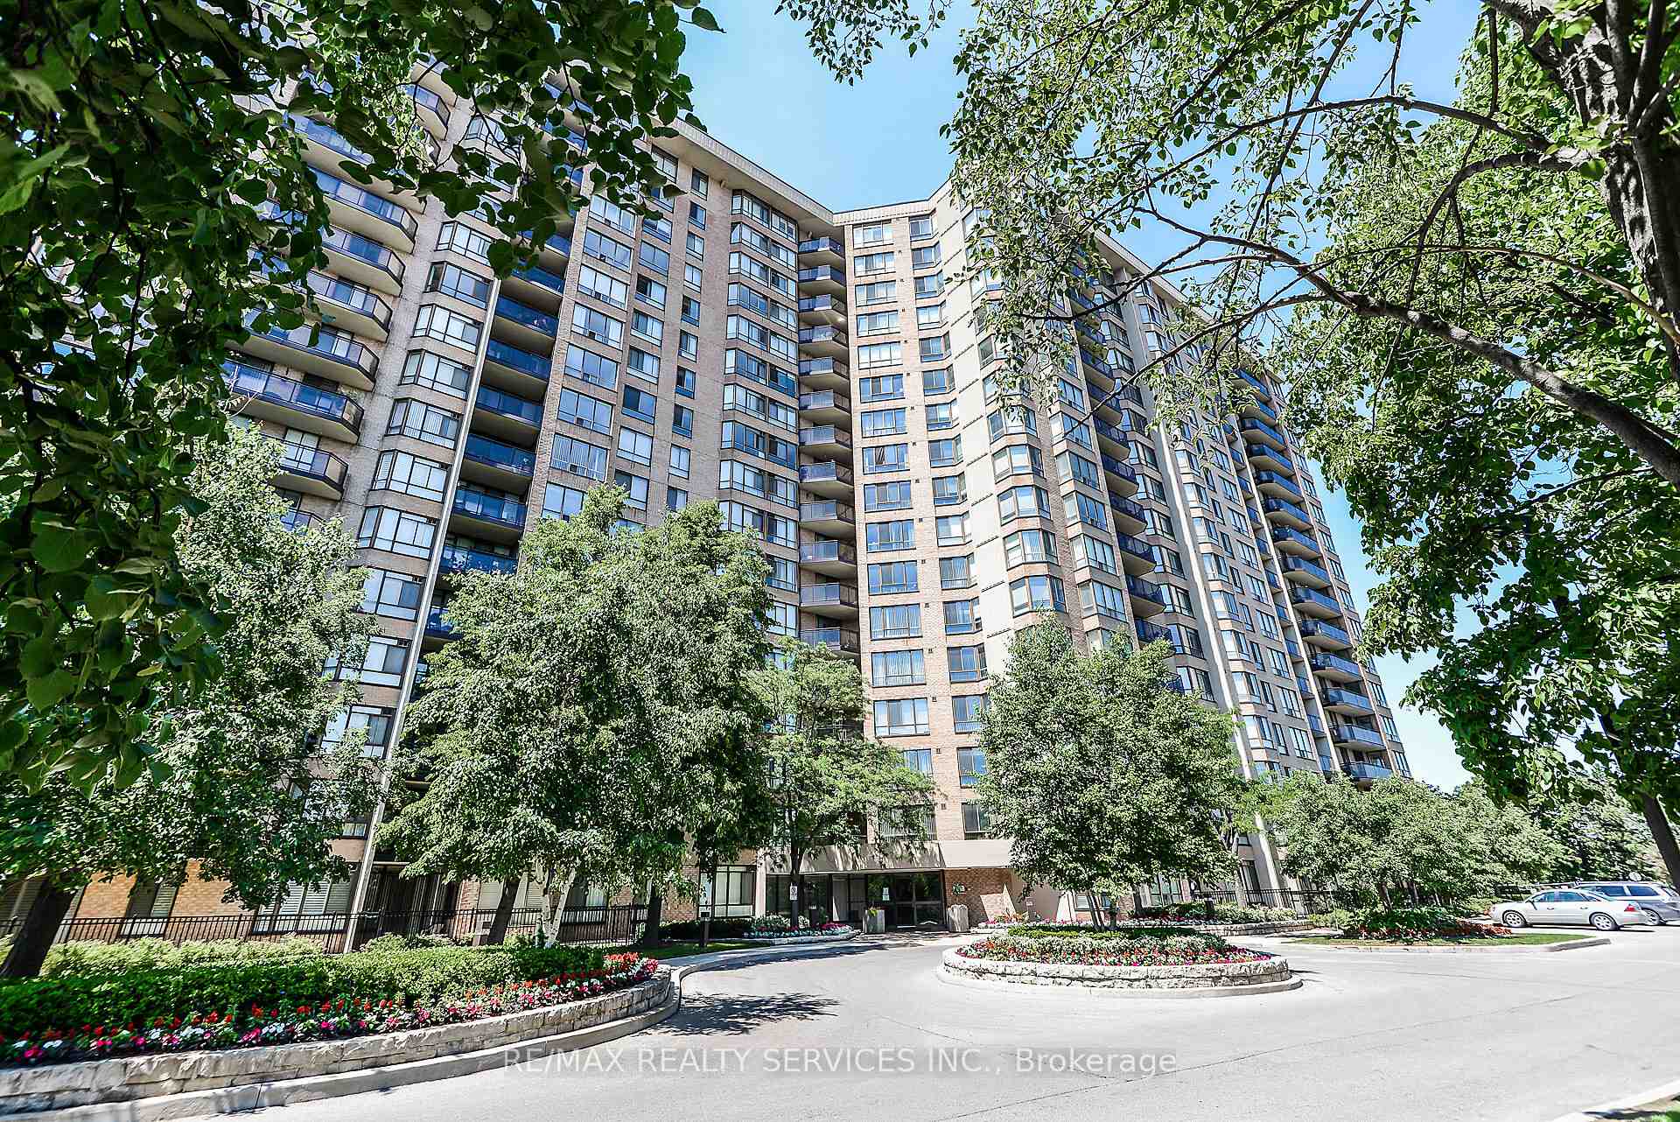
BuildingThe crown west, Storeys 17, Units 200
- NameThe crown west
- Storeys17
- Units200
- Registered1988
- Condo corporation304
- AmenitiesConcierge, gym, outdoor pool, party room/meeting room, visitor parking, tennis court
- PetsAllowed
Heating, water and powerHeat pump, gas, Central air
- HeatingHeat pump, gas
- CoolingCentral air
Costs and taxesTaxes $2,966 a year, Condo fee $1,369 a month, Building insurance included, common elements included, cac included, heat included, hydro included, water included
- Taxes, 2024$2,966 a year
- Condo fee$1,369 a month
- Fee includesBuilding insurance included, common elements included, cac included, heat included, hydro included, water included
- HSTHST included in the price
Included in the saleStove, refrigerator, dishwasher, microwave, clothes washer, clothes dryer, all window blinds, all electrical light fixtures
- IncludedStove, refrigerator, dishwasher, microwave, clothes washer, clothes dryer, all window blinds, all electrical light fixtures
NearbyPublic transit, rec./commun.centre, level
- Close toPublic transit, rec./commun.centre, level
Listing detailsW12001877, Sold, Mar 5, 2025
- MLS® numberW12001877
- StatusSold
- Listed onMar 5, 2025
- Days on market48
- UpdatedApr 22, 2025
- PossessionFlexible
- Occupied byVacant
- Listing brokerageRE/MAX REALTY SERVICES INC.
About this home
Unit 1210, 20 Cherrytree Drive, Brampton (Fletcher's Creek South), ON L6Y 3V1
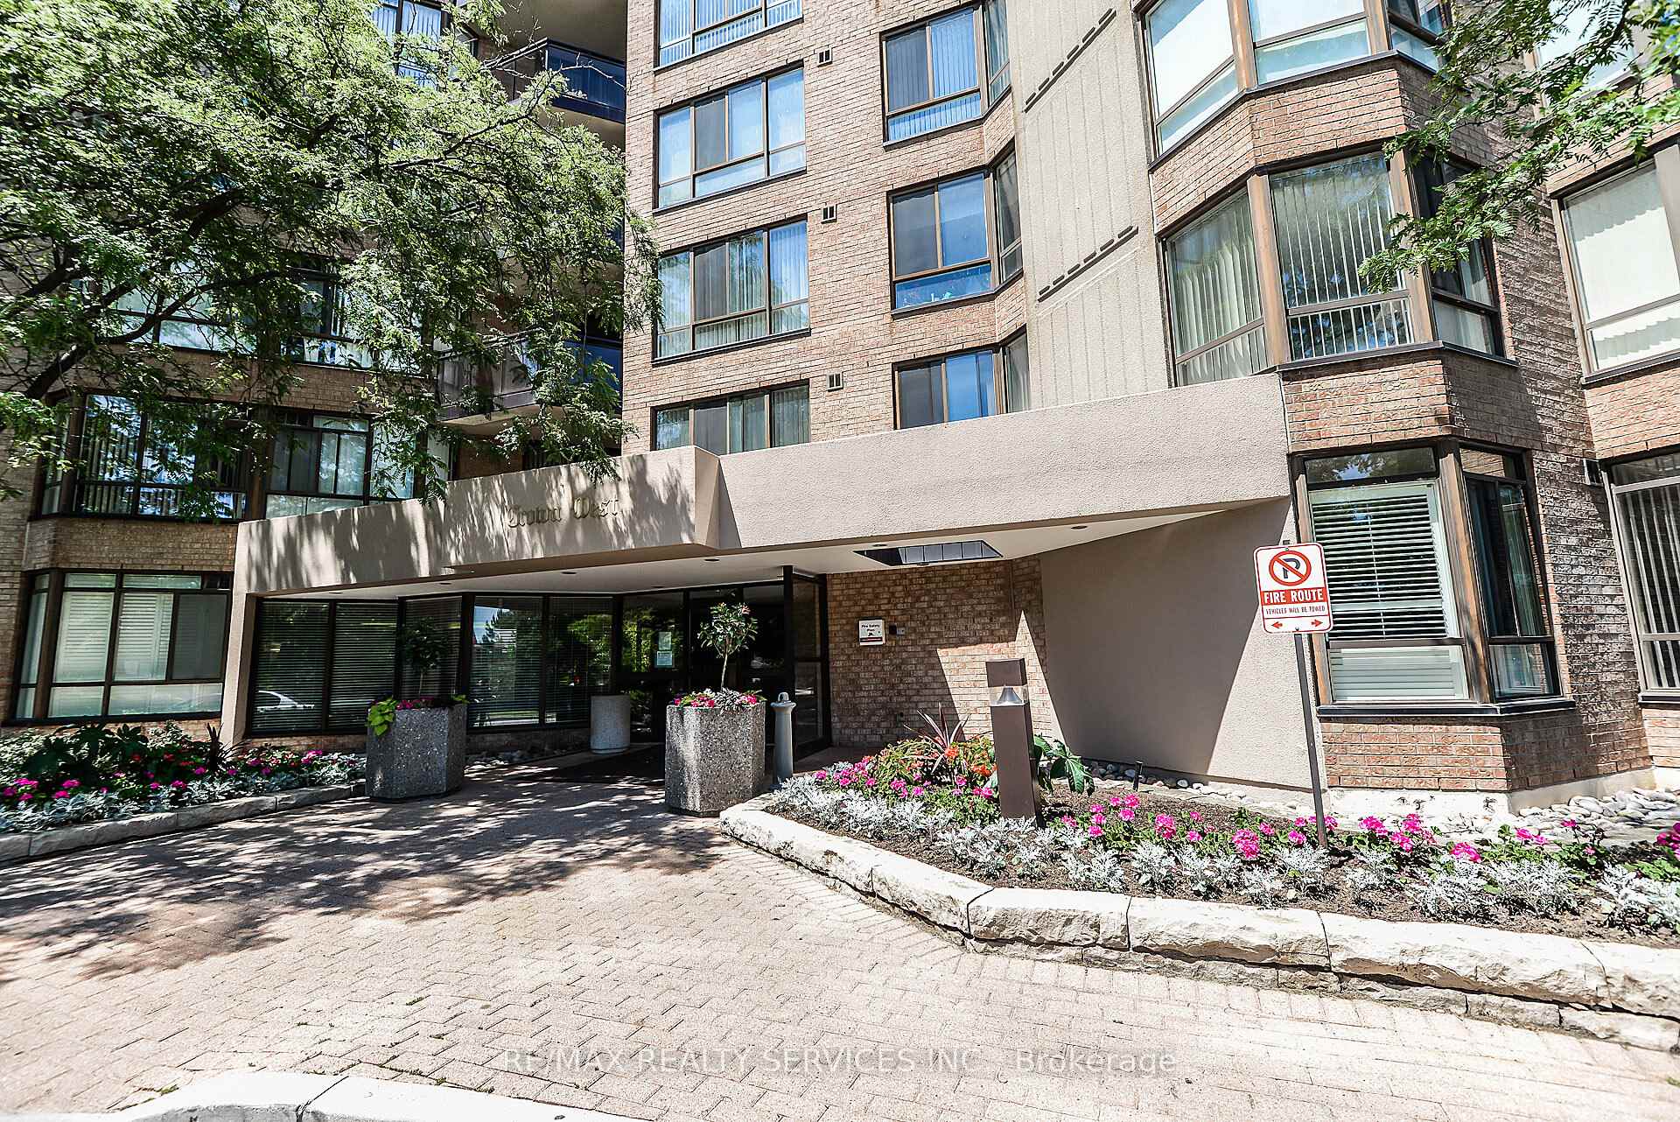
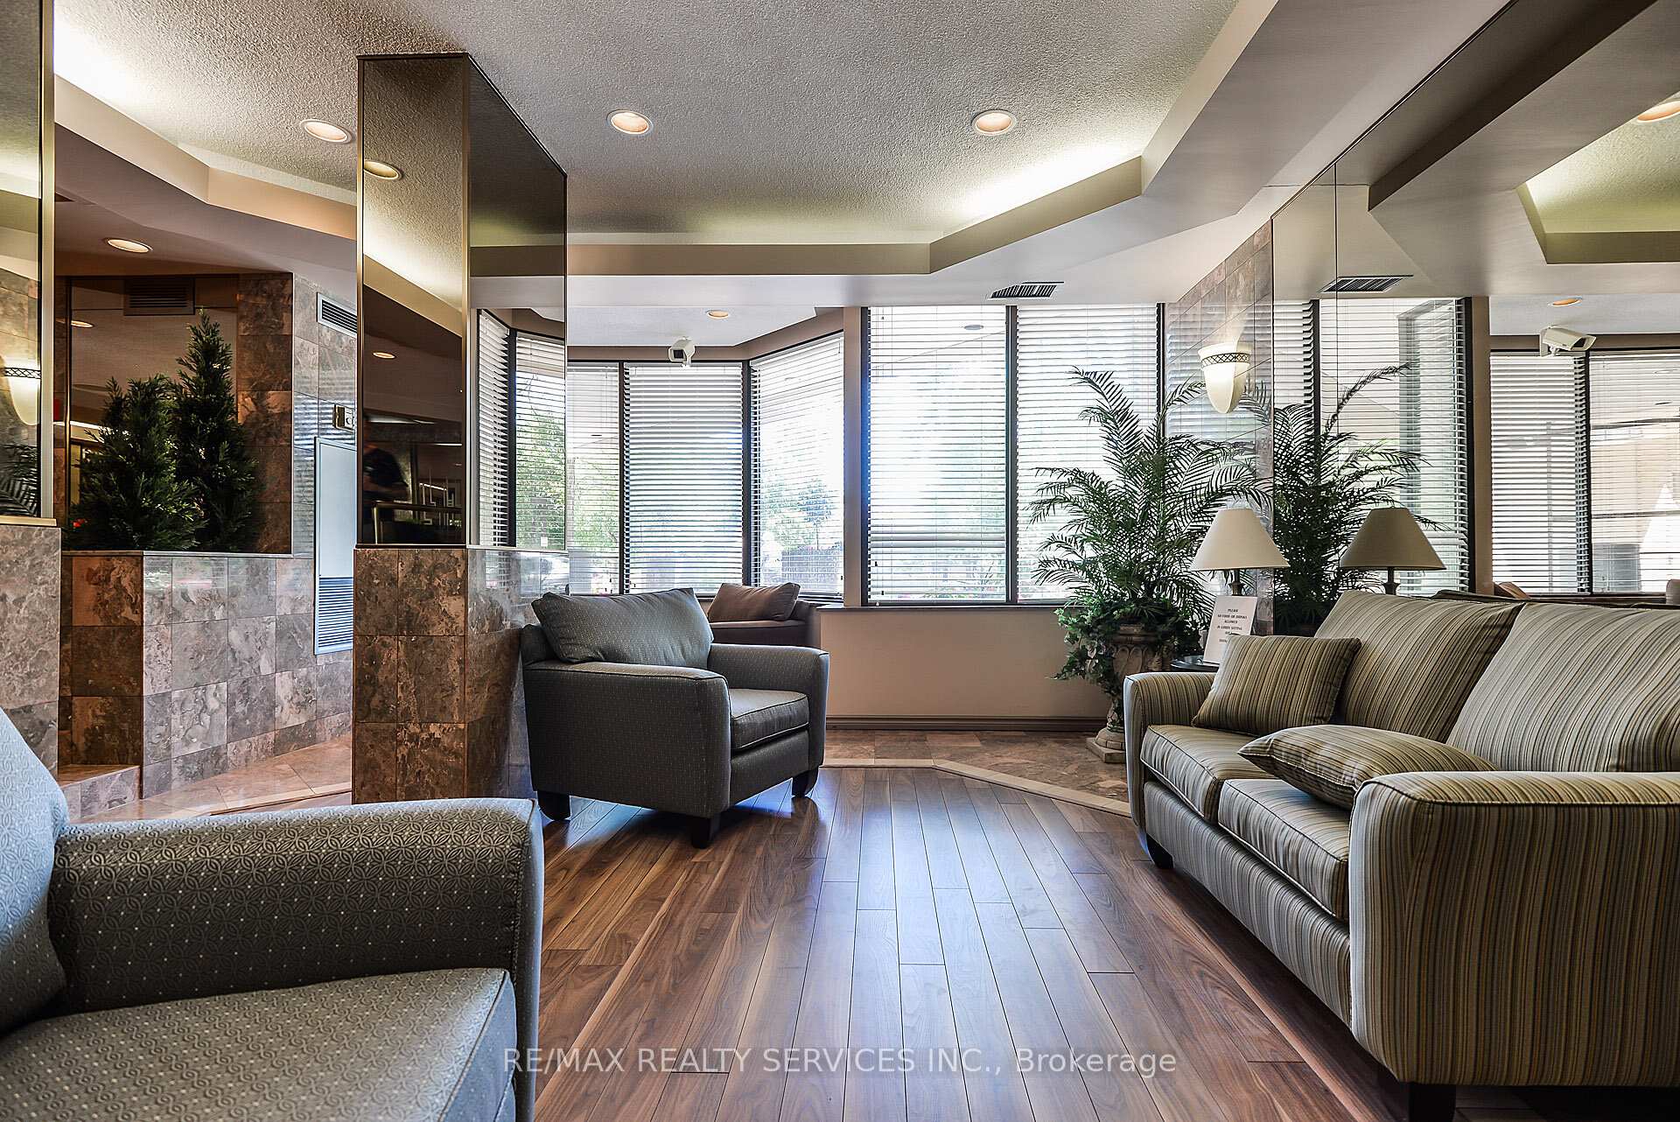
Downsizing made easy here!! Known as the "Crown West", this luxury condo is a private gated community offering exceptional amenities. Spacious 3 bdrm (plus solarium) 2 bath, 2 underground parking & locker. This high demand "corner unit" offers approximately 1448 sqft of living space. Bright "galley" style kitchen w/breakfast area, stainless appliances, pantry, ceram flrs & b-splsh. Entertainers size dining area just off the kitchen. Huge living room w/gleaming laminate flrs & electric f/p. The solarium has been opened up giving a nice open concept effect. The large primary bdrm offers a walk-in closet & 4 pc ensuite (sep shwr/bath). 2 addn'l good size bdrms (3rd bdrm w/walk out to the balcony). Bright main 4 pc bath. Convenient in-suite laundry & storage. Family size entrance/foyer area w/large mirror closet. The main rooms are freshly painted. Amenities to enjoy include; outdoor pool, gym, sauna, tennis court, billiards room, hobby room, party room, squash court, library area, outdoor BBQ area, putting green, lawn bowling, Main entry gate w/24hr security. "Virtually staged photos in some rooms."
Ask about this home
A HOMEH agent will answer your questions about this home.
Know more about The Crown West Condos
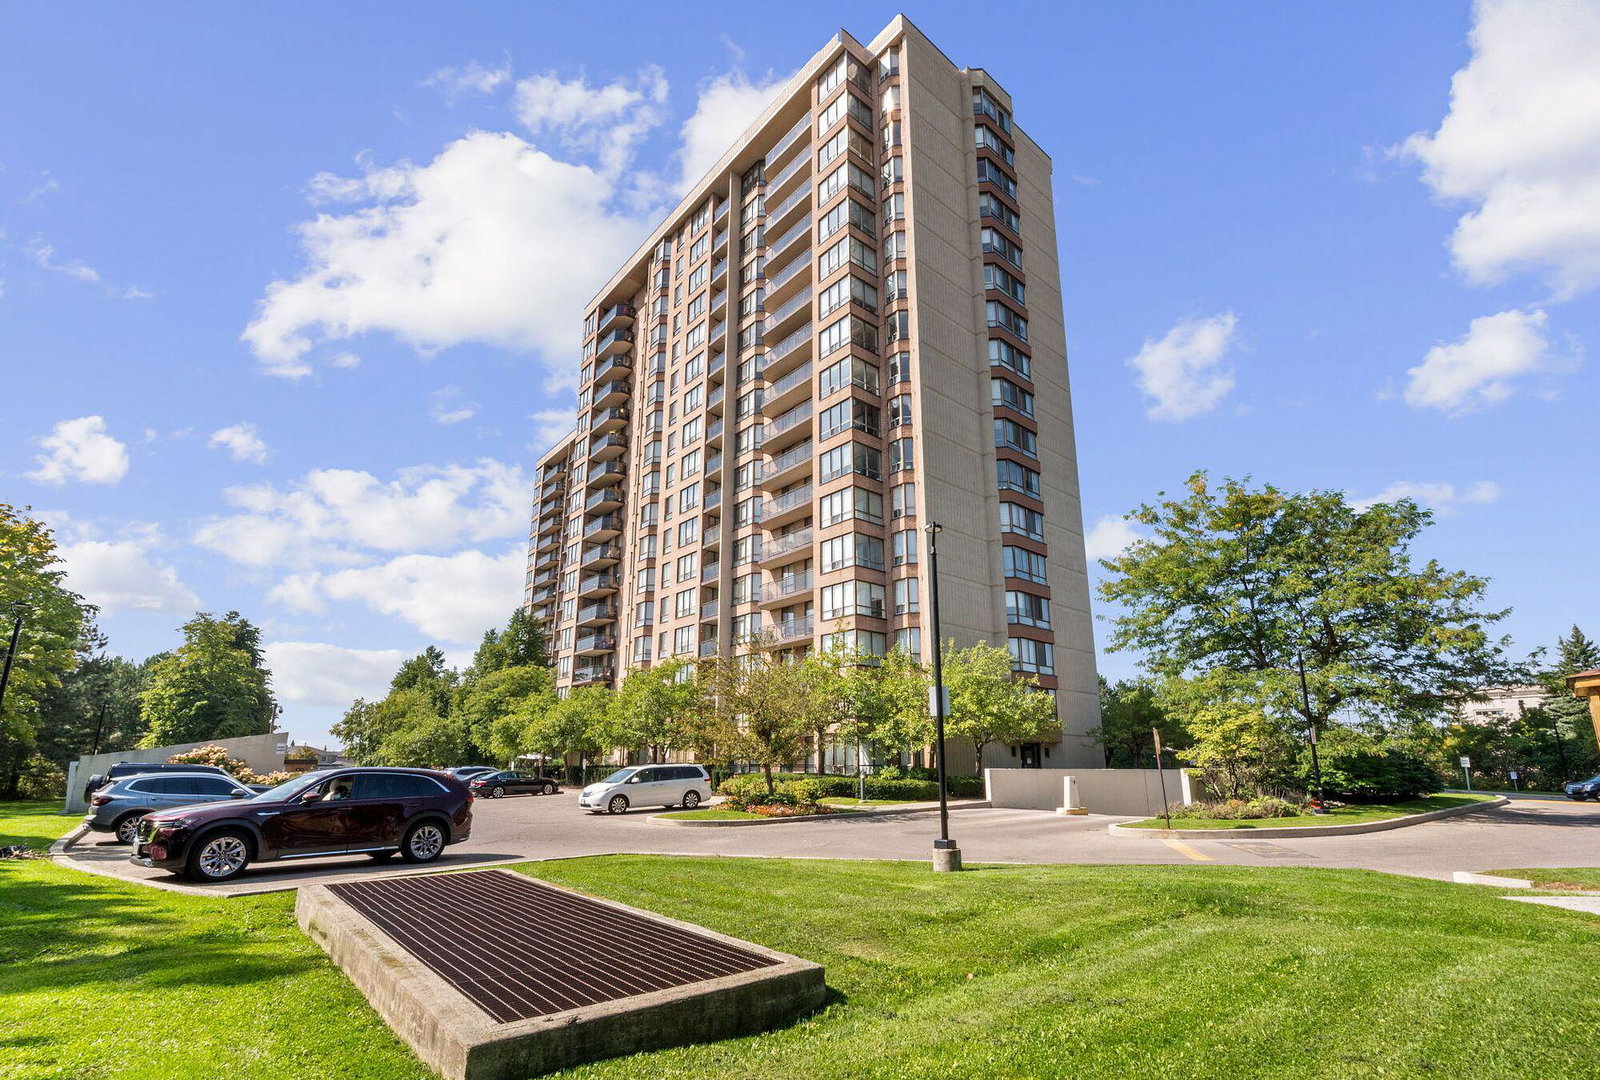
Condo building · 20 Cherrytree Drive
The Crown West Condos is a 17-storey condo with 200 suites, built in 1988 by Kerbel and Rice Group. Right now 6 for sale are on the market here.
- 17storeys
- 200suites
- $284/sq ft
- 1988built
No similar units for sale in The Crown West Condos right now.
Around this home
Daily convenience, out of 100, from the distances below
Schools nearby
School rating, out of 10.
Helpful calculators
Your HOMEH agent

"I would see it this week."