
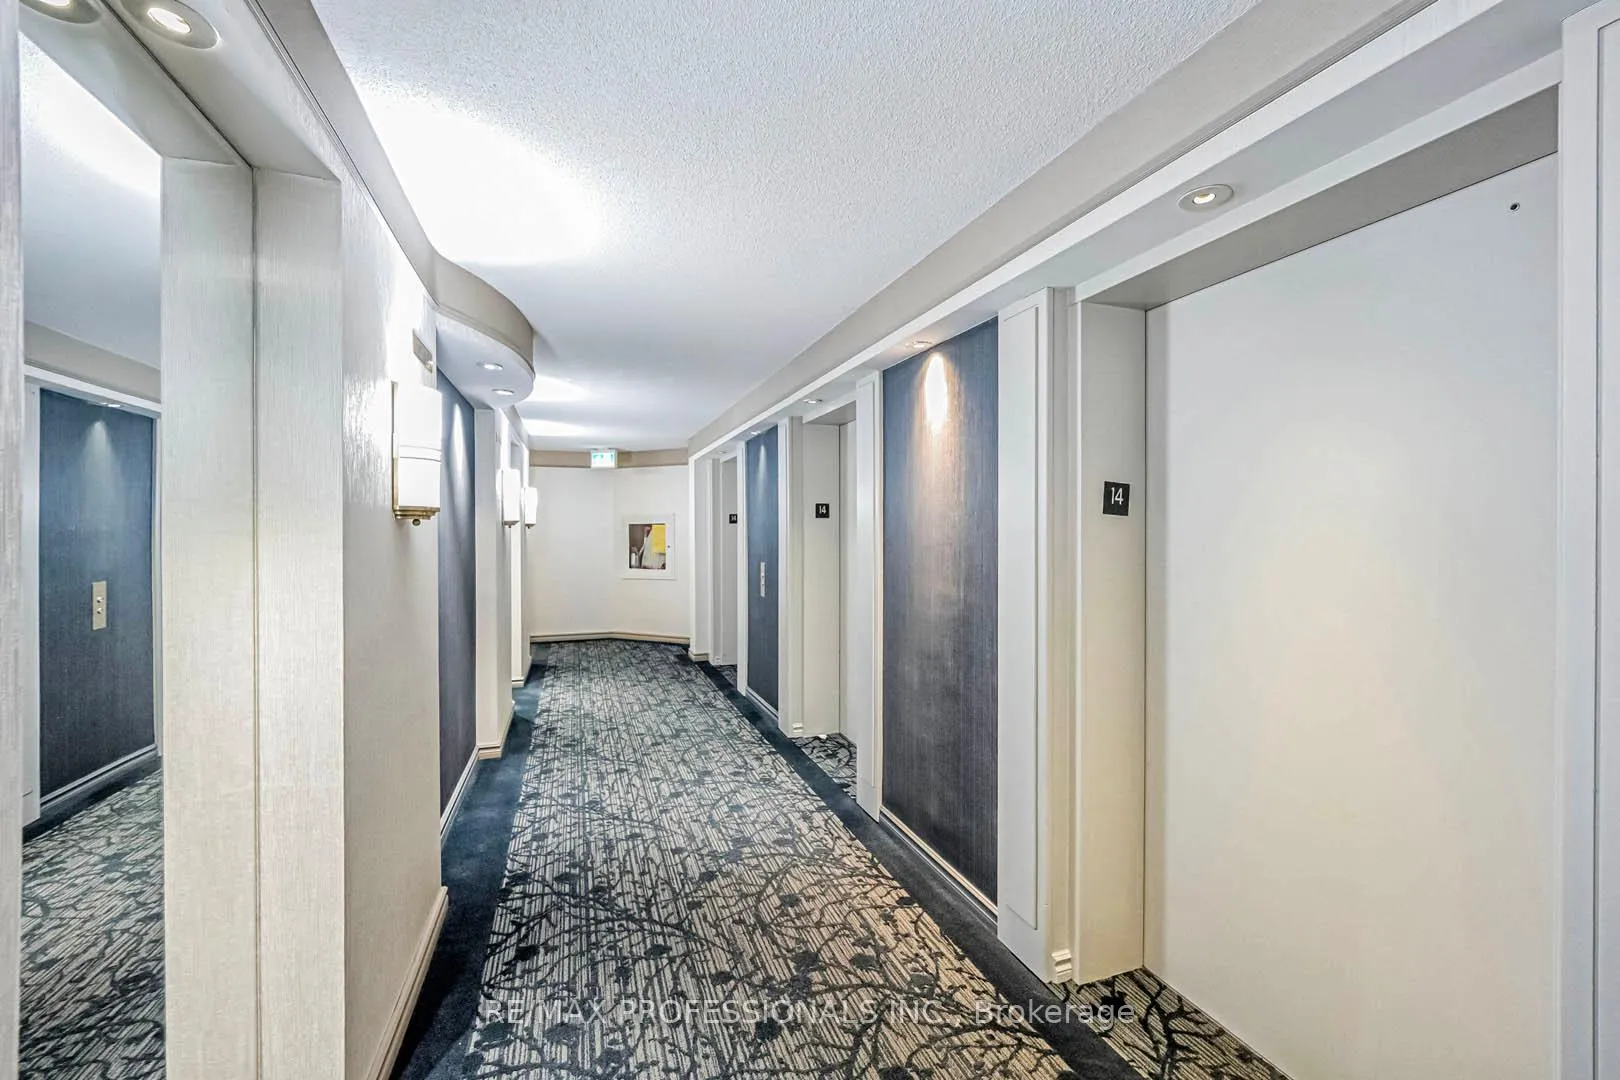
 See all 40 photos
Property history

This home has sold. It is no longer available.
Property not available for sale or for rent.
Ask about this home
A HOMEH agent will answer your questions about this home.Ask HOMEH
About this home
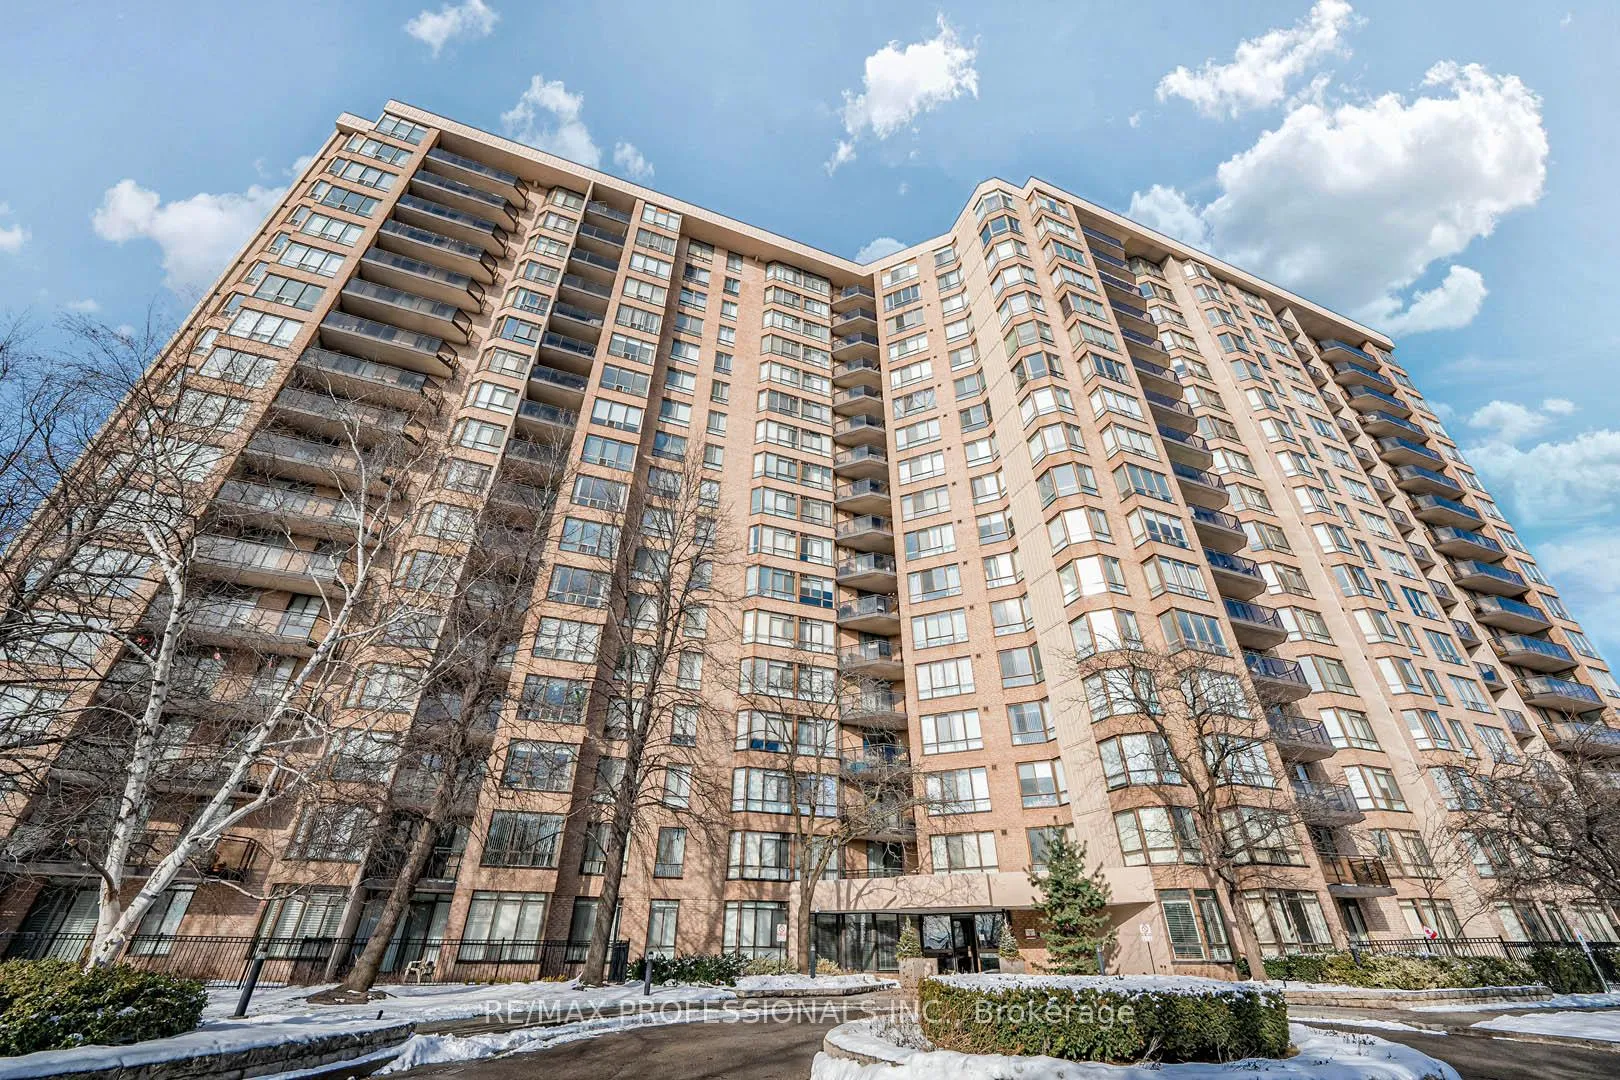
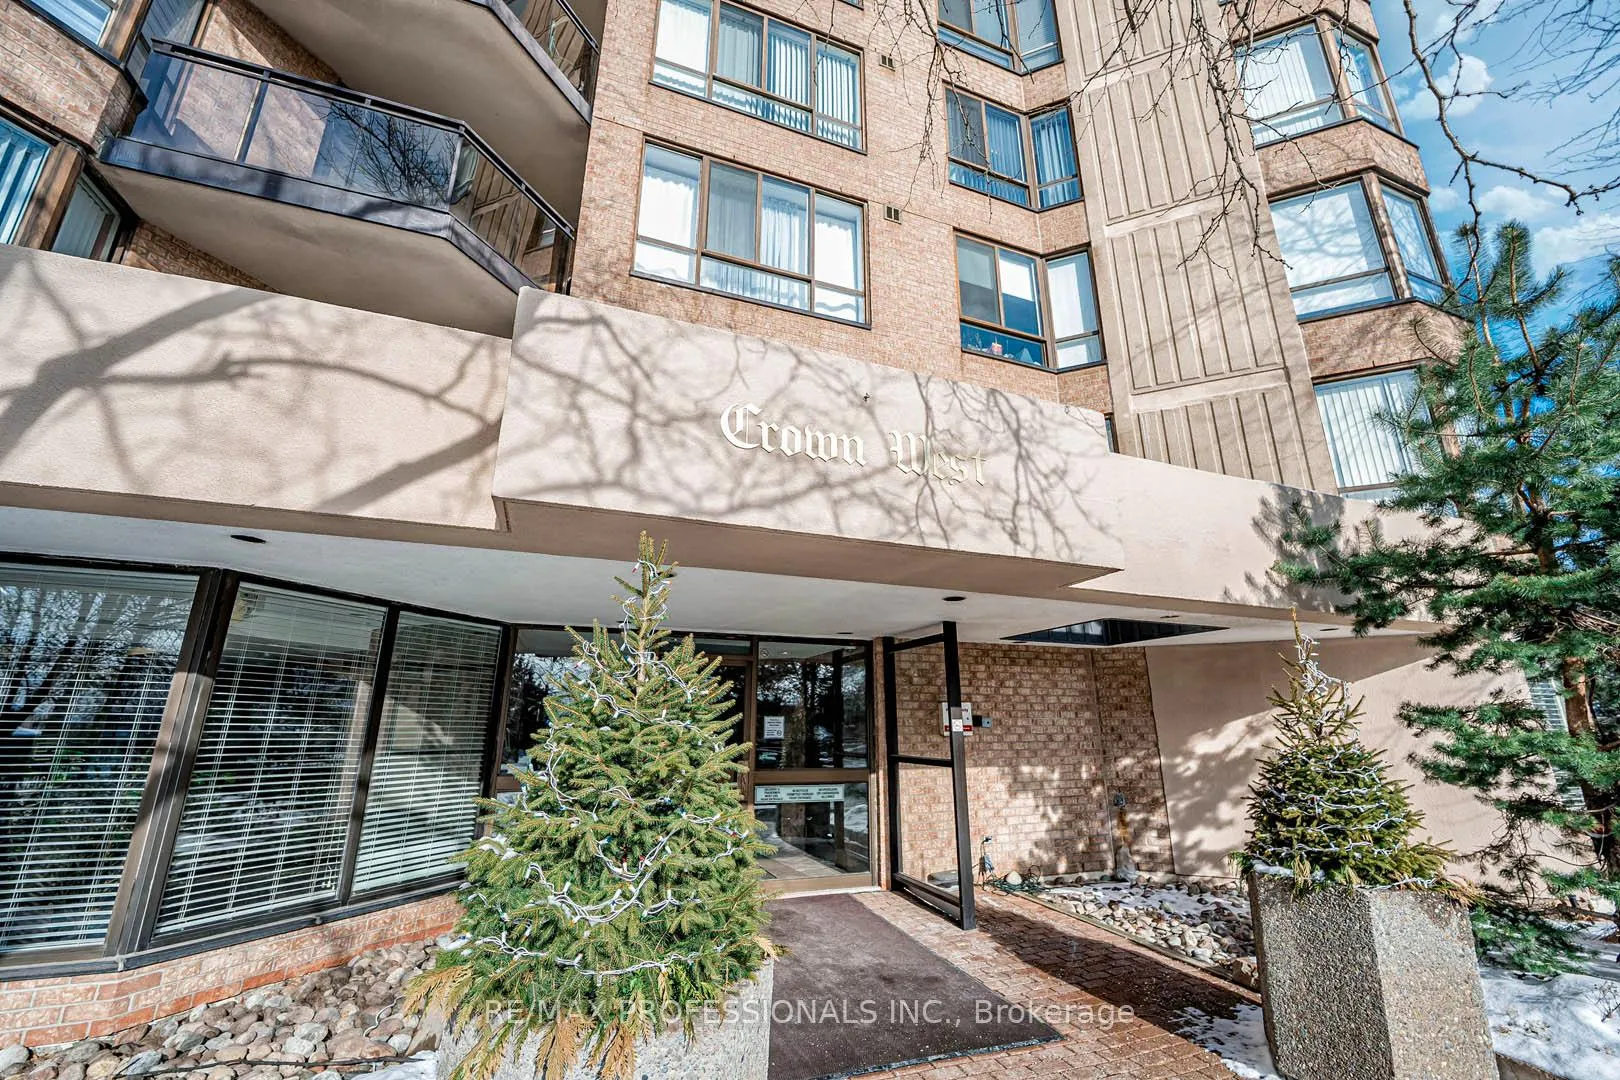
Unit 1408, 20 Cherrytree Drive, Brampton
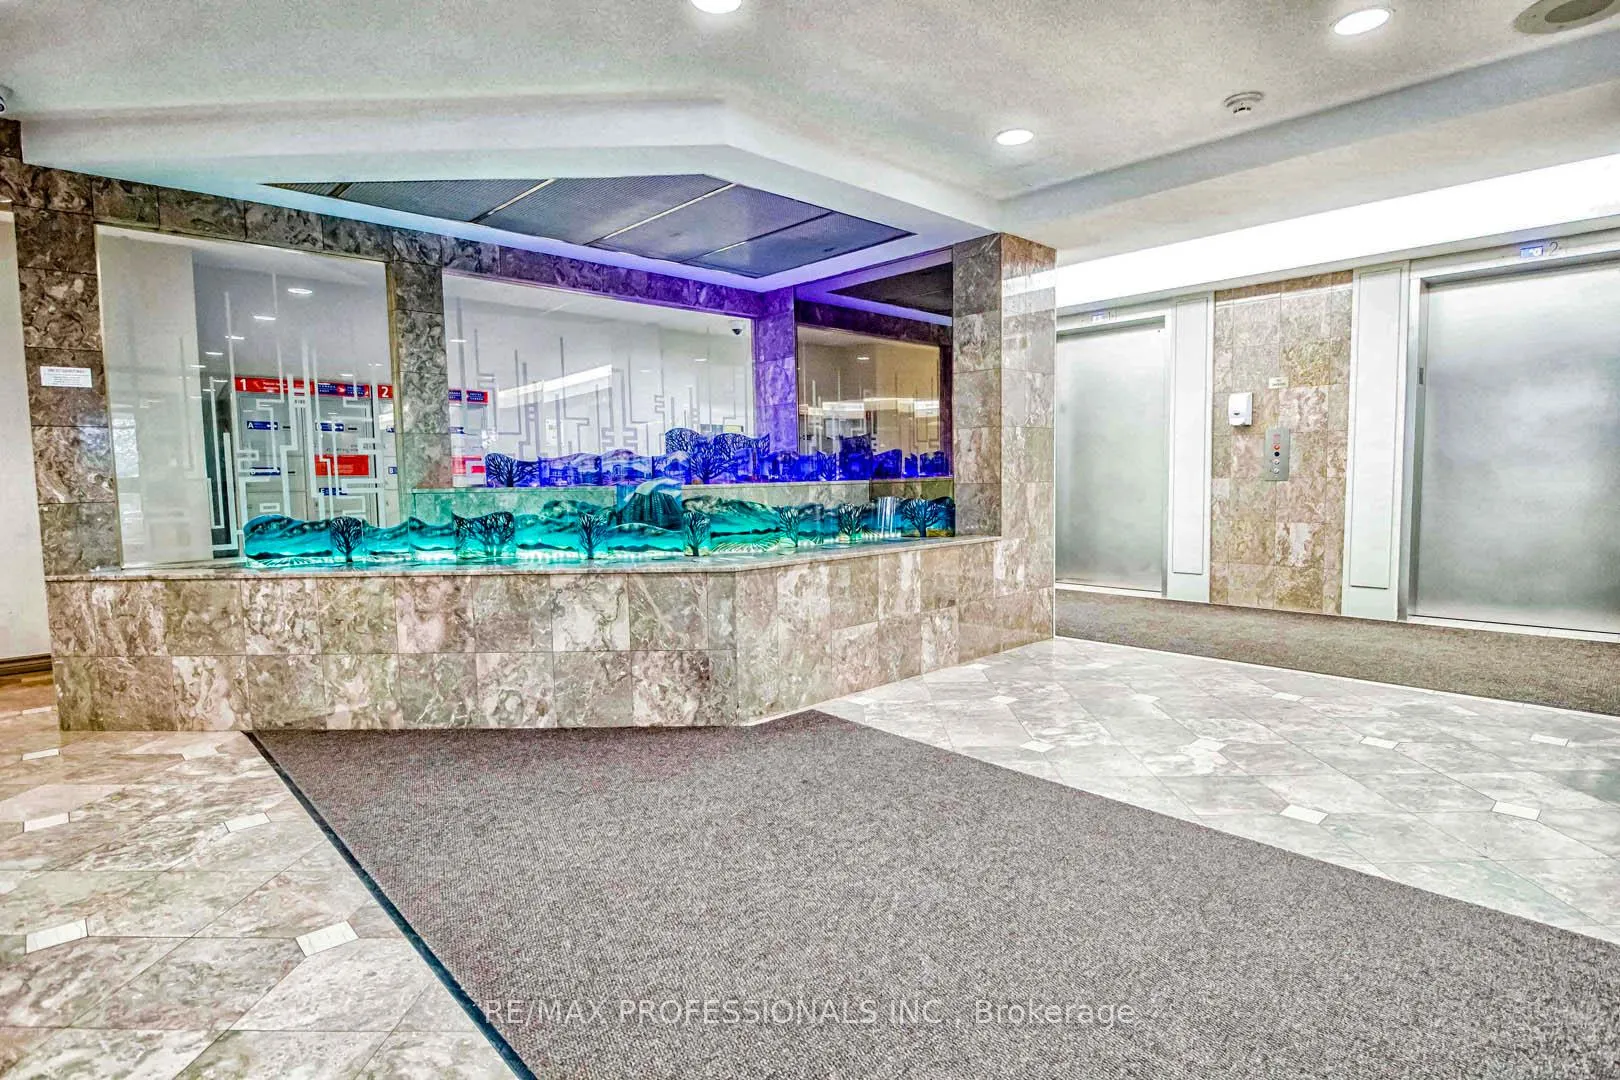
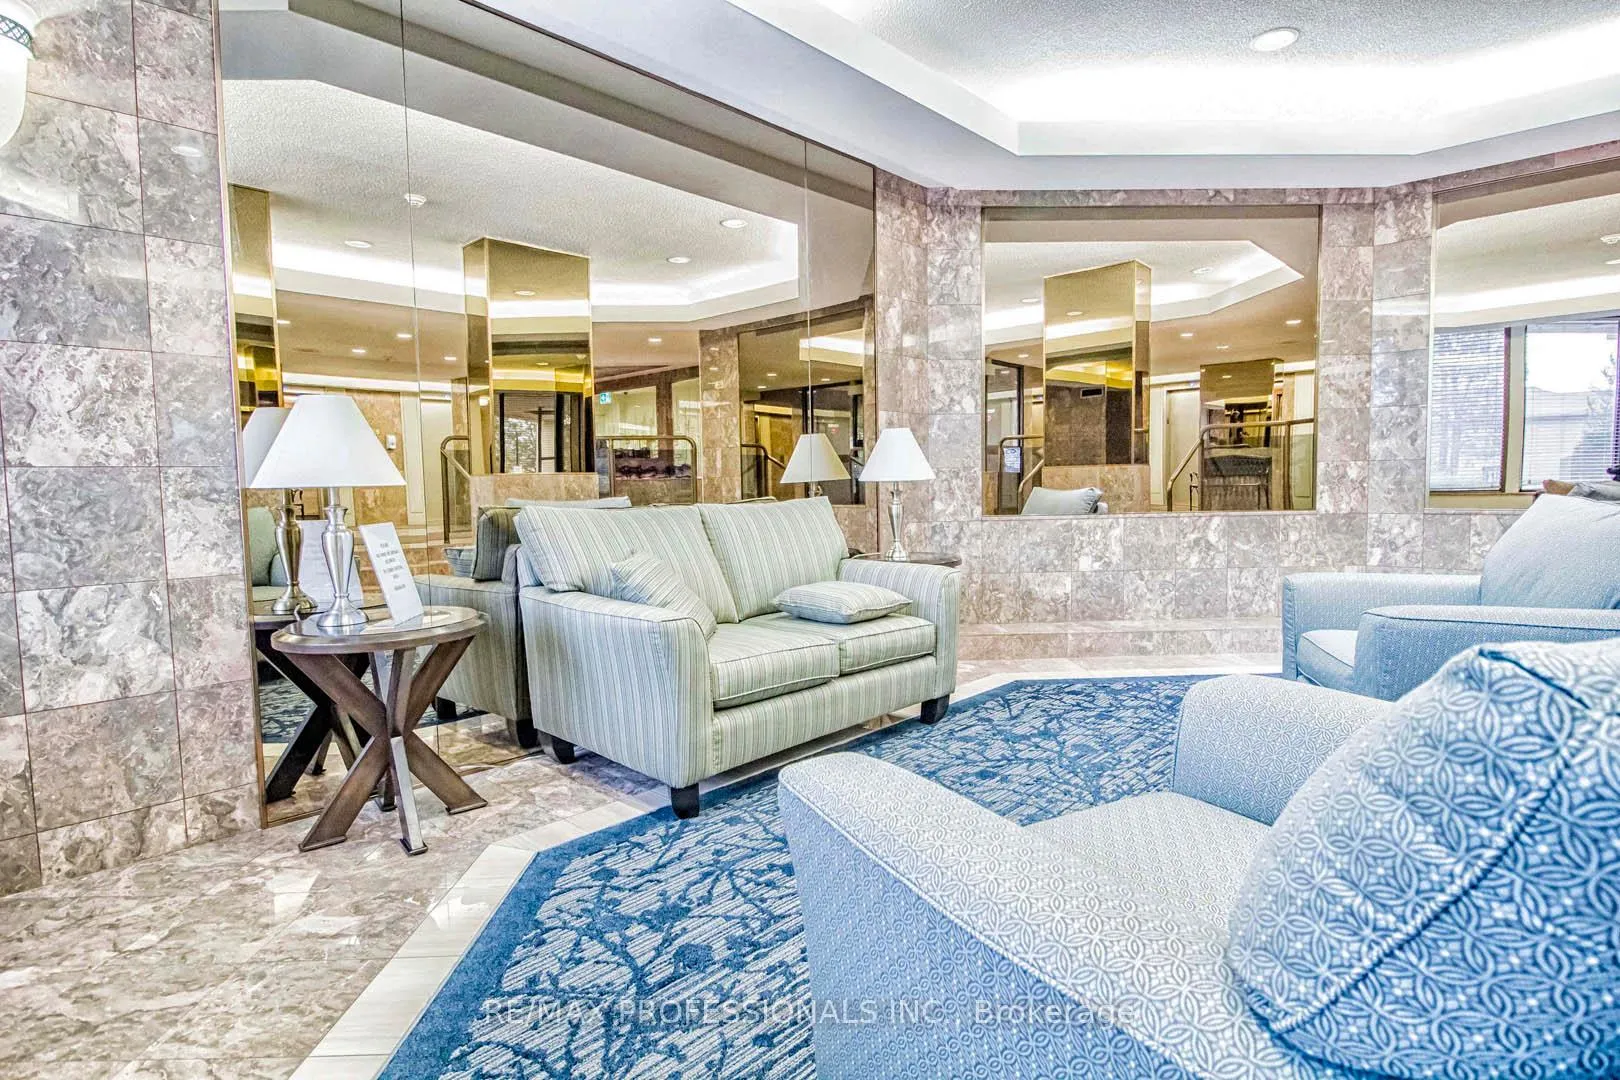
"The Royale model at The Crown West condos offers 1267 ft. of comfortable living space. Newly renovated bright & modern kitchen with stainless steel appliances, new counters, cupboards + backsplash. Breakfast area with walk out to an open balcony where you can enjoy your morning coffee & views of the Caledon Hills & Niagara Escarpment. The open concept, dining/living area flows gracefully to the adjacent & versatile den, ideal for a home office. Generously sized 2 bedrooms + 2 FULL bathrooms + ensuite laundry. Walk to Longos grocery, restaurants + shops. Enjoy strolls by Fletchers Creek, Ravine + parks. Steps to transit & conveniently located near HWYS 401, 410, 403, 407. 2 Parking spots + locker Included." **EXTRAS** Maintenance fees cover all utilities: Gas,hydro,water,blding insurance,cable tv+internet.Condo amenities incl:security guard,outdoor pool w/BBQ area,sauna,hot tub,exercise rm, golf putting,tennis+squash courts,library,billiards & party room
Facts & features
Ask about this home
A HOMEH agent will answer your questions about this home.
Rooms
9 rooms · 2 bathrooms
- Living room19′7″ × 11′216 sq.ft.
- Dining room19′7″ × 11′216 sq.ft.
- Kitchen13′6″ × 7′8″103 sq.ft.
- Breakfast13′6″ × 7′8″103 sq.ft.
- Primary bedroom20′6″ × 11′1″227 sq.ft.
- Bedroom 218′10″ × 9′10″185 sq.ft.
- Den10′3″ × 9′6″97 sq.ft.
- Laundry10′ × 5′1″51 sq.ft.
- Foyer7′7″ × 5′1″38 sq.ft.
Around this home
Schools nearby
School rating, out of 10.
Listing details
Helpful tools
Your HOMEH agent
"I would see it this week."
Ask HOMEH about this home
Price, neighbourhood, monthly cost. Ask anything.
HOMEH Intelligent Agent is an AI, not a licensed representative. Check anything important with your agent.