

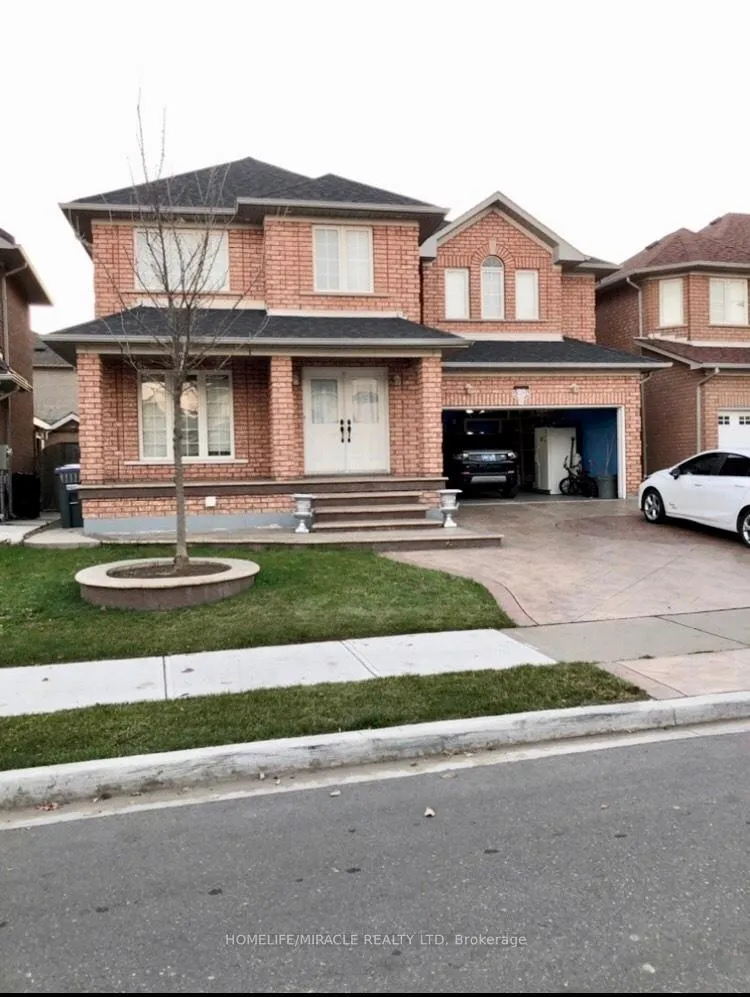
20 Egypt Drive
Detached Terminated
1/620 Egypt Drive
Detached Terminated
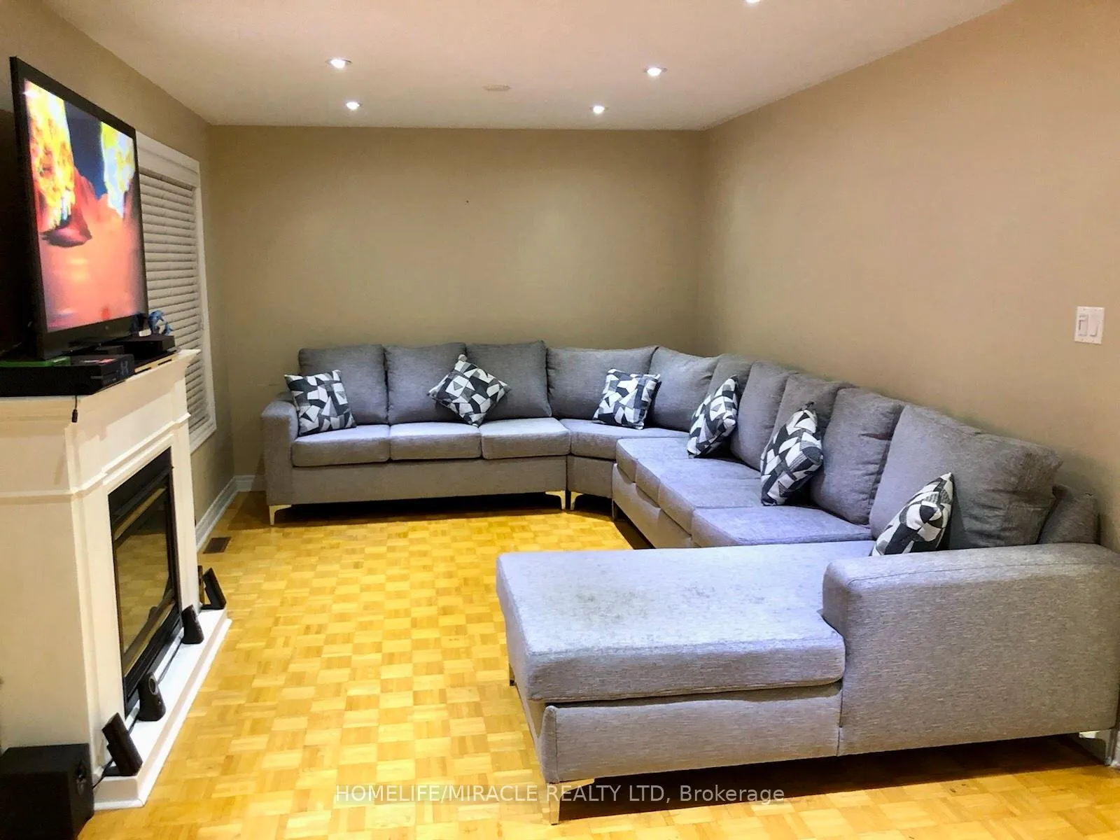
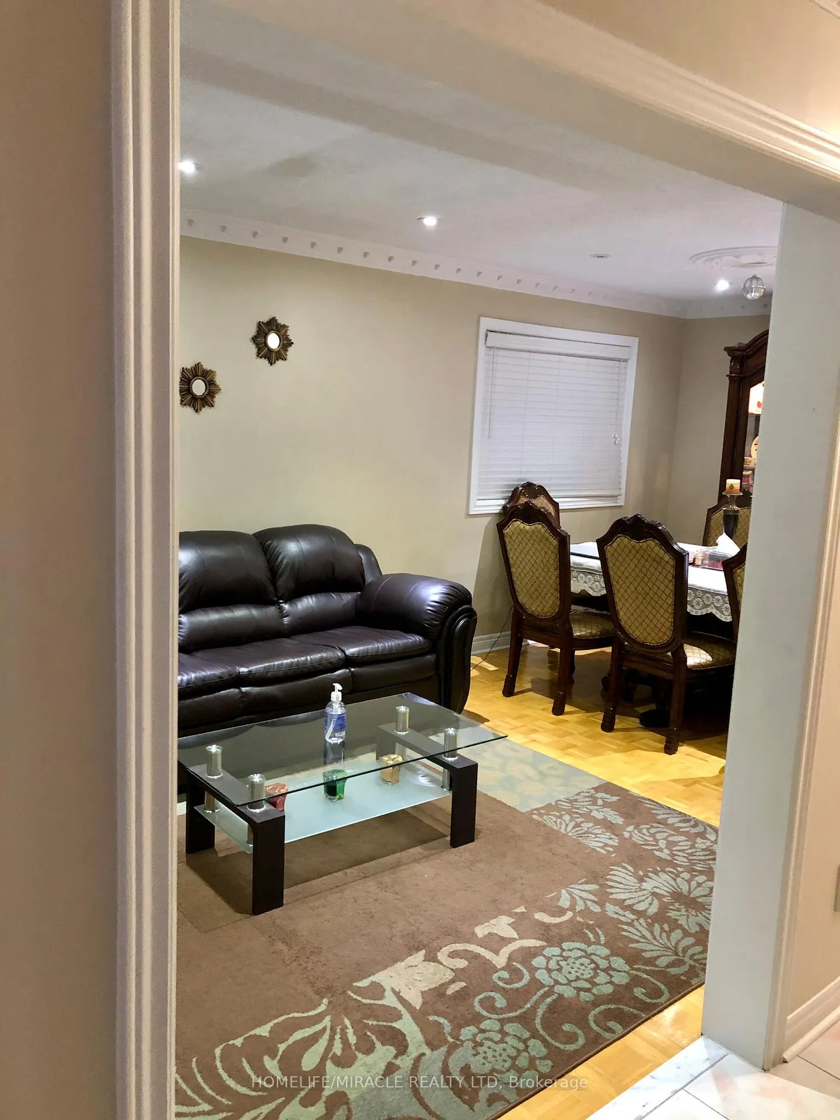
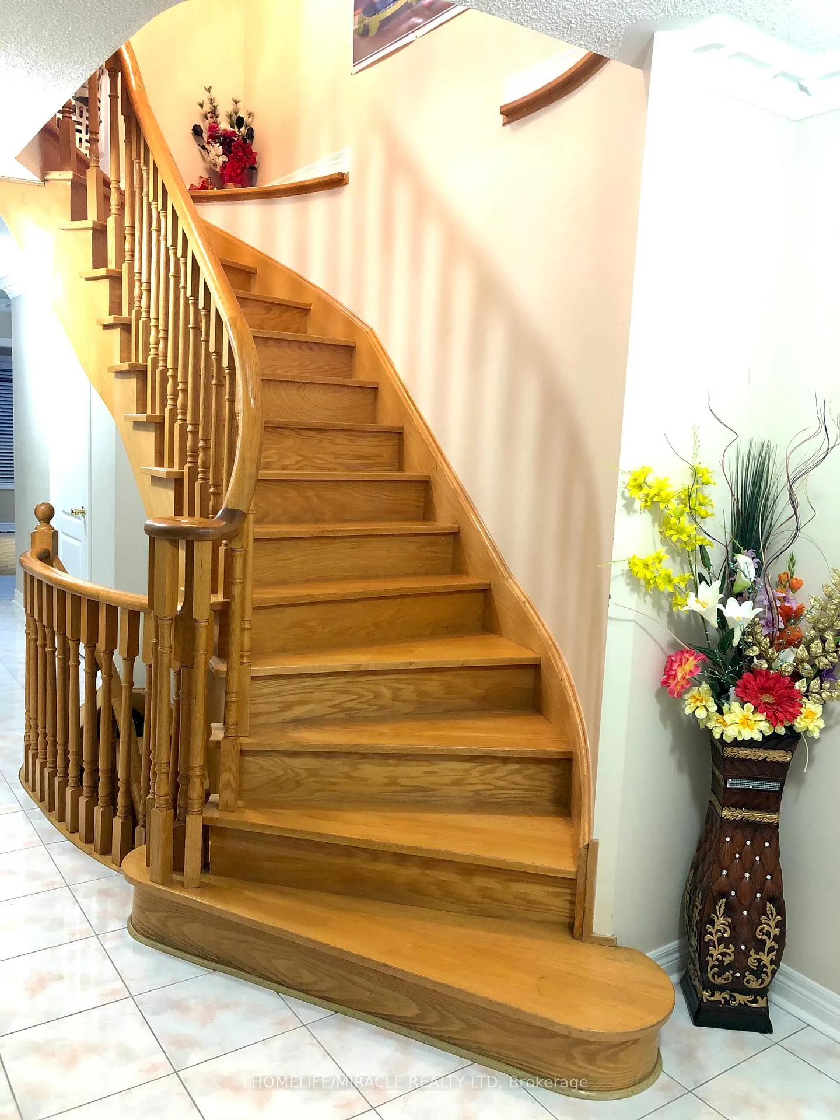
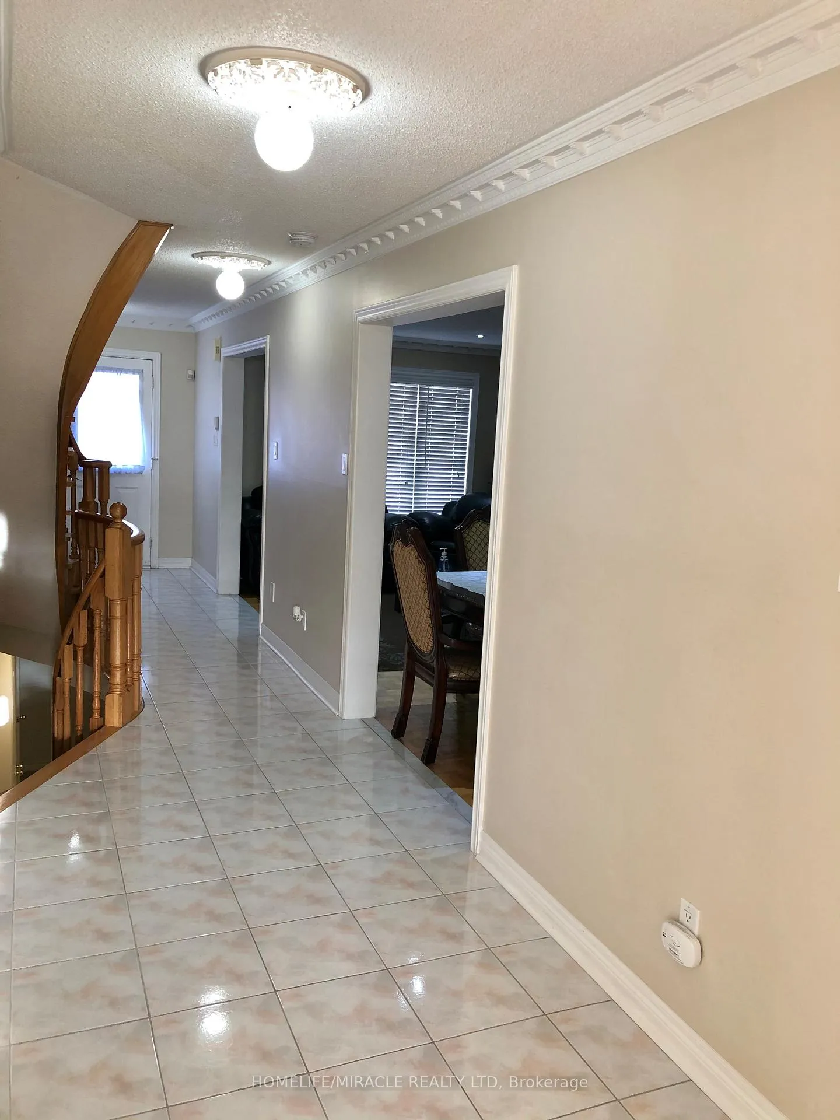 See all 6 photos
4 Bedrooms
3 Bathrooms
2 Garage
2.5K–3K sq.ft
Main, 2nd Fl…
— Unit
Property history
- $3,500TerminatedList: 2026-01-25|End: 2026-04-18|83 daysW12729864
Facts and features
- BasementFull
- Lease term12 months
- FurnishedUnfurnished
- LaundryIn basement, room
What stands out
- Fireplace
- Central air
The homeDetached, 2-storey, 2,500–3,000 sq ft
- Type: Detached
- Style: 2-storey
- Living space: 2,500–3,000 sq ft
- Basement: Full
InsideFireplace Yes, In basement, laundry room, Auto garage door remote, carpet free
- Fireplace: Yes
- Laundry: In basement, laundry room
- Features: Auto garage door remote, carpet free
- Rooms above ground: 4
- Bedrooms: 4
- Bathrooms: 3
- Kitchens: 1
- Family room: Yes
Outside and lotBrick, Asphalt shingle, Brick, concrete
- Exterior: Brick
- Roof: Asphalt shingle
- Foundation: Brick, concrete
Parking2 Garage, Attached, Private
- Spaces: 2 Garage
- Garage: Attached
- Driveway: Private
Heating, water and powerForced air, gas, Central air, Municipal water
- Heating: Forced air, gas
- Cooling: Central air
- Water: Municipal water
- Sewer: Municipal sewer
Rent and termsRent $3,500 a month, Main, 2nd floor, Unfurnished
- Rent: $3,500 a month
- Space for rent: Main, 2nd floor
- Furnished: Unfurnished
- Lease: 12 months
- Rent includes: Parking
Listing detailsW12729864, Terminated, Jan 25, 2026
- MLS® number: W12729864
- Status: Terminated
- Listed on: Jan 25, 2026
- Days on market: 83
- Updated: Apr 18, 2026
- Possession: 2026-02-01 / Flexible
- Occupied by: Vacant
- Listing brokerage: HOMELIFE/MIRACLE REALTY LTD
About this home
20 Egypt Drive, Brampton (Sandringham-Wellington), ON L6R 2P8
Auto Garage Door RemoteCarpet Free
Beautiful and spacious home featuring 4 bedrooms and 3 bathrooms. Enjoy generous living and family areas. Conveniently located near Trinity Common, restaurants, banks, library, parks, schools, bus stops, and Chalo Freshco, this home offers comfort and convenience in a welcoming neighbourhood.
Read more
Ask about this home
A HOMEH agent will answer your questions about this home.
Ask a question
Around this home
Sandalwood and Octillo BLVD
Errands
Parks
Schools
Daily convenience, out of 100, from the distances below
ParkWiggins Park · 9 within 1 km4 min walk226 m
GroceryShell Select17 min walk1.0 km
SchoolBlessed Michael J. McGivney Catholic Elementary School6 min walk350 m
PharmacyShoppers Drug Mart18 min walk1.1 km
Cafés & foodPaanchayat · 1 within 1 km16 min walk975 m
Gym & rec centreRosedale Village Golf & Country Club6 min walk373 m
LibraryBrampton Library - Springdale Branch19 min walk1.2 km
HospitalBrampton Civic Hospital5 min drive2.2 km
WalkDriveStraight-line distance, open map data
Grocery1.0 km
Park0.2 km
Coffee1.1 km
Dining1.0 km
Gym1.9 km
Hospital2.2 km
Schools nearby
School rating, out of 10.
Blessed Michael J. McGivney Catholic Elementary Schoolelementary · Catholic · 0.3 km
—
Springdale Public Schoolelementary · Public · 0.4 km
—
St Marguerite d'Youville Secondary Schoolsecondary · Private · 0.5 km
6.1/10Fair
Contact agent
Helpful calculators
Rent vs buy
Affordability
Mortgage
Down payment
Stress test
CMHC insurance
Your HOMEH agent

NimaHOMEH agent · Brampton
"I would see it this week."
Ask Nima