

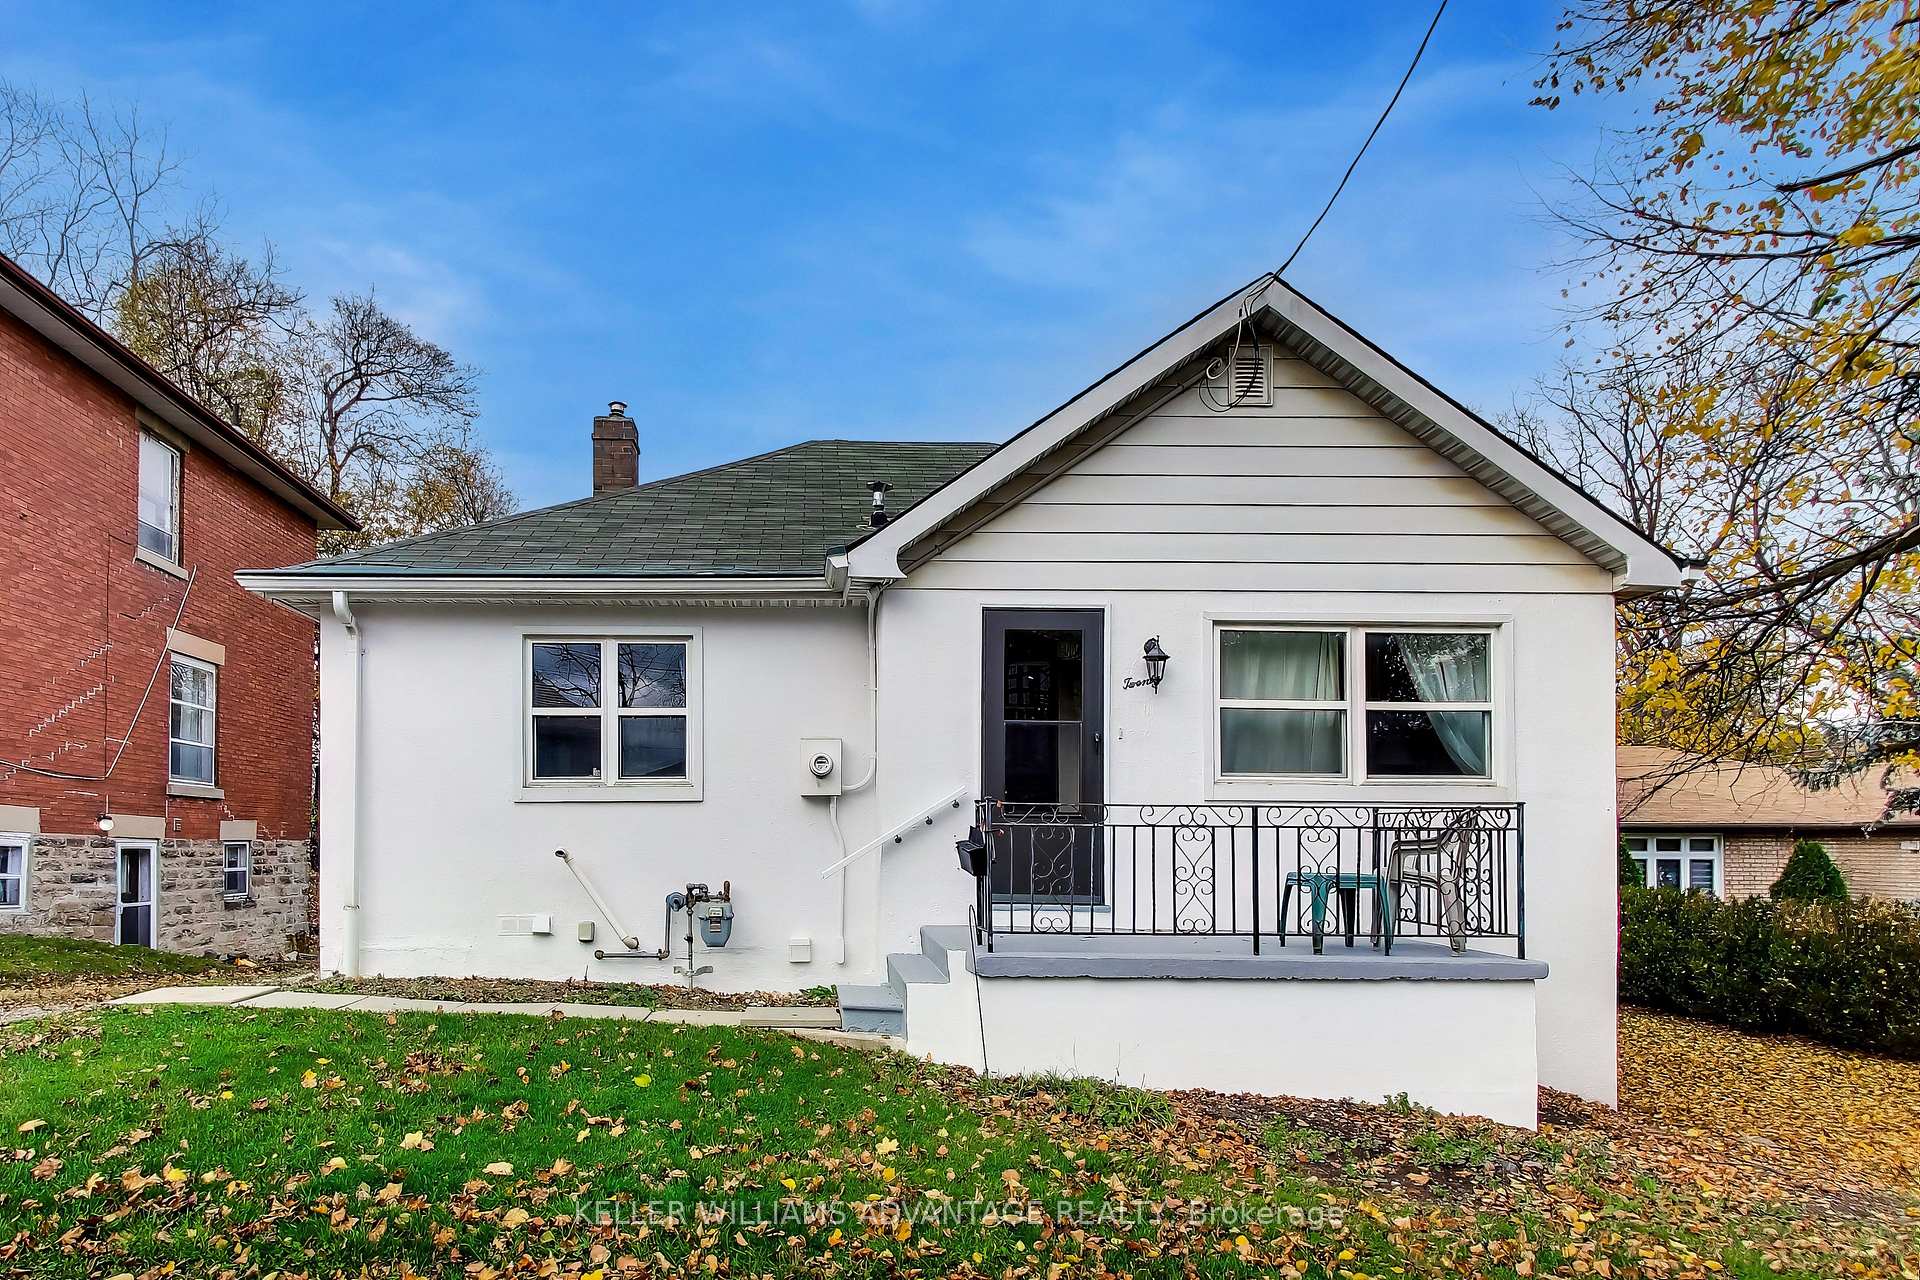
20 Joseph Street
20 Joseph Street
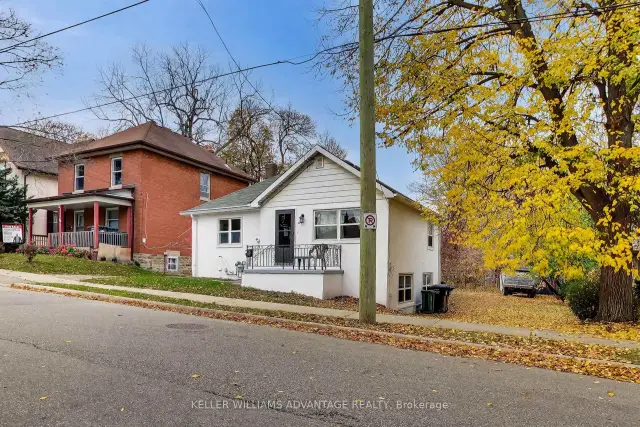 See all 27 photos
Facts and features
- BasementFinished
- Price per sq ft~$655
- Water, sewerMunicipal
- HeatingForced air
- Second kitchen
- Separate entrance
- Hardwood floors
- Central air
The homeDetached, Bungalow, 700–1,100 sq ft
- TypeDetached
- StyleBungalow
- Living space700–1,100 sq ft
- BasementSeparate entrance, finished
InsideBroadloom, Tile, Hardwood, In-law capability, Rooms above ground 4
- FlooringBroadloom, Tile, Hardwood
- FeaturesIn-law capability
- Rooms above ground4
- Rooms in the basement3
- Bedrooms2 + 1 in the basement
- Bathrooms2
- Kitchens2
Outside and lotStucco (plaster), Unknown, Unknown
- ExteriorStucco (plaster)
- RoofUnknown
- FoundationUnknown
- Size60 × 132 ft
Parking1 Garage, Detached, Mutual
- Spaces1 Garage
- GarageDetached
- DrivewayMutual
Heating, water and powerForced air, gas, Central air, Municipal water
- HeatingForced air, gas
- CoolingCentral air
- WaterMunicipal water
- SewerMunicipal sewer
Costs and taxesTaxes $5,966 a year, HST No HST, Rental items None
- Taxes, 2026$5,966 a year
- HSTNo HST
- Rental itemsNone
Included in the saleAll existing electrical light fixtures, window coverings and existing appliances, all in "as is, where is" condition, without representation or warranty., All tenant possessions, light fixtures, window coverings and appliances.
- IncludedAll existing electrical light fixtures, window coverings and existing appliances, all in "as is, where is" condition, without representation or warranty.
- Not includedAll tenant possessions, light fixtures, window coverings and appliances.
Listing detailsW14173452, For Sale, Nov 12, 2026
- MLS® numberW14173452
- StatusFor Sale
- Listed onNov 12, 2026
- Days on market8
- UpdatedNov 12, 2026
- Possession2027-03-01 / 90+ days
- Occupied byTenant
- Listing brokerageKELLER WILLIAMS ADVANTAGE REALTY
About this home
20 Joseph Street, Brampton (Downtown Brampton), ON L6X 1H6
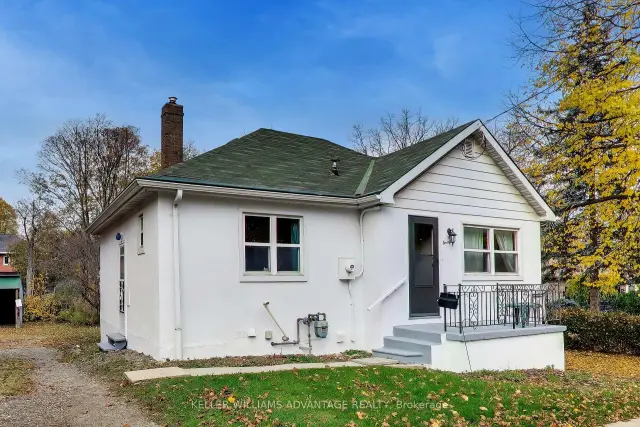
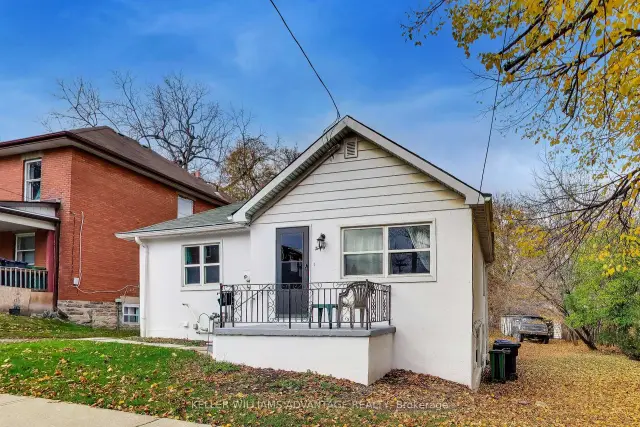
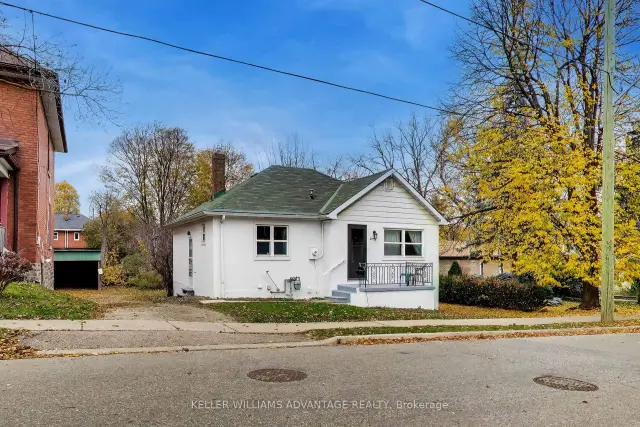
An opportunity to own a detached bungalow on an impressive 60 x 132 ft lot in the heart of Downtown Brampton! Located on a quiet residential street, just a short walk from the Brampton GO Station, Gage Park, restaurants, shops and other downtown amenities, this property offers plenty of potential for buyers with vision. The home features two bedrooms on the main floor, a spacious living room, eat-in kitchen and a full bathroom. The lower level offers additional living space, including a third bedroom, a second partial kitchen, recreation room, bathroom, laundry and two separate walkout entrances (side door as well as rear door). Outside, the generous lot provides plenty of outdoor space, along with a detached garage and shared driveway. Situated on a sloping ravine lot, the lower level is fully above grade at the rear of the home. Please note that the property requires substantial repairs and updating and is being offered in its current condition. An opportunity for renovators, investors or buyers looking to make the most of a large property in an established neighbourhood with convenient access to transit and amenities.
Book a viewing
Around this home
Daily convenience, out of 100, from the distances below
Schools nearby
School rating, out of 10.
Helpful calculators

Your HOMEH agent
"Priced 1% over the Hestimate. I would see it this week."