
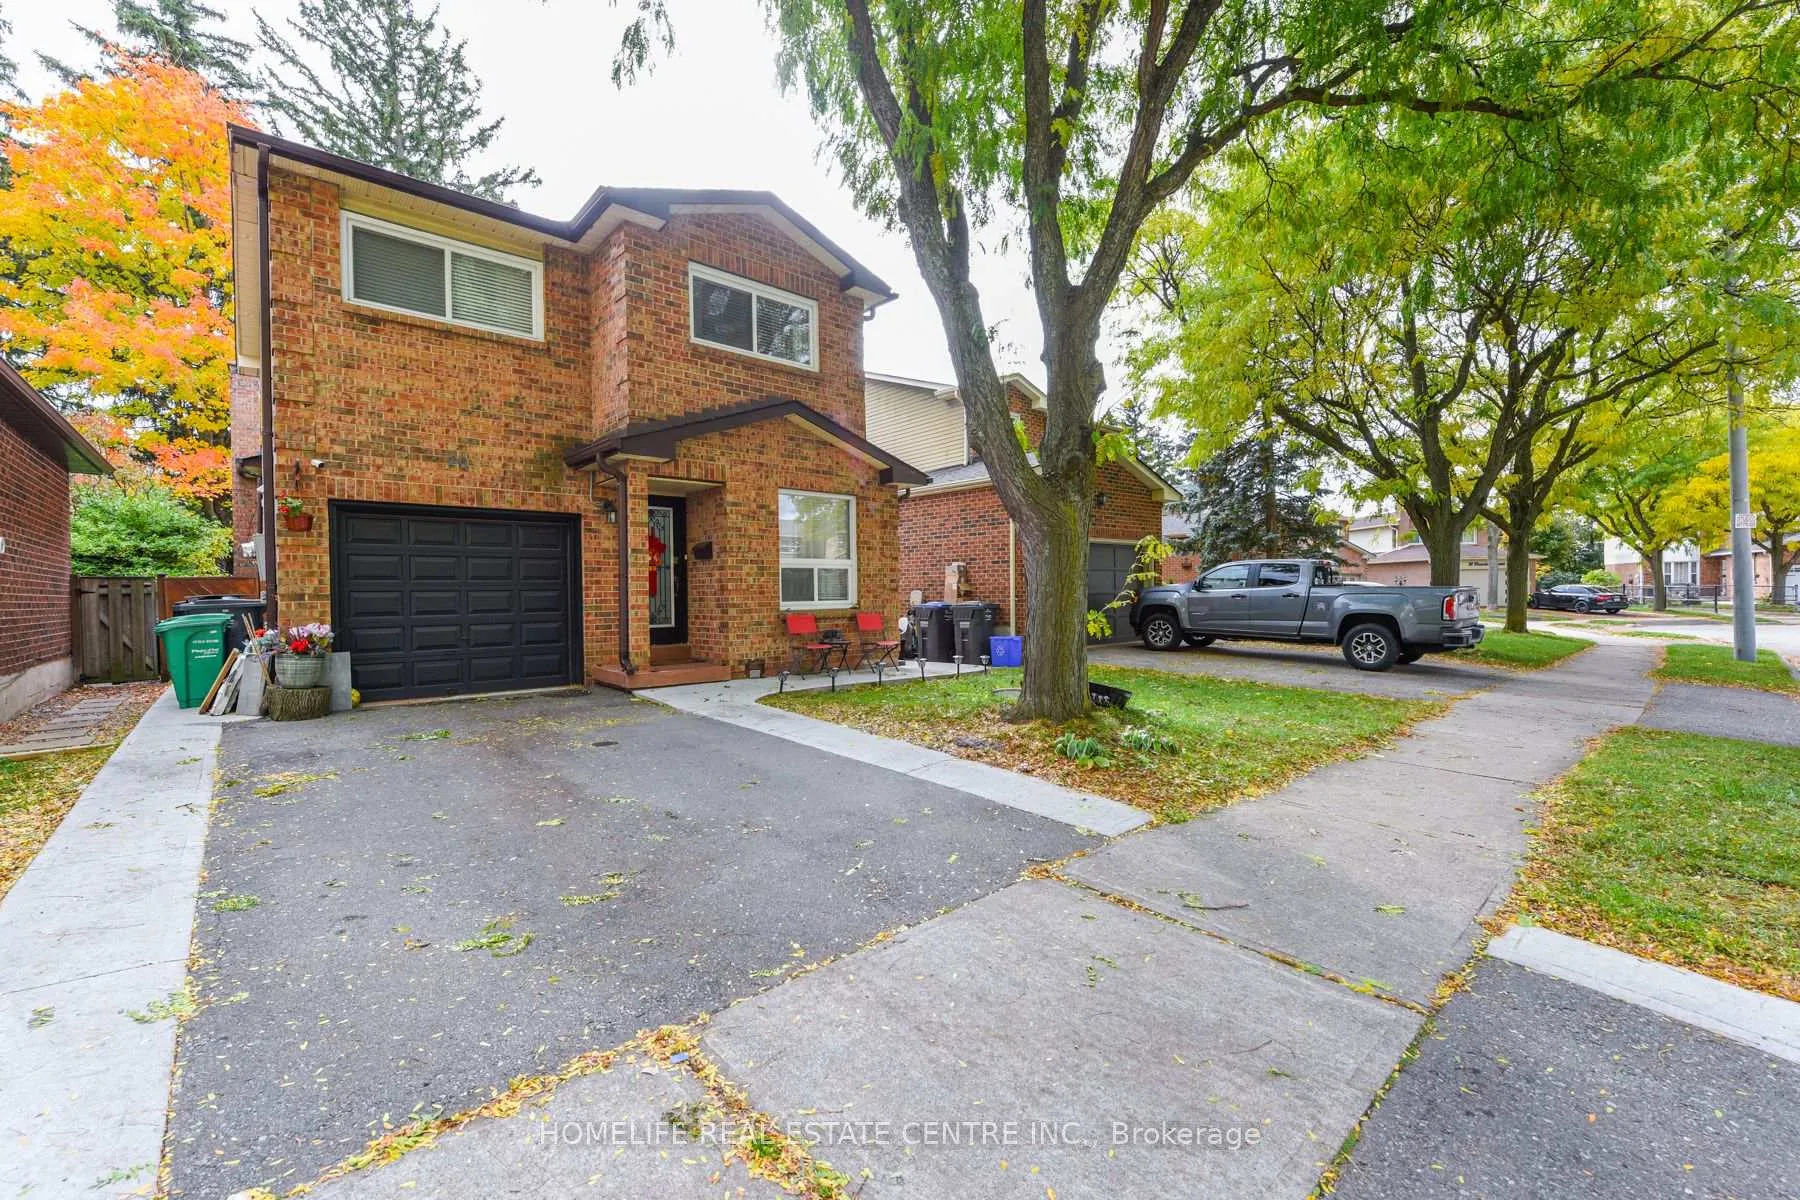
 See all 96 photos
Property history

This listing has ended. It is no longer available.
Property not available for sale or for rent.
Ask about this home
A HOMEH agent will answer your questions about this home.Ask HOMEH
About this home
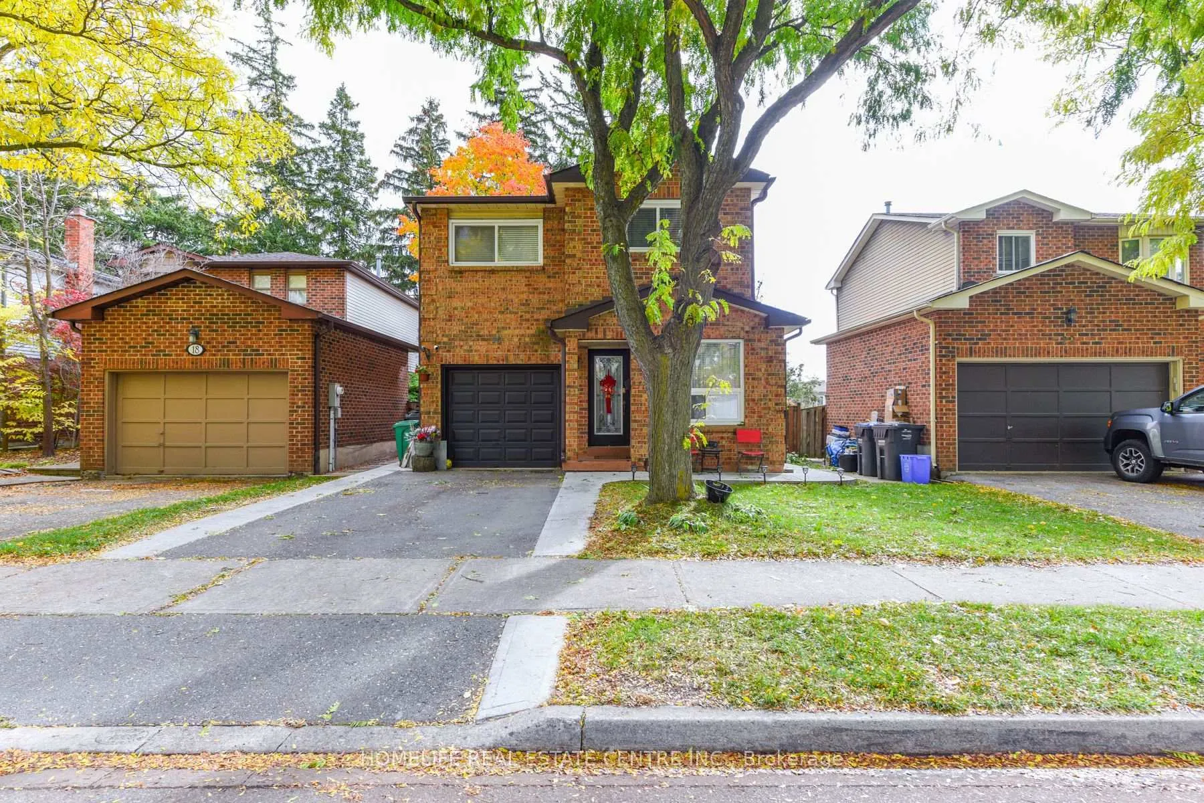
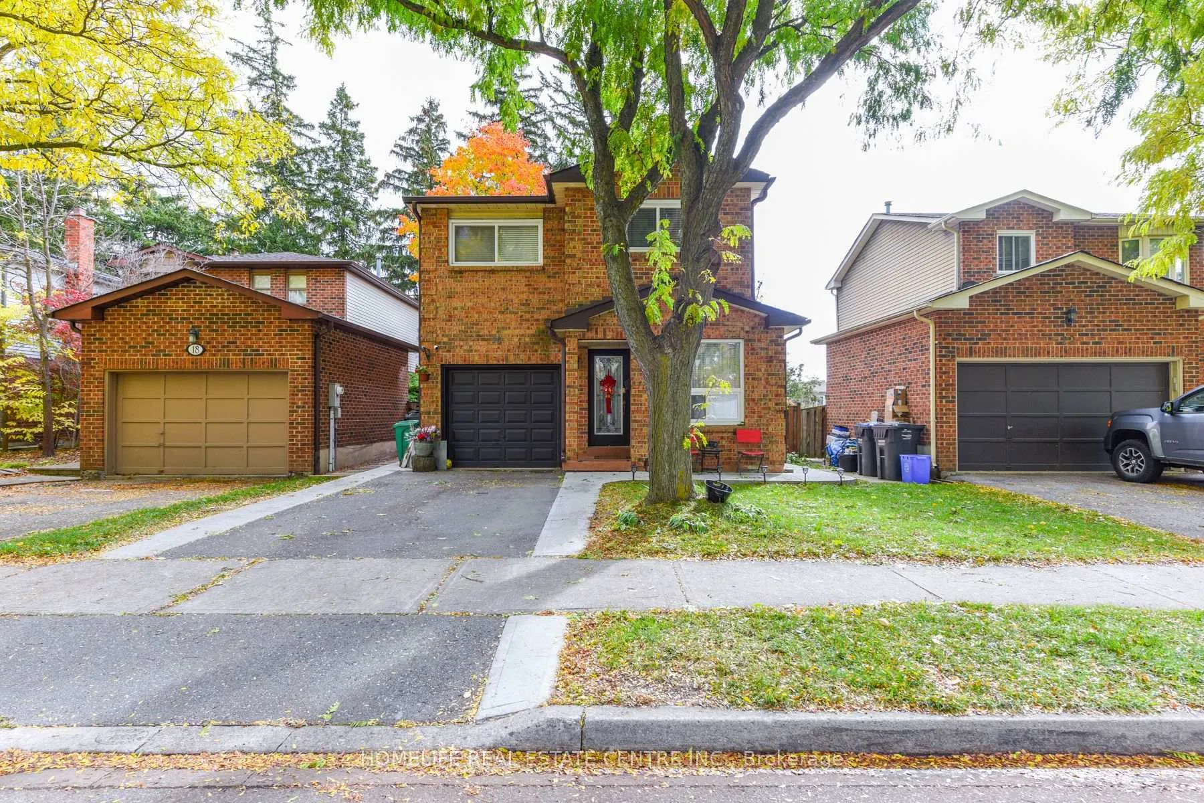
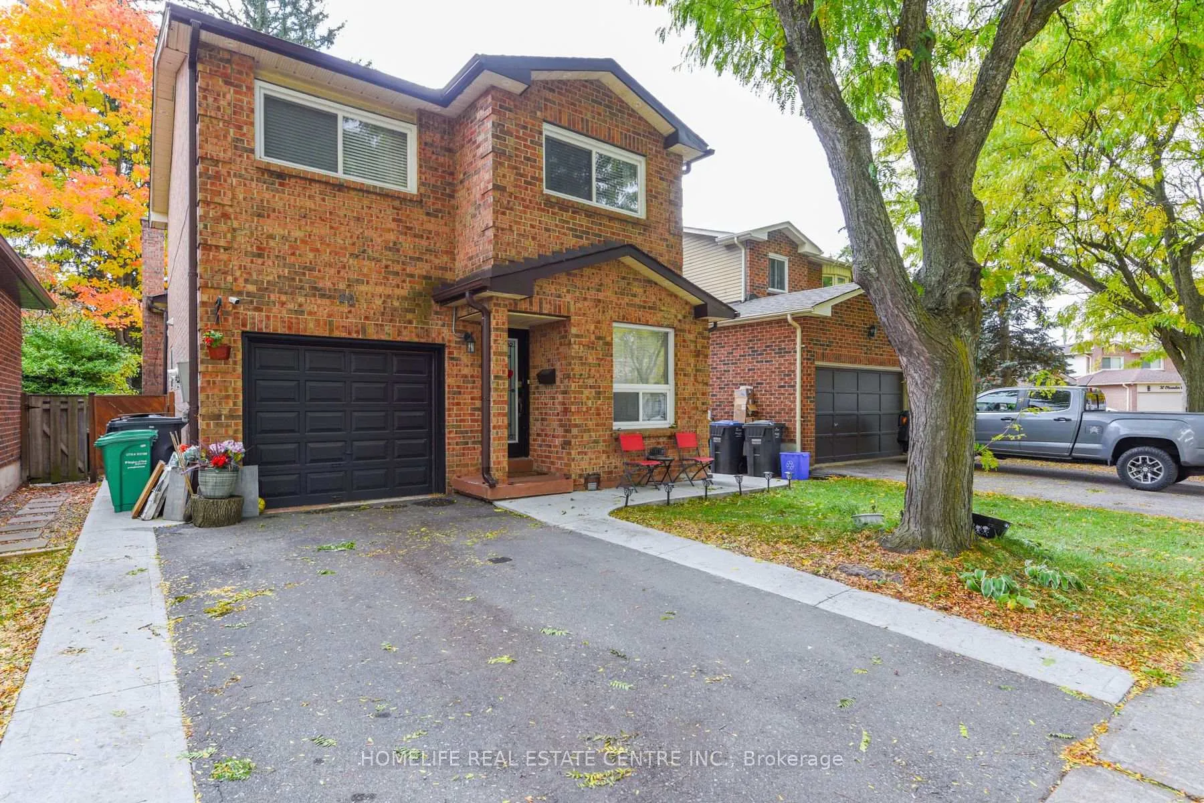
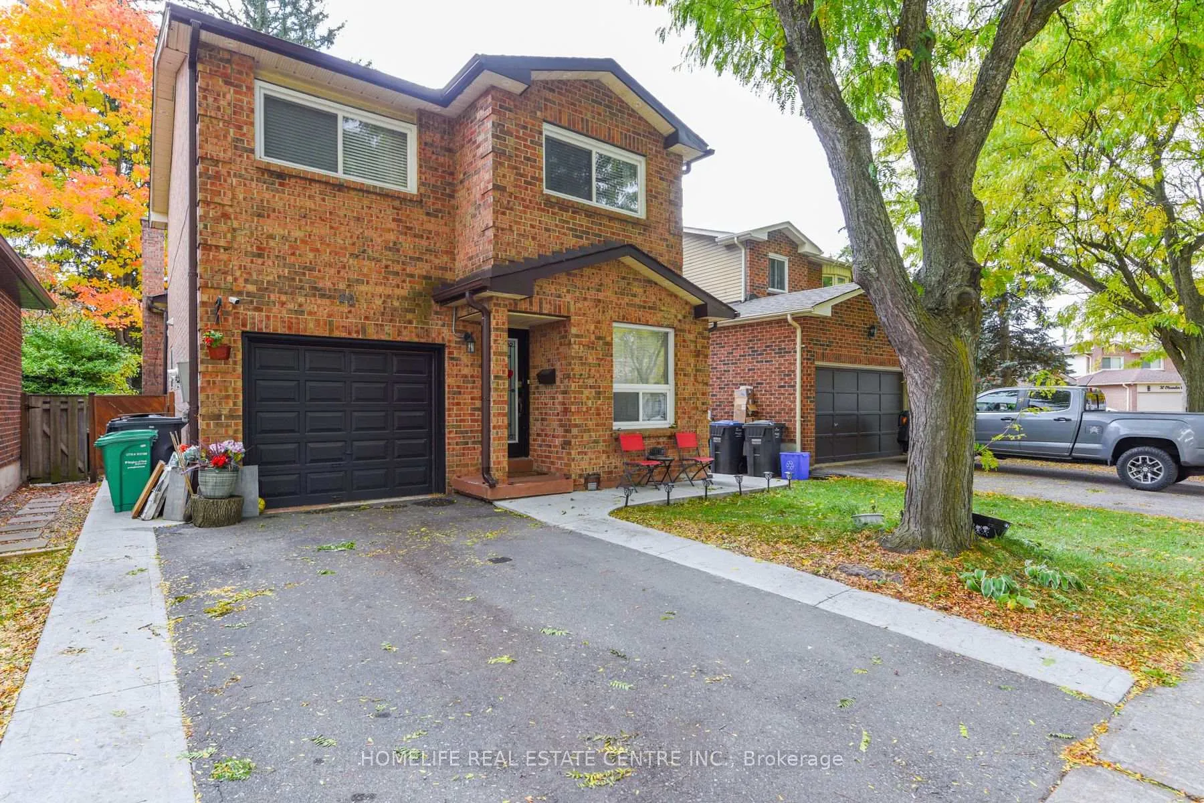
20 Oleander Crescent, Brampton
Beautifully renovated 5-level detached backsplit featuring 3 spacious bedrooms with separate living, dining & family rooms. New kitchen with granite counters, ceramic floor & pot lights, walk-out to deck perfect for morning coffee. Primary bedroom with 4-pc ensuite plus 2 full baths on 2nd level. Lower family room with fireplace. Walk-out basement offers 2 bedrooms & kitchen-ideal for extended family or rental potential. Entrance from garage to house, huge backyard with mature trees. Renovated top to bottom with new windows, paint, furnace, laminate floors & pot lights throughout. Move-in ready home perfect for growing families!
Facts & features
Ask about this home
A HOMEH agent will answer your questions about this home.
Rooms
11 rooms · 4 bathrooms
- Living room13′5″ × 7′10″105 sq.ft.
- Dining room10′2″ × 7′10″80 sq.ft.
- Kitchen9′6″ × 10′2″97 sq.ft.
- Family room15′8″ × 11′172 sq.ft.
- Primary bedroom15′ × 17′7″263 sq.ft.
- Bedroom 217′ × 11′187 sq.ft.
- Bedroom 310′ × 8′80 sq.ft.
- Family room15′10″ × 12′4″195 sq.ft.
- Bedroom 48′ × 8′64 sq.ft.
- Bedroom 58′ × 8′65 sq.ft.
- Kitchen6′ × 8′48 sq.ft.
Around this home
Listing details
Helpful tools
Your HOMEH agent
"I would see it this week."
Ask HOMEH about this home
Price, neighbourhood, monthly cost. Ask anything.
HOMEH Intelligent Agent is an AI, not a licensed representative. Check anything important with your agent.