

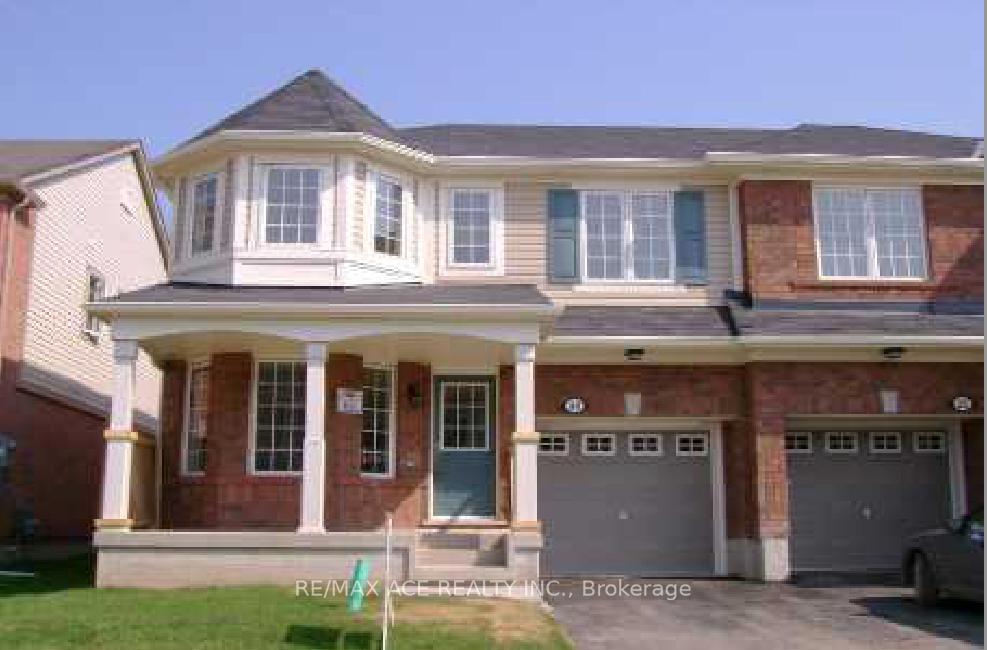
Bsmt, 20 Ponymeadow Way
Semi-Detached Terminated
1/13Bsmt, 20 Ponymeadow Way
Semi-Detached Terminated
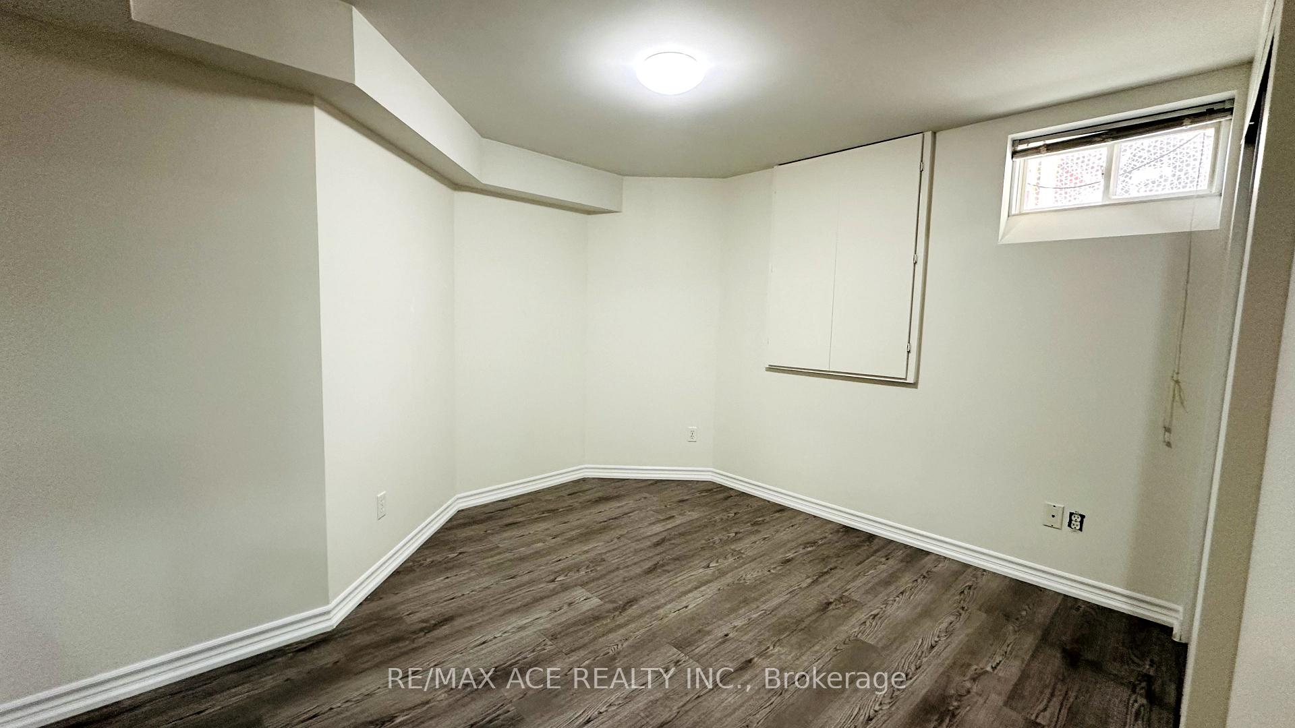
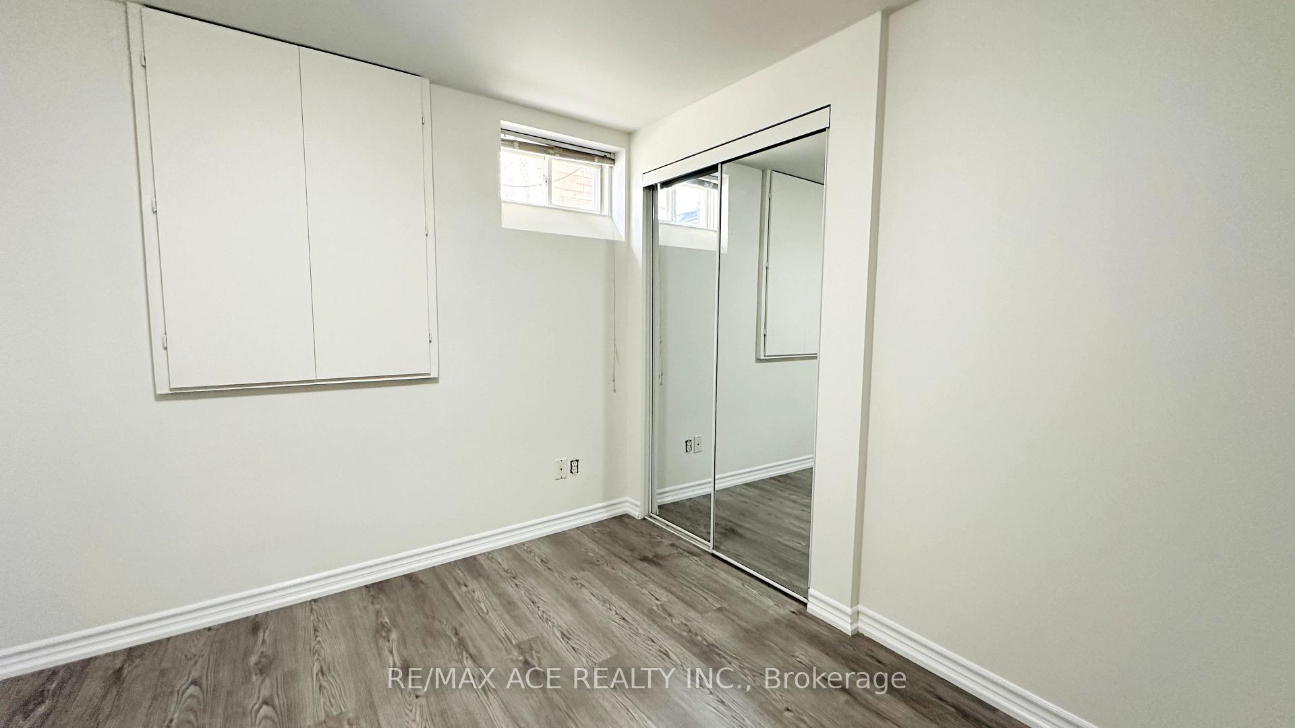
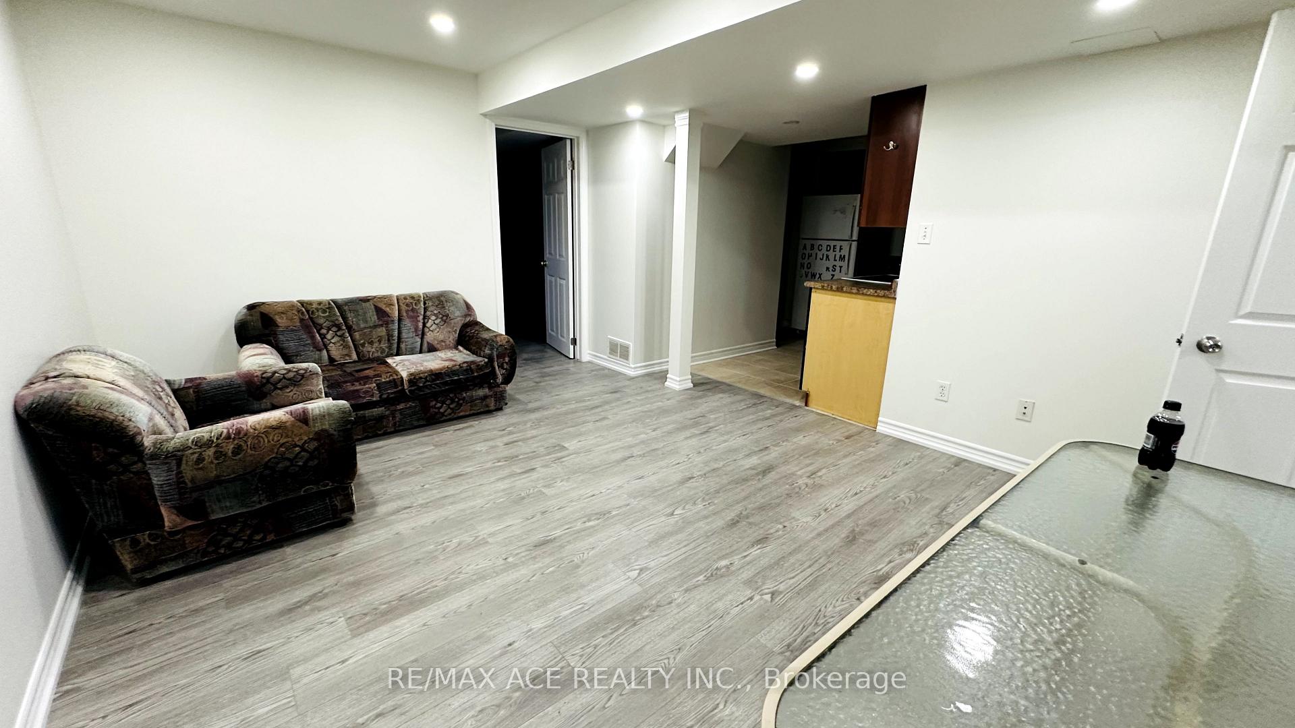
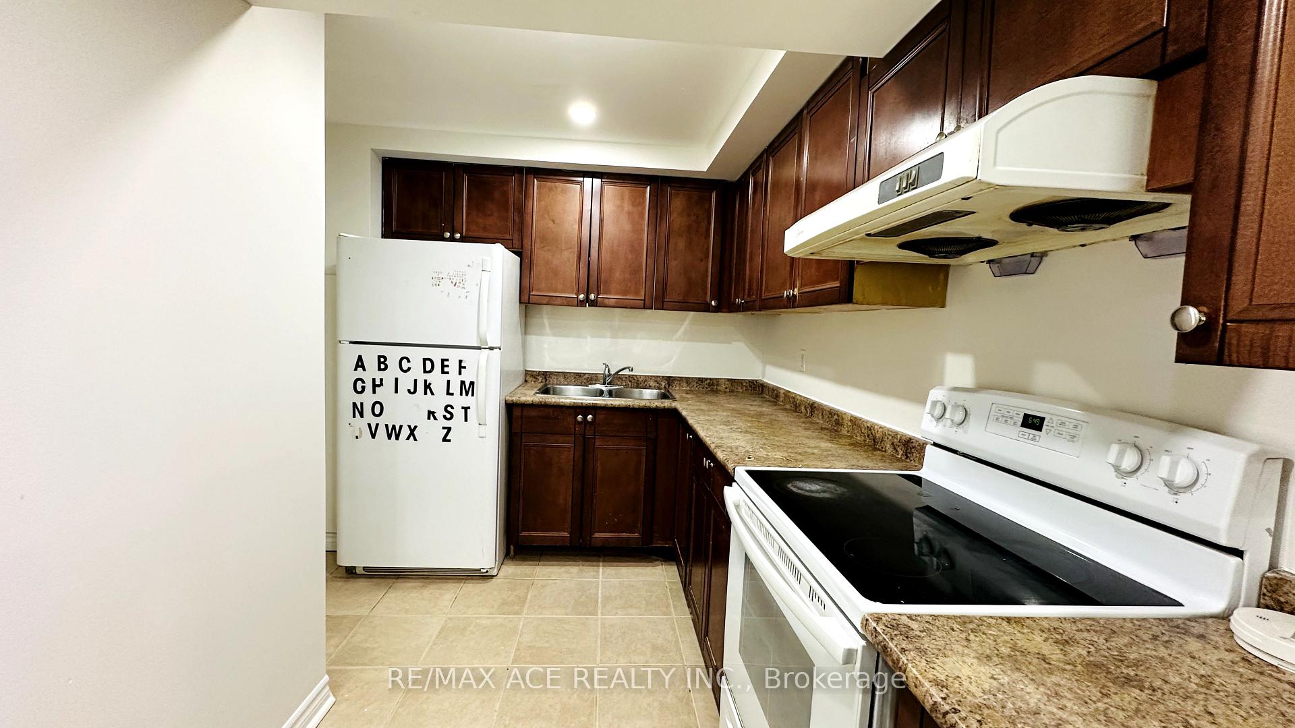 See all 13 photos
2 Bedrooms
2 Bathrooms
0 Garage
<700 sq.ft
Basement
— Unit
Property history
- $2,900TerminatedList: 2025-11-26|End: 2025-12-08|12 daysW12579552
- $989,000TerminatedList: 2025-11-05|End: 2025-12-08|33 daysW12514750
- $1,600TerminatedList: 2025-04-24|End: 2025-05-29|35 daysW12102534
Facts and features
- BasementApartment
- Lot size29 × 84 ft
- Lease term12 months
- FurnishedUnfurnished
What stands out
- Central air
The homeSemi-Detached, 2-storey, Under 700 sq ft
- Type: Semi-Detached
- Style: 2-storey
- Living space: Under 700 sq ft
- Basement: Apartment
InsideIn-suite laundry, Water heater, water meter, Rooms above ground 4
- Laundry: In-suite laundry
- Features: Water heater, water meter
- Rooms above ground: 4
- Bedrooms: 2
- Bathrooms: 2
- Kitchens: 1
Outside and lotBrick, Asphalt shingle, Poured concrete
Outside
- Exterior: Brick
- Roof: Asphalt shingle
- Foundation: Poured concrete
- Size: 28.54 × 83.66 ft
Parking1 Parking, Attached, Available
- Spaces: 1 Parking
- Garage: Attached
- Driveway: Available
Heating, water and powerForced air, gas, Central air, Municipal water
- Heating: Forced air, gas
- Cooling: Central air
- Water: Municipal water
- Sewer: Municipal sewer
Rent and termsRent $1,600 a month, Basement, Unfurnished
- Rent: $1,600 a month
- Space for rent: Basement
- Furnished: Unfurnished
- Lease: 12 months
- Rent includes: Parking
- Deposit: Required
- Credit check: Required
- Employment letter: Required
- Rental application: Required
- References: Required
IncludedAll existing kitchen appliances
- Included: All existing kitchen appliances
Listing detailsW12102534, Terminated, Apr 24, 2025
- MLS® number: W12102534
- Status: Terminated
- Listed on: Apr 24, 2025
- Days on market: 35
- Updated: May 29, 2025
- Possession: Immediate
- Occupied by: Vacant
- Listing brokerage: RE/MAX ACE REALTY INC.
About this home
Bsmt, 20 Ponymeadow Way, Brampton (Credit Valley), ON L6X 0M3
Water HeaterWater Meter
**Newly Renovated 2-Bedroom Basement for Rent in Brampton!**Looking for a cozy place to call home? This beautiful 2-bedroom basement apartment features:- **Separate Entrance** for your privacy- **1.5 Washrooms** for convenience- Freshly painted with **new flooring**- **In-suite laundry** for your comfort- Located just a short walk to **Mount Pleasant Go Station** **Rent:** $1800/month Plus 30% of all Utilities **Available Immediately!** Dont miss out on this fantastic opportunity!
Read more
Ask about this home
A HOMEH agent will answer your questions about this home.
Ask a question
Around this home
Willilams Parkway & James Porter
Errands
Transit
Parks
Schools
Daily convenience, out of 100, from the distances below
ParkChudleigh Park · 6 within 1 km2 min walk98 m
GroceryHasty Market6 min walk395 m
SchoolThe Educators Academy7 min walk410 m
Train stationUnnamed Stop14 min walk864 m
PharmacyGuardian6 min walk397 m
Cafés & foodPizza Deport · 15 within 1 km6 min walk380 m
Gym & rec centreTiger Taekwondo11 min walk698 m
LibraryBrampton Library - Mount Pleasant Village Branch18 min walk1.1 km
WalkDriveStraight-line distance, open map data
Grocery0.4 km
Park0.1 km
Coffee0.7 km
Dining0.4 km
Gym0.9 km
Unnamed Stop0.9 km
Schools nearby
School rating, out of 10.
The Educators Academysecondary · Private · 0.4 km
—
DPCDSB - ROCHS Summer Schoolsecondary · Public · 0.5 km
—
James Potter Public Schoolelementary · Public · 0.6 km
—
Contact agent
Helpful calculators
Rent vs buy
Affordability
Mortgage
Down payment
Stress test
CMHC insurance
Your HOMEH agent

NimaHOMEH agent · Brampton
"I would see it this week."
Ask Nima