
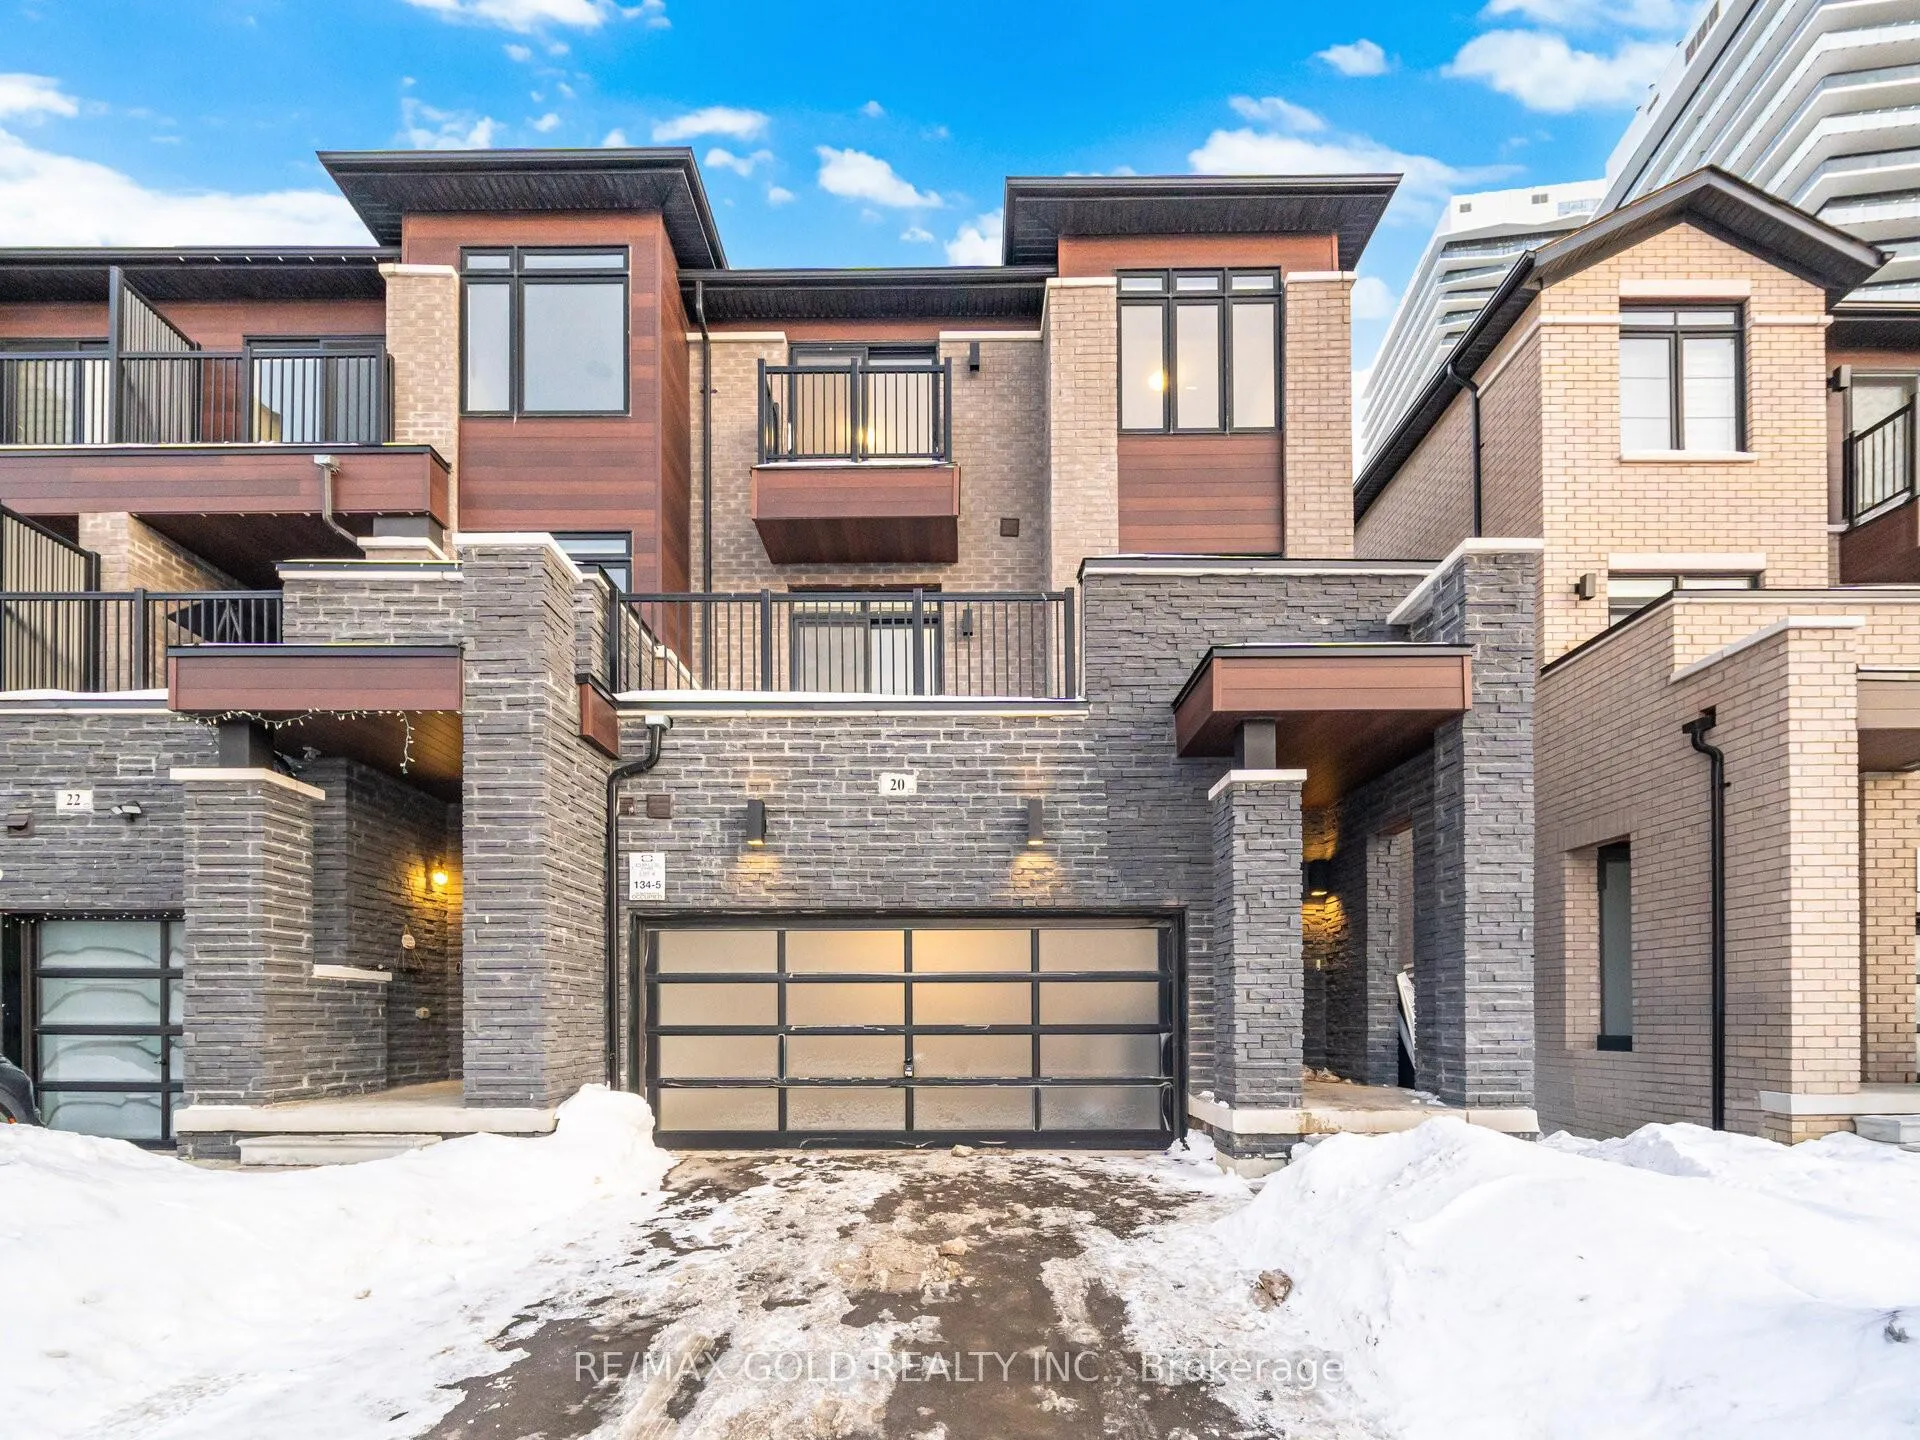
20 Skyridge Drive
Brampton (Bram East)20 Skyridge Drive
Brampton (Bram East)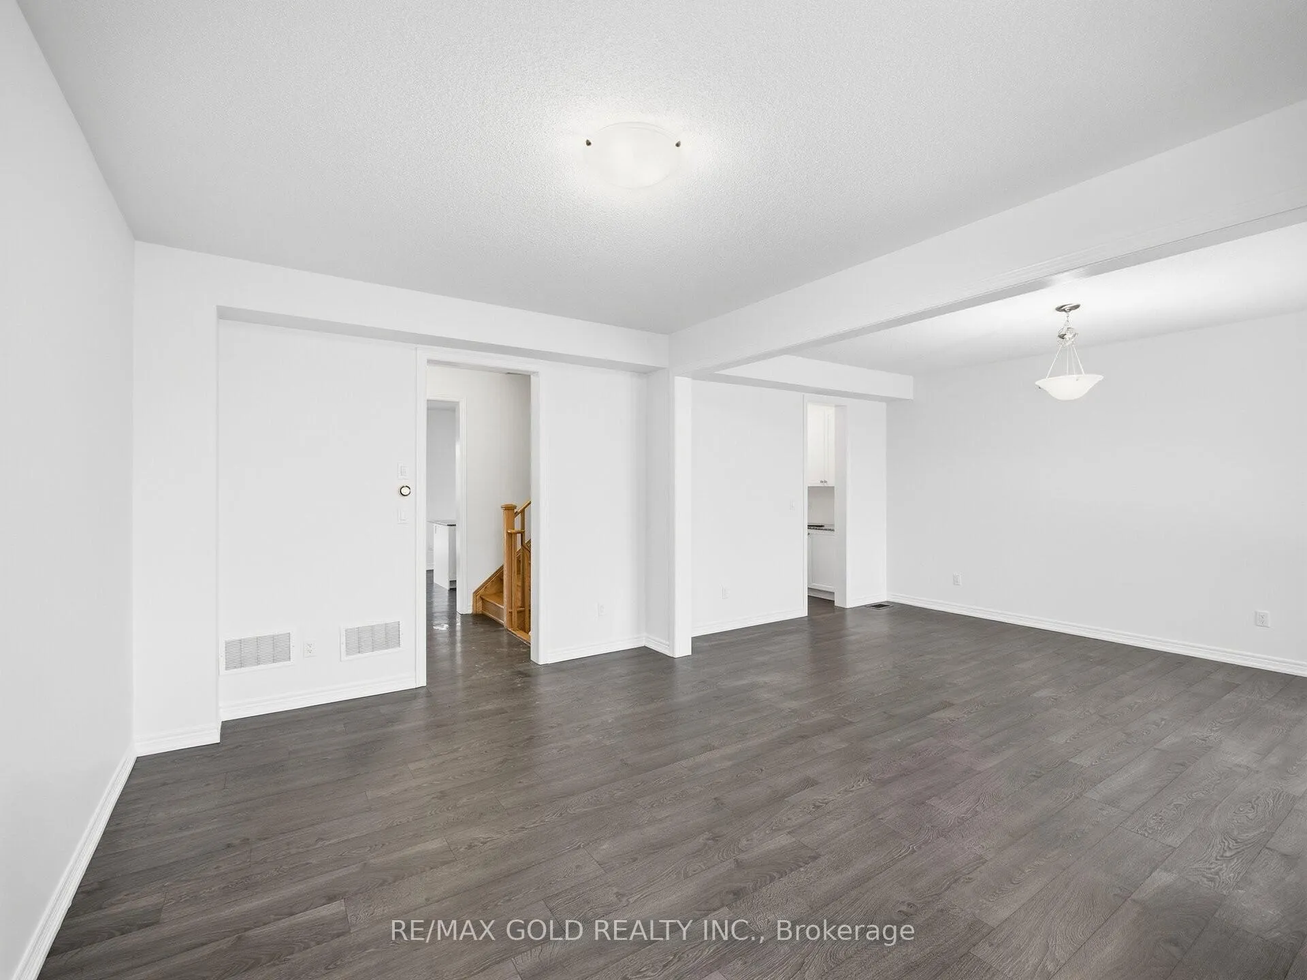
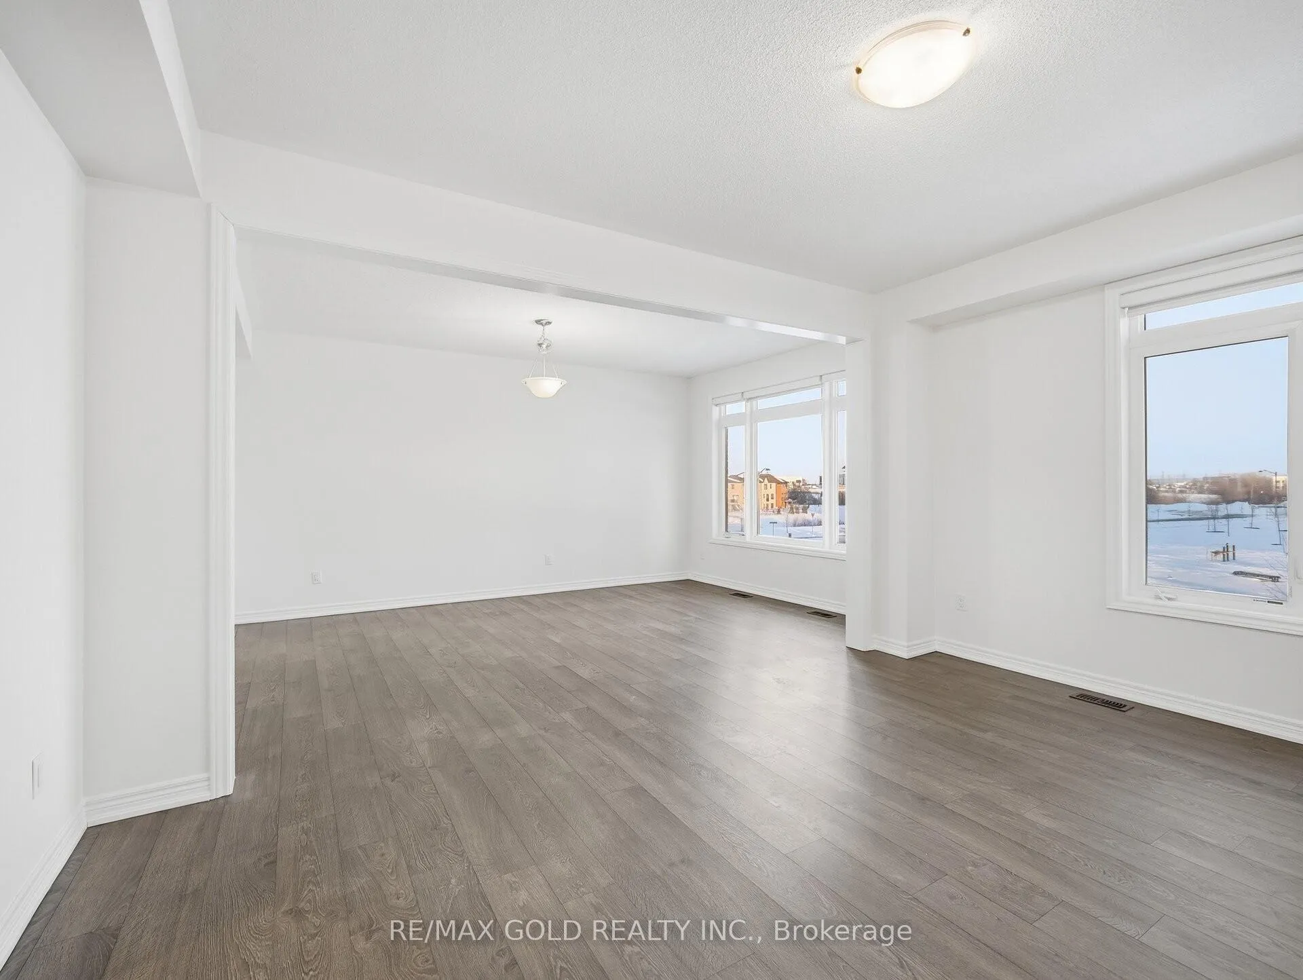
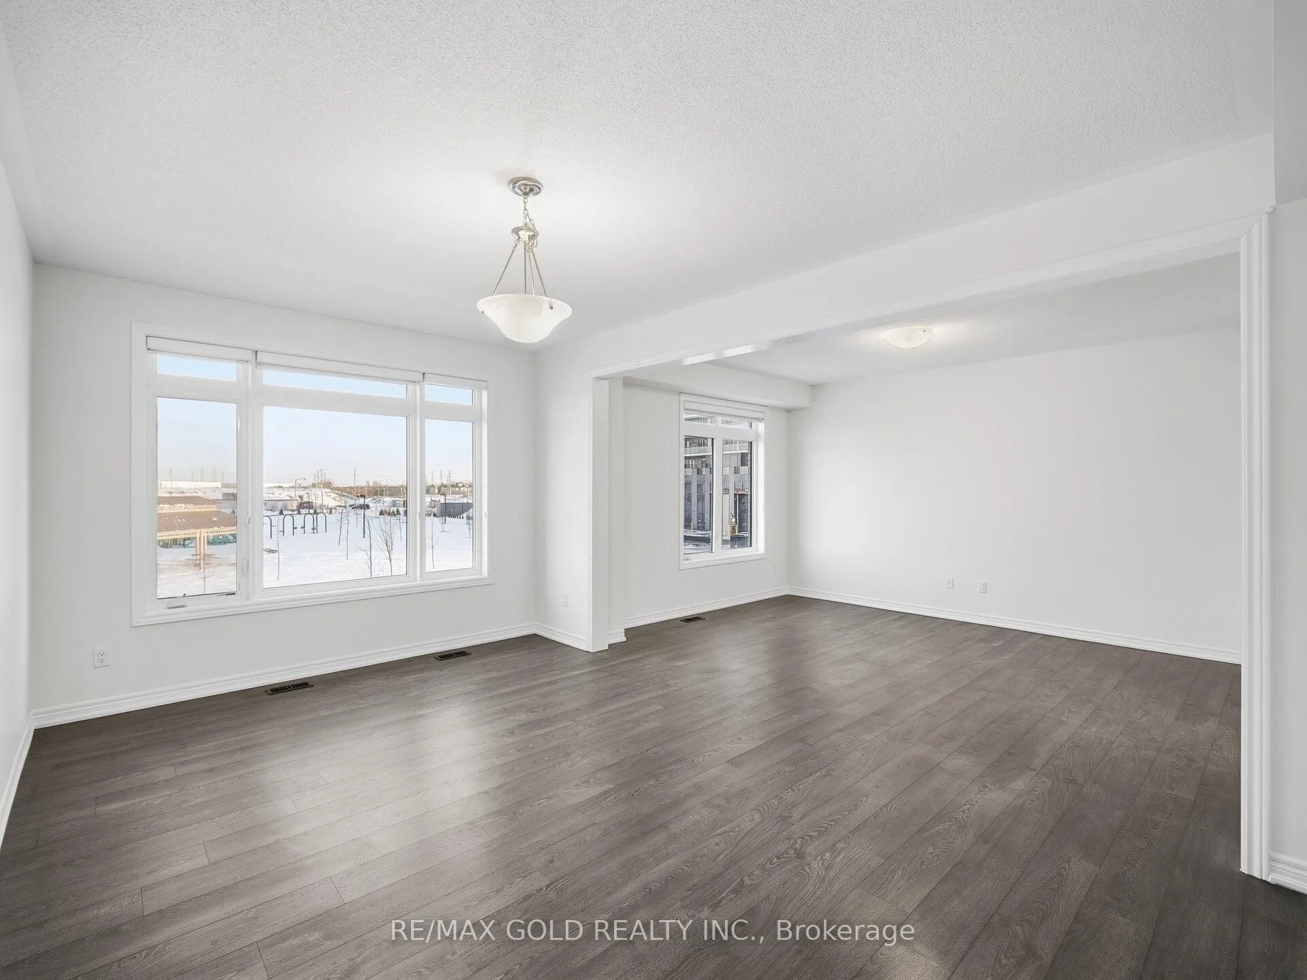
 See all 21 photos
Property history

This listing has ended. It is no longer available.
Property not available for sale or for rent.
About this home
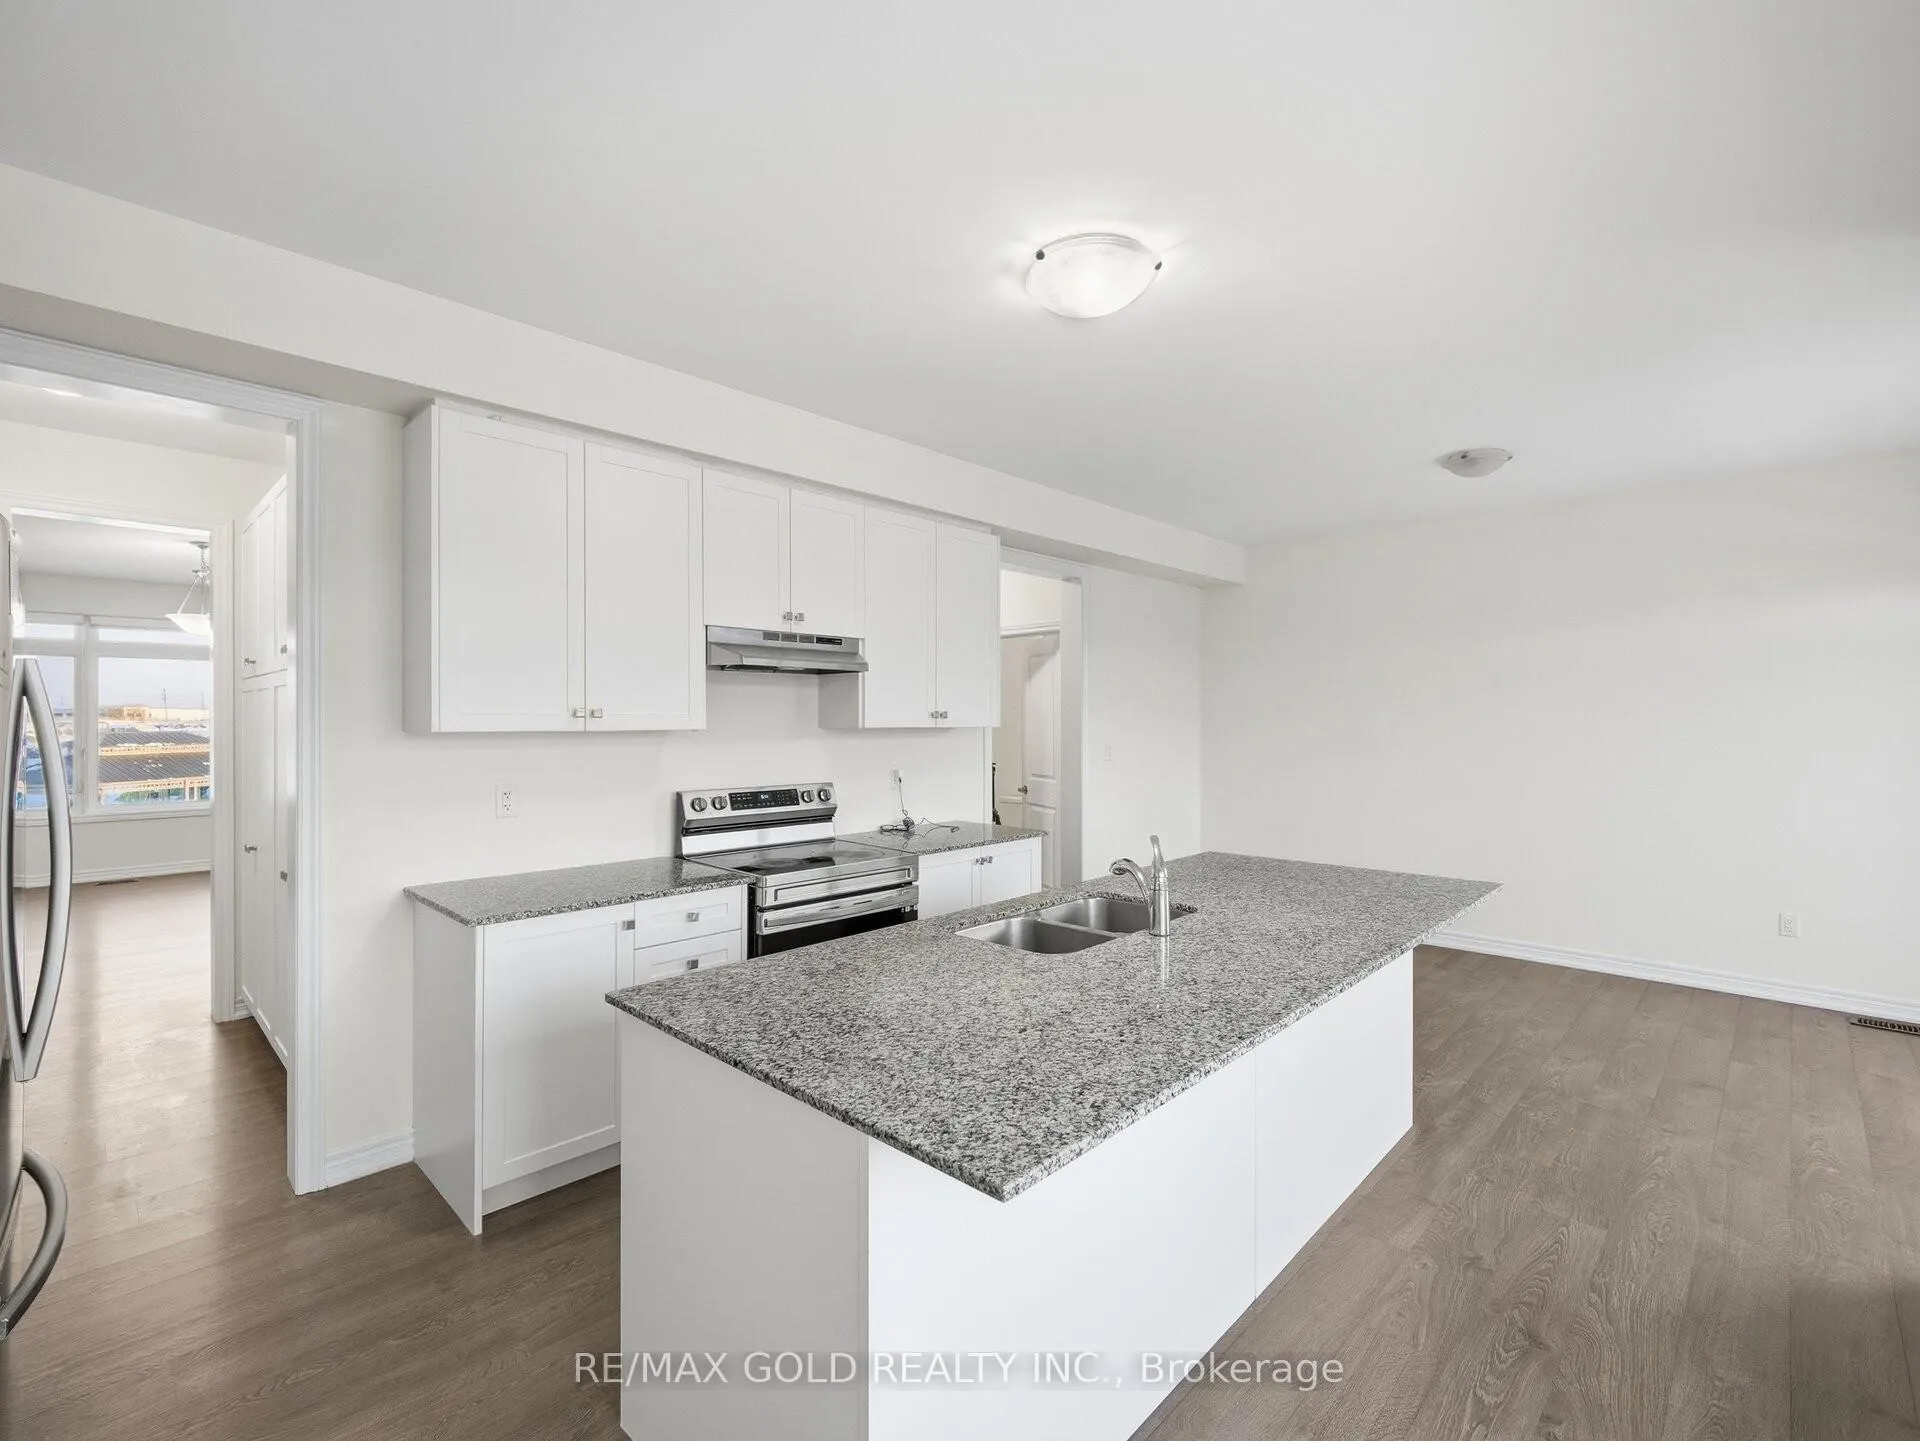
2640 Sq Ft!! Welcome To This Stunning 4 + 1 Bedroom & 4 Washrooms, End Unit Freehold Townhouse With Double Garage & Private Driveway. Main Floor Features Rec Room & Full Washroom. The Second Floor Boasts A Bright, Open Concept Layout With Spacious Family Room, Combined Living & Dining Room. Upgraded Kitchen Is Equipped With Granite Countertop, S/S Appliances & Breakfast Area With W/O To Huge Balcony, Perfect For Entertaining. Third Floor Features 4 Good Size Bedrooms & 2 Full Washrooms. Master Bedroom With Ensuite Bath & Walk-in Closet. Upgraded House With Google Nest Thermostat (dual zone - two smart thermostats), Google Nest Doorbell, Google Nest Yale Lock, Rough-In Electric Car Charger, Extended Upper Cabinets In Kitchen, Upgraded Flooring Throughout. Central AC, Humidifier & HRV Included. Close To all Amenities: School, Park, Transit, Hwy 427. Minutes Away From Costco, York University & Vaughan Metropolitan Centre.
Facts & features
Ask about this home
A HOMEH agent will answer your questions about this home.
Rooms
9 rooms · 4 bathrooms
- Recreation11′7″ × 16′185 sq.ft.
- Family room11′5″ × 16′183 sq.ft.
- Living room11′2″ × 17′6″195 sq.ft.
- Kitchen13′7″ × 12′163 sq.ft.
- Breakfast9′4″ × 14′4″134 sq.ft.
- Primary bedroom12′6″ × 13′6″169 sq.ft.
- Bedroom 28′ × 12′96 sq.ft.
- Bedroom 38′10″ × 10′88 sq.ft.
- Bedroom 411′7″ × 12′2″141 sq.ft.
Around this home
Schools nearby
School rating, out of 10.
Listing details
Helpful tools
Your HOMEH agent
"I would see it this week."
Ask HOMEH about this home
Price, neighbourhood, monthly cost. Ask anything.
HOMEH Intelligent Agent is an AI, not a licensed representative. Check anything important with your agent.