
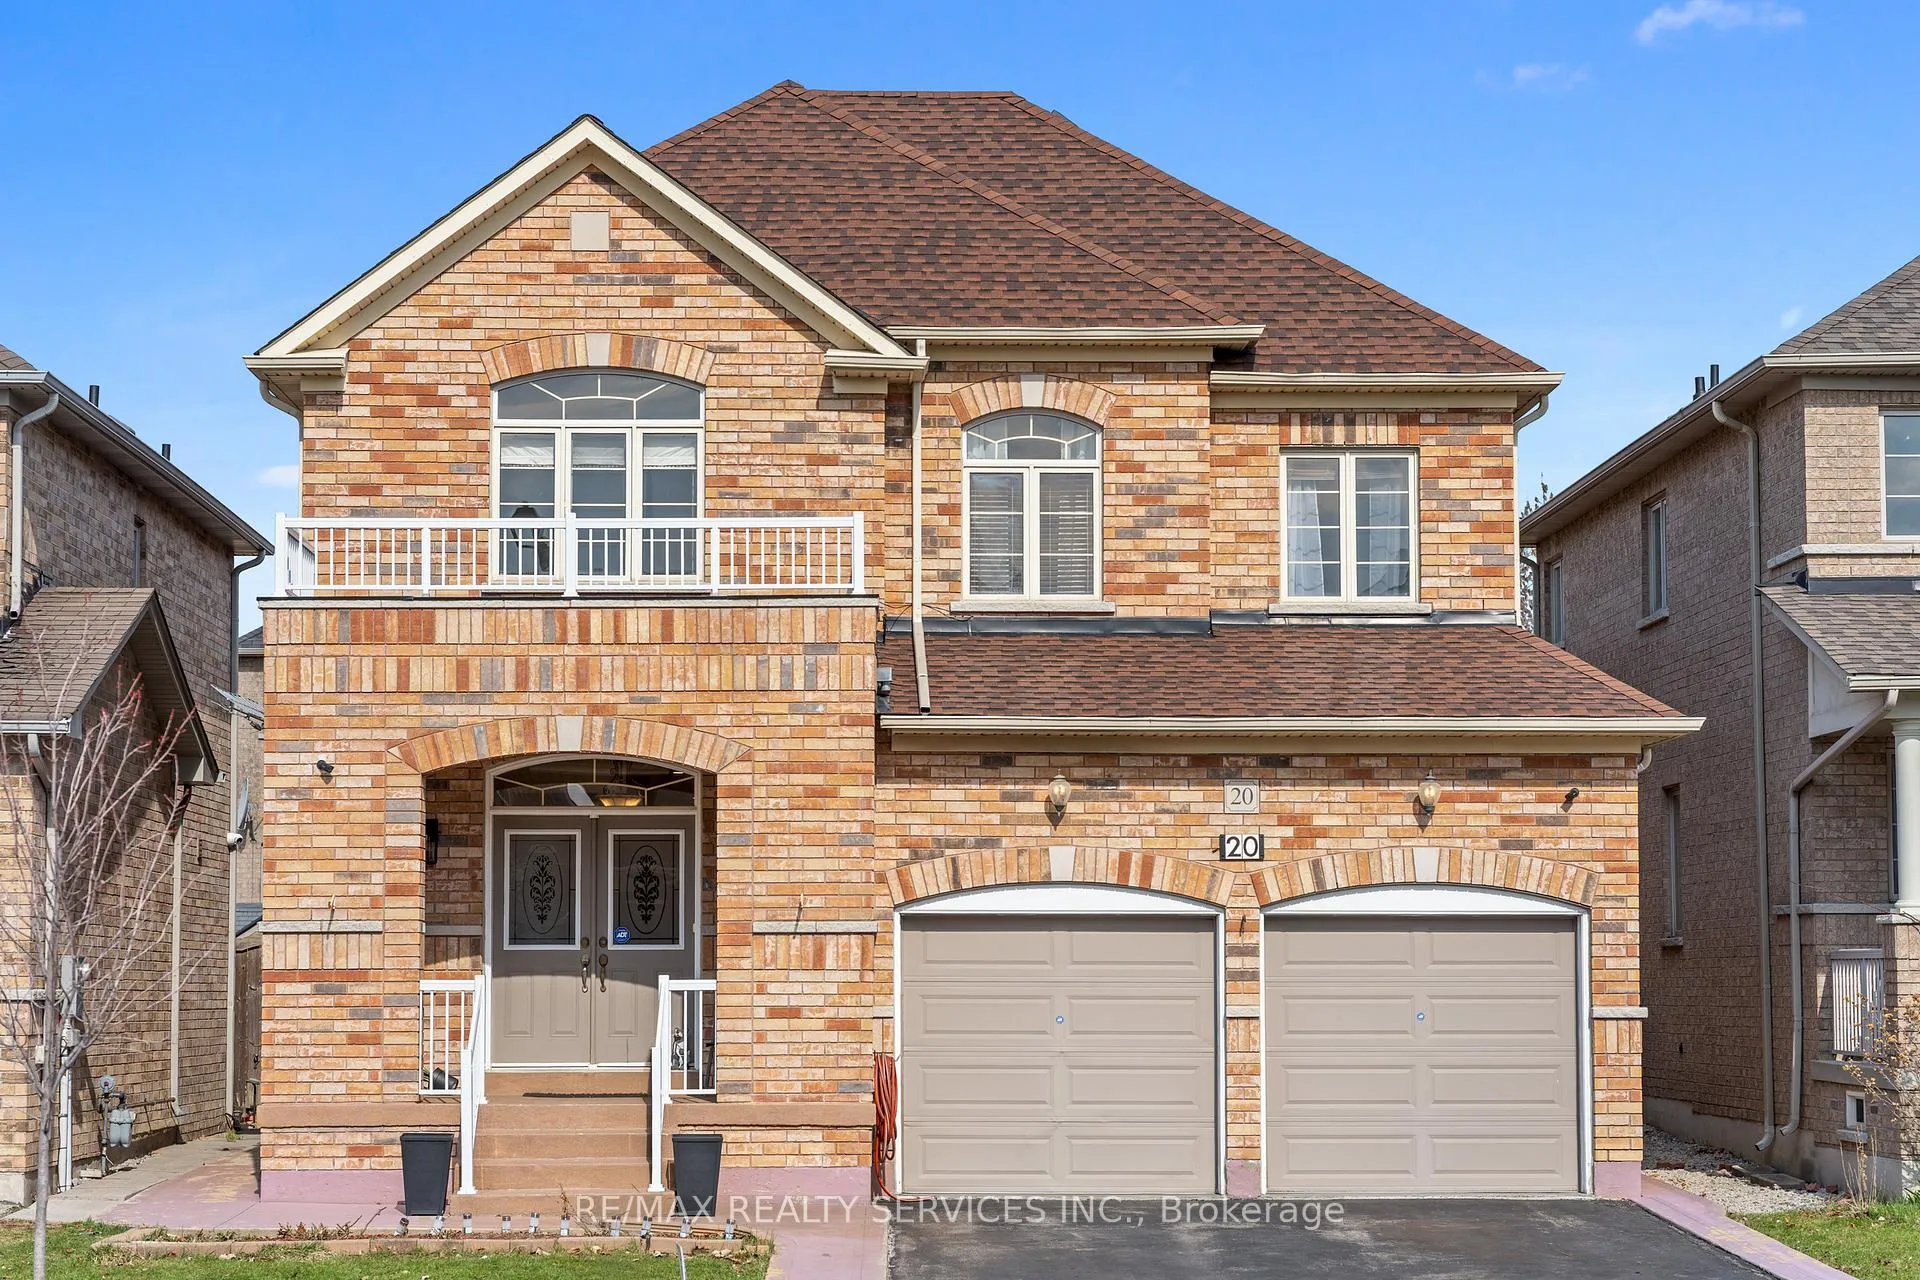
20 Strathdale Road
Brampton (Bram East), ON L6P 2Y120 Strathdale Road
Brampton (Bram East), ON L6P 2Y1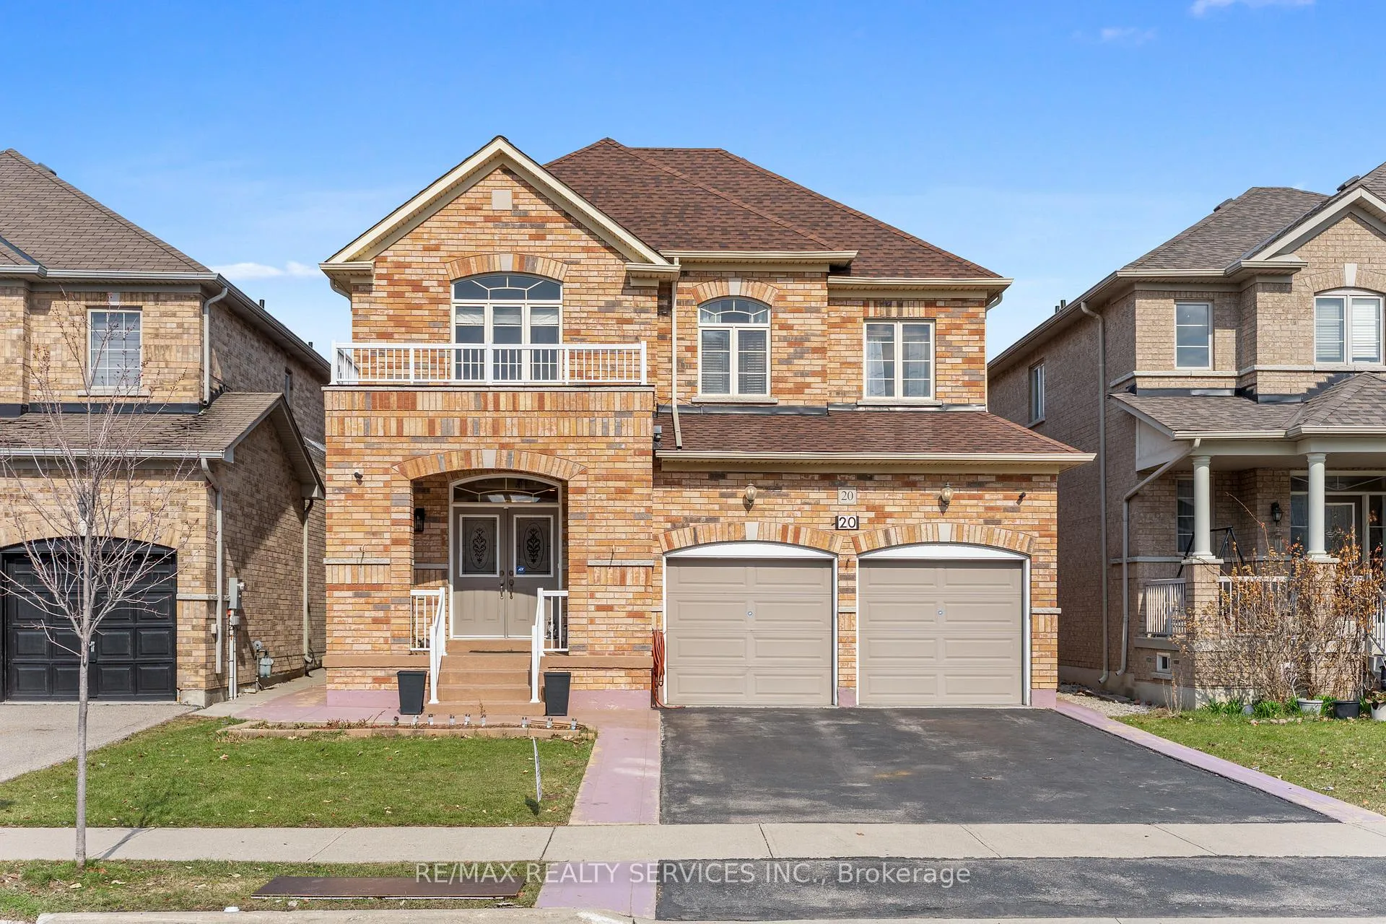
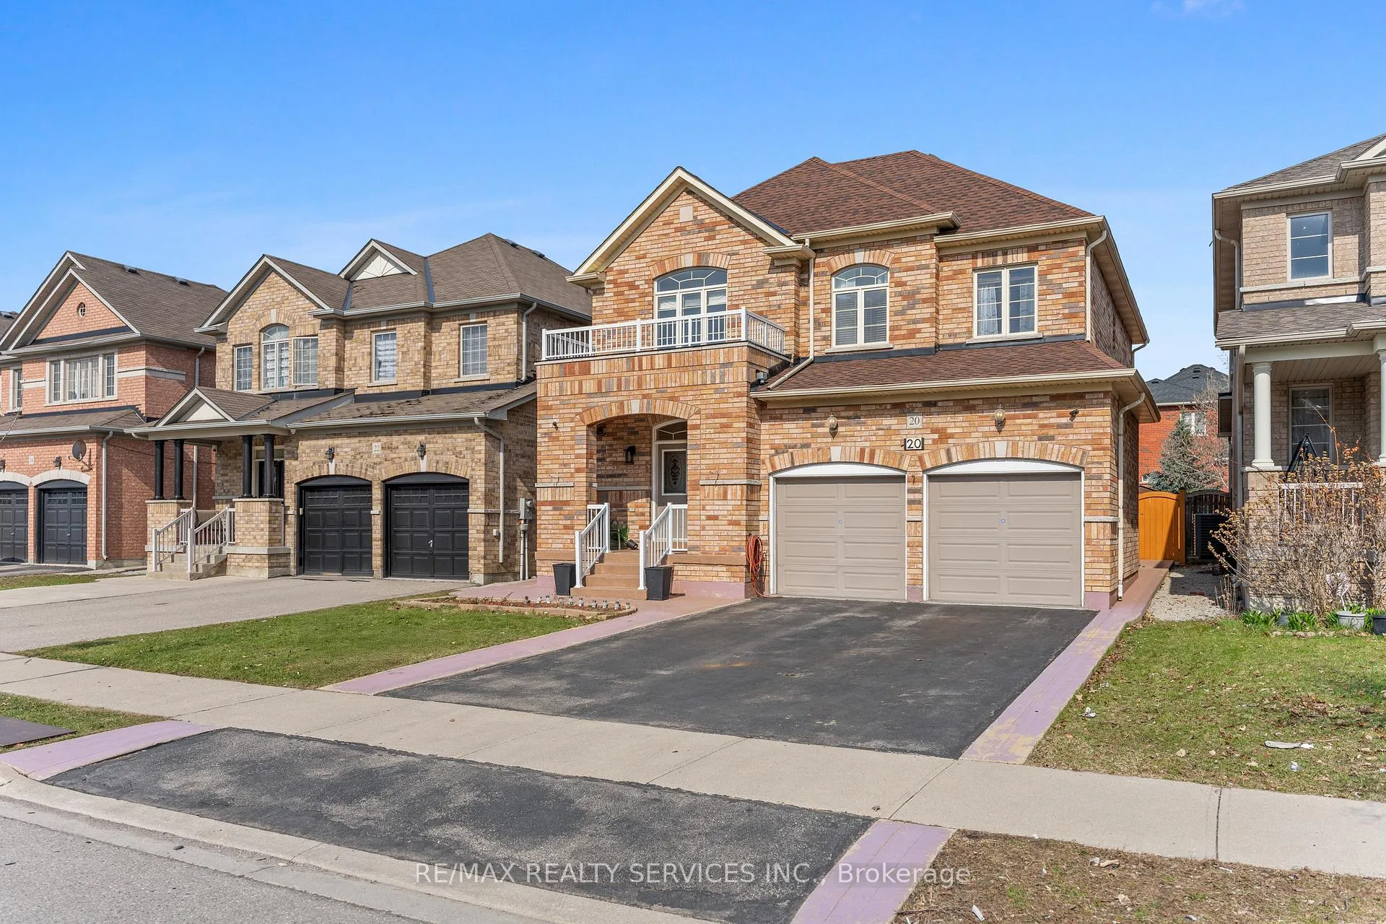
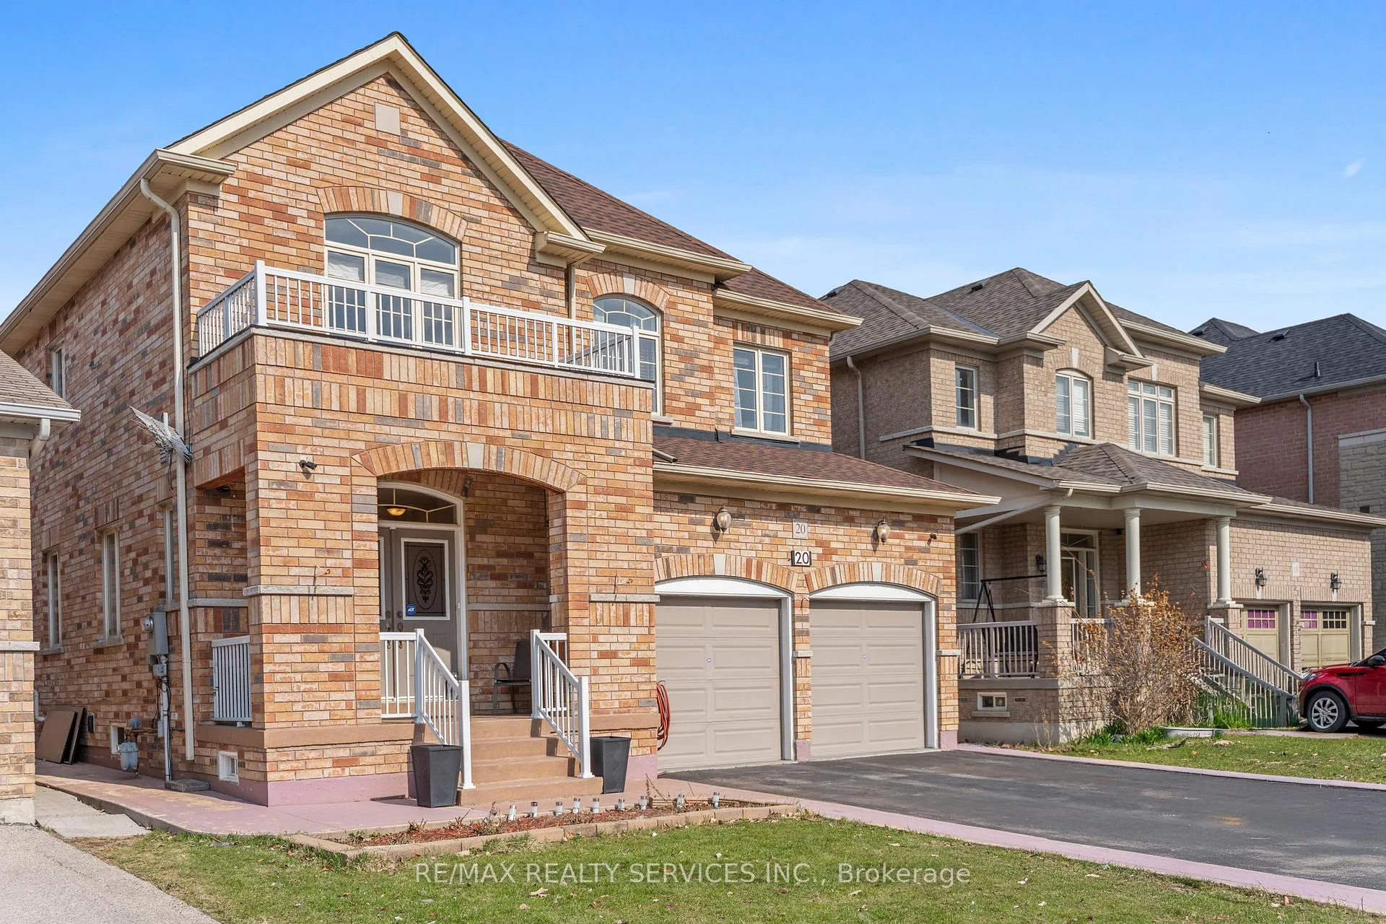
 See all 50 photos
Property history
About this home
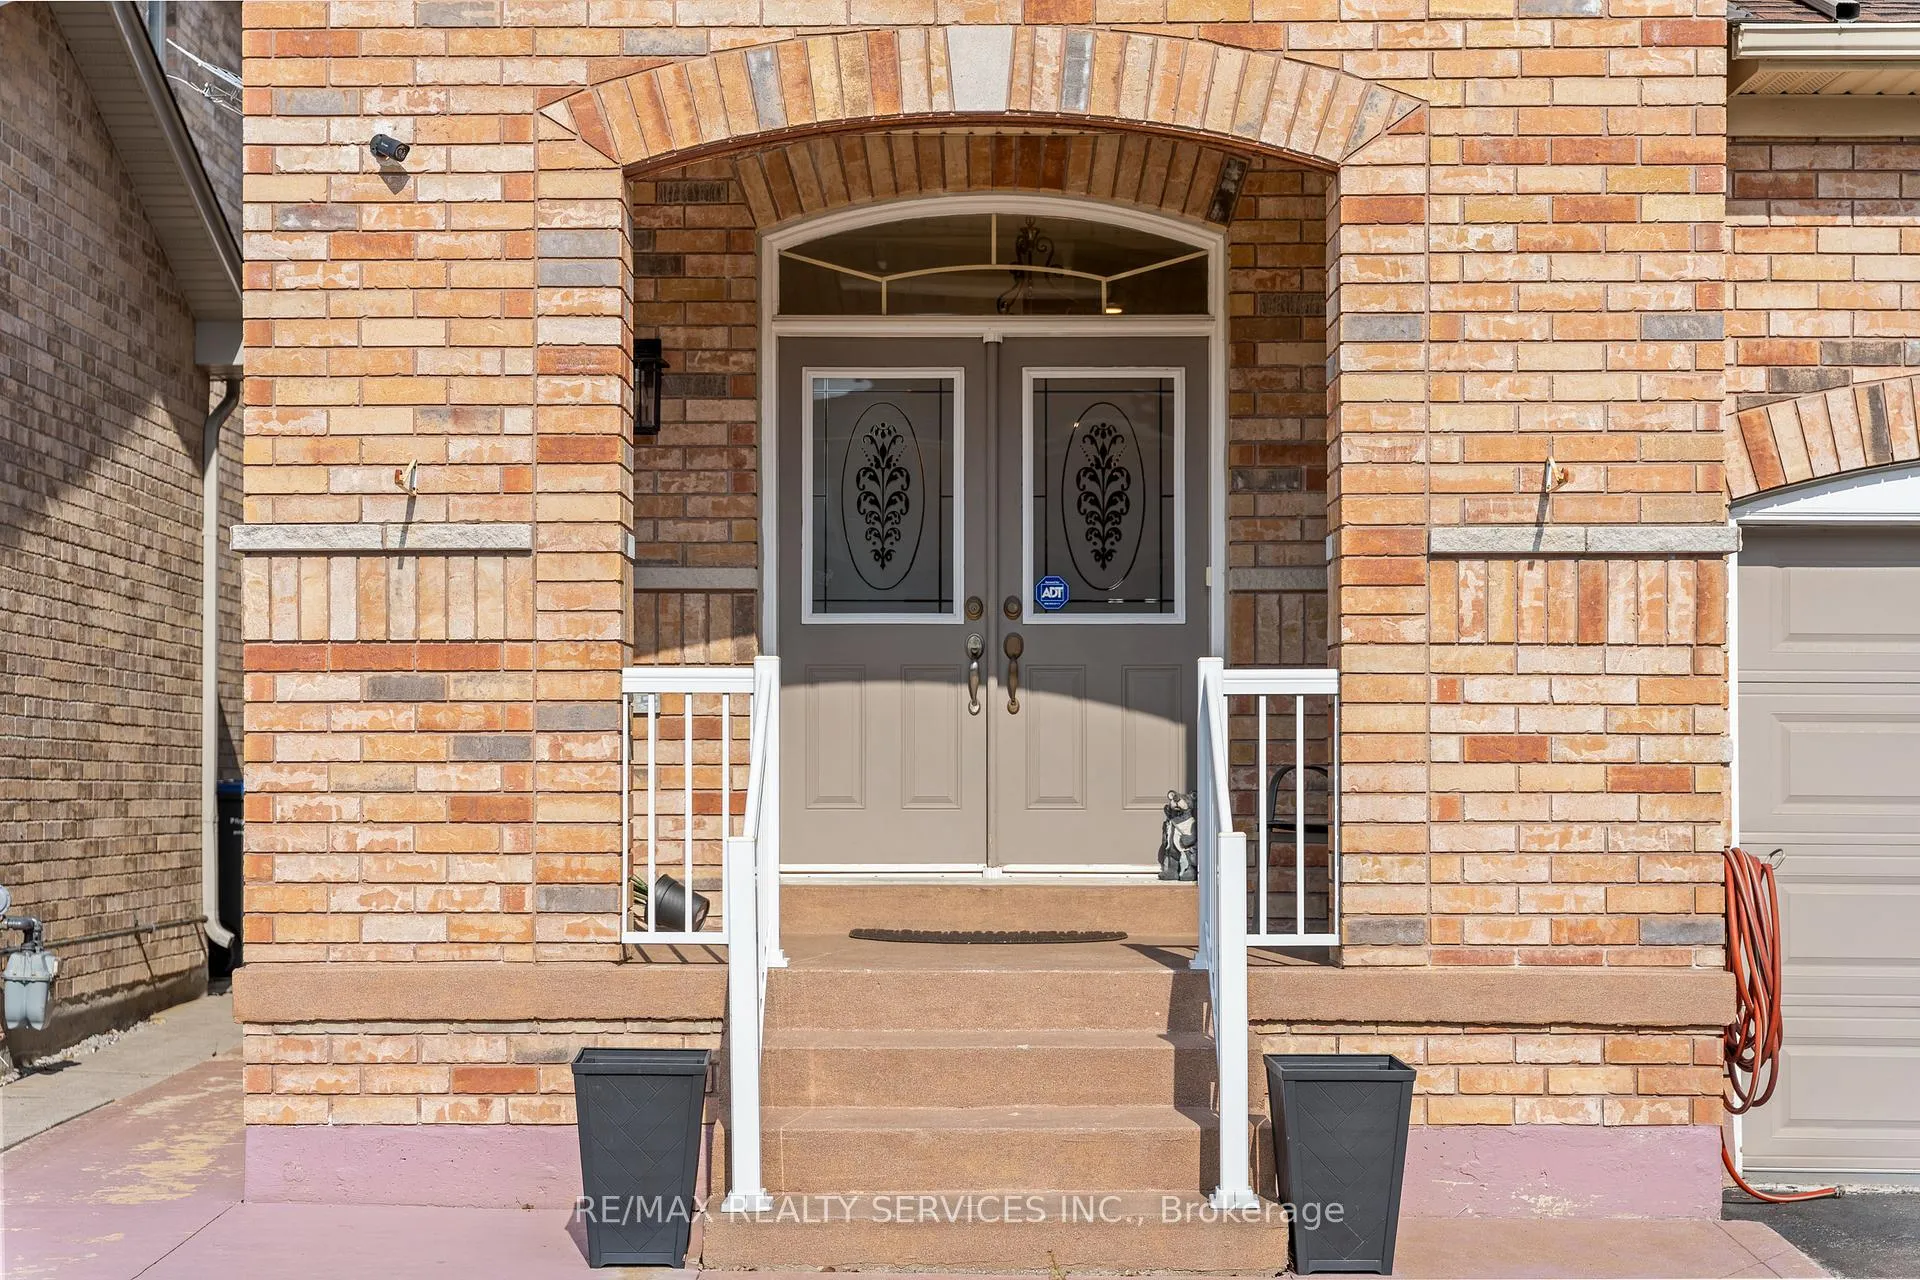
Approx. 2400 sq. ft. beautifully upgraded detached home offering 4+2 bedrooms and 4 washrooms, ideally located in one of Brampton's most sought-after neighbourhoods near Gore Rd & Hwy 7. This elegant home features hardwood flooring on the main level and parquet flooring on the second floor, complemented by a classic oak staircase and a completely carpet-free interior.Freshly professionally painted, the home showcases a brand new quartz countertop and an upgraded light fixture in the primary bedroom and kitchen. The living room and kitchen are enhanced with professionally installed pot lights, creating a bright and modern ambiance.The professionally finished basement with 2 bedrooms offers excellent potential for additional income or extended family living.Extended driveway provides ample parking space. Conveniently located close to places of worship, top-rated schools, grocery stores, plazas, parks, and offers easy access to Highways 427 & 407.A perfect opportunity for families and investors alike! ROOF: APRIL 2026, WINDOW CAULKING APRIL 2026, PROFESSIONALLY PAINTED APRIL 2026, NEW POT LIGHTS IN KITCHEN APRIL 2026, NEW LIGHT FIXTURE IN PRIMARY BD RM 2026, DRIVE WAY PAINTED APRIL 2026, FURNACE 2021(OWNED),HUMIDIFIER 2022 ( OWNED)HWT 2019 OWNED,CENTRAL VACCUM 2017,GARAGE DOOR OPENER W/CAMERA 2025,KITCHEN QUARTZ COUNTER TOP / SINK APRIL 2026,BRAND NEW STAINLESS FRIDGE UPPER LEVEL, (APRIL 2026),BRAND NEW STAINLESS STEEL STOVE UPPER LEVEL ( APRIL 2026) SINK IN BASEMENT 2025, RENOVATED 2 BED RM BASEMENT WITH 3 PIECE FULL WASHROOM 2025, OUTLET FOR KITCHEN SINK, WATER/DRAIN CONNECTION FOR LAUNDRY, IS PROVIDED: SELLER IS OPEN TO GET THE KITCHEN DONE & INSTALL NEW APPLIANCES FOR THE basement kitchen.
Facts & features
Ask about this home
A HOMEH agent will answer your questions about this home.
Rooms
12 rooms · 4 bathrooms
- Living room18′4″ × 13′5″246 sq.ft.
- Dining room18′4″ × 13′5″246 sq.ft.
- Kitchen13′6″ × 8′108 sq.ft.
- Breakfast13′6″ × 9′1″123 sq.ft.
- Family room14′4″ × 12′172 sq.ft.
- Primary bedroom17′1″ × 13′6″230 sq.ft.
- Bedroom 214′4″ × 11′3″162 sq.ft.
- Bedroom 313′2″ × 12′1″159 sq.ft.
- Bedroom 411′11″ × 10′118 sq.ft.
- Bedroom 512′4″ × 8′8″107 sq.ft.
- Bedroom17′3″ × 8′8″149 sq.ft.
- Room—
Around this home
Listing details
Helpful tools
Your HOMEH agent

"I would see it this week."
Ask HOMEH about this home
Price, neighbourhood, monthly cost. Ask anything.
HOMEH Intelligent Agent is an AI, not a licensed representative. Check anything important with your agent.