
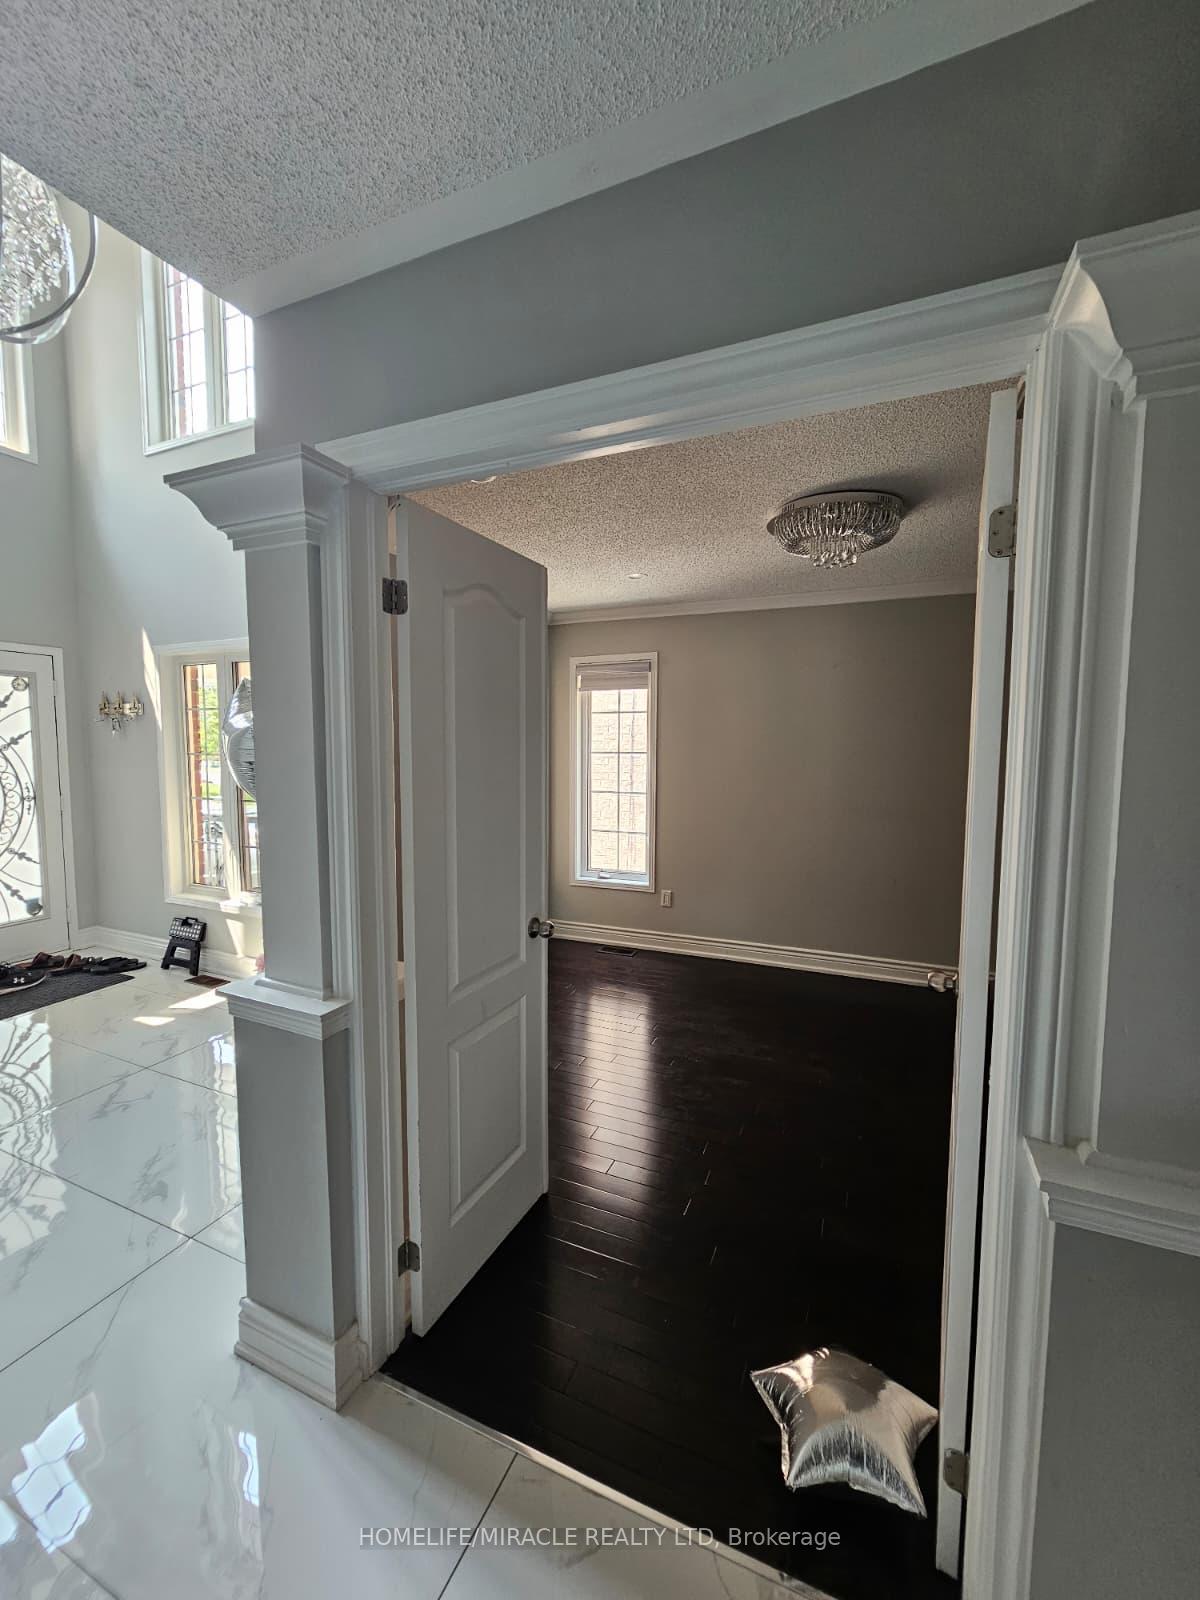
 See all 42 photos
Property history

This home has been leased. It is no longer available.
Property not available for sale or for rent.
Ask about this home
A HOMEH agent will answer your questions about this home.Ask HOMEH
About this home
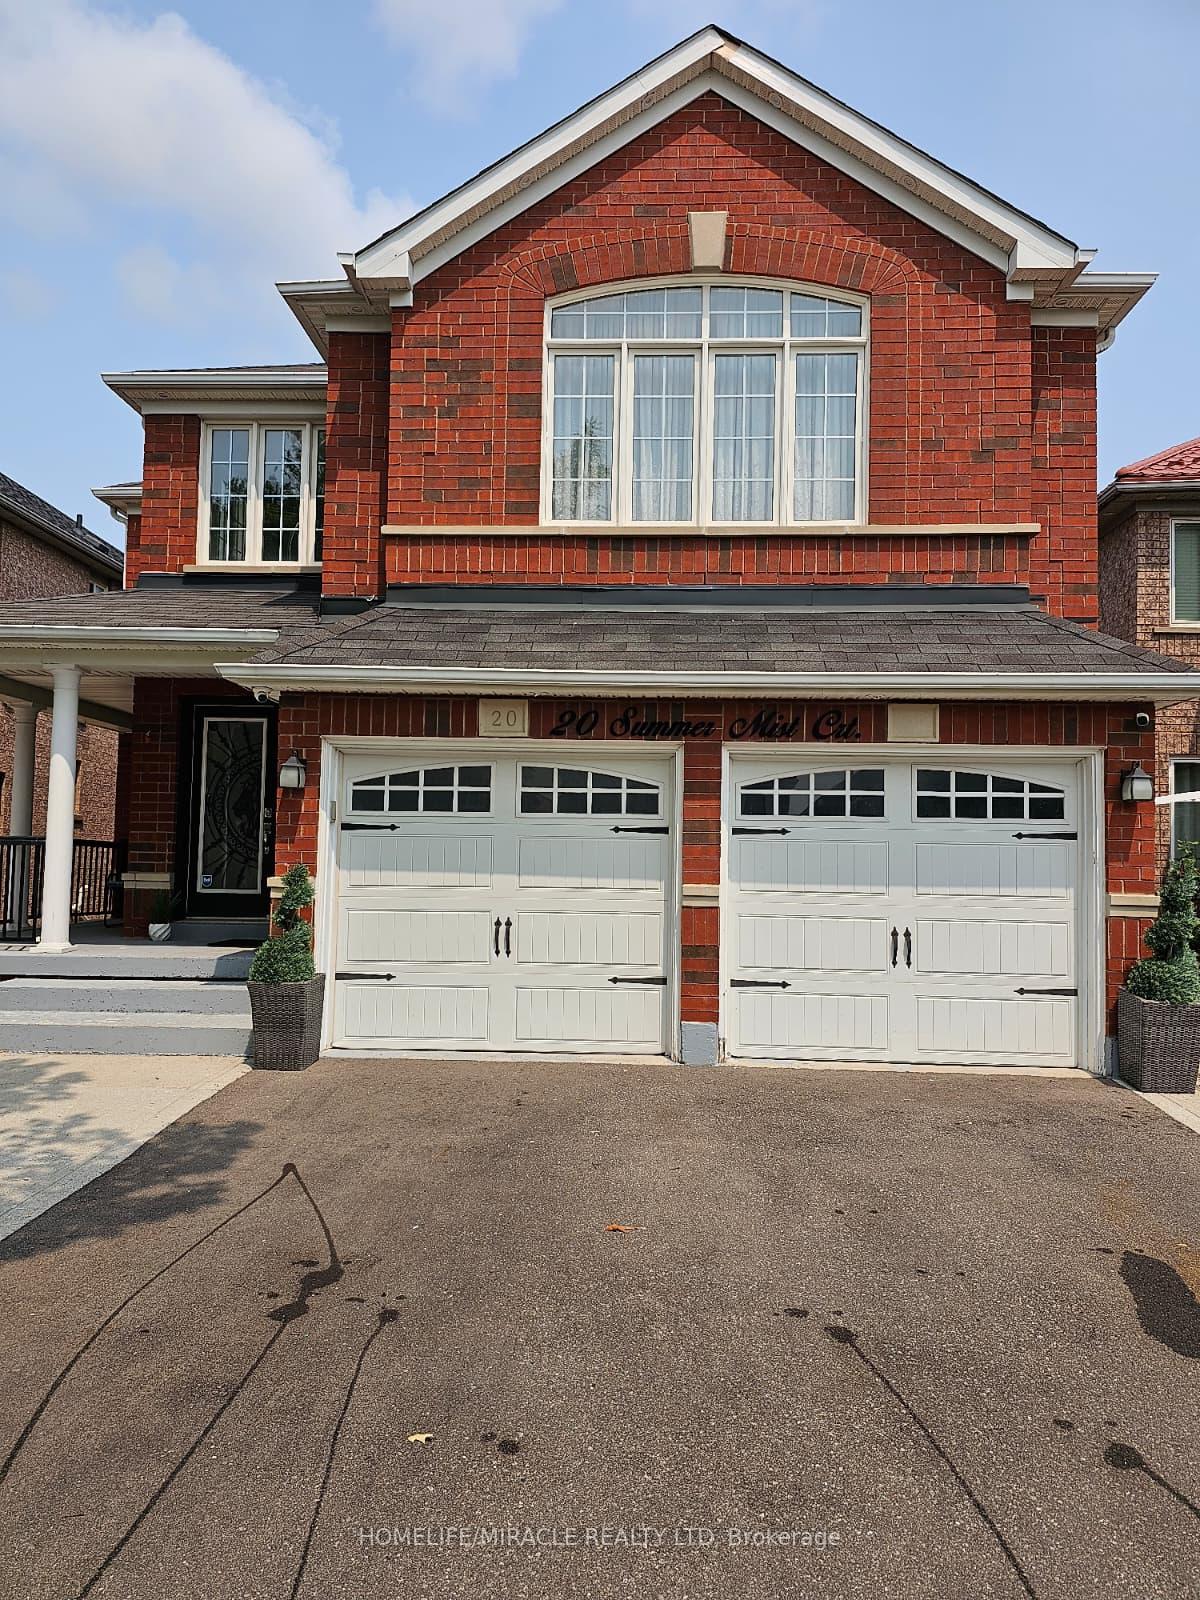
20 Summer Mist Court, Brampton
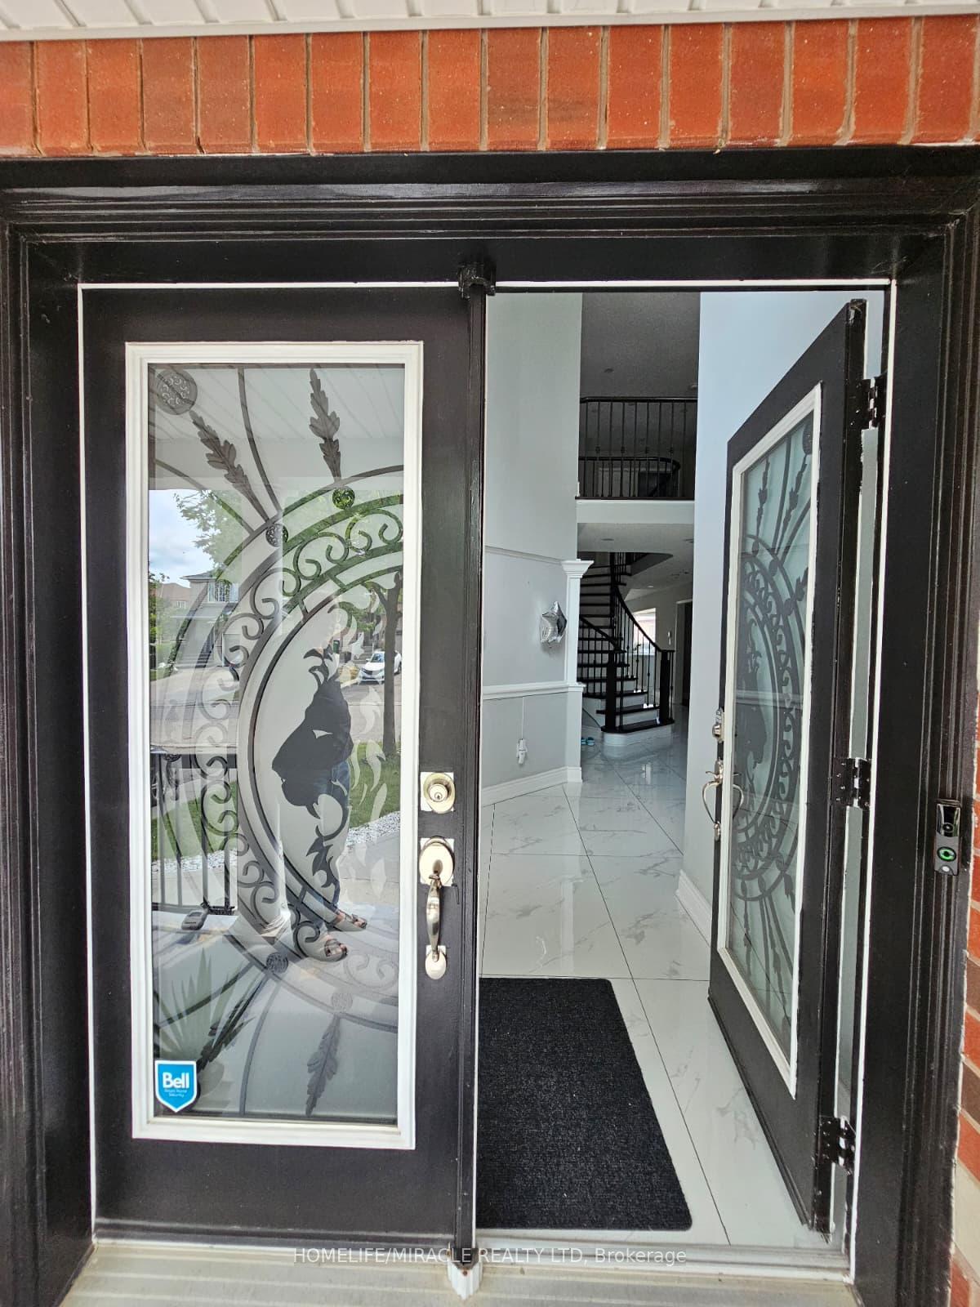
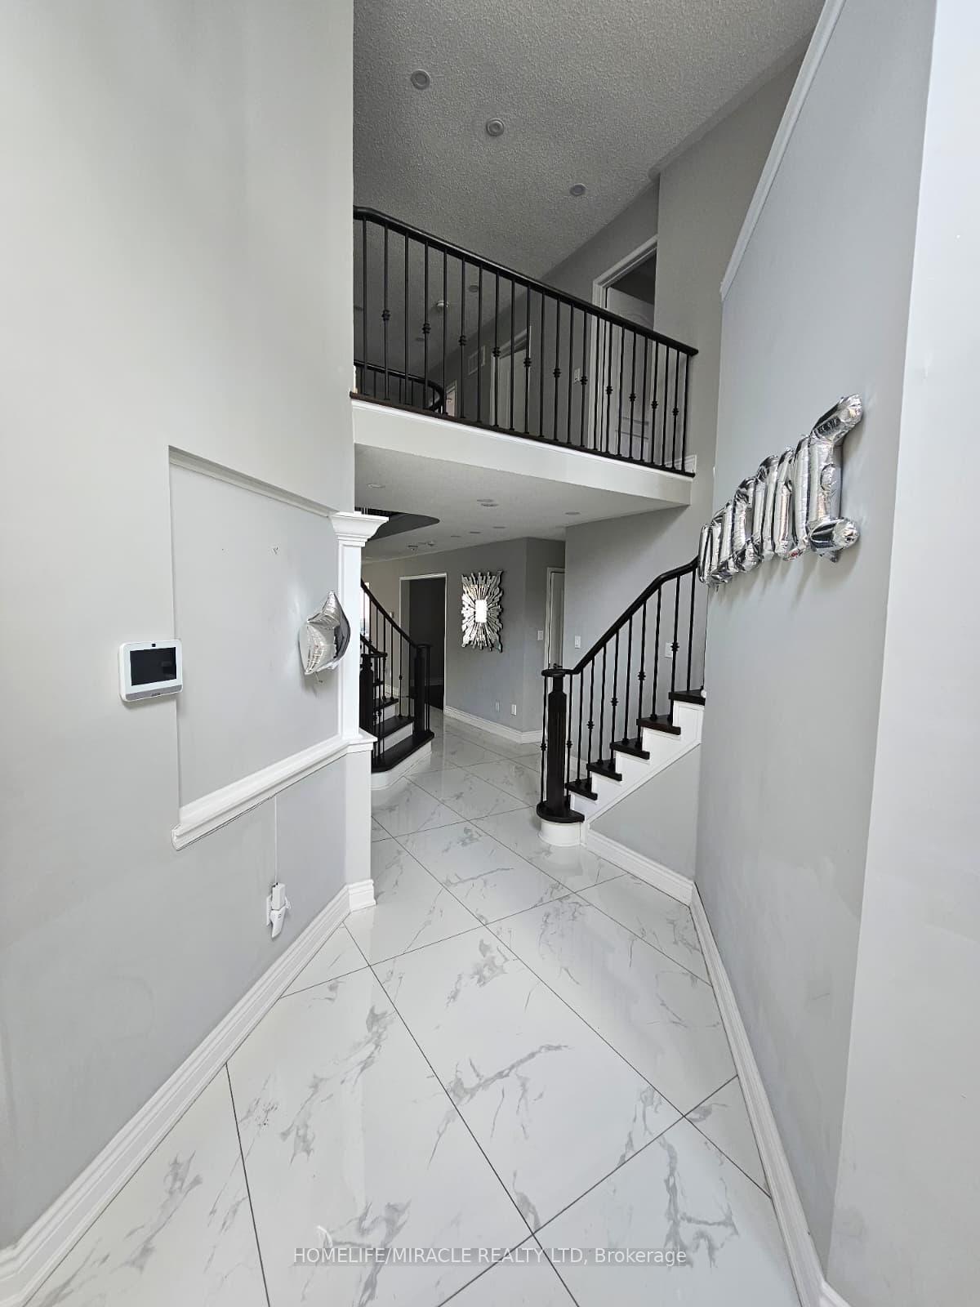
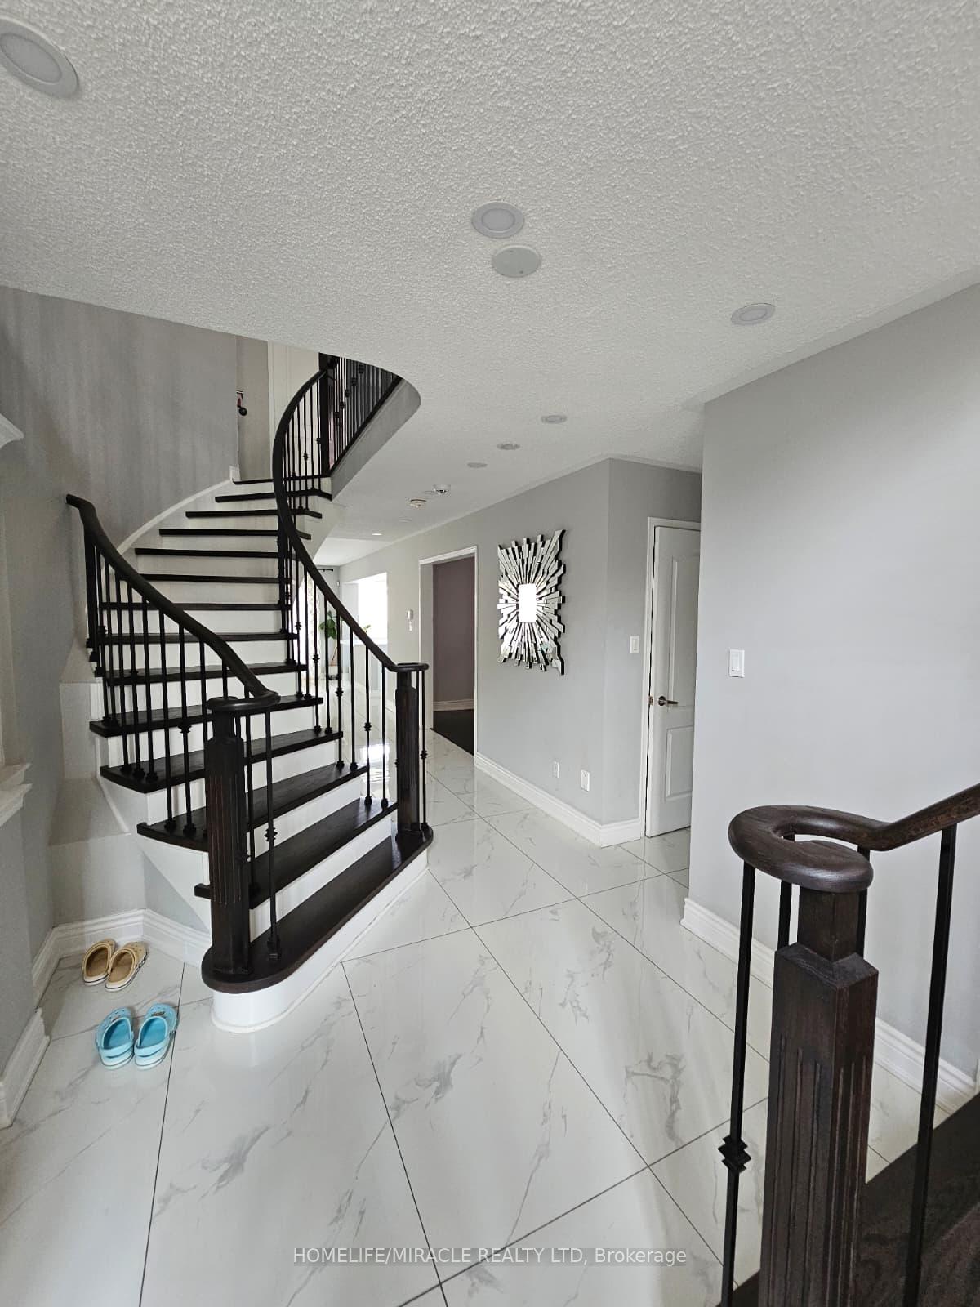
Step into a lifestyle of elegance at this meticulously maintained, carpet-free home situated on a premium, court location. A grand double-door entry opens to an impressive open-to-above foyer, setting the tone for the sun-filled, practical layout within. The main floor balances formal living and dining spaces with a separate family room, plus a rare main-floor bedroom suite complete with a 4-piece ensuite and walk-in closet-ideal for an executive office or guest quarters. The upgraded chef's kitchen features stainless steel appliances, premium quartz countertops. Follow the striking dark two-tone spiral staircase to the second level, where you will find an expansive secondary living room. The primary room boasts a 6-piece spa-like ensuite with a free-standing Cruz tub and frameless glass shower. Two additional bedrooms share a common 4-piece bath, while a fourth upper bedroom enjoys its own private 4-piece ensuite. Great location for family with all amenities and minutes to Brampton Civic Hospital!
Facts & features
Ask about this home
A HOMEH agent will answer your questions about this home.
Rooms
9 rooms · 5 bathrooms
- Dining room13′2″ × 10′132 sq.ft.
- Kitchen14′ × 10′140 sq.ft.
- Bedroom14′7″ × 10′7″154 sq.ft.
- Family room17′9″ × 12′213 sq.ft.
- Living room25′11″ × 10′11″284 sq.ft.
- Bedroom14′7″ × 10′7″154 sq.ft.
- Primary bedroom18′ × 12′9″229 sq.ft.
- Bedroom10′ × 10′100 sq.ft.
- Bedroom10′7″ × 10′8″113 sq.ft.
Around this home
Schools nearby
School rating, out of 10.
Listing details
Helpful tools
Your HOMEH agent
"I would see it this week."
Ask HOMEH about this home
Price, neighbourhood, monthly cost. Ask anything.
HOMEH Intelligent Agent is an AI, not a licensed representative. Check anything important with your agent.